Presented by Robert J. Iio Personal Real Estate Corporation — Team 110 RE/MAX Real Estate (Kamloops).
2776 Kristina Pl Langford, British Columbia V9B 5C4

$1,149,000
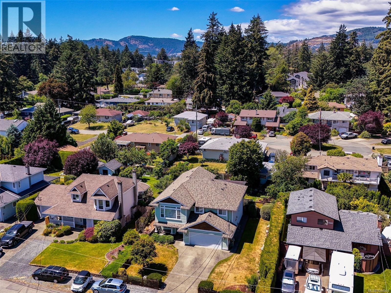
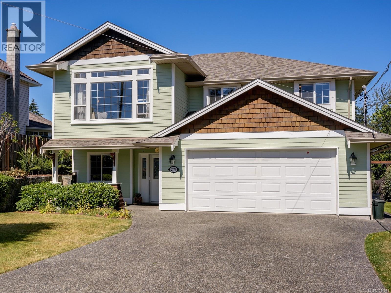
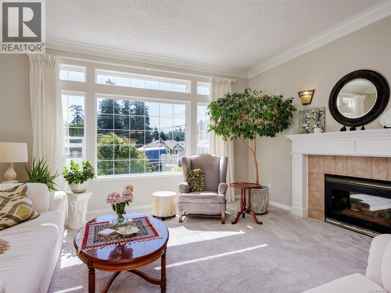
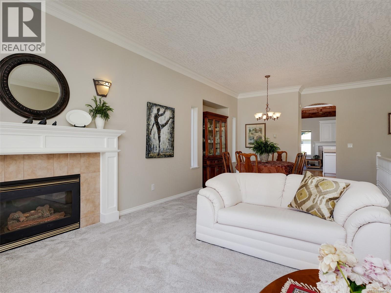
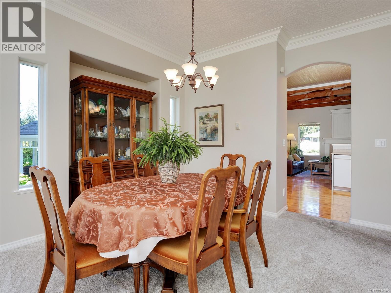
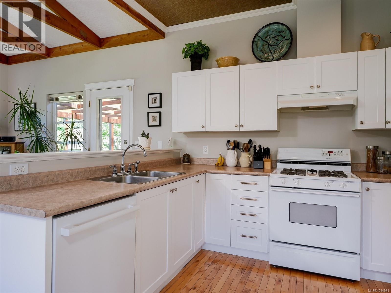
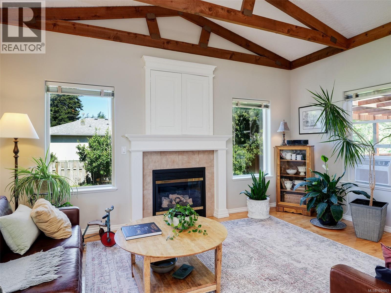
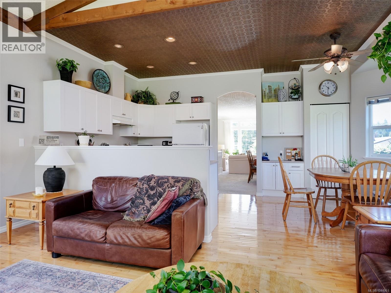
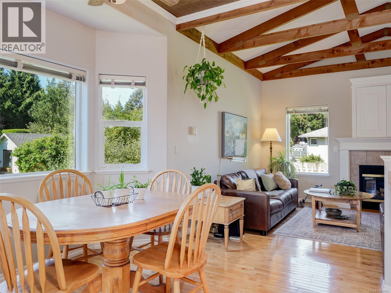
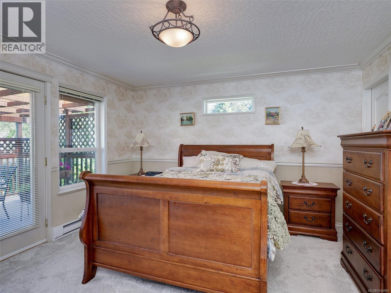
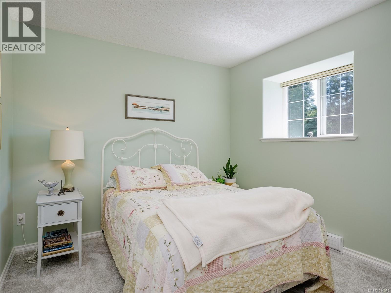
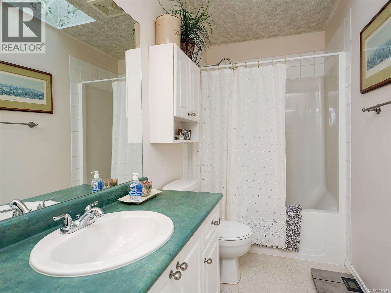
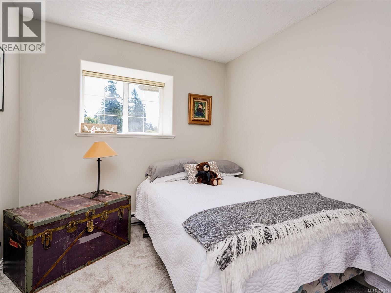
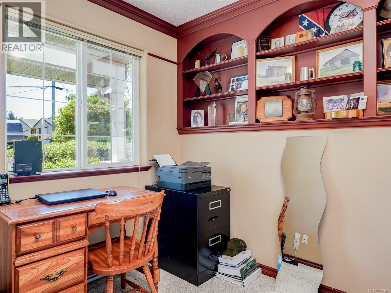
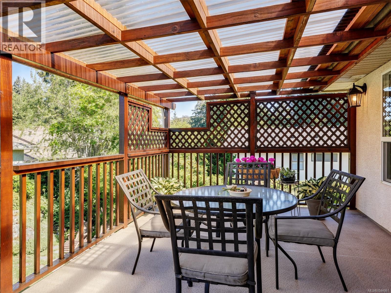
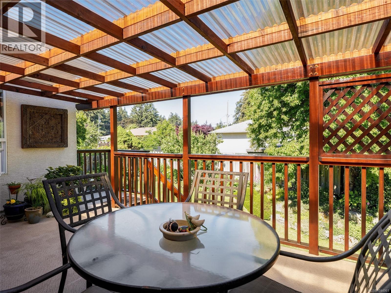
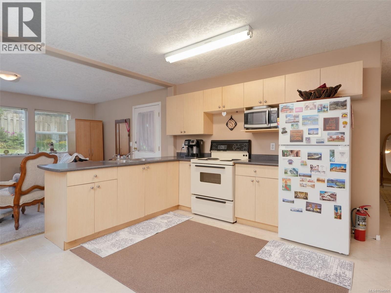
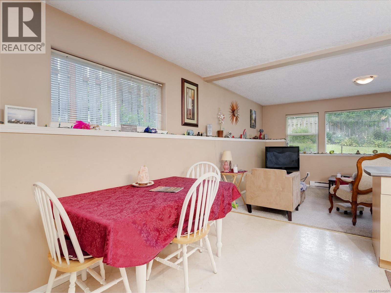
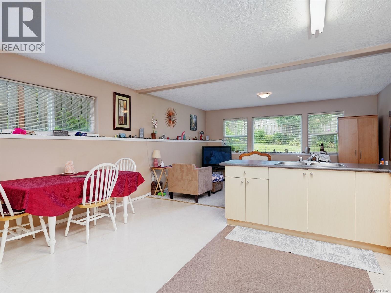
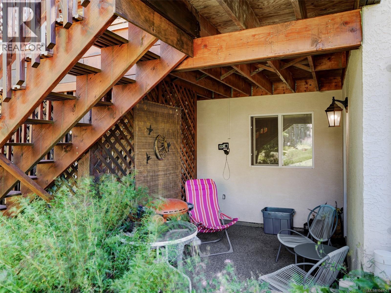
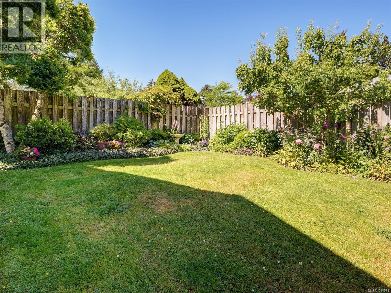
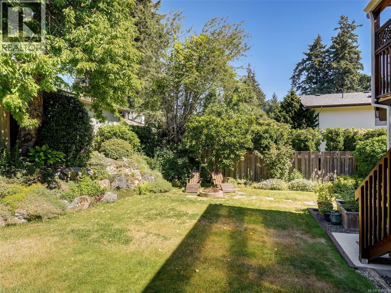
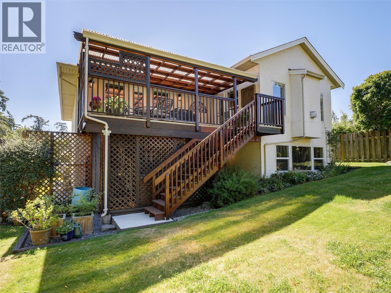
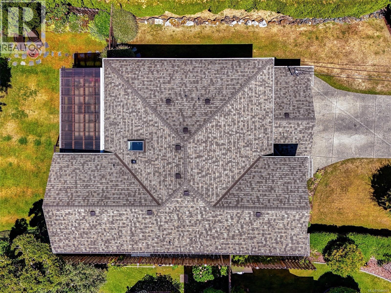
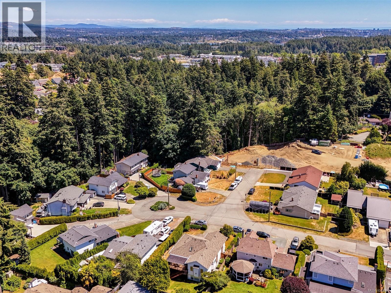
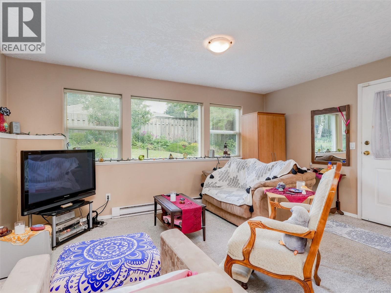
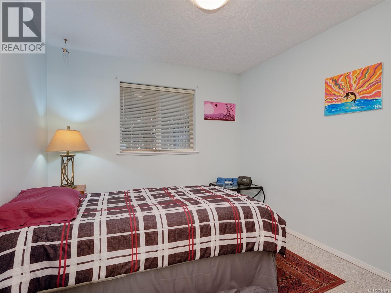
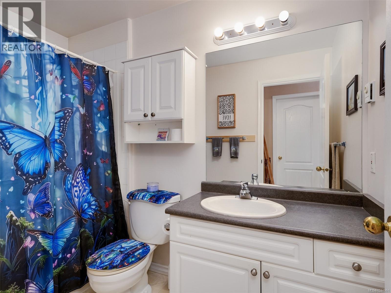
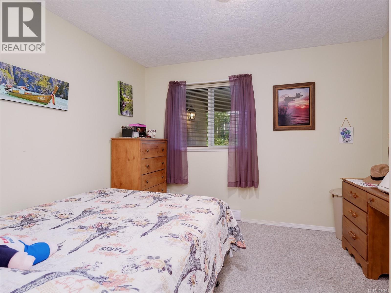
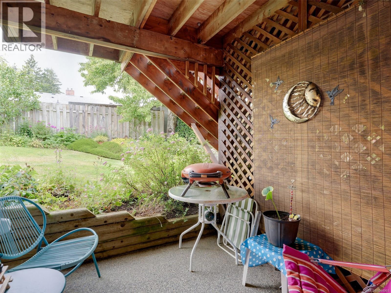
Newly listed at a fabulous new price. One owner family home for 25 yrs, this beautifully maintained (see substantial list of updates in attachments) versatile family home of almost 3000sq.ft. is located on a quiet cul de sac and is surrounded by quality homes with great neighbours in the Goldstream area. The residence supports 5 bdrms and a den on a functional floor plan. Large, bright 2 bdrm walk out in law accommodation with separate exterior entry and private patio. True double garage with secure storage, underground sprinklers, recent roof ,repainting and carpets. Tankless hot water. Additional parking. Cozy interior living with vaulted family room. formal living room and 2 fireplaces. Exceptional value in a terrific location. Open Sat Aug 8th 1-3pm and Sunday Aug 9th 1-3pm. (id:61048)
Open House
This property has open houses!
1:00 pm
Ends at:3:00 pm
Property Details
| MLS® Number | 1044961 |
| Property Type | Single Family |
| Neigbourhood | Goldstream |
| Features | Central Location, Private Setting, Southern Exposure, Other, Rectangular |
| Parking Space Total | 4 |
| Plan | Vip69341 |
Building
| Bathroom Total | 3 |
| Bedrooms Total | 5 |
| Architectural Style | Contemporary |
| Constructed Date | 2001 |
| Cooling Type | None |
| Fireplace Present | Yes |
| Fireplace Total | 2 |
| Heating Type | Baseboard Heaters |
| Size Interior | 2,864 Sqft |
| Type | House |
Land
| Access Type | Road Access |
| Acreage | No |
| Size Irregular | 7656 |
| Size Total | 7656 Sqft |
| Size Total Text | 7656 Sqft |
| Zoning Type | Residential |
Rooms
| Level | Type | Length | Width | Dimensions |
|---|---|---|---|---|
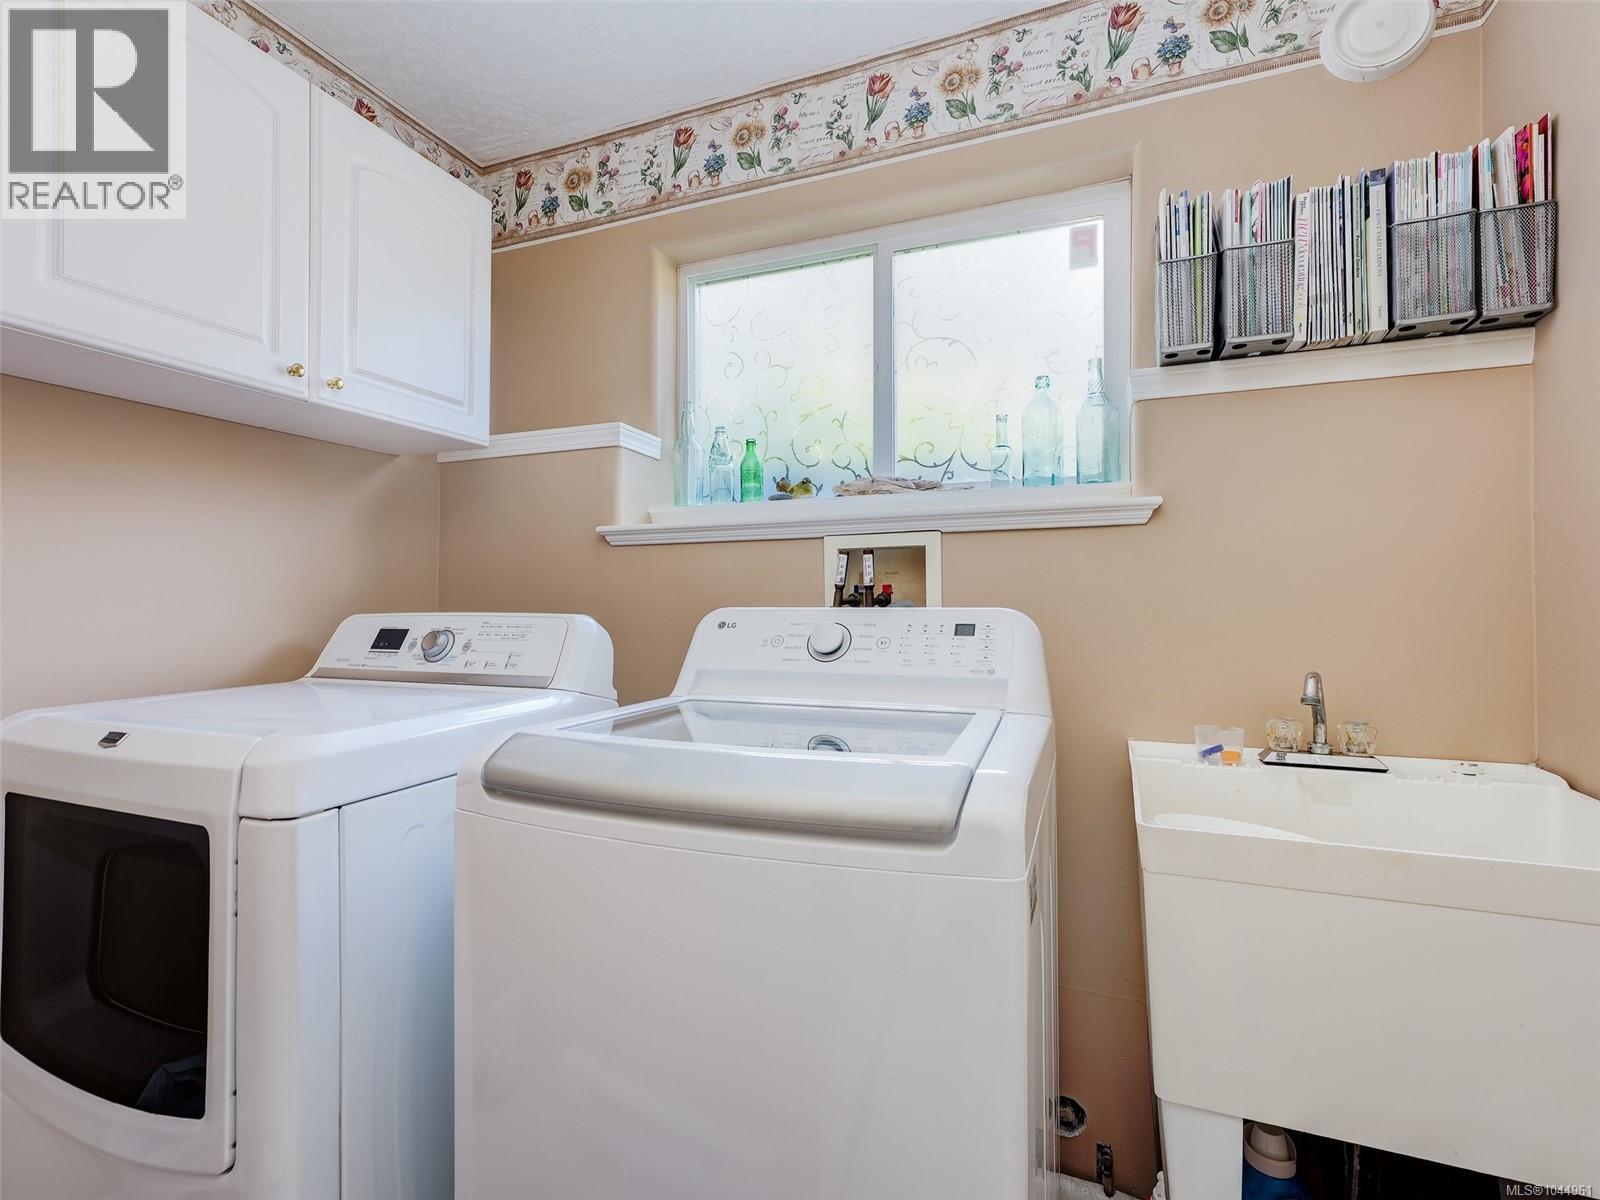
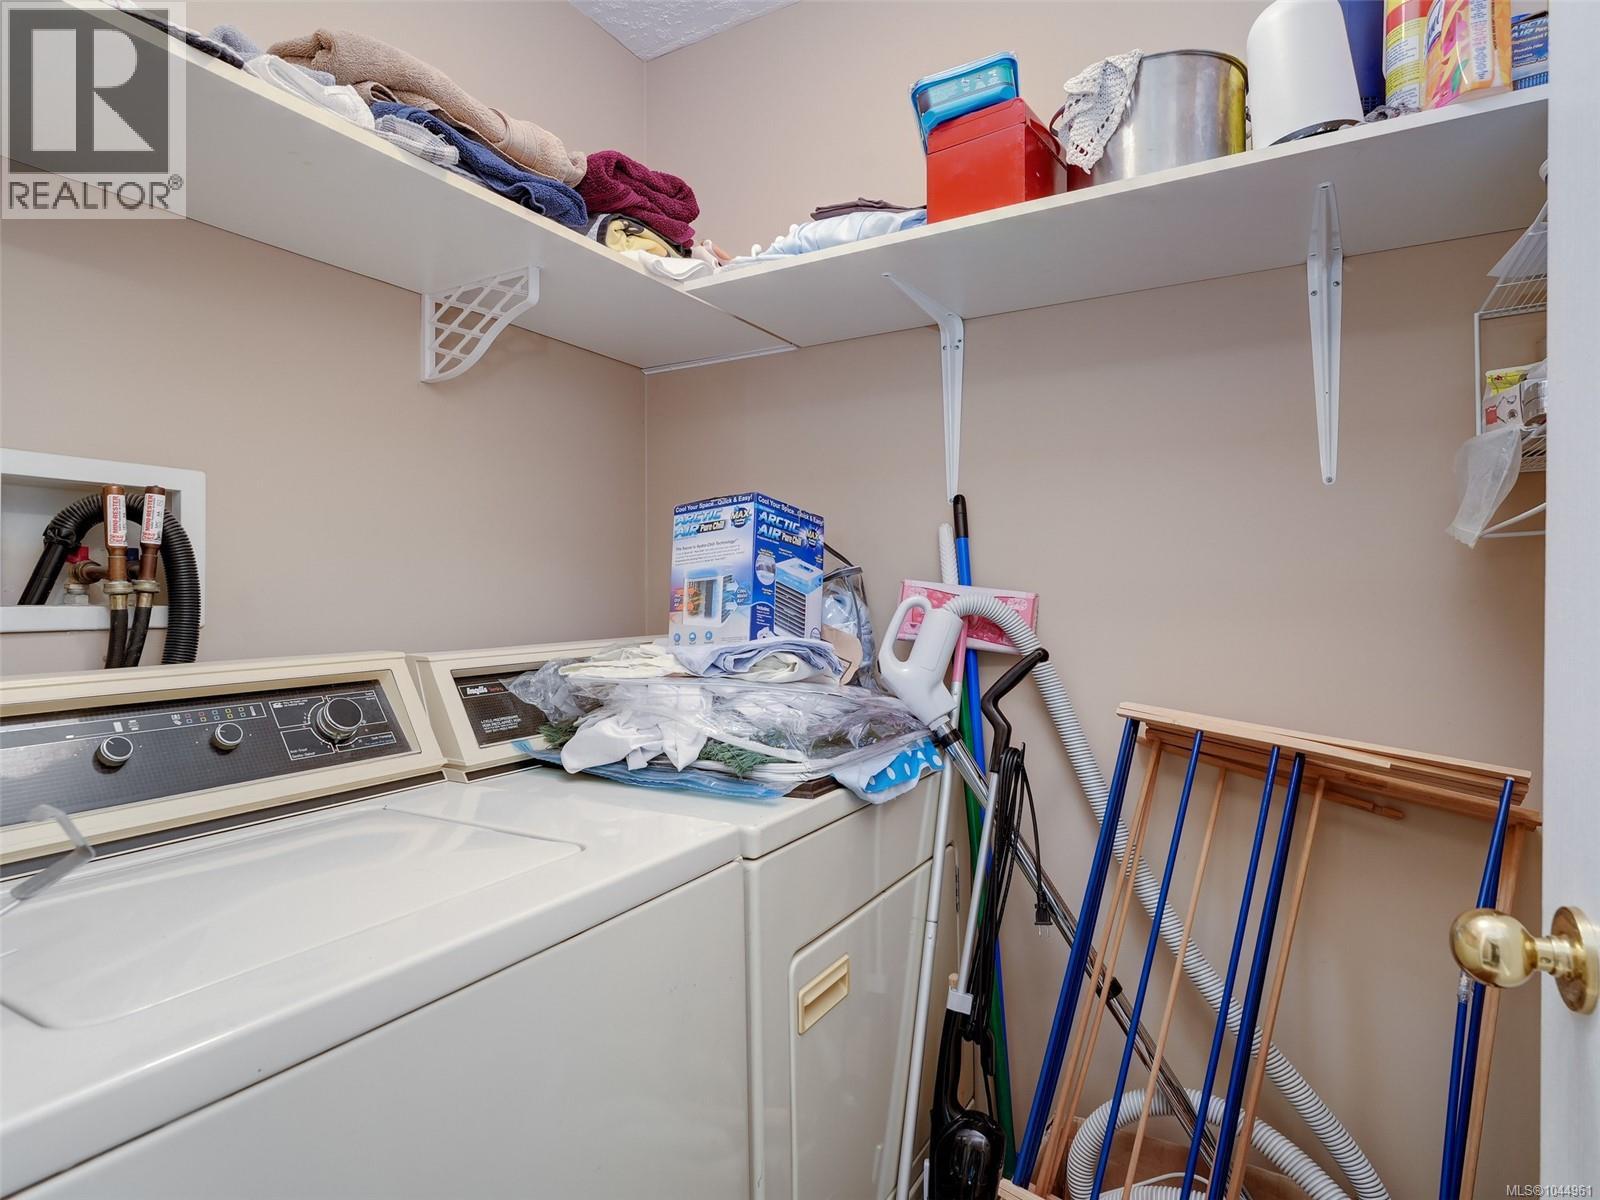
| Lower Level | Laundry Room | 8 ft | 5 ft | 8 ft x 5 ft |
| Lower Level | Bathroom | 4-Piece | ||
| Lower Level | Bedroom | 10 ft | 9 ft | 10 ft x 9 ft |
| Lower Level | Bedroom | 11 ft | 10 ft | 11 ft x 10 ft |
| Lower Level | Den | 12 ft | 7 ft | 12 ft x 7 ft |
| Lower Level | Eating Area | 14 ft | 7 ft | 14 ft x 7 ft |
| Lower Level | Kitchen | 14 ft | 8 ft | 14 ft x 8 ft |
| Lower Level | Living Room | 16 ft | 11 ft | 16 ft x 11 ft |
| Lower Level | Bathroom | 4-Piece | ||
| Main Level | Bedroom | 12 ft | 10 ft | 12 ft x 10 ft |
| Main Level | Bedroom | 13 ft | 9 ft | 13 ft x 9 ft |
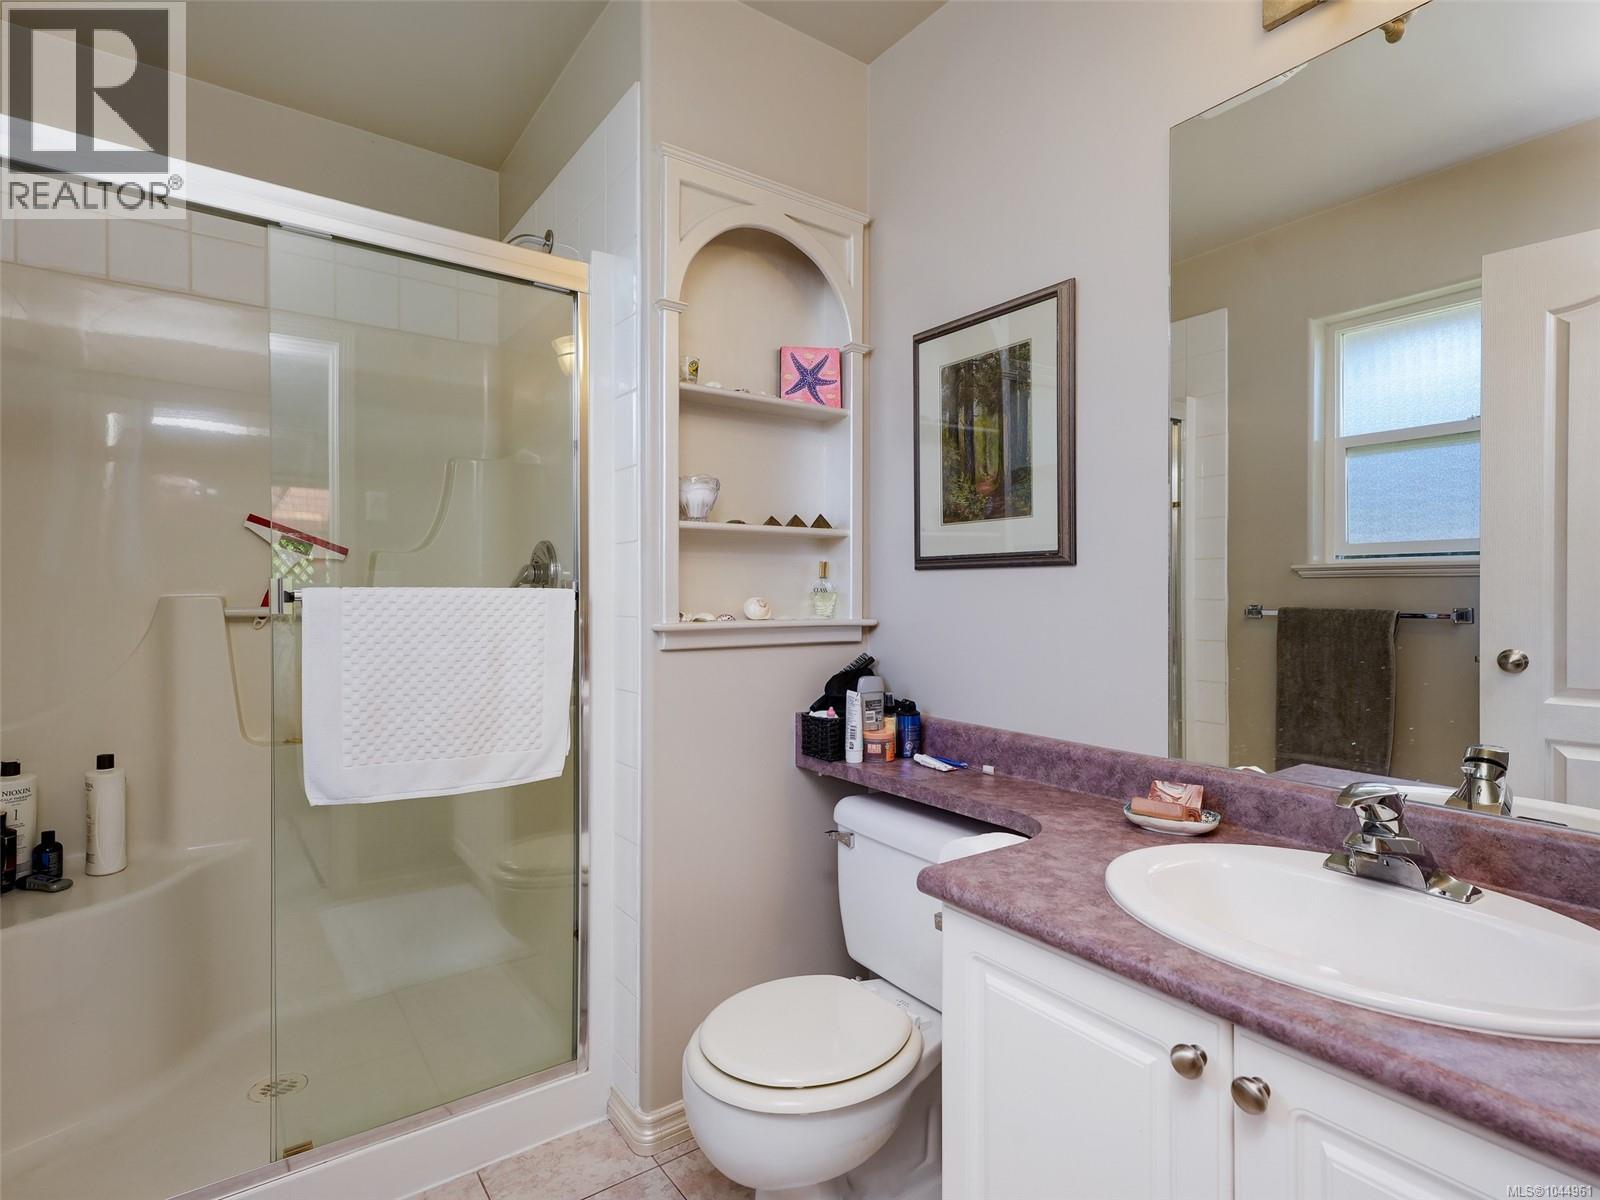
| Main Level | Ensuite | 3-Piece | ||
| Main Level | Primary Bedroom | 15 ft | 13 ft | 15 ft x 13 ft |
| Main Level | Family Room | 16 ft | 12 ft | 16 ft x 12 ft |
| Main Level | Eating Area | 10 ft | 9 ft | 10 ft x 9 ft |
| Main Level | Kitchen | 10 ft | 8 ft | 10 ft x 8 ft |
| Main Level | Dining Room | 14 ft | 13 ft | 14 ft x 13 ft |
| Main Level | Living Room | 15 ft | 13 ft | 15 ft x 13 ft |
https://www.realtor.ca/real-estate/30109501/2776-kristina-pl-langford-goldstream
Contact Us
Contact us for more information
Bruce Gibson
brucegibson.net/
1144 Fort St
Victoria, British Columbia V8V 3K8
(250) 385-2033
(250) 385-3763
www.newportrealty.com/

The trademarks REALTOR®, REALTORS®, and the REALTOR® logo are controlled by The Canadian Real Estate Association (CREA) and identify real estate professionals who are members of CREA. The trademarks MLS®, Multiple Listing Service® and the associated logos are owned by The Canadian Real Estate Association (CREA) and identify the quality of services provided by real estate professionals who are members of CREA. The trademark DDF® is owned by The Canadian Real Estate Association (CREA) and identifies CREA's Data Distribution Facility (DDF®)
August 08 2026 10:26:49
Victoria Real Estate Board
Newport Realty Ltd.