Presented by Robert J. Iio Personal Real Estate Corporation — Team 110 RE/MAX Real Estate (Kamloops).
2740 Simms Place Kamloops, British Columbia V0E 2A0

$1,399,000
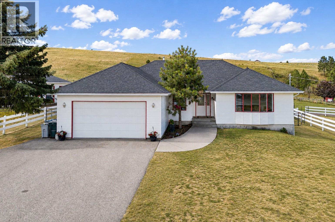
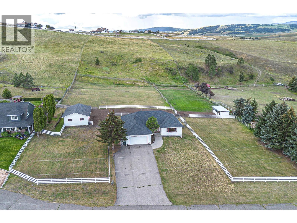
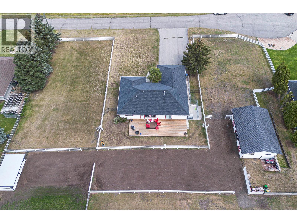
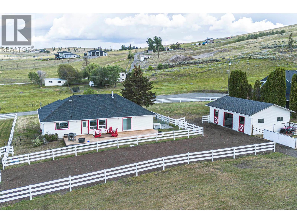
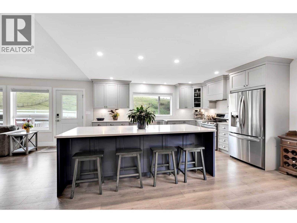
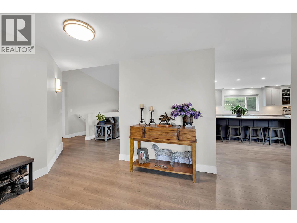
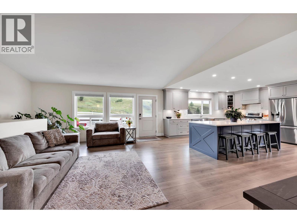
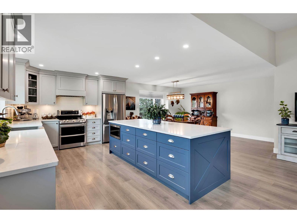
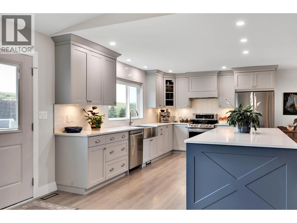
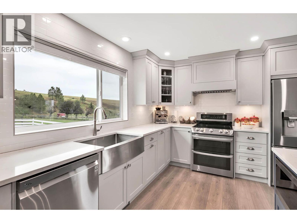
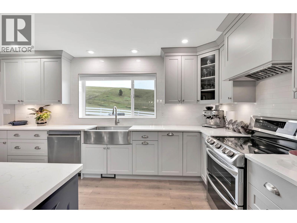
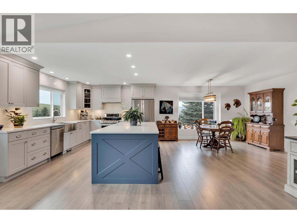
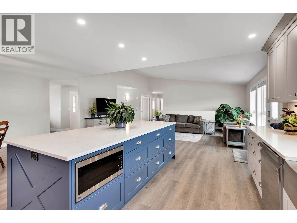
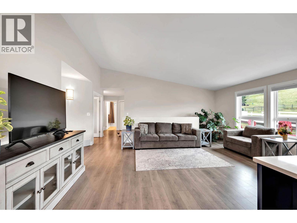
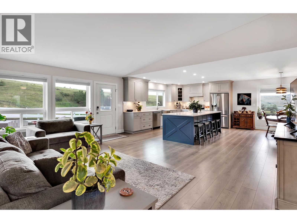
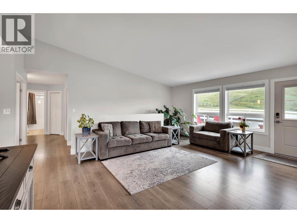
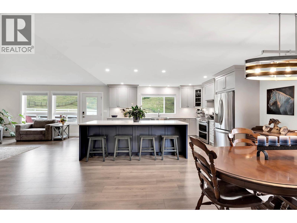
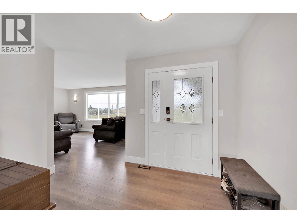
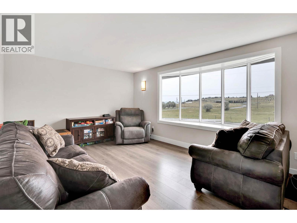
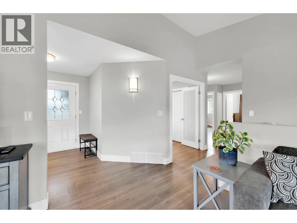
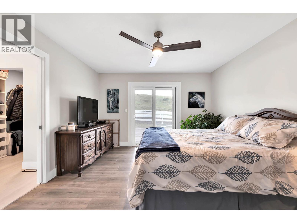
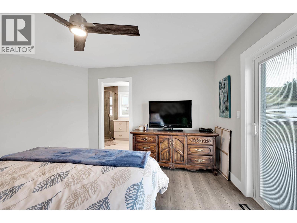
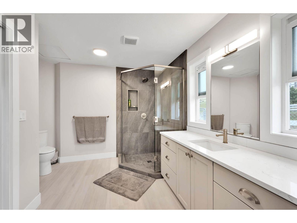
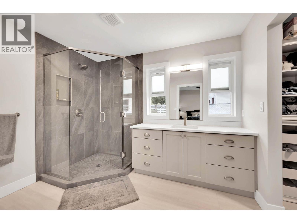
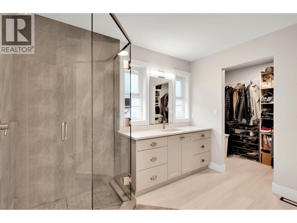
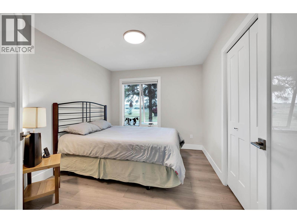
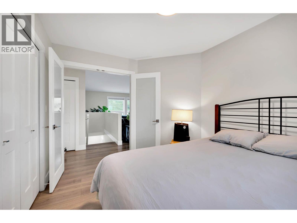
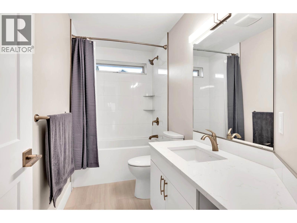
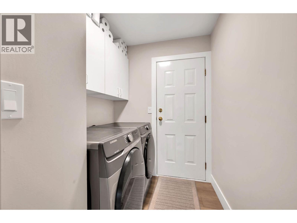
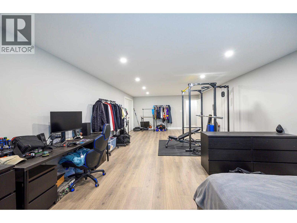
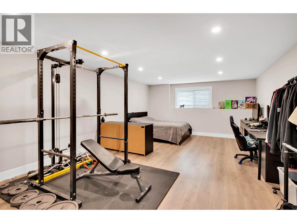
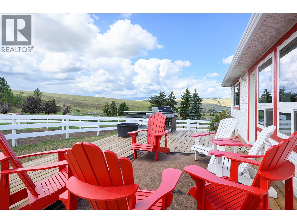
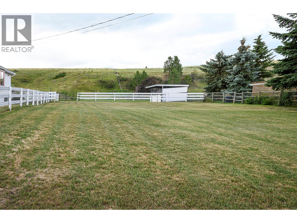
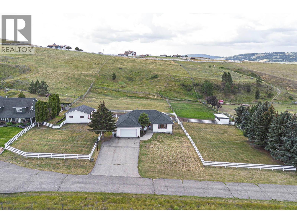
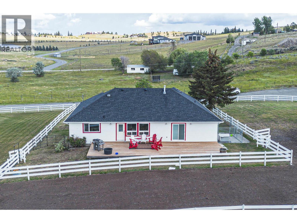
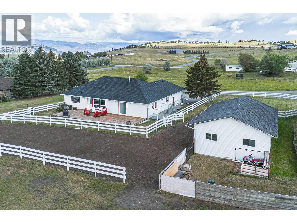
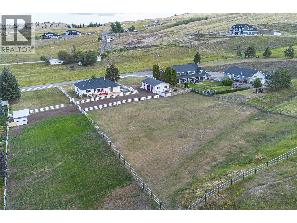
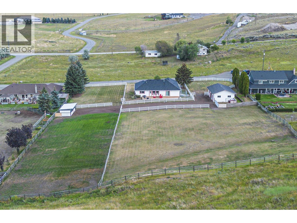
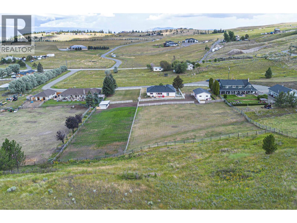
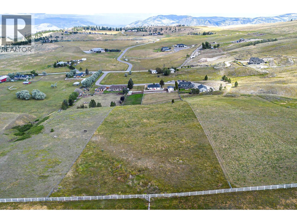
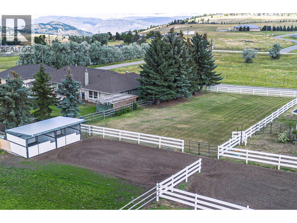
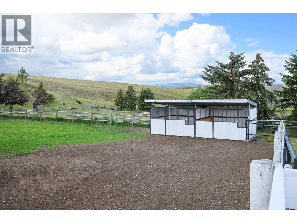
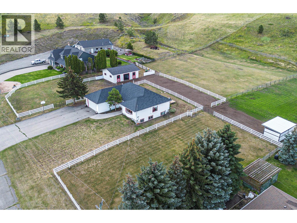
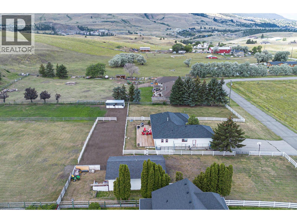
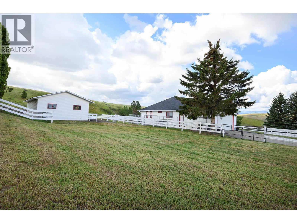
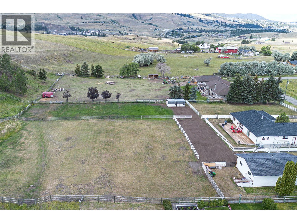
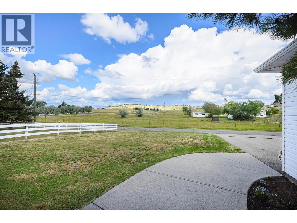
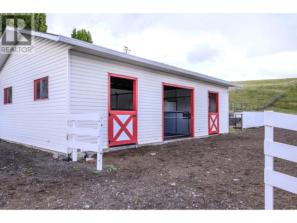
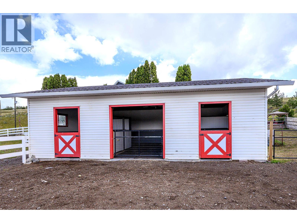
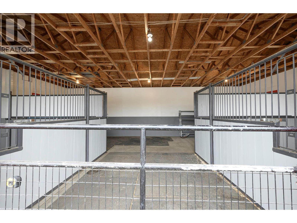
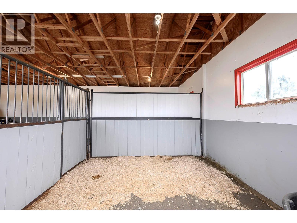
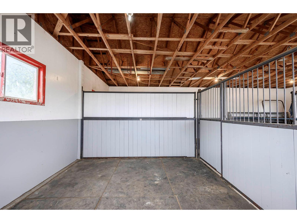
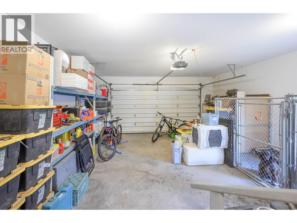
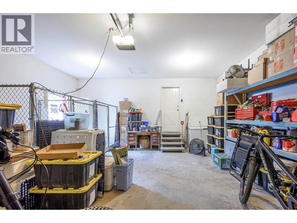
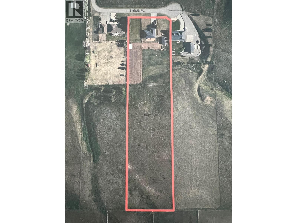
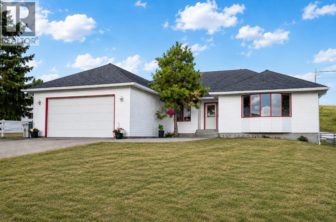
If you’ve been searching for space, privacy, and a home that’s already been beautifully updated, this is it. Set on just under 5 acres within Kamloops city limits, this property offers a peaceful setting without sacrificing convenience. The main floor has been completely refreshed with a bright, modern kitchen, quartz countertops, a large island, and engineered wood flooring throughout. With 3 bedrooms and 2 full bathrooms on the main floor, it’s move-in ready for family living. Downstairs, the partially finished basement offers room to grow, with enough space for 2 additional bdrms, a rec room, plenty of storage space & the rough-in is already in place for a third bathroom. Step outside and enjoy the lifestyle this property offers with a spacious 24'x 36' barn, which could be converted to a detached shop if preferred. The property is currently fenced and x-fenced for horses with nicely maintained paddocks, loafing shed, hay storage and plenty of open pasture to ride, roam, or simply unwind. Water is no problem here with city water supply, paved road access, and safe cul de sac location for the kids & pets. Country Residential Zoning (CR2) allows for an additional dwelling so either a secondary suite inside the principal dwelling or carriage suite above a detached garage or a garden suite (detached ground level dwelling). Restrictions apply so Buyer to verify & confirm any details with the City of Kamloops Planning Dept). The possibilities here are wide open. A rare chance to enjoy acreage living just minutes from the heart of Kamloops. (id:61048)
Property Details
| MLS® Number | 10380575 |
| Property Type | Single Family |
| Neigbourhood | Knutsford-Lac Le Jeune |
| Amenities Near By | Park, Recreation, Schools, Shopping |
| Community Features | Family Oriented, Rural Setting |
| Features | Cul-de-sac, Central Island |
| Parking Space Total | 2 |
| Road Type | Cul De Sac |
| Storage Type | Feed Storage |
| View Type | Mountain View, View (panoramic) |
Building
| Bathroom Total | 2 |
| Bedrooms Total | 3 |
| Appliances | Refrigerator, Dishwasher, Range - Electric, Microwave, Washer & Dryer |
| Architectural Style | Ranch |
| Basement Type | Full |
| Constructed Date | 1993 |
| Construction Style Attachment | Detached |
| Exterior Finish | Vinyl Siding |
| Heating Type | Forced Air, See Remarks |
| Roof Material | Asphalt Shingle |
| Roof Style | Unknown |
| Stories Total | 2 |
| Size Interior | 2,300 Sqft |
| Type | House |
| Utility Water | Municipal Water |
Parking
| Additional Parking | |
| Attached Garage | 2 |
| R V |
Land
| Access Type | Easy Access |
| Acreage | Yes |
| Fence Type | Fence, Cross Fenced |
| Land Amenities | Park, Recreation, Schools, Shopping |
| Sewer | Septic Tank |
| Size Irregular | 4.95 |
| Size Total | 4.95 Ac|1 - 5 Acres |
| Size Total Text | 4.95 Ac|1 - 5 Acres |
Rooms
| Level | Type | Length | Width | Dimensions |
|---|---|---|---|---|
| Basement | Recreation Room | 29'10'' x 14'9'' | ||
| Main Level | Bedroom | 9'9'' x 9'9'' | ||
| Main Level | Bedroom | 11' x 9'1'' | ||
| Main Level | 4pc Bathroom | Measurements not available | ||
| Main Level | 3pc Ensuite Bath | Measurements not available | ||
| Main Level | Primary Bedroom | 13'8'' x 12'2'' | ||
| Main Level | Foyer | 10' x 8'3'' | ||
| Main Level | Family Room | 19'3'' x 14'5'' | ||
| Main Level | Living Room | 18'4'' x 11'10'' | ||
| Main Level | Dining Room | 14'8'' x 13'6'' | ||
| Main Level | Kitchen | 15'4'' x 10'11'' |
https://www.realtor.ca/real-estate/29510623/2740-simms-place-kamloops-knutsford-lac-le-jeune
Contact Us
Contact us for more information

Jackie Brommeland
Personal Real Estate Corporation
1000 Clubhouse Dr (Lower)
Kamloops, British Columbia V2H 1T9
(833) 817-6506
www.exprealty.ca/

The trademarks REALTOR®, REALTORS®, and the REALTOR® logo are controlled by The Canadian Real Estate Association (CREA) and identify real estate professionals who are members of CREA. The trademarks MLS®, Multiple Listing Service® and the associated logos are owned by The Canadian Real Estate Association (CREA) and identify the quality of services provided by real estate professionals who are members of CREA. The trademark DDF® is owned by The Canadian Real Estate Association (CREA) and identifies CREA's Data Distribution Facility (DDF®)
August 12 2026 09:49:39
Association of Interior REALTORS®
Exp Realty (Kamloops)