Presented by Robert J. Iio Personal Real Estate Corporation — Team 110 RE/MAX Real Estate (Kamloops).
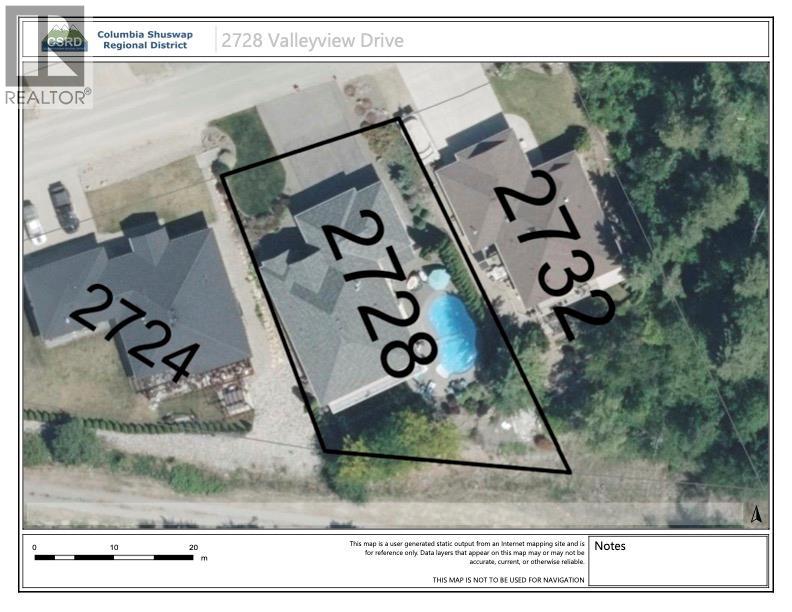
2728 Valleyview Drive Blind Bay, British Columbia V0E 1H2



$1,195,000
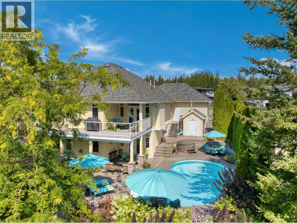
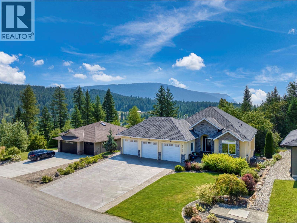
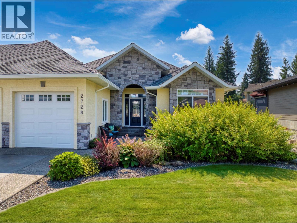
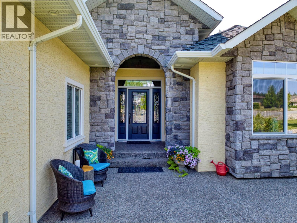
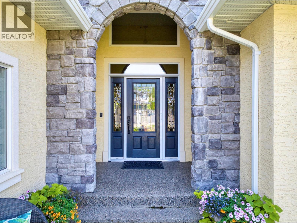
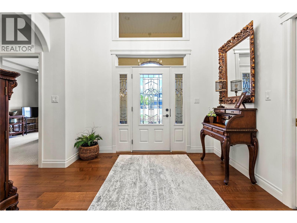
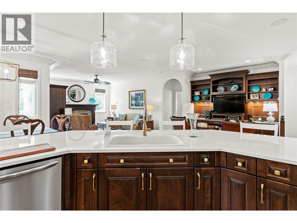
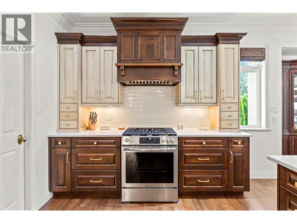
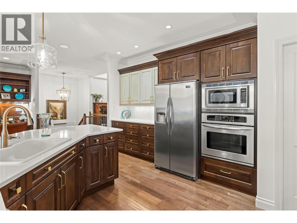
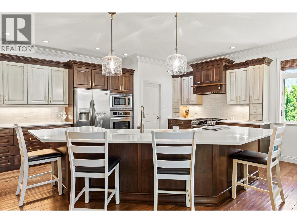
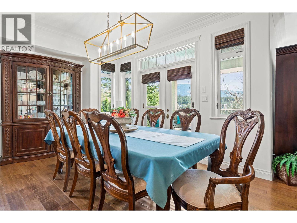
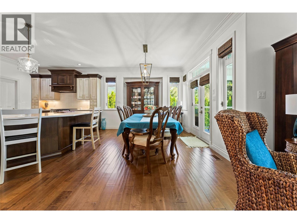
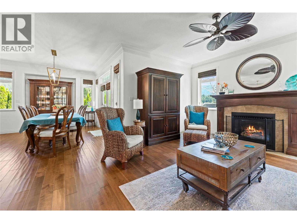
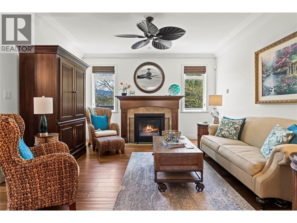
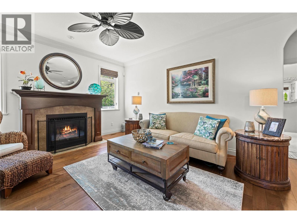
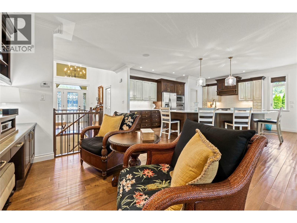
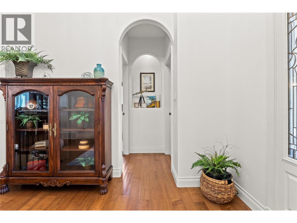
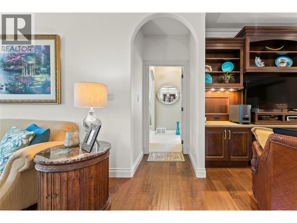
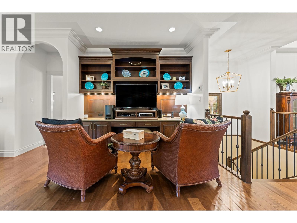
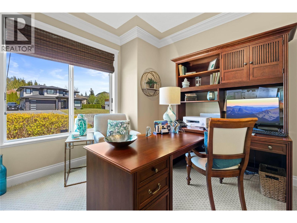
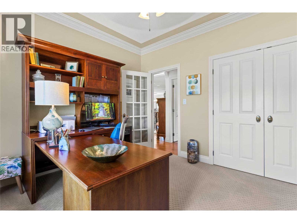
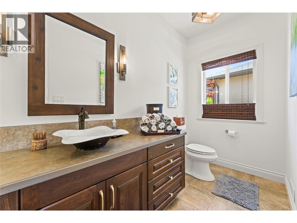
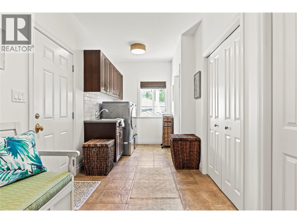
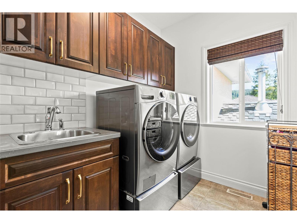
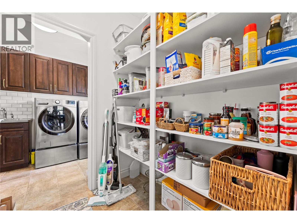
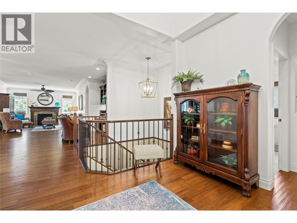
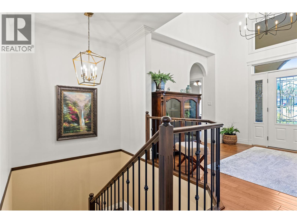
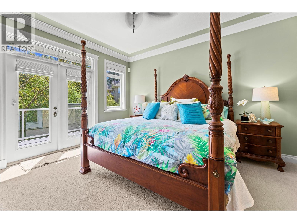
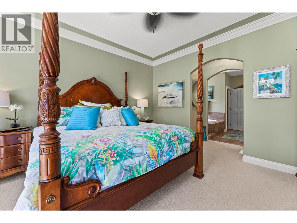
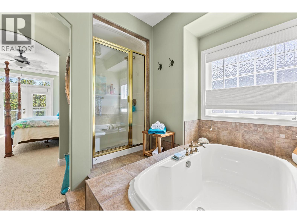
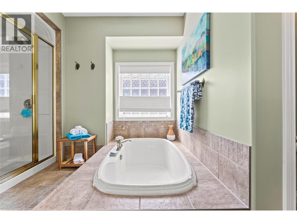
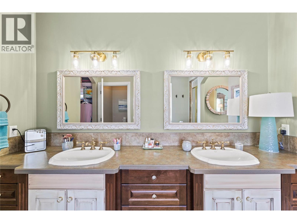
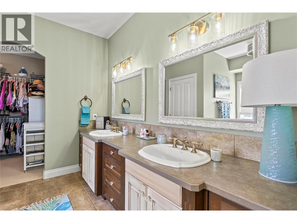
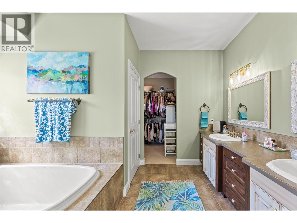
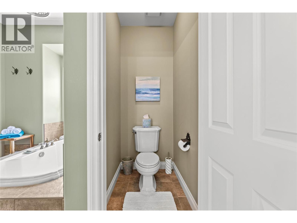
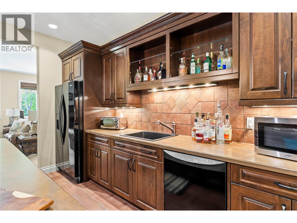
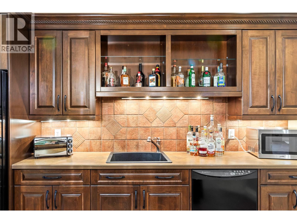
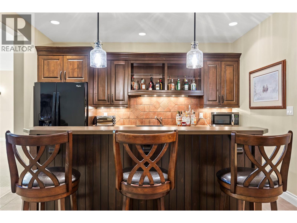
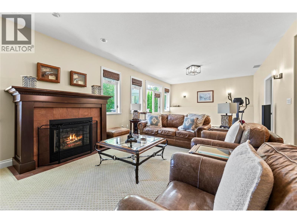
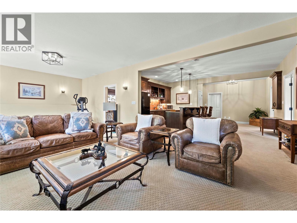
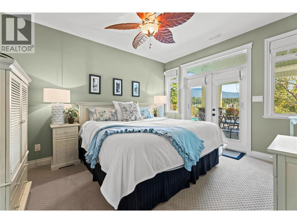
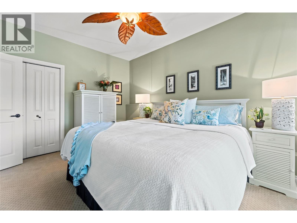
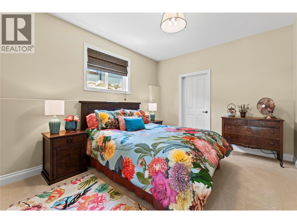
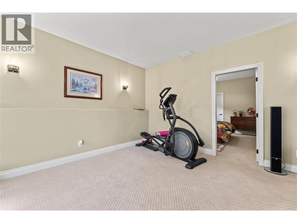
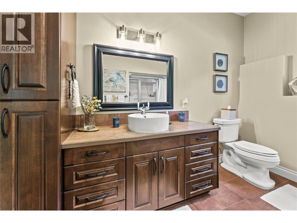
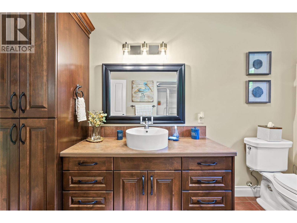
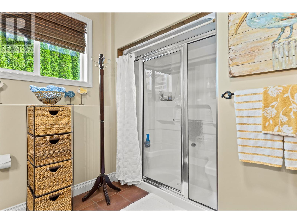
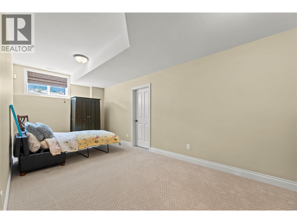
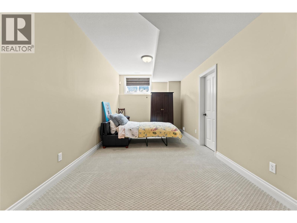
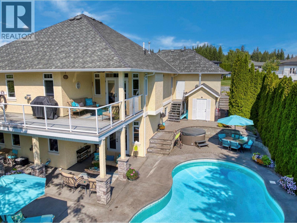
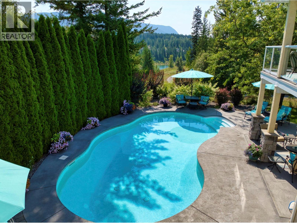
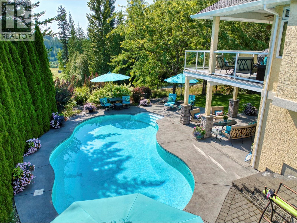
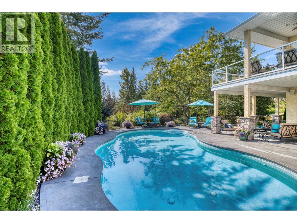
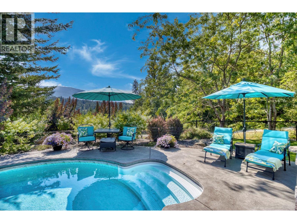
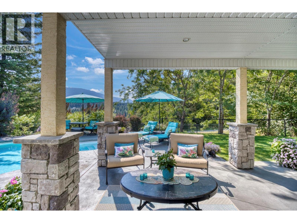
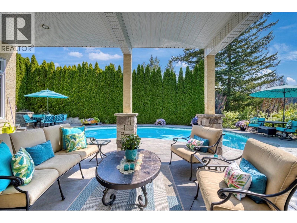
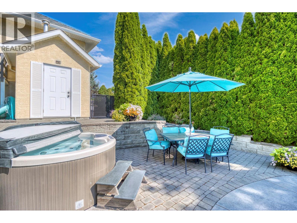
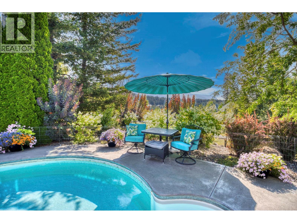
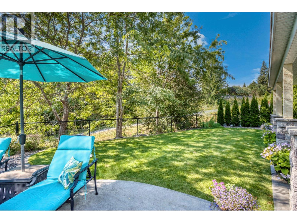
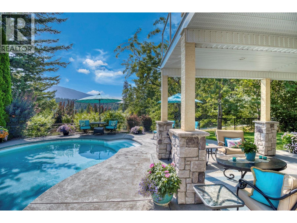
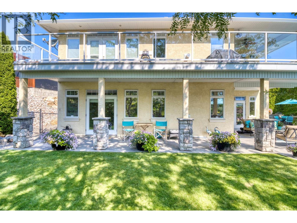
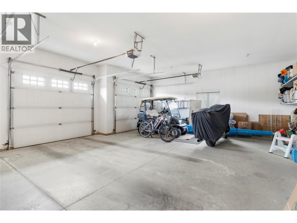
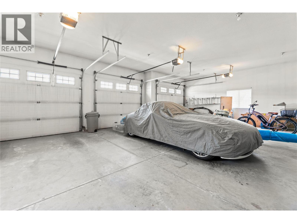
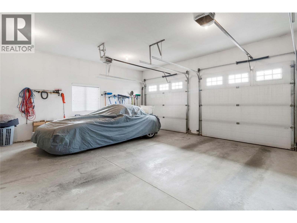
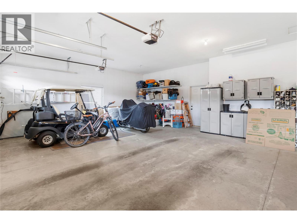
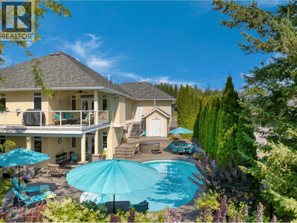
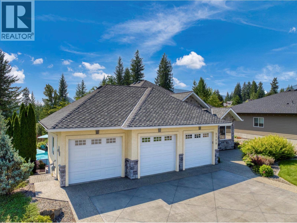
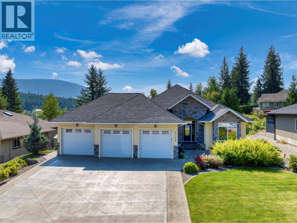
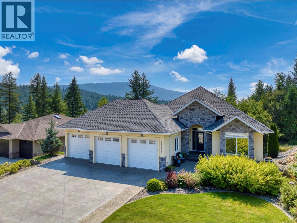
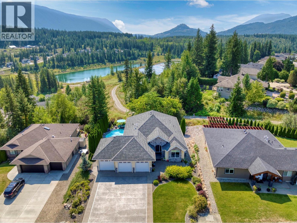
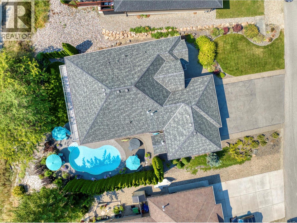
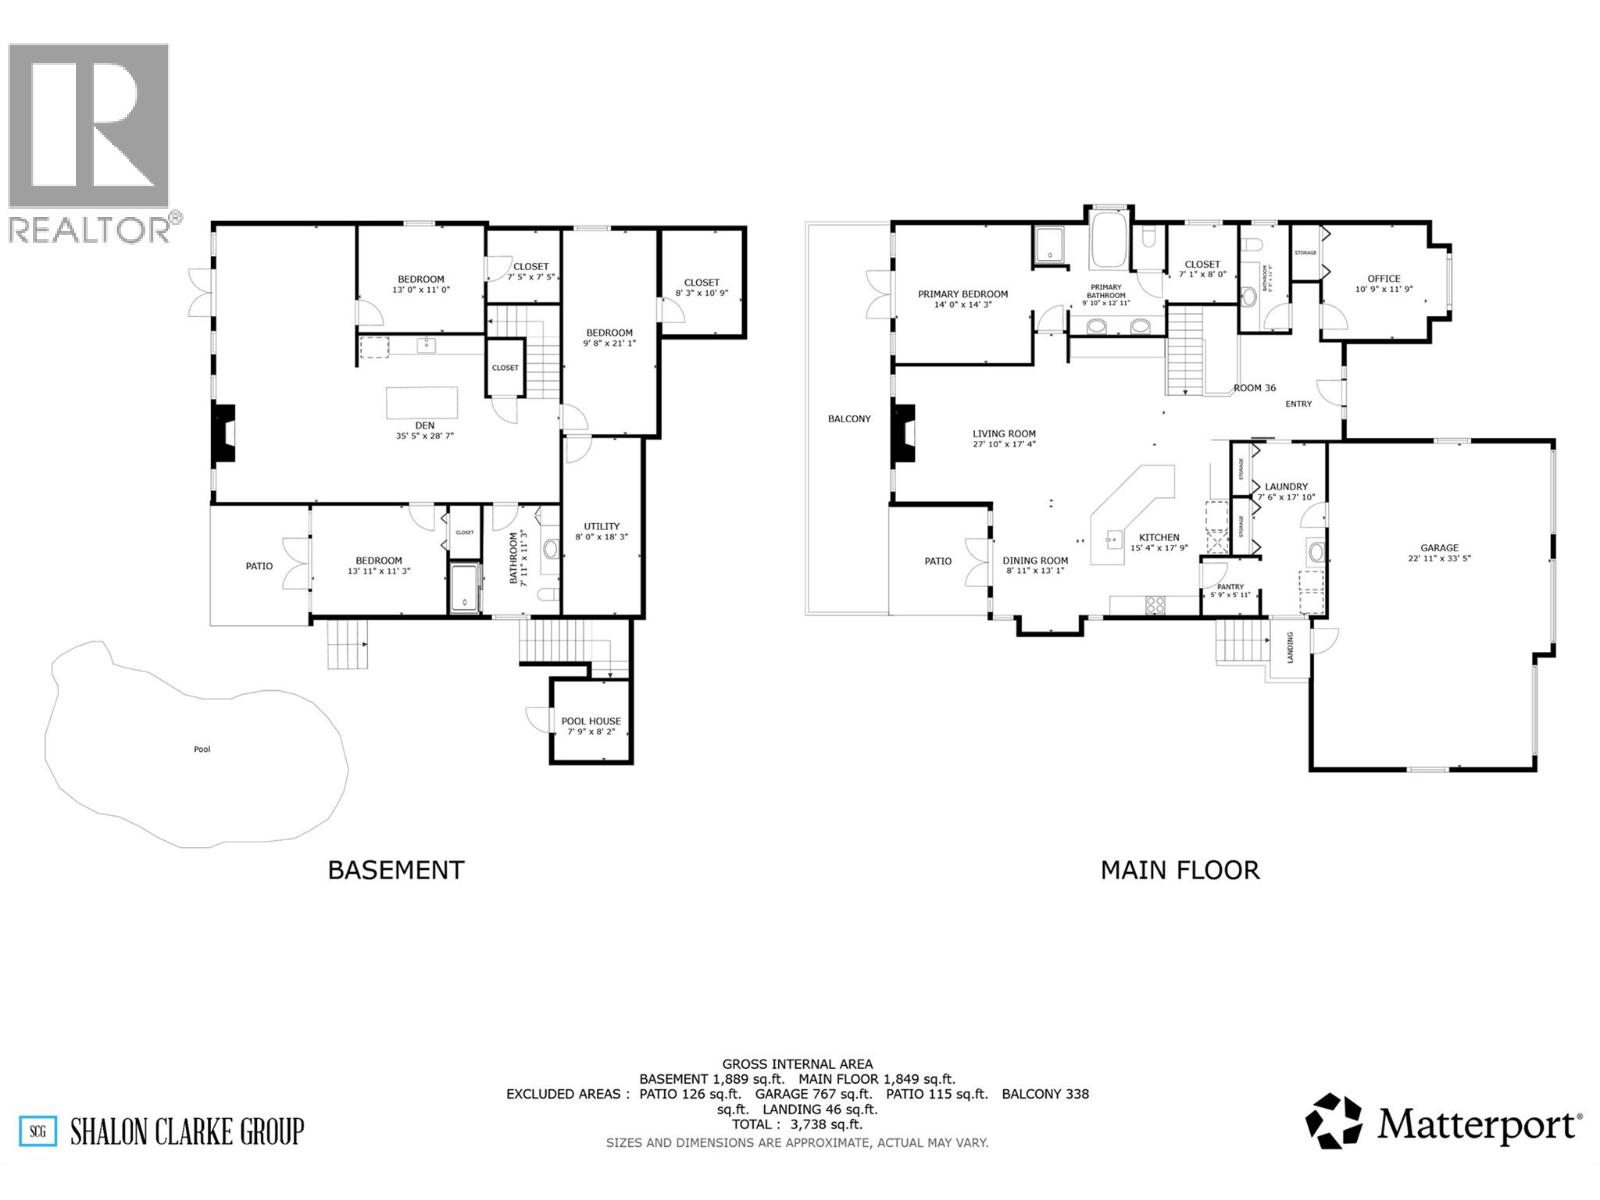
2728 Valleyview Drive. If you want a backyard with the best entertaining vibes and close to all amenities of Blind Bay, then this is it. Close to the golf course, restaurants, lake, boat launch, and dog park. Located close to everything, yet with incredible privacy. With 5 bedrooms, 3 baths, and custom built in 2007, with many great updates including gas stove, washer/dryer, backsplash, painting, light fixtures, and more. Outdoor in-ground saltwater pool and hot tub, and plenty of area for lounging. Open floor plan on main floor with living, kitchen, and dining areas, with primary bedroom and office/bedroom on the main. Triple car garage, super handy for all the toys. Downstairs features 3 large guest rooms, ample storage area, and a great den and entertaining bar with its own sink, fridge, and dishwasher. This place is really ideal for those who love to entertain and host and feel like the incredible resort-like ambiance doesn't have to only be when you are on vacation; it can be your home. Check out the 3D tour. Measurements taken by Matterport. (id:61048)
Property Details
| MLS® Number | 10382189 |
| Property Type | Single Family |
| Neigbourhood | Blind Bay |
| Amenities Near By | Golf Nearby, Recreation, Shopping |
| Community Features | Pets Allowed, Rentals Allowed |
| Features | Central Island, Balcony |
| Parking Space Total | 3 |
| Pool Type | Inground Pool, Pool |
| View Type | Mountain View |
Building
| Bathroom Total | 3 |
| Bedrooms Total | 5 |
| Appliances | Refrigerator, Dishwasher, Dryer, Cooktop - Gas, Oven - Gas, Microwave, Washer, Oven - Built-in |
| Architectural Style | Ranch |
| Basement Type | Full |
| Constructed Date | 2007 |
| Construction Style Attachment | Detached |
| Cooling Type | Central Air Conditioning |
| Exterior Finish | Stucco |
| Fireplace Fuel | Gas |
| Fireplace Present | Yes |
| Fireplace Total | 2 |
| Fireplace Type | Unknown |
| Flooring Type | Carpeted, Hardwood, Tile |
| Half Bath Total | 1 |
| Heating Type | Forced Air, See Remarks |
| Roof Material | Asphalt Shingle |
| Roof Style | Unknown |
| Stories Total | 2 |
| Size Interior | 3,545 Sqft |
| Type | House |
| Utility Water | Private Utility |
Parking
| Attached Garage | 3 |
Land
| Acreage | No |
| Land Amenities | Golf Nearby, Recreation, Shopping |
| Landscape Features | Landscaped, Underground Sprinkler |
| Sewer | See Remarks, Municipal Sewage System |
| Size Irregular | 0.27 |
| Size Total | 0.27 Ac|under 1 Acre |
| Size Total Text | 0.27 Ac|under 1 Acre |
Rooms
| Level | Type | Length | Width | Dimensions |
|---|---|---|---|---|
| Lower Level | 3pc Bathroom | 7'11'' x 11'3'' | ||
| Lower Level | Bedroom | 13'11'' x 11'3'' | ||
| Lower Level | Utility Room | 8'0'' x 18'3'' | ||
| Lower Level | Other | 8'3'' x 10'9'' | ||
| Lower Level | Bedroom | 9'8'' x 21'1'' | ||
| Lower Level | Other | 7'5'' x 7'5'' | ||
| Lower Level | Bedroom | 13'0'' x 11'0'' | ||
| Lower Level | Den | 35'5'' x 28'7'' | ||
| Main Level | Dining Room | 8'11'' x 13'1'' | ||
| Main Level | Living Room | 27'10'' x 17'4'' | ||
| Main Level | Other | 7'9'' x 8'2'' | ||
| Main Level | Other | 22'11'' x 33'5'' | ||
| Main Level | 3pc Bathroom | 5'11'' x 11'0'' | ||
| Main Level | Bedroom | 10'9'' x 11'9'' | ||
| Main Level | Other | 7'1'' x 8'0'' | ||
| Main Level | 5pc Ensuite Bath | 9'10'' x 12'11'' | ||
| Main Level | Primary Bedroom | 14'0'' x 14'3'' | ||
| Main Level | Laundry Room | 7'6'' x 17'10'' | ||
| Main Level | Pantry | 5'9'' x 5'11'' | ||
| Main Level | Kitchen | 15'4'' x 17'9'' |
https://www.realtor.ca/real-estate/29787276/2728-valleyview-drive-blind-bay-blind-bay
Contact Us
Contact us for more information

Shalon Clarke
Personal Real Estate Corporation
shalonclarkegroup.com/
www.facebook.com/shalonclarkegroup
ca.linkedin.com/in/shalonclarke?original_referer=
www.instagram.com/shalonclarkegroup?utm_source=ig_web_button_share_sheet
#8-1257 Trans Canada Hwy
Sorrento, British Columbia V0E 2W0
(250) 675-5117
(250) 675-3948
www.fairrealty.com/

The trademarks REALTOR®, REALTORS®, and the REALTOR® logo are controlled by The Canadian Real Estate Association (CREA) and identify real estate professionals who are members of CREA. The trademarks MLS®, Multiple Listing Service® and the associated logos are owned by The Canadian Real Estate Association (CREA) and identify the quality of services provided by real estate professionals who are members of CREA. The trademark DDF® is owned by The Canadian Real Estate Association (CREA) and identifies CREA's Data Distribution Facility (DDF®)
May 27 2026 09:19:45
Association of Interior REALTORS®
Fair Realty (Sorrento)