Presented by Robert J. Iio Personal Real Estate Corporation — Team 110 RE/MAX Real Estate (Kamloops).
2727 Celestial Crt Langford, British Columbia V9B 3R6

$769,990Maintenance,
$314.17 Monthly
Maintenance,
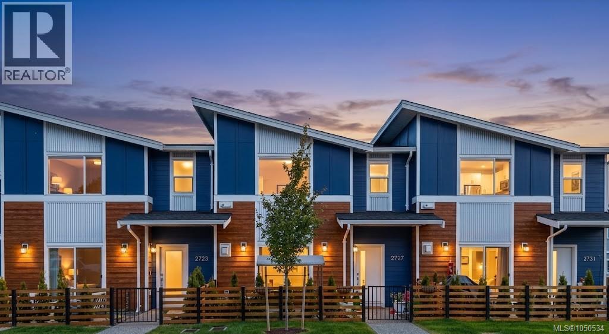
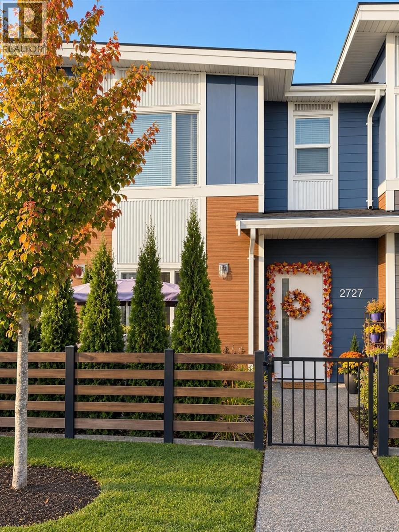
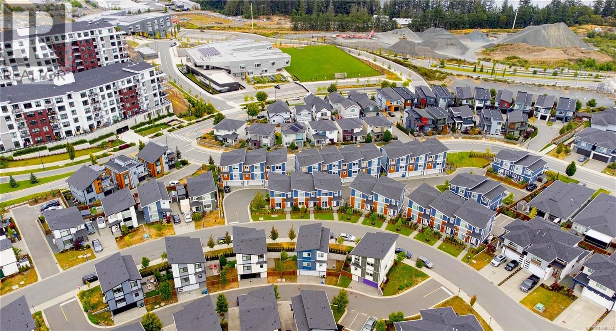
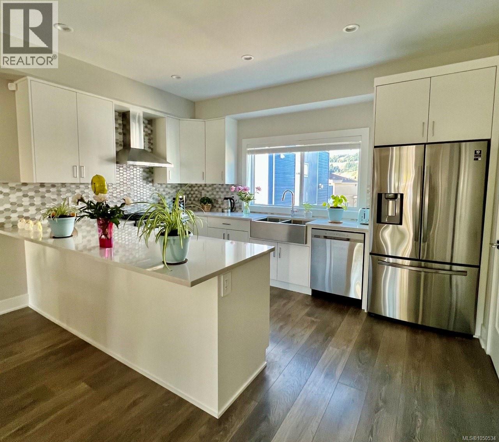
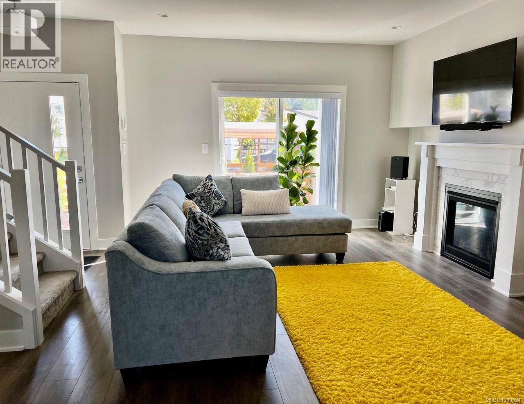
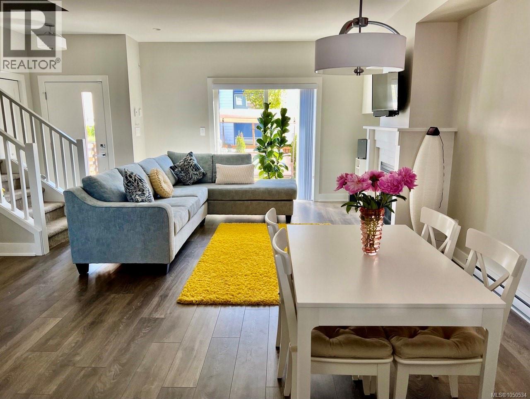
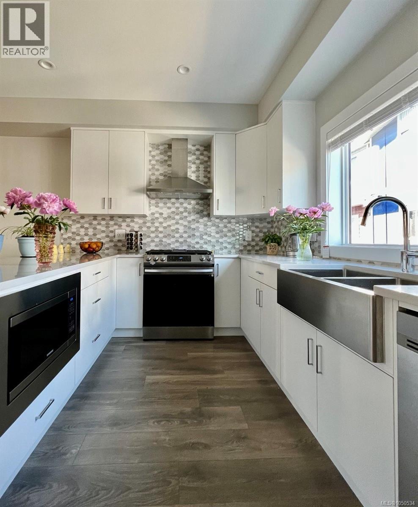
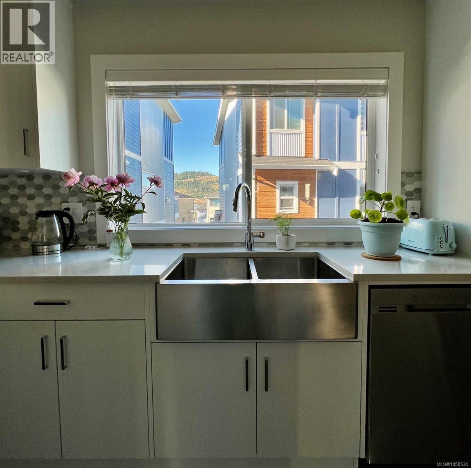
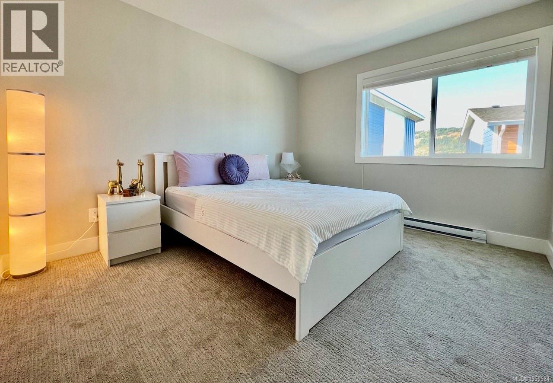
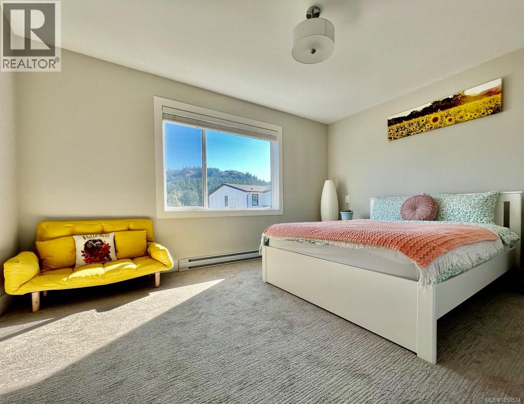
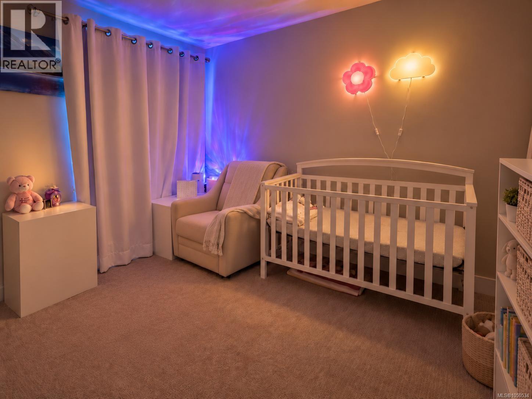
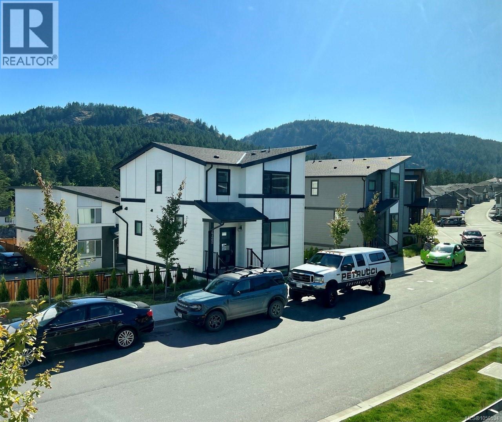
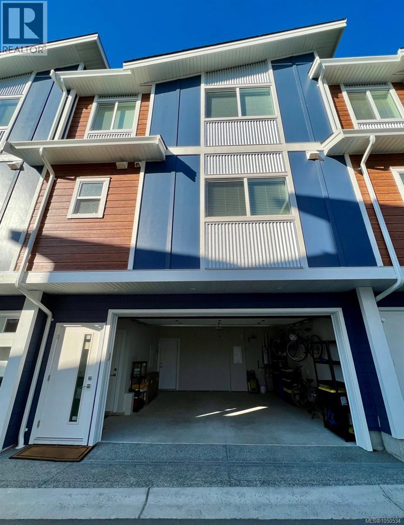
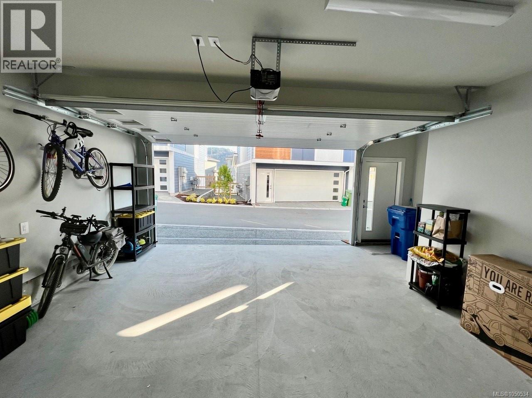
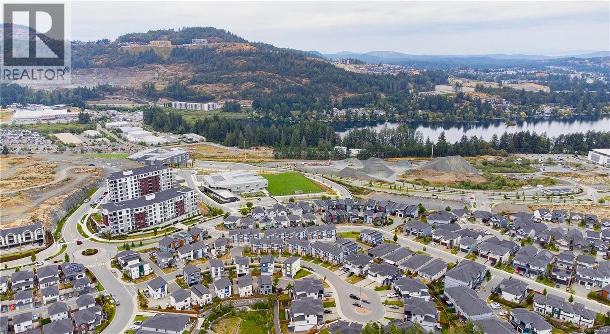
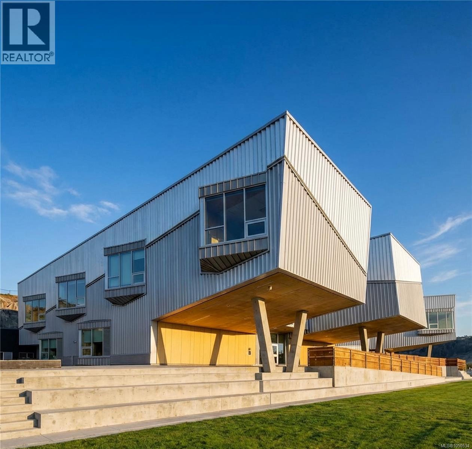
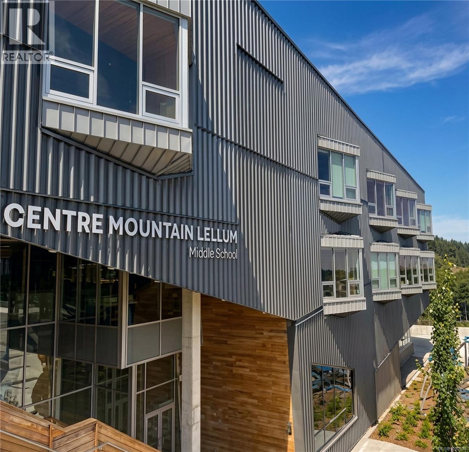
$314.17 MonthlyWelcome to 2727 Celestial Court, a bright and contemporary townhome tucked into a quiet cul-de-sac in the heart of Westhills. Designed for comfortable, easy living, the home has a warm and welcoming feel from the moment you step inside. Natural light fills the open-concept main level, where the living and dining areas flow effortlessly together and create an inviting space for both relaxed everyday life and entertaining. At the heart of the home, the contemporary kitchen combines style and function with quartz countertops, stainless steel appliances and generous cabinetry. The thoughtful layout keeps everything connected while still giving each space its own sense of purpose. Upstairs, the bedrooms offer a peaceful sense of privacy, including a generous primary suite with its own ensuite. A private garage and practical, low-maintenance design add to the ease of everyday living. The location is one of the home’s strongest features. Pexsisen Elementary and Centre Mountain Middle School are just steps away, while parks, trails, Jordie Lunn Bike Park, the YMCA, Westhills Stadium and everyday amenities are all close at hand. It is a setting that makes it easy to enjoy the outdoors, stay connected to the community and have daily essentials nearby. Comfortable, welcoming and exceptionally well located, 2727 Celestial Court brings together modern living and the relaxed Westhills lifestyle in a place that feels easy to call home. (id:61048)
Property Details
| MLS® Number | 1050534 |
| Property Type | Single Family |
| Neigbourhood | Westhills |
| Community Features | Pets Allowed, Family Oriented |
| Features | Curb & Gutter, Other |
| Parking Space Total | 2 |
| Plan | Eps6924 |
Building
| Bathroom Total | 2 |
| Bedrooms Total | 3 |
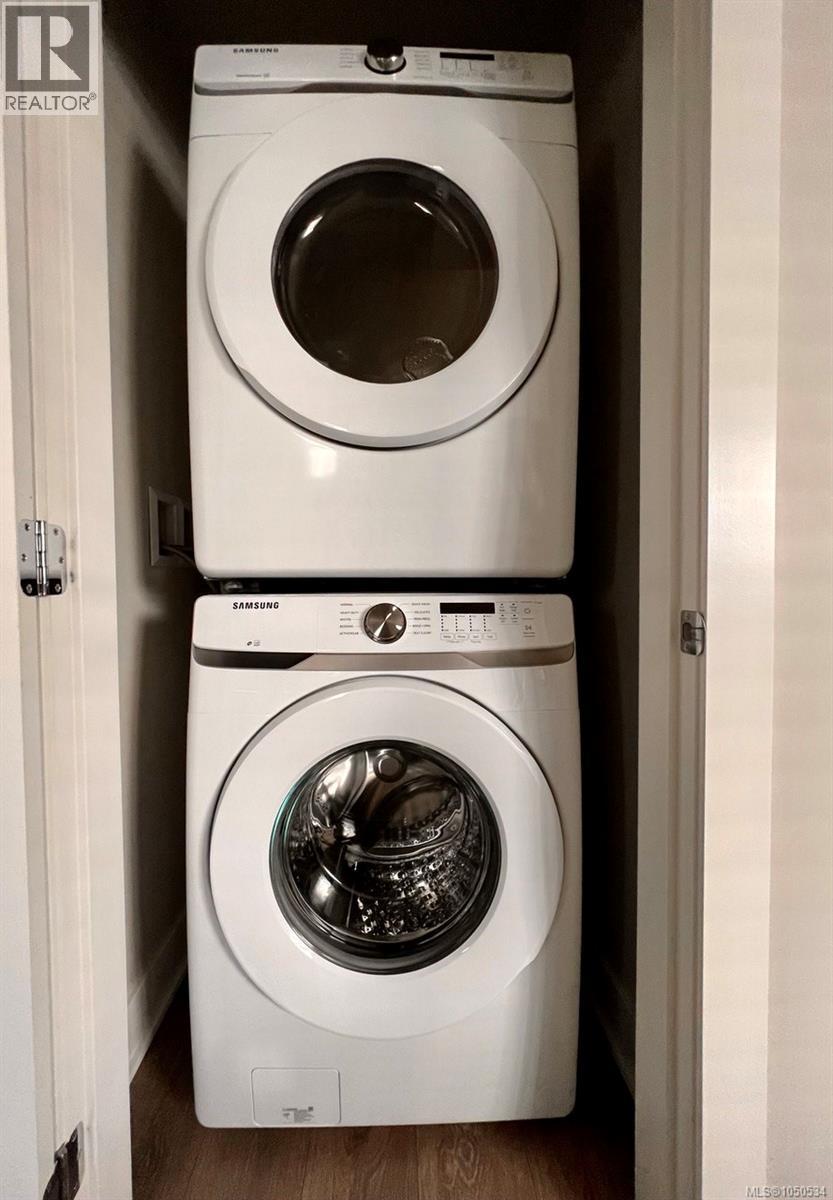
| Appliances | Dishwasher, Dryer, Refrigerator, Washer |
| Constructed Date | 2022 |
| Cooling Type | None |
| Fireplace Present | Yes |
| Fireplace Total | 1 |
| Heating Type | Baseboard Heaters |
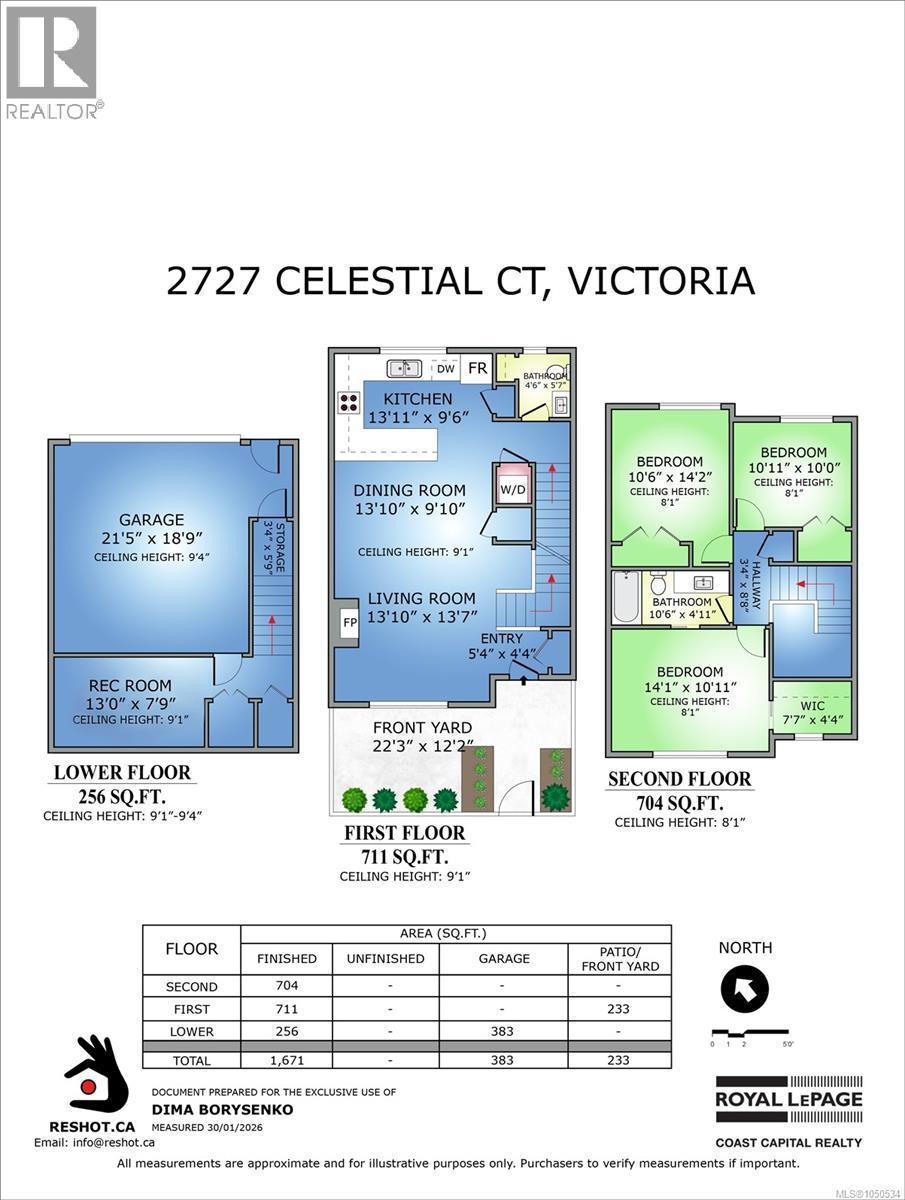
| Size Interior | 1,671 Sqft |
| Type | Row / Townhouse |
Parking
| Garage | |
| Visitor Parking | |
| Street |
Land
| Acreage | No |
| Size Irregular | 1974 |
| Size Total | 1974 Sqft |
| Size Total Text | 1974 Sqft |
| Zoning Type | Residential |
Rooms
| Level | Type | Length | Width | Dimensions |
|---|---|---|---|---|
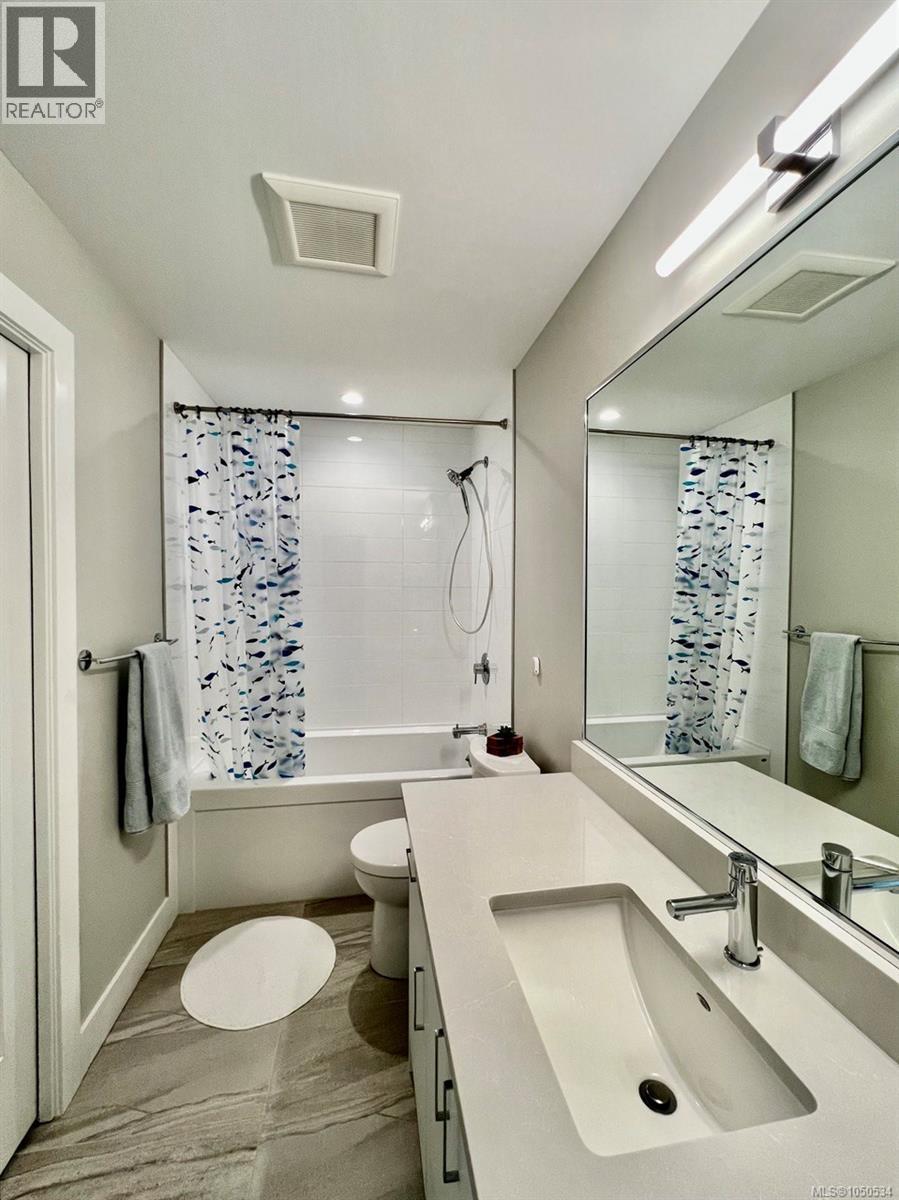
| Second Level | Bathroom | 3-Piece | ||
| Second Level | Bedroom | 10'11 x 10'0 | ||
| Second Level | Bedroom | 10'6 x 14'2 | ||
| Second Level | Primary Bedroom | 14'1 x 10'11 | ||
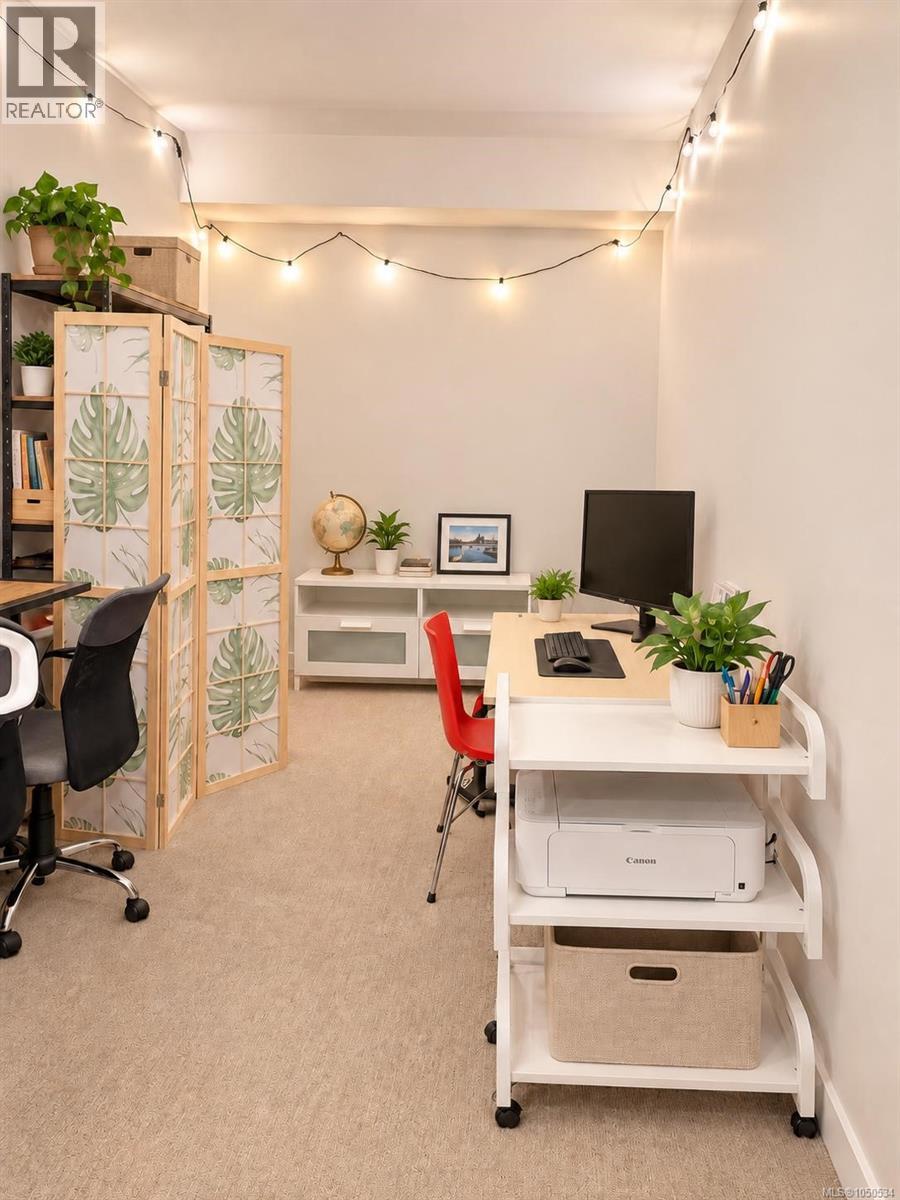
| Lower Level | Family Room | 13'0 x 7'9 | ||
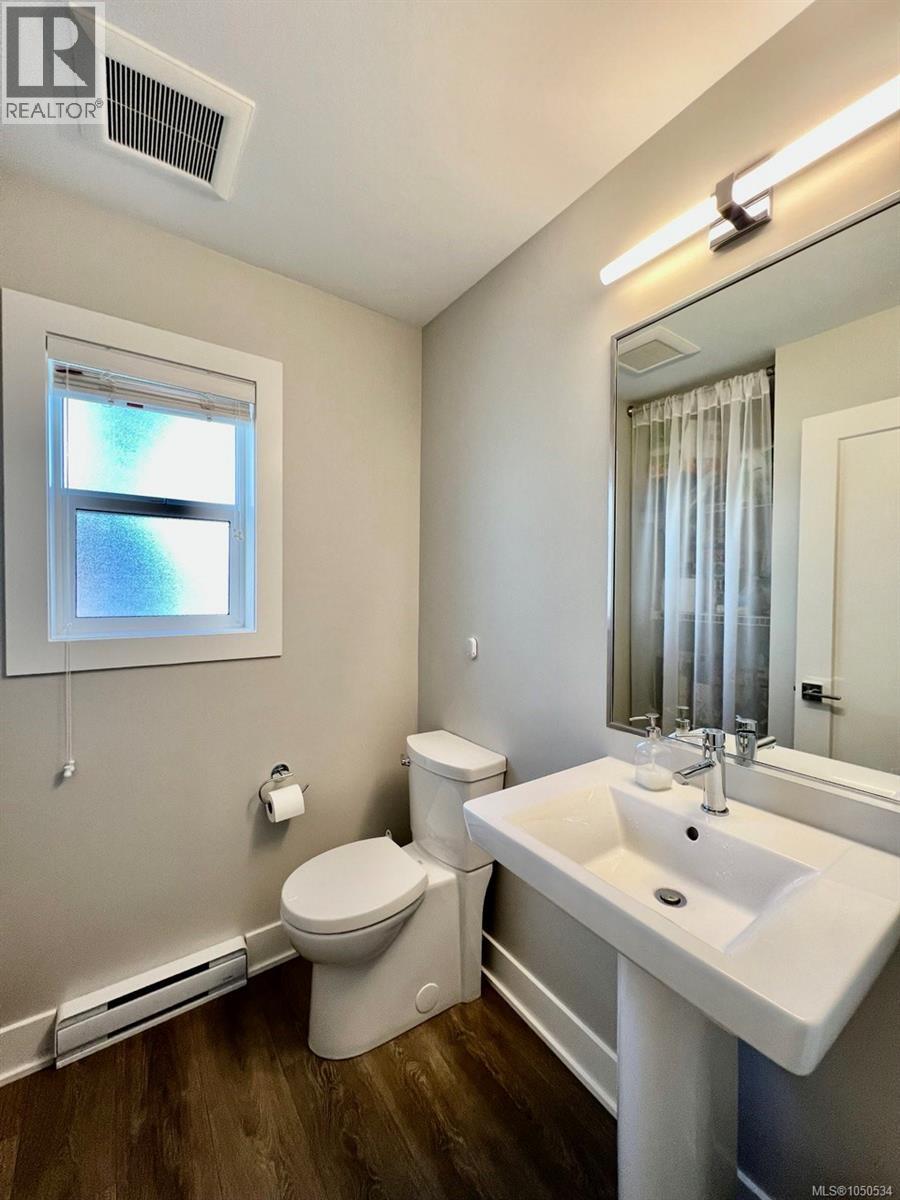
| Main Level | Bathroom | 2-Piece | ||
| Main Level | Kitchen | 13'11 x 9'6 | ||
| Main Level | Living Room | 13'10 x 13'7 | ||
| Main Level | Dining Room | 13'10 x 9'10 |
https://www.realtor.ca/real-estate/30319788/2727-celestial-crt-langford-westhills
Contact Us
Contact us for more information

Dima Borysenko
Personal Real Estate Corporation
dmytroborysenko.royallepage.ca/
www.facebook.com/Call.Dima/
www.instagram.com/call.dima/
www.youtube.com/@CallDima
117-2854 Peatt Rd.
Victoria, British Columbia V9B 0W3
(250) 474-4800
(250) 474-7733
www.rlpvictoria.com/

The trademarks REALTOR®, REALTORS®, and the REALTOR® logo are controlled by The Canadian Real Estate Association (CREA) and identify real estate professionals who are members of CREA. The trademarks MLS®, Multiple Listing Service® and the associated logos are owned by The Canadian Real Estate Association (CREA) and identify the quality of services provided by real estate professionals who are members of CREA. The trademark DDF® is owned by The Canadian Real Estate Association (CREA) and identifies CREA's Data Distribution Facility (DDF®)
October 04 2026 10:27:16
Victoria Real Estate Board
Royal LePage Coast Capital - Westshore