Presented by Robert J. Iio Personal Real Estate Corporation — Team 110 RE/MAX Real Estate (Kamloops).
2725 Polaris Road Prince George, British Columbia V2N 5L3

$459,900
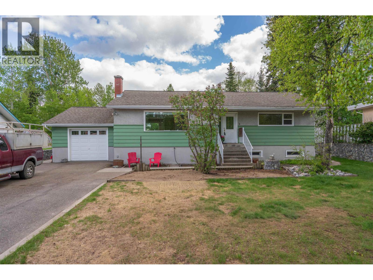
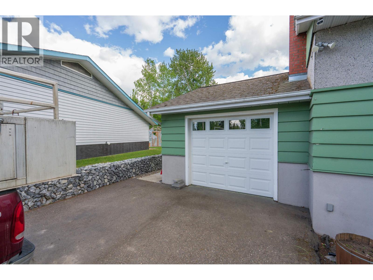
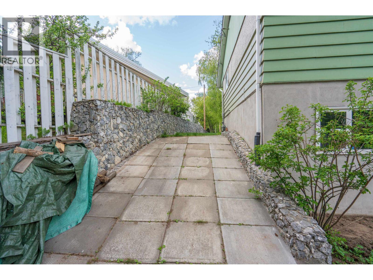
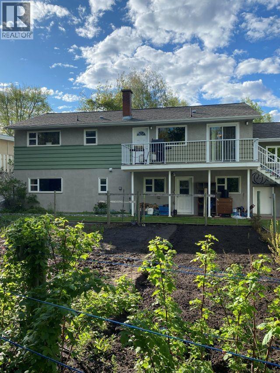
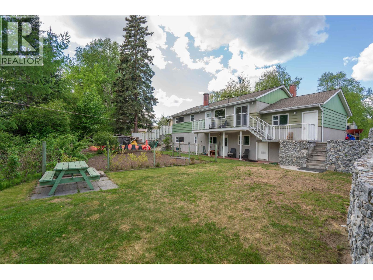
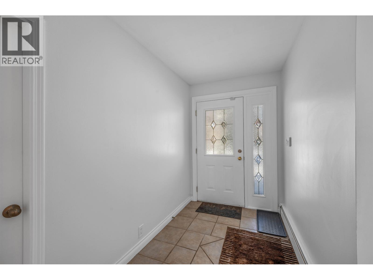
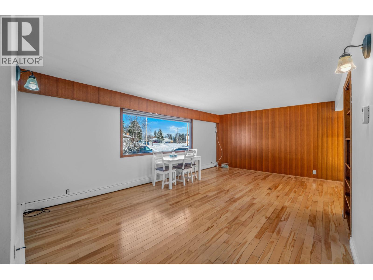
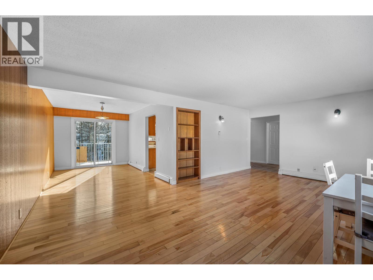
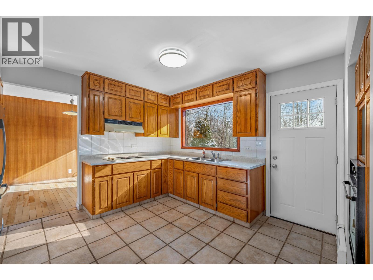
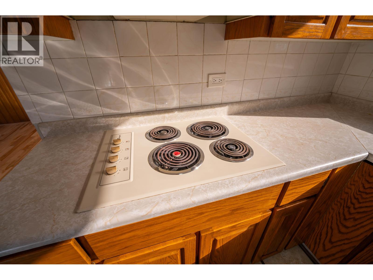
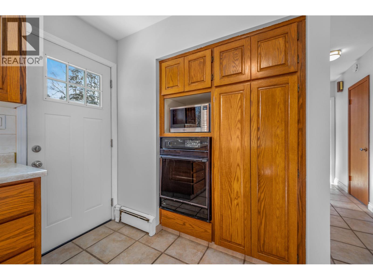
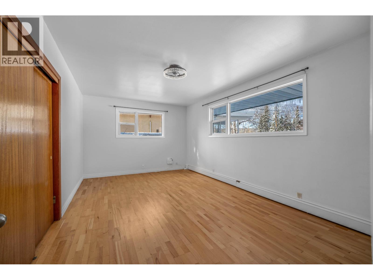
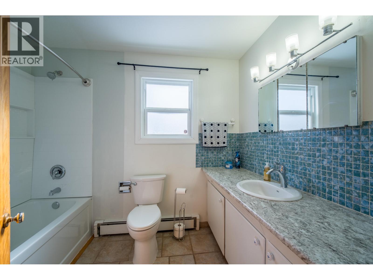
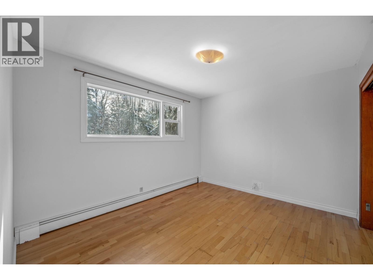
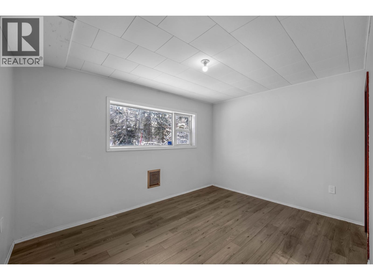
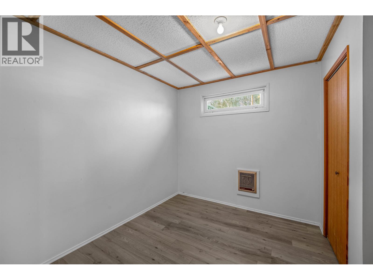
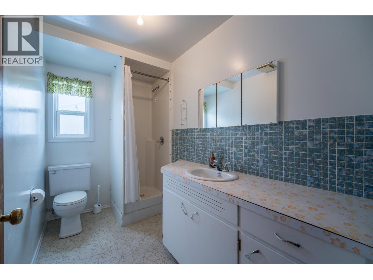
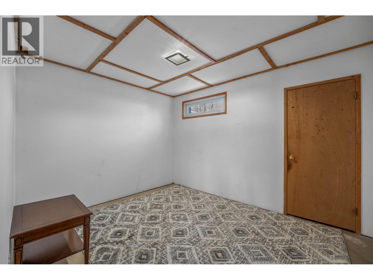
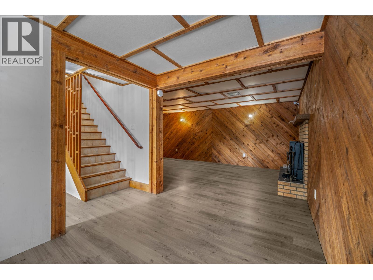
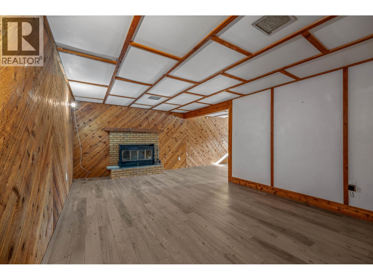
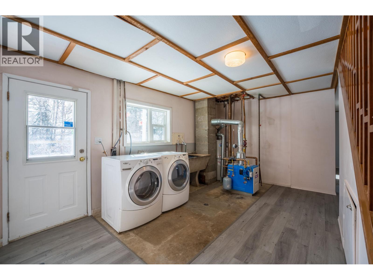
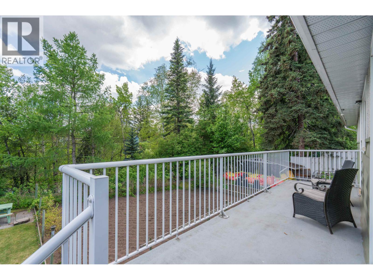
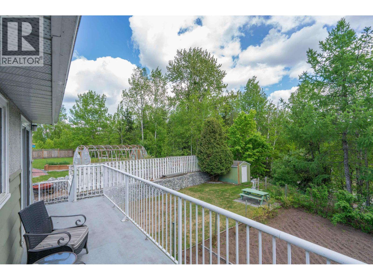
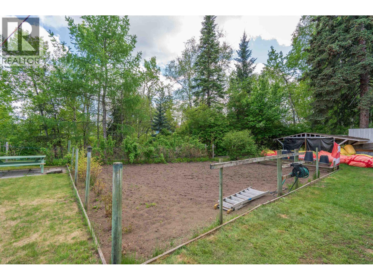
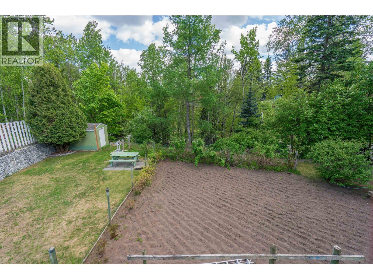
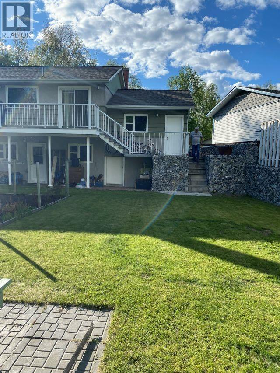
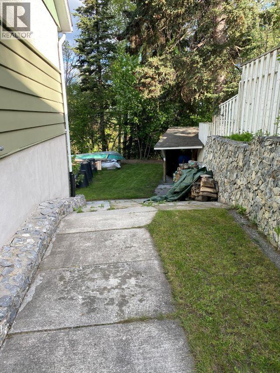
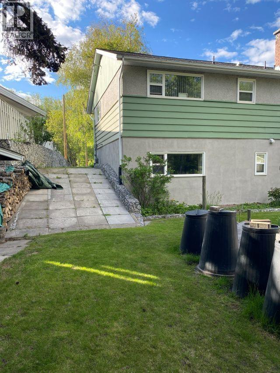
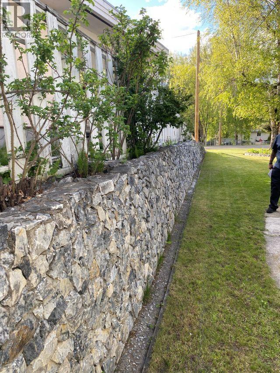
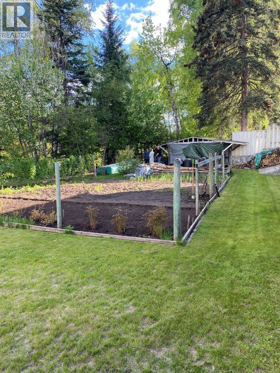
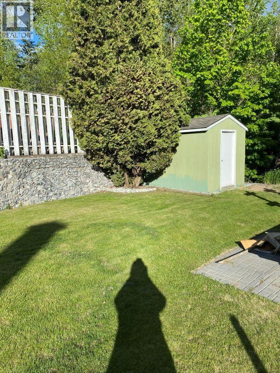
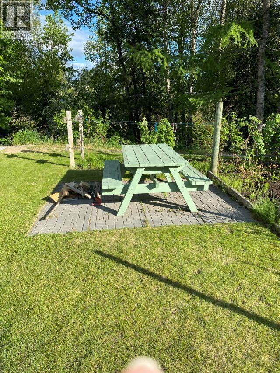
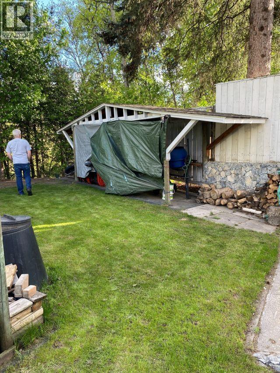
Your new home awaits w/beautiful original hardwood floors, formal dining room, bright kitchen with a big window, tons of cupboard space and a brand new back door to deck overlooking the beautiful yard. 2 bedrooms on the main with a huge master and a 4 piece main bathroom with brand new tub & surround. The walk-out basement offers suite potential with a large rec room featuring a wood stove, plumbing for kitchen, OSBE and 3 very generous sized bedrooms along with a 3 piece bath. Single garage with a brand new garage door for parking or storage, RV parking with sloped easy access to the backyard. Beautiful hand crafted rock walls, garden beds and a great location. Close to schools, parks and shopping along w/all necessary upgrades making this home move-in-ready w/quick possession possible (id:61048)
Open House
This property has open houses!
1:30 pm
Ends at:2:30 pm
Property Details
| MLS® Number | R3098651 |
| Property Type | Single Family |
Building
| Bathroom Total | 2 |
| Bedrooms Total | 5 |
| Appliances | Washer/dryer Combo, Range, Refrigerator |
| Basement Development | Finished |
| Basement Type | Full (finished) |
| Constructed Date | 1961 |
| Construction Style Attachment | Detached |
| Foundation Type | Concrete Perimeter |
| Heating Type | Baseboard Heaters, Hot Water |
| Roof Material | Asphalt Shingle |
| Roof Style | Conventional |
| Stories Total | 2 |
| Size Interior | 2,464 Sqft |
| Total Finished Area | 2464 Sqft |
| Type | House |
| Utility Water | Municipal Water |
Parking
| Garage | 1 |
| Open | |
| R V |
Land
| Acreage | No |
| Size Irregular | 11500 |
| Size Total | 11500 Sqft |
| Size Total Text | 11500 Sqft |
Rooms
| Level | Type | Length | Width | Dimensions |
|---|---|---|---|---|
| Basement | Recreational, Games Room | 20 ft ,2 in | 12 ft ,1 in | 20 ft ,2 in x 12 ft ,1 in |
| Basement | Dining Nook | 8 ft ,6 in | 8 ft ,3 in | 8 ft ,6 in x 8 ft ,3 in |
| Basement | Bedroom 3 | 12 ft | 9 ft ,1 in | 12 ft x 9 ft ,1 in |
| Basement | Bedroom 4 | 12 ft ,9 in | 10 ft ,1 in | 12 ft ,9 in x 10 ft ,1 in |
| Basement | Bedroom 5 | 10 ft ,1 in | 9 ft ,1 in | 10 ft ,1 in x 9 ft ,1 in |
| Basement | Library | 10 ft ,4 in | 16 ft | 10 ft ,4 in x 16 ft |
| Main Level | Living Room | 13 ft ,7 in | 21 ft ,2 in | 13 ft ,7 in x 21 ft ,2 in |
| Main Level | Kitchen | 11 ft ,5 in | 10 ft ,5 in | 11 ft ,5 in x 10 ft ,5 in |
| Main Level | Dining Room | 14 ft | 9 ft ,3 in | 14 ft x 9 ft ,3 in |
| Main Level | Primary Bedroom | 17 ft ,6 in | 11 ft ,3 in | 17 ft ,6 in x 11 ft ,3 in |
| Main Level | Bedroom 2 | 12 ft ,2 in | 10 ft ,4 in | 12 ft ,2 in x 10 ft ,4 in |
https://www.realtor.ca/real-estate/29456663/2725-polaris-road-prince-george
Contact Us
Contact us for more information

Lisa Kemp
(250) 562-8231
www.myagentsforlife.ca/
1717 Central St. W
Prince George, British Columbia V2N 1P6
(250) 645-5055
(250) 563-1820

The trademarks REALTOR®, REALTORS®, and the REALTOR® logo are controlled by The Canadian Real Estate Association (CREA) and identify real estate professionals who are members of CREA. The trademarks MLS®, Multiple Listing Service® and the associated logos are owned by The Canadian Real Estate Association (CREA) and identify the quality of services provided by real estate professionals who are members of CREA. The trademark DDF® is owned by The Canadian Real Estate Association (CREA) and identifies CREA's Data Distribution Facility (DDF®)
May 20 2026 06:27:05
BC Northern Real Estate Board
RE/MAX Core Realty