Presented by Robert J. Iio Personal Real Estate Corporation — Team 110 RE/MAX Real Estate (Kamloops).
2724 Dafoe Place Penticton, British Columbia V2A 7N8

$899,000
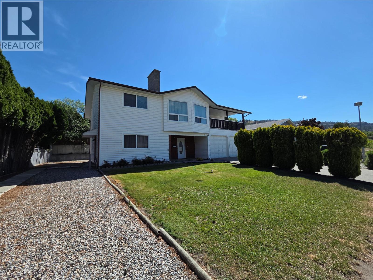
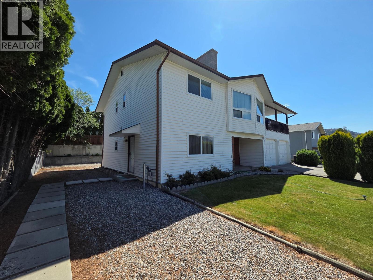
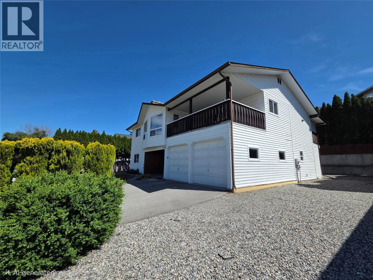
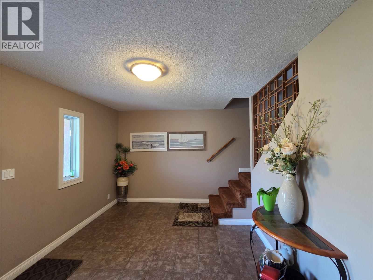
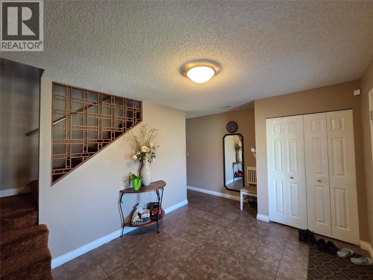
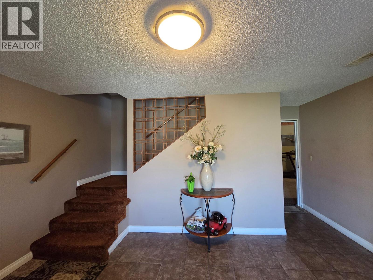
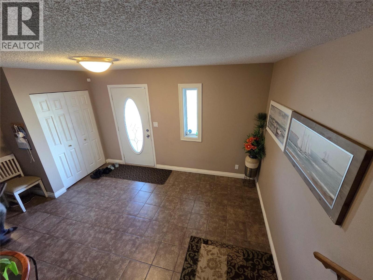
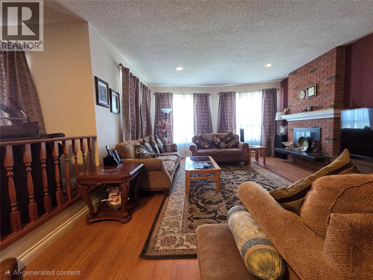
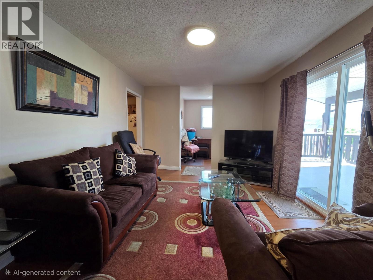
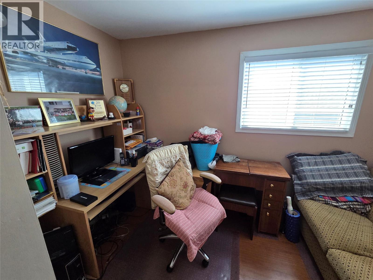
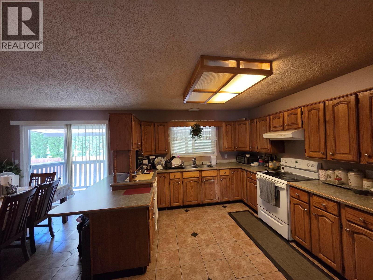
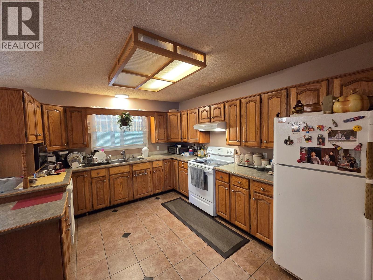
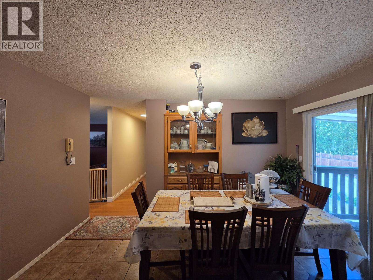
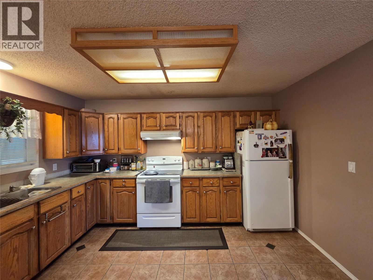
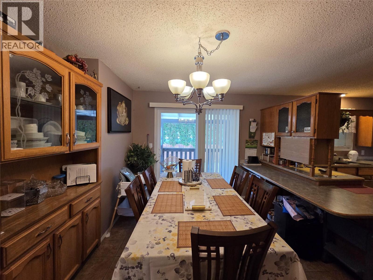
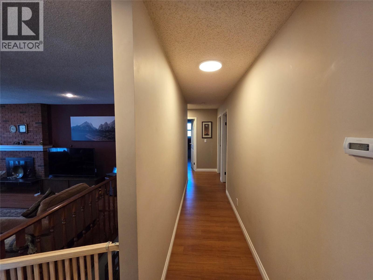
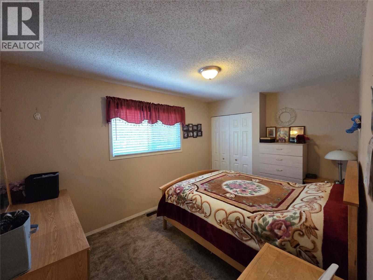
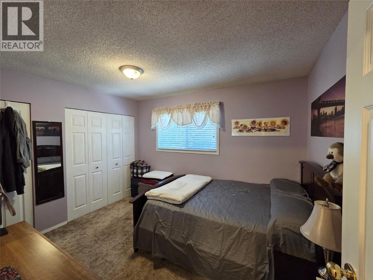
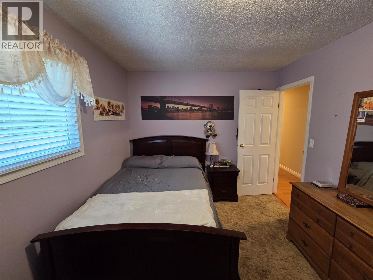
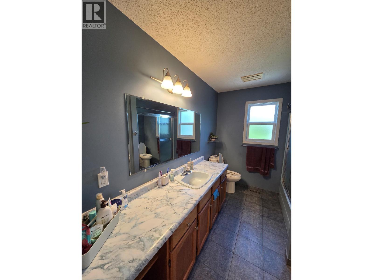
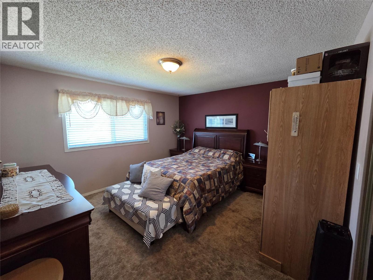
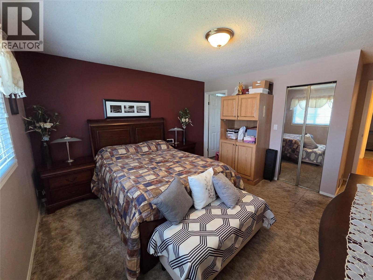
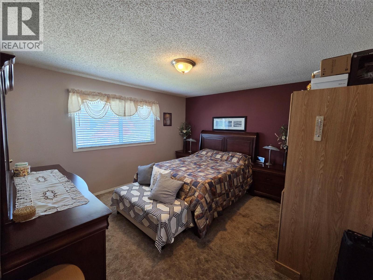
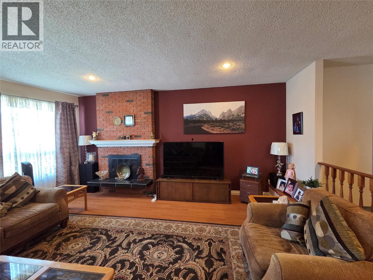
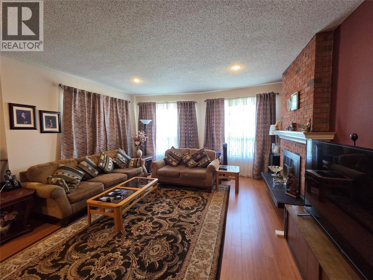
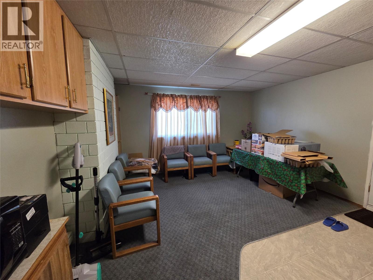
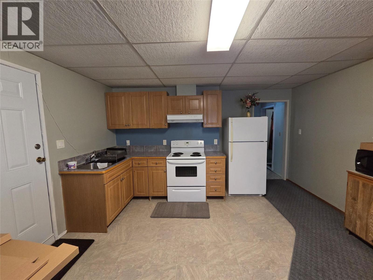
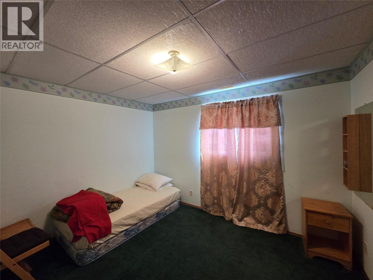
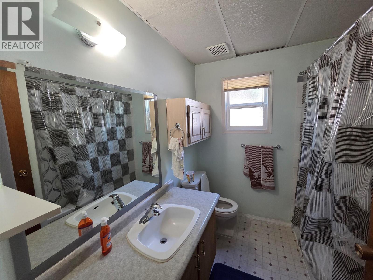
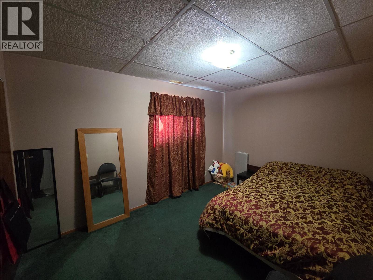
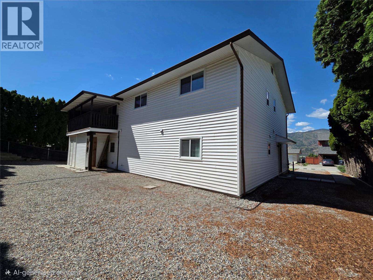
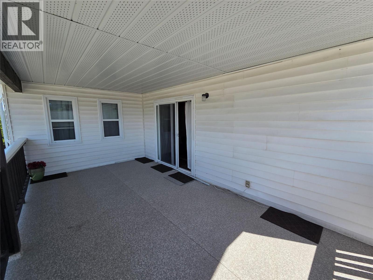
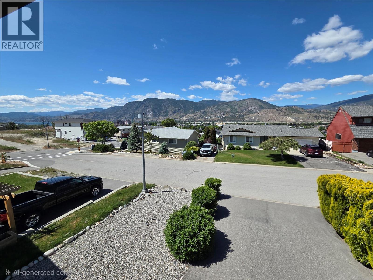
This well-kept home offers space, comfort, and excellent income potential. The main floor features 3 spacious bedrooms, 1.5 bathrooms, a bright living area with beautiful views, and a large kitchen with plenty of cabinet and counter space. The fully finished basement includes 2 additional bedrooms, 1 full bathroom, and a separate entrance — ideal for an in-law suite or potential mortgage helper. Outside, enjoy a large backyard perfect for kids, pets, or entertaining, along with a spacious double-car garage. Located in a quiet, family-friendly neighborhood close to schools, parks, shopping, and amenities, this property is a great opportunity for families or investors alike. (id:61048)
Property Details
| MLS® Number | 10388293 |
| Property Type | Single Family |
| Neigbourhood | Wiltse/Valleyview |
| Features | Balcony |
| Parking Space Total | 4 |
Building
| Bathroom Total | 3 |
| Bedrooms Total | 5 |
| Appliances | Range, Refrigerator, Dishwasher, Washer & Dryer |
| Basement Type | Full |
| Constructed Date | 1983 |
| Construction Style Attachment | Detached |
| Cooling Type | Central Air Conditioning |
| Exterior Finish | Vinyl Siding |
| Fireplace Fuel | Wood |
| Fireplace Present | Yes |
| Fireplace Total | 1 |
| Fireplace Type | Conventional |
| Flooring Type | Carpeted, Laminate, Tile |
| Half Bath Total | 1 |
| Heating Type | Forced Air |
| Roof Material | Asphalt Shingle |
| Roof Style | Unknown |
| Stories Total | 2 |
| Size Interior | 3,050 Sqft |
| Type | House |
| Utility Water | Municipal Water |
Parking
| Attached Garage | 2 |
| R V | 1 |
Land
| Acreage | No |
| Sewer | Municipal Sewage System |
| Size Irregular | 0.17 |
| Size Total | 0.17 Ac|under 1 Acre |
| Size Total Text | 0.17 Ac|under 1 Acre |
Rooms
| Level | Type | Length | Width | Dimensions |
|---|---|---|---|---|
| Second Level | Bedroom | 11'10'' x 9'4'' | ||
| Second Level | Full Bathroom | Measurements not available | ||
| Second Level | Bedroom | 9'4'' x 12'4'' | ||
| Second Level | 2pc Ensuite Bath | Measurements not available | ||
| Second Level | Primary Bedroom | 12'11'' x 14'2'' | ||
| Second Level | Dining Room | 13'6'' x 12'6'' | ||
| Second Level | Kitchen | 13'6'' x 12'6'' | ||
| Second Level | Office | 6'3'' x 10'9'' | ||
| Second Level | Family Room | 13'3'' x 11'3'' | ||
| Second Level | Living Room | 15'7'' x 19' | ||
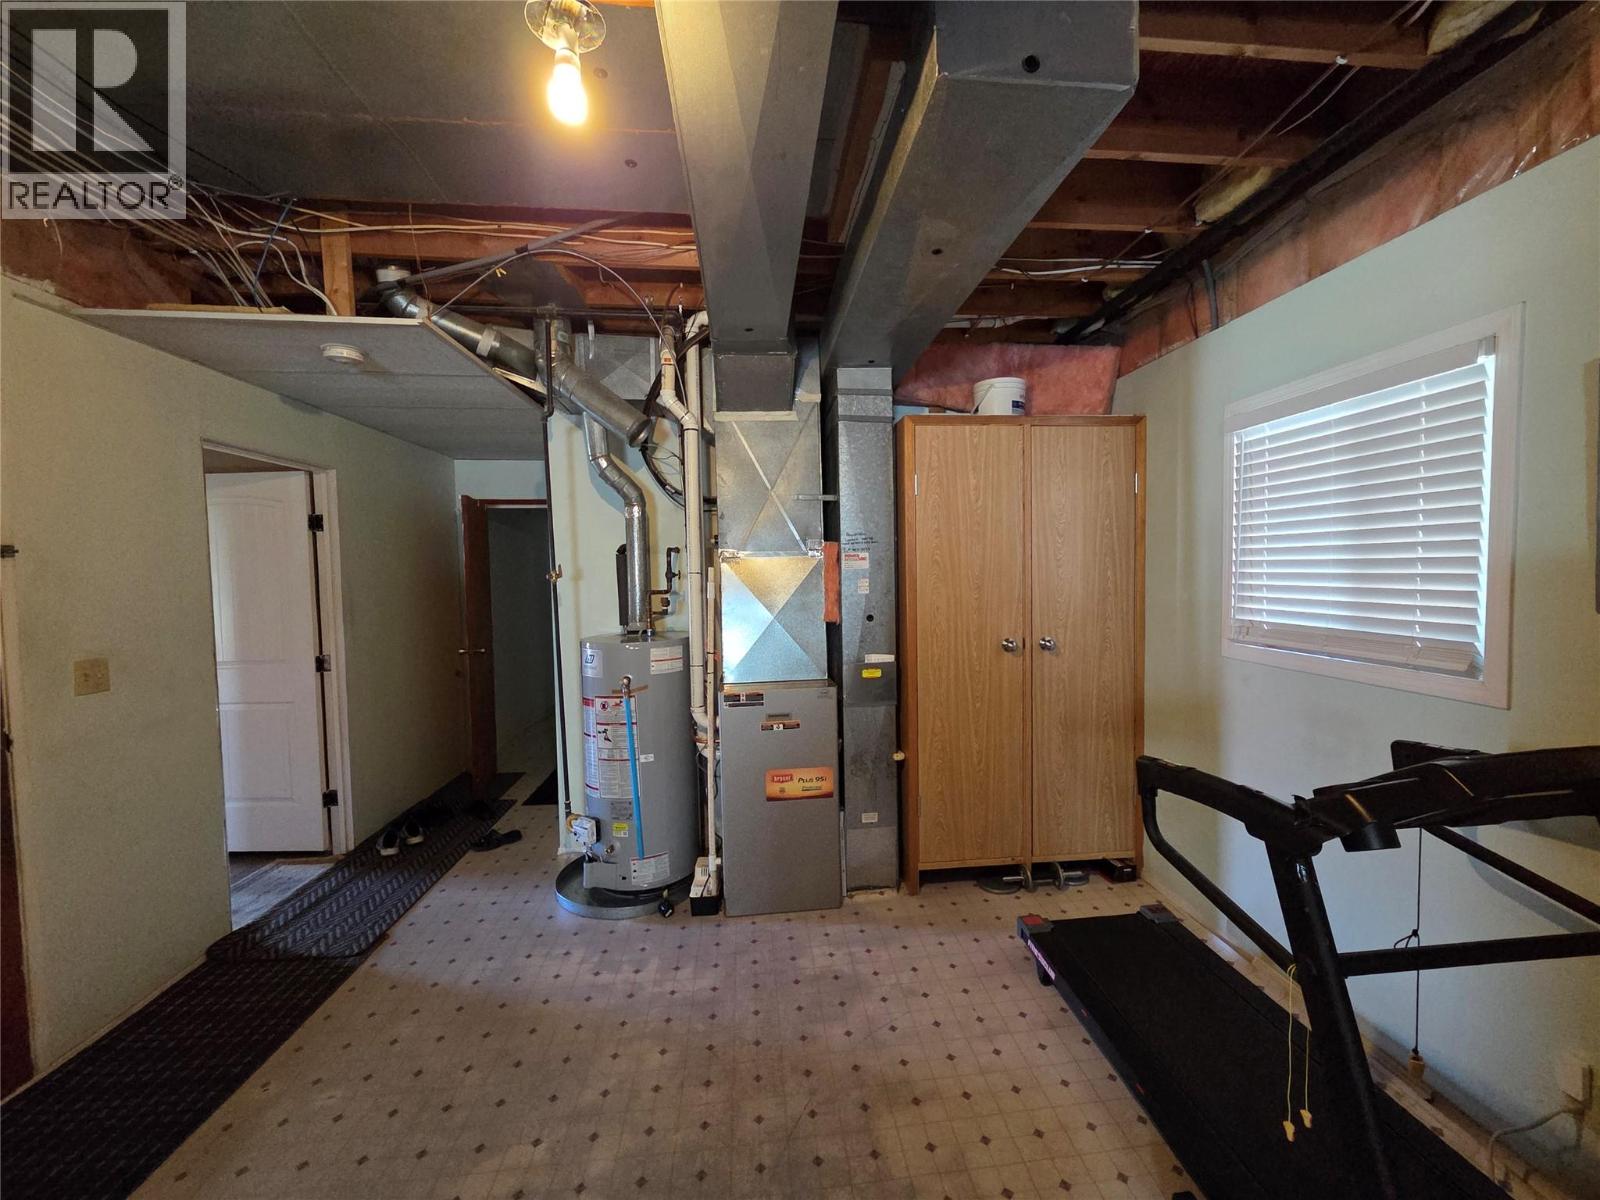
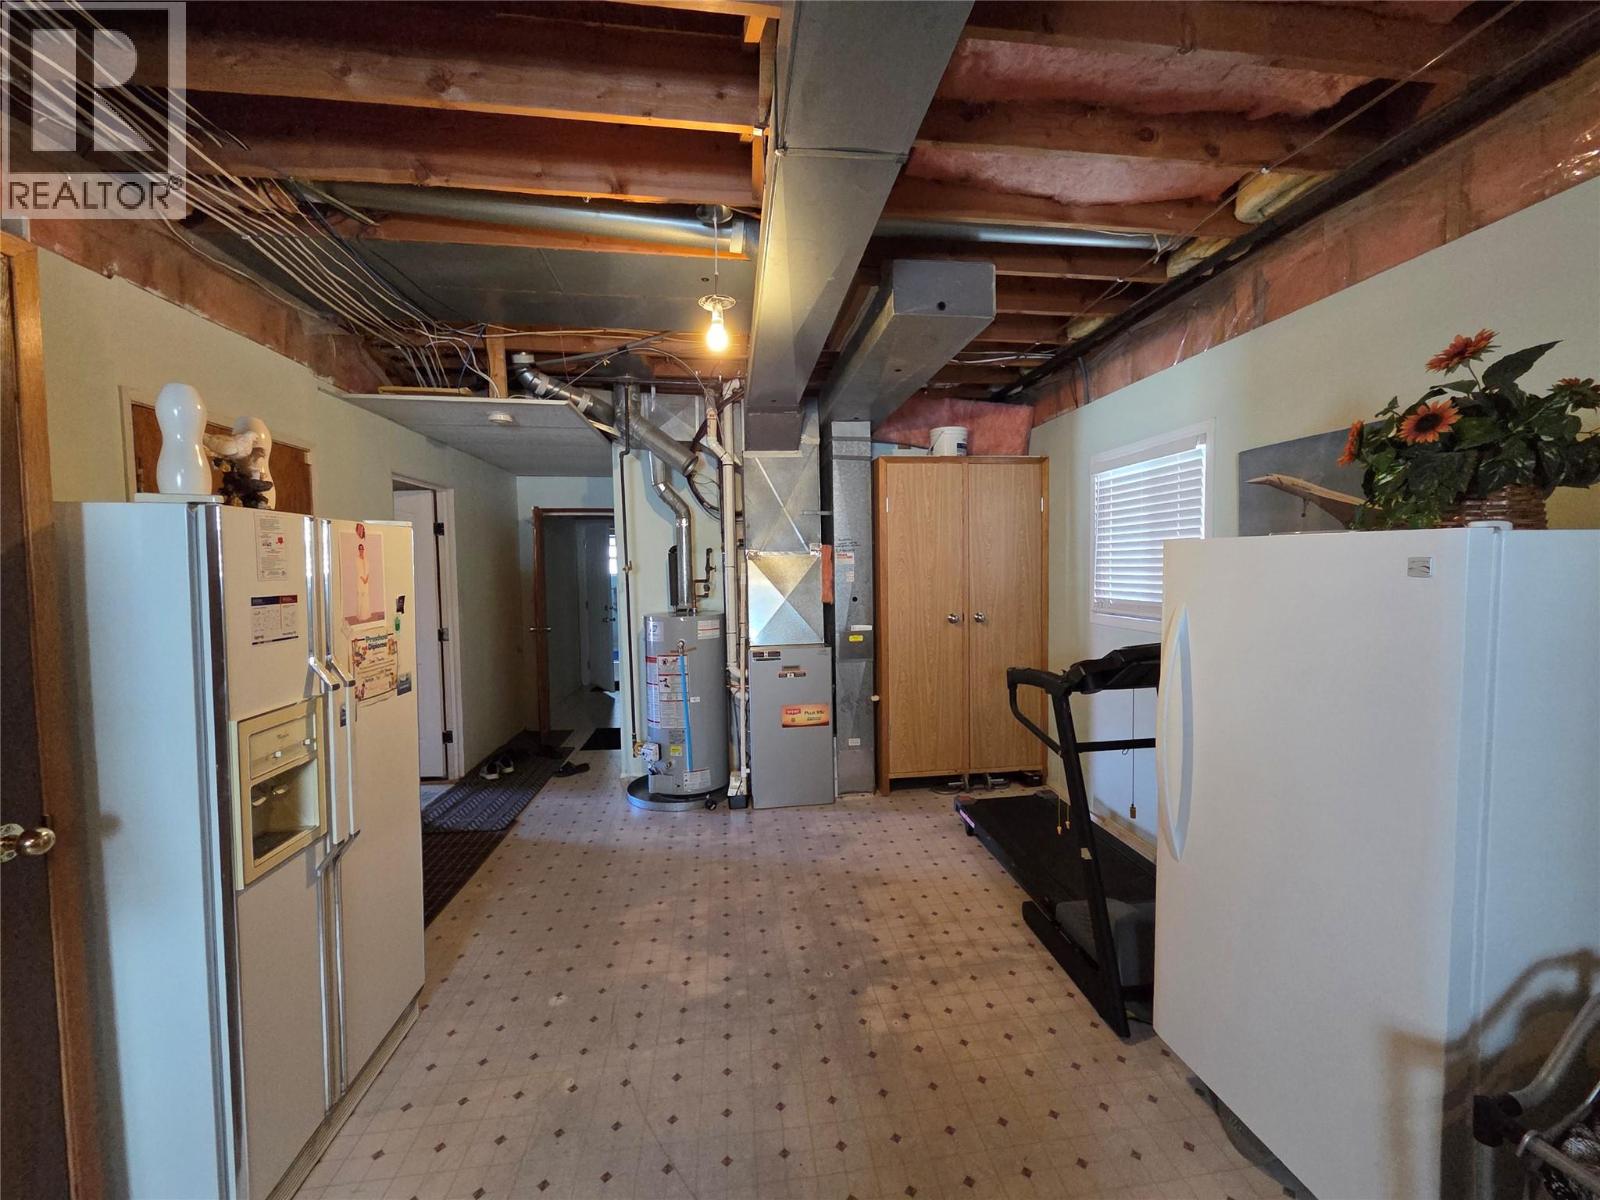
| Main Level | Utility Room | 13'3'' x 22' | ||
| Main Level | Storage | 4' x 10' | ||
| Main Level | Kitchen | 9' x 14'3'' | ||
| Main Level | Laundry Room | 9'5'' x 14'3'' | ||
| Main Level | Full Bathroom | Measurements not available | ||
| Main Level | Bedroom | 12' x 9' | ||
| Main Level | Bedroom | 9'2'' x 12'7'' | ||
| Main Level | Foyer | 10'6'' x 13'3'' |
https://www.realtor.ca/real-estate/29791456/2724-dafoe-place-penticton-wiltsevalleyview
Contact Us
Contact us for more information

Jb Bansoota
Personal Real Estate Corporation
www.wesellpenticton.com/
www.facebook.com/profile.php?id=61572989075911
www.instagram.com/jvrealestategroup/
444 School Avenue, Box 220
Oliver, British Columbia V0H 1T0
(250) 498-6500
(250) 498-6504

Veerinder Sidhu
Personal Real Estate Corporation
444 School Avenue, Box 220
Oliver, British Columbia V0H 1T0
(250) 498-6500
(250) 498-6504

Hammy Bassi
444 School Avenue, Box 220
Oliver, British Columbia V0H 1T0
(250) 498-6500
(250) 498-6504

The trademarks REALTOR®, REALTORS®, and the REALTOR® logo are controlled by The Canadian Real Estate Association (CREA) and identify real estate professionals who are members of CREA. The trademarks MLS®, Multiple Listing Service® and the associated logos are owned by The Canadian Real Estate Association (CREA) and identify the quality of services provided by real estate professionals who are members of CREA. The trademark DDF® is owned by The Canadian Real Estate Association (CREA) and identifies CREA's Data Distribution Facility (DDF®)
May 22 2026 05:33:47
Association of Interior REALTORS®
RE/MAX Wine Capital Realty