Presented by Robert J. Iio Personal Real Estate Corporation — Team 110 RE/MAX Real Estate (Kamloops).
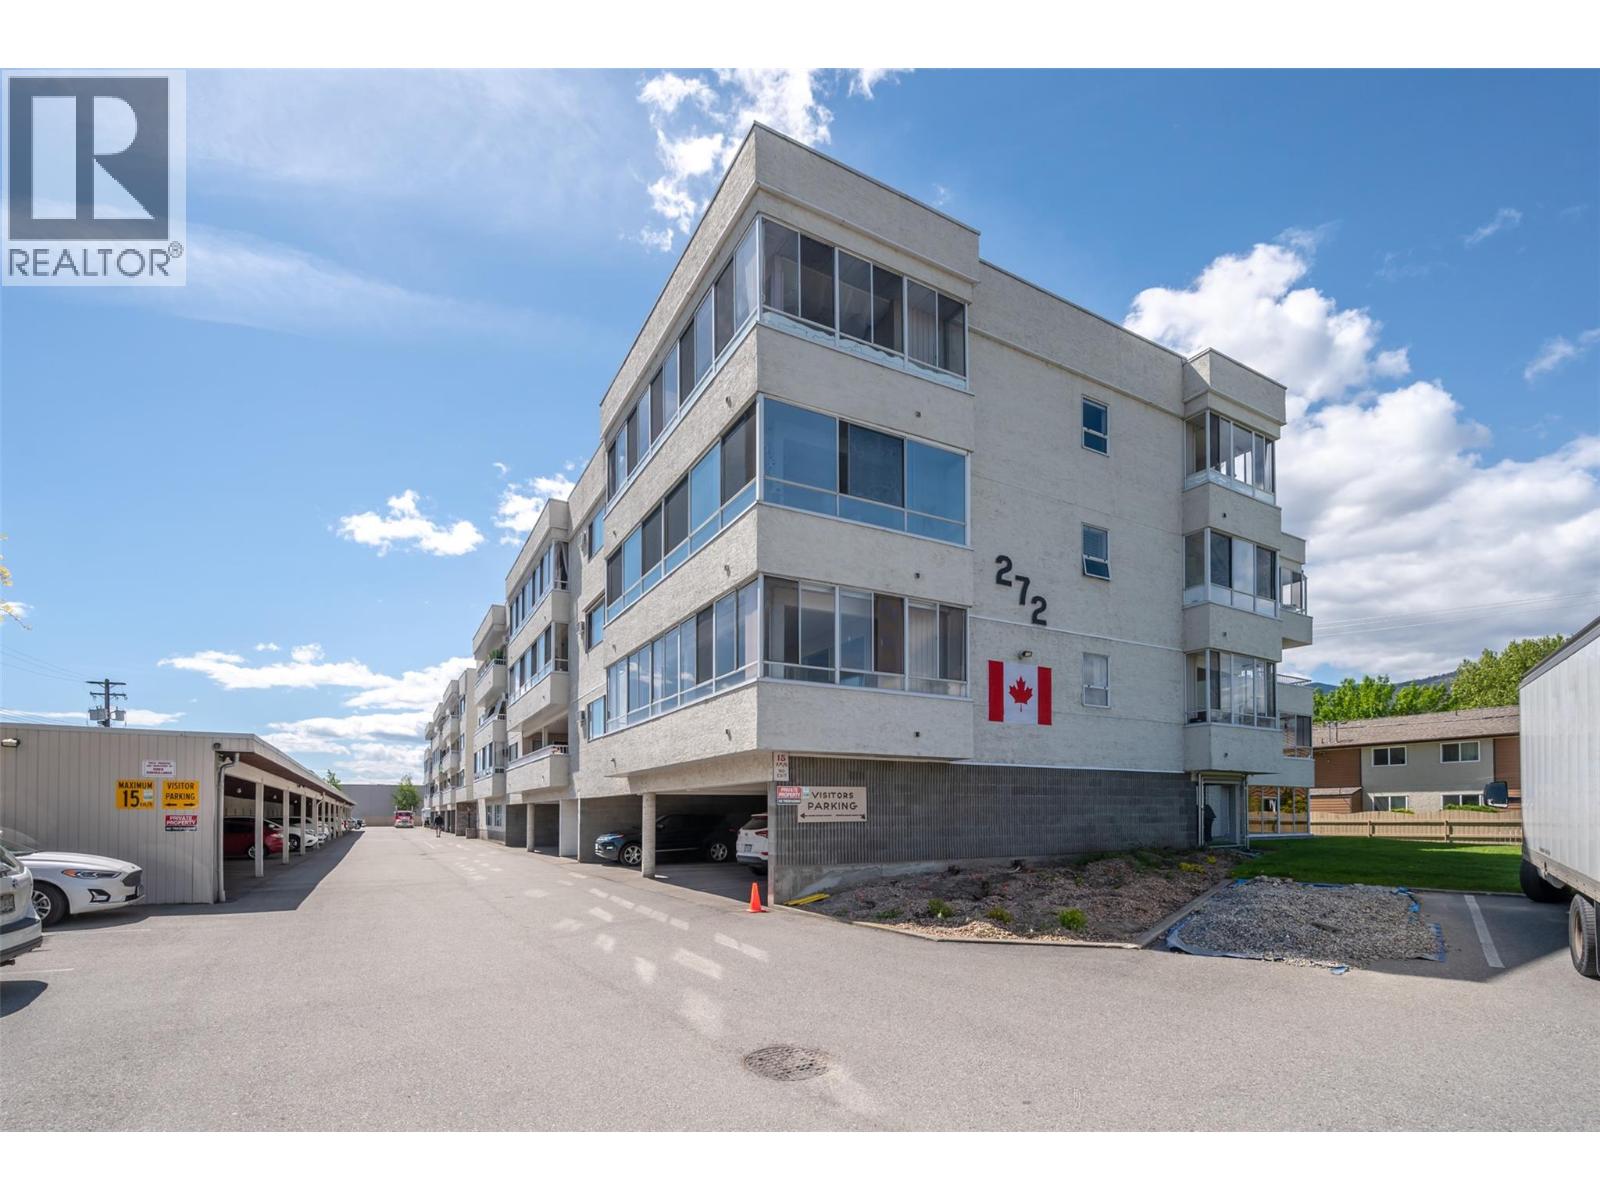
272 Green Avenue Unit# 311 Penticton, British Columbia V2A 3T2

$425,000Maintenance, Reserve Fund Contributions, Insurance, Ground Maintenance, Property Management, Other, See Remarks, Sewer, Waste Removal, Water
$418.47 Monthly
Maintenance, Reserve Fund Contributions, Insurance, Ground Maintenance, Property Management, Other, See Remarks, Sewer, Waste Removal, Water
$418.47 MonthlyGreat location, generous square footage and a long list of upgrades - this unit is a definite MUST-SEE! With approx 1300sqft of living space, plus a 300sqft sunroom, there's plenty of room to downsize without feeling confined to condo living. Vinyl flooring, updated appliances, living room window, lighting fixtures & window coverings just scratch the surface of the updates you won't need to worry about yourself. Heat pump provides efficient heating and cooling for budget-friendly, year-round comfort. Smart use of space allows for plenty of storage within the unit, plus an additional storage unit - recently insulated and organized for better use - in front of your covered parking spot. RV parking onsite (when available) adds even more convenience to living at Greenway Manor. Walk to Skaha park/beach, Walmart, medical professionals, restaurants and Second Cup. Strata has recently completed elevator upgrades and installed a new hot water tank (incl in strata fee) and is forward thinking in their maintenance and upkeep planning. Some furniture may be negotiable. 55+, no pets. Measurements taken from iGuide and should be confirmed by Buyer if important. (id:61048)
Property Details
| MLS® Number | 10397234 |
| Property Type | Single Family |
| Neigbourhood | Main South |
| Community Name | Greenway Manor |
| Amenities Near By | Golf Nearby, Shopping |
| Community Features | Pets Not Allowed, Rentals Allowed With Restrictions, Seniors Oriented |
| Parking Space Total | 1 |
| Storage Type | Storage, Locker |
Building
| Bathroom Total | 2 |
| Bedrooms Total | 2 |
| Amenities | Party Room, Storage - Locker |
| Appliances | Refrigerator, Dishwasher, Oven - Electric, Microwave, Washer/dryer Stack-up |
| Constructed Date | 1990 |
| Cooling Type | Heat Pump |
| Exterior Finish | Stucco |
| Flooring Type | Vinyl |
| Half Bath Total | 1 |
| Heating Type | Baseboard Heaters, Heat Pump |
| Roof Material | Other |
| Roof Style | Unknown |
| Stories Total | 1 |
| Size Interior | 1,298 Sqft |
| Type | Apartment |
| Utility Water | Municipal Water |
Parking
| Covered |
Land
| Acreage | No |
| Land Amenities | Golf Nearby, Shopping |
| Sewer | Municipal Sewage System |
| Size Total Text | Under 1 Acre |
Rooms
| Level | Type | Length | Width | Dimensions |
|---|---|---|---|---|
| Main Level | Kitchen | 17'5'' x 10'5'' | ||
| Main Level | Living Room | 13'9'' x 13'7'' | ||
| Main Level | Dining Room | 13'9'' x 12' | ||
| Main Level | Primary Bedroom | 16'5'' x 17'10'' | ||
| Main Level | Bedroom | 9'8'' x 13'5'' | ||
| Main Level | Storage | 7'3'' x 5'2'' | ||
| Main Level | 2pc Ensuite Bath | 6'7'' x 5' | ||
| Main Level | 3pc Bathroom | 6'6'' x 8'9'' |
https://www.realtor.ca/real-estate/30131347/272-green-avenue-unit-311-penticton-main-south
Contact Us
Contact us for more information

Pamela Johnson
www.trustedrealestate.ca/
www.facebook.com/trustedrealestate.ca/
484 Main Street
Penticton, British Columbia V2A 5C5
(250) 493-2244
(250) 492-6640

The trademarks REALTOR®, REALTORS®, and the REALTOR® logo are controlled by The Canadian Real Estate Association (CREA) and identify real estate professionals who are members of CREA. The trademarks MLS®, Multiple Listing Service® and the associated logos are owned by The Canadian Real Estate Association (CREA) and identify the quality of services provided by real estate professionals who are members of CREA. The trademark DDF® is owned by The Canadian Real Estate Association (CREA) and identifies CREA's Data Distribution Facility (DDF®)
August 08 2026 12:28:12
Association of Interior REALTORS®
Royal LePage Locations West