Presented by Robert J. Iio Personal Real Estate Corporation — Team 110 RE/MAX Real Estate (Kamloops).
2712 Labieux Rd Nanaimo, British Columbia V9T 3N6

$879,900
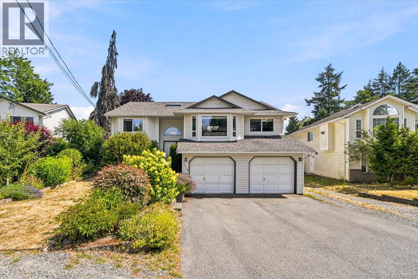
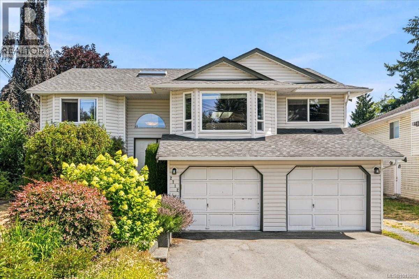
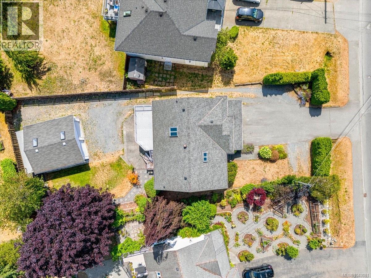
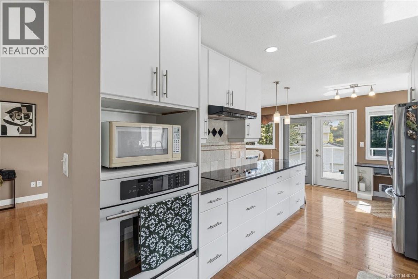
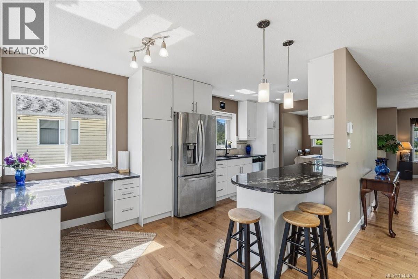
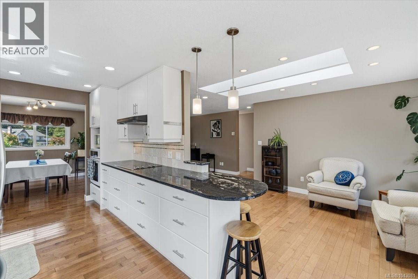
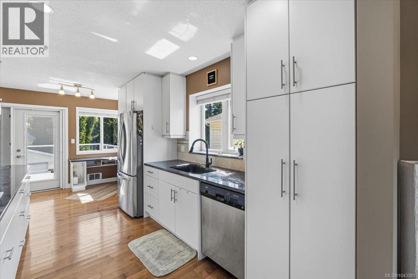
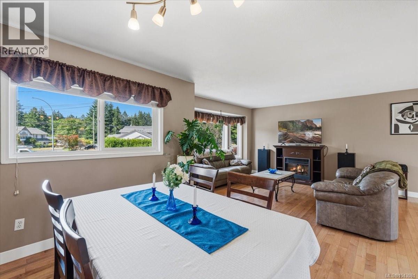
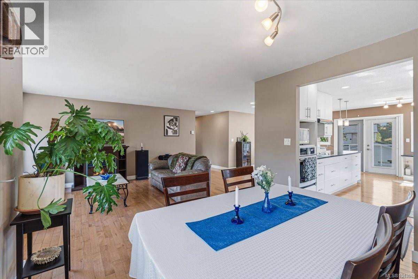
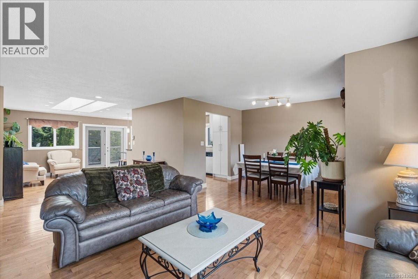
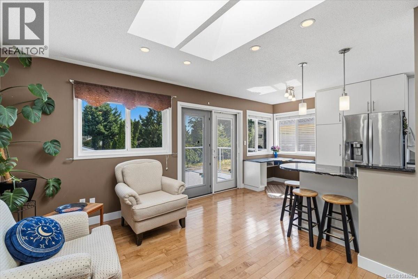
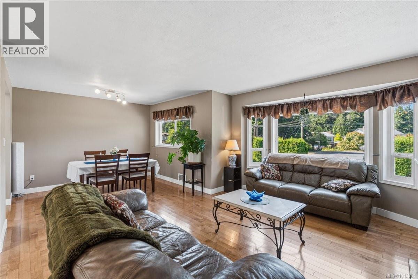
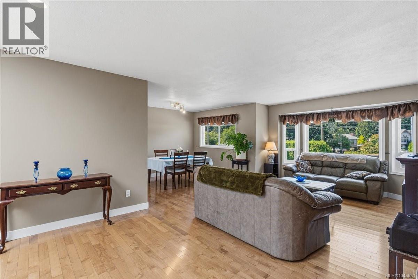
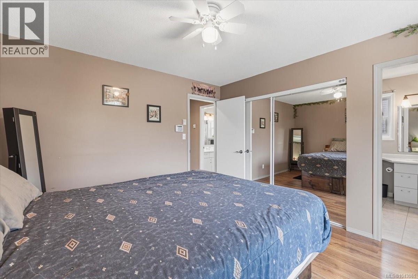
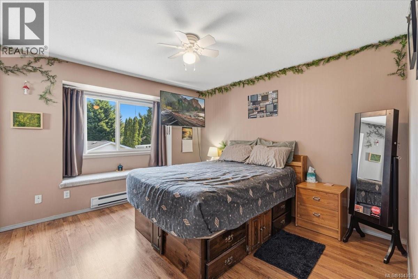
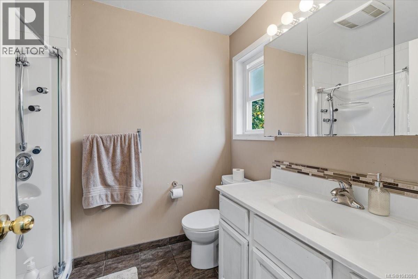
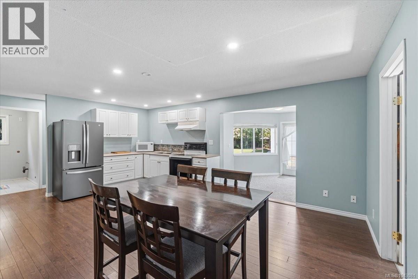
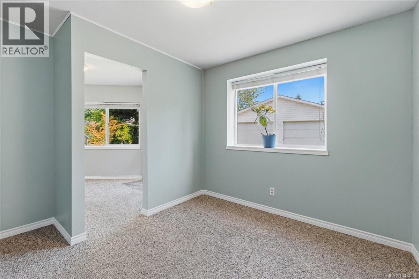
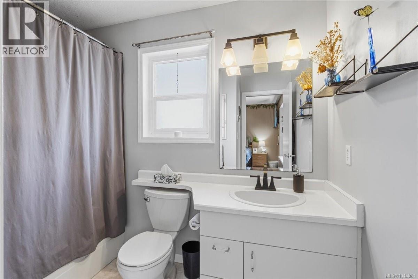
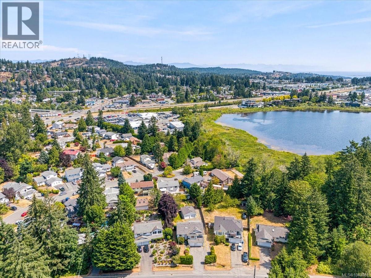
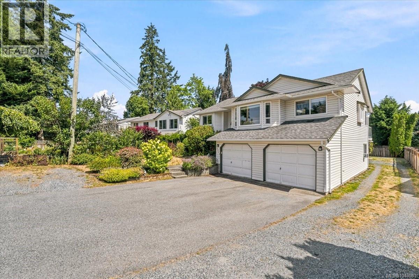
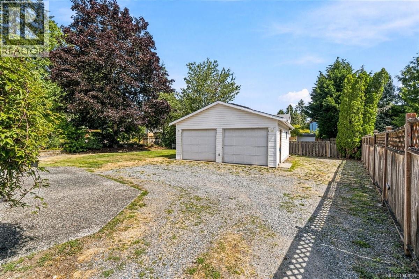
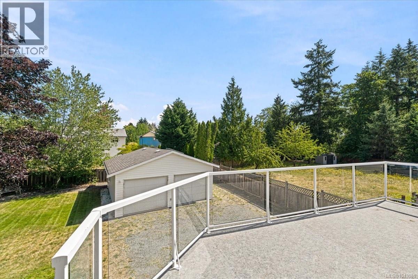
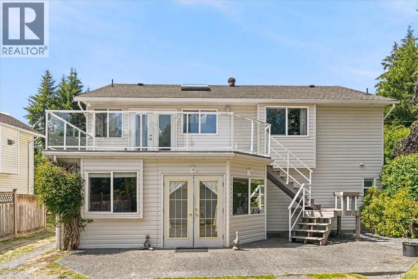
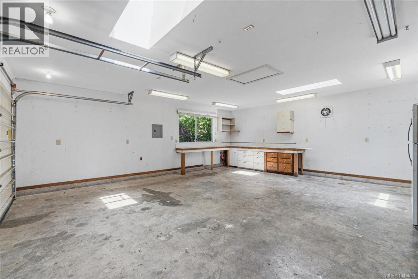
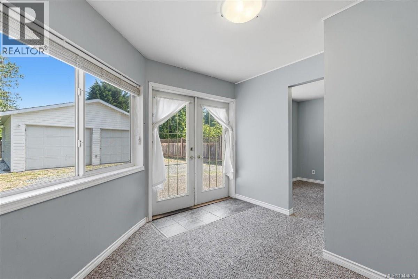
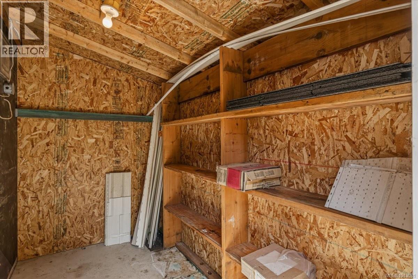
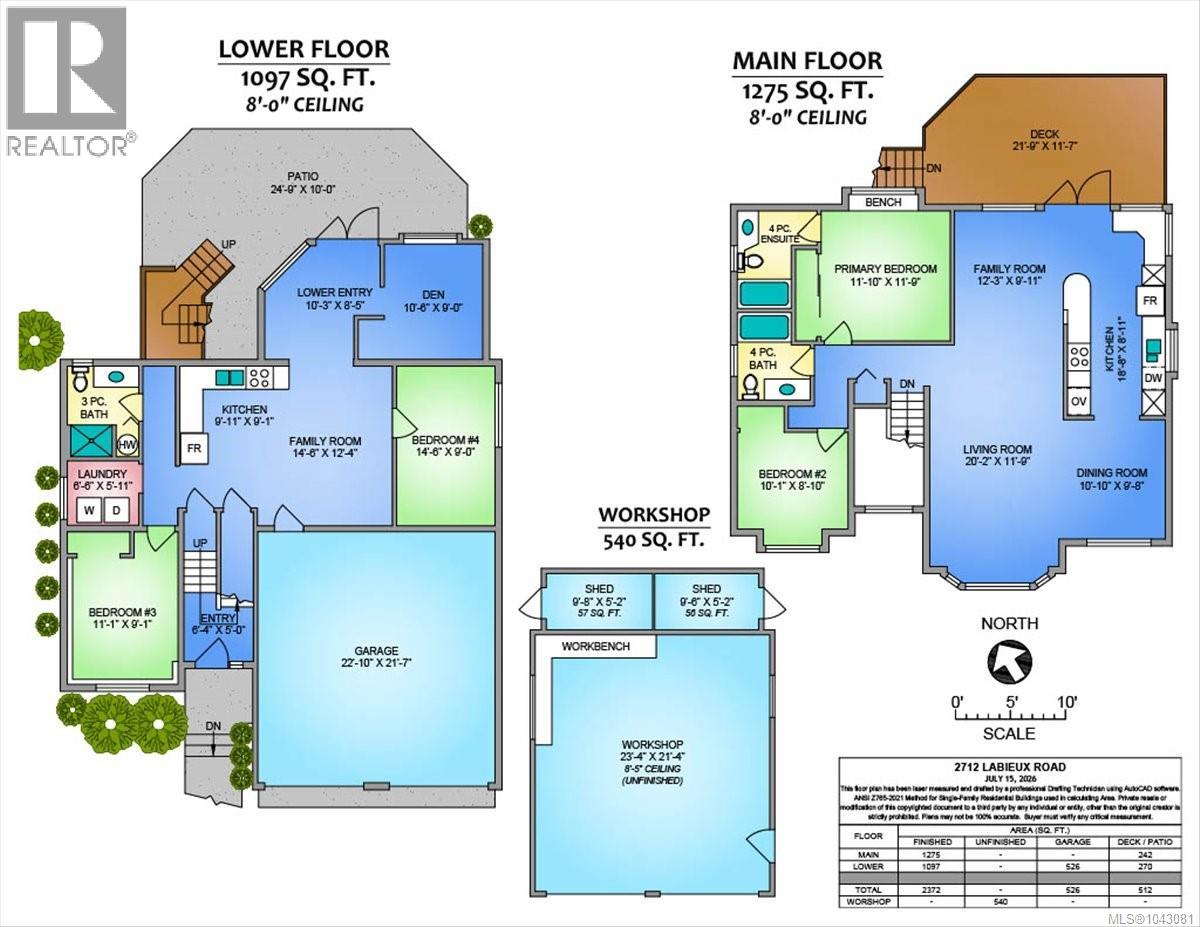
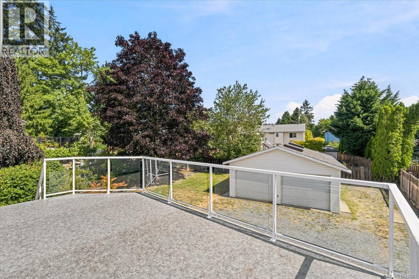
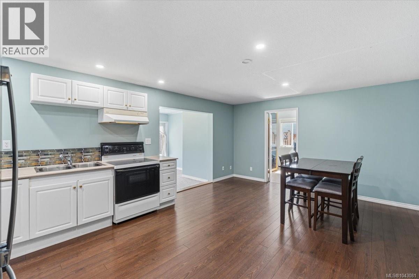
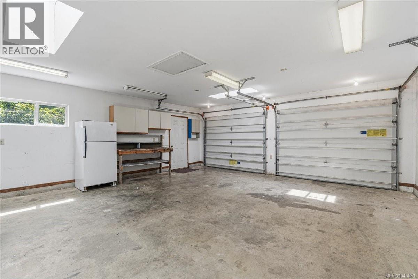
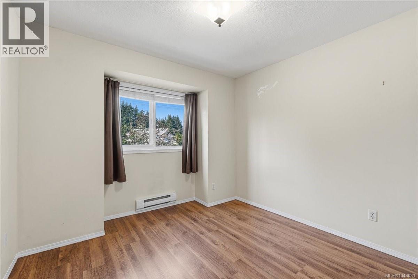
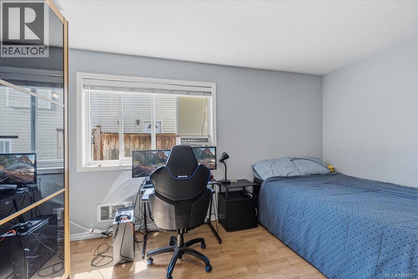
A rare opportunity to own a solid family home that would fit many buyers plus a detached 22 x 25' garage built under permit. Need a larger home for your family? This home would be ideal with a renovated kitchen and room for kids in the den right off the kitchen and room downstairs for family fun. Blended family? Ground floor access would be perfect for in laws or VIU students for extra income. Work at home? The unique space under the deck provides access for an office. Lots of parking for work trucks, boats campers and RV.'s. Imagine having a double garage plus a detached garage, a handypersons dream. The newly resurfaced deck is a generous size for family bbq's. Perhaps the ideal location on a bus route for school, close to the pool at Beban Park. Measurements by Proper Measure buyer to verify if important. (id:61048)
Property Details
| MLS® Number | 1043081 |
| Property Type | Single Family |
| Neigbourhood | Diver Lake |
| Features | Central Location, Level Lot, Other |
| Parking Space Total | 5 |
| Plan | Vip35218 |
Building
| Bathroom Total | 3 |
| Bedrooms Total | 4 |
| Constructed Date | 1992 |
| Cooling Type | None |
| Fireplace Present | Yes |
| Fireplace Total | 1 |
| Heating Fuel | Electric |
| Heating Type | Baseboard Heaters |
| Size Interior | 2,372 Sqft |
| Type | House |
Land
| Acreage | No |
| Size Irregular | 8942 |
| Size Total | 8942 Sqft |
| Size Total Text | 8942 Sqft |
| Zoning Description | R-1 |
| Zoning Type | Residential |
Rooms
| Level | Type | Length | Width | Dimensions |
|---|---|---|---|---|
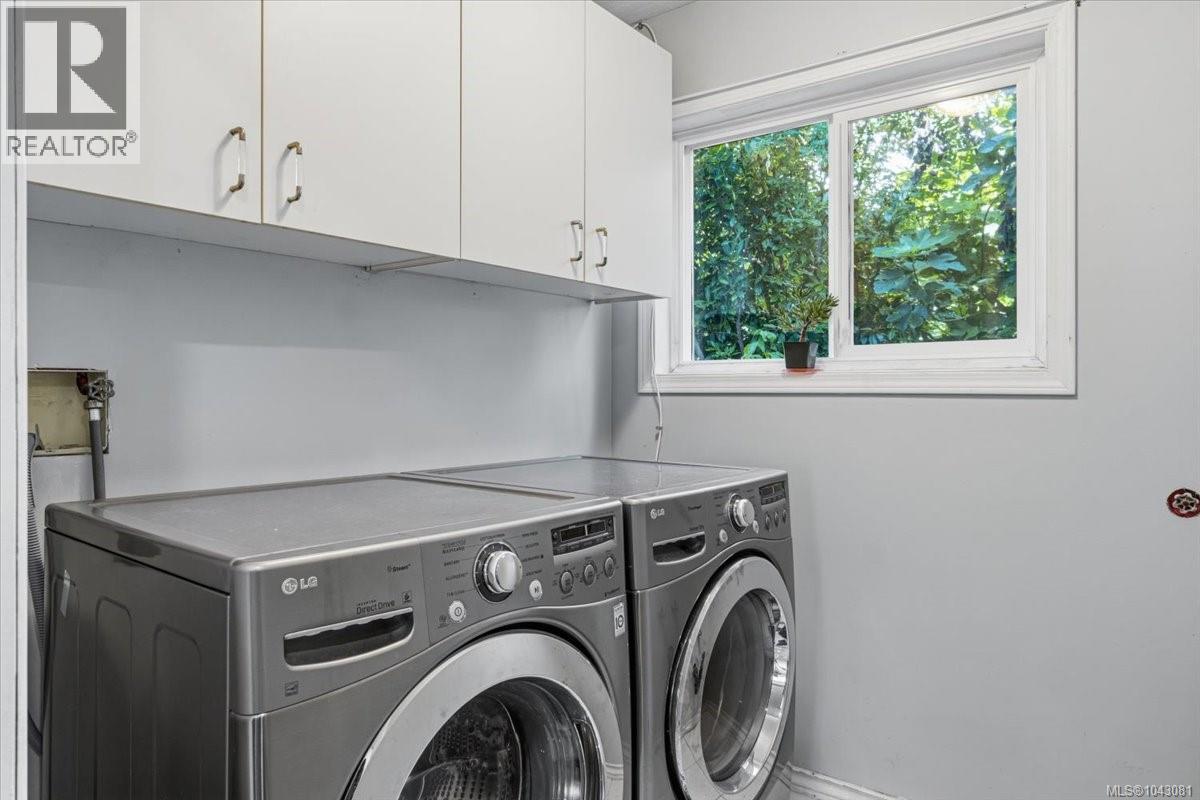
| Lower Level | Laundry Room | 8'6 x 5'11 | ||
| Lower Level | Bedroom | 11'1 x 9'1 | ||
| Lower Level | Bathroom | 3-Piece | ||
| Lower Level | Bedroom | 9 ft | Measurements not available x 9 ft | |
| Lower Level | Den | 9 ft | Measurements not available x 9 ft | |
| Lower Level | Entrance | 10'3 x 8'6 | ||
| Lower Level | Entrance | 5 ft | Measurements not available x 5 ft | |
| Lower Level | Family Room | 14'6 x 12'4 | ||
| Lower Level | Kitchen | 9'11 x 9'1 | ||
| Main Level | Bedroom | 10'1 x 8'10 | ||
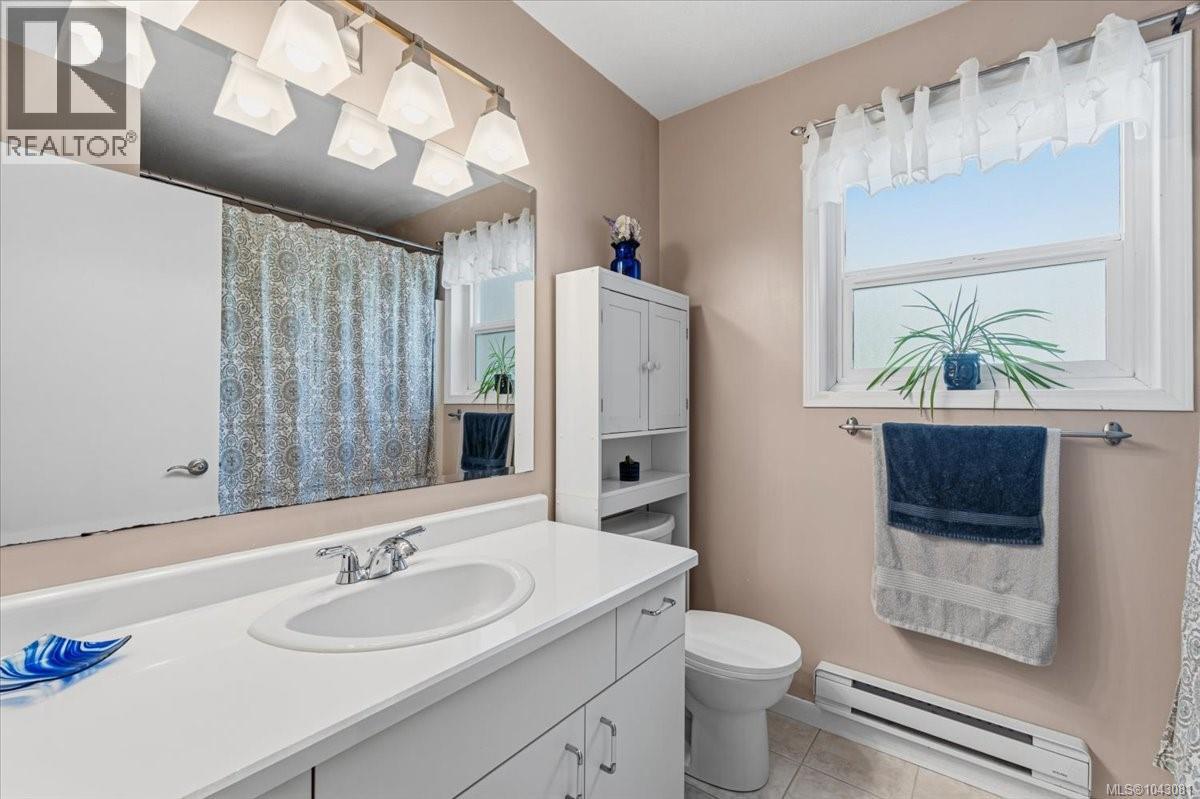
| Main Level | Bathroom | 4-Piece | ||
| Main Level | Ensuite | 4-Piece | ||
| Main Level | Primary Bedroom | 11'10 x 11'9 | ||
| Main Level | Family Room | 12'3 x 9'11 | ||
| Main Level | Kitchen | 18'8 x 8'11 | ||
| Main Level | Dining Room | 10'10 x 9'8 | ||
| Main Level | Living Room | 20'2 x 11'9 | ||
| Other | Workshop | 23'4 x 21'4 |
https://www.realtor.ca/real-estate/30058233/2712-labieux-rd-nanaimo-diver-lake
Contact Us
Contact us for more information

Ian Thompson
Personal Real Estate Corporation
www.ianthompsonrealestate.com/
www.facebook.com/NanaimoRealEstateAgent/?fref=ts
#1 - 5140 Metral Drive
Nanaimo, British Columbia V9T 2K8
(250) 751-1223
(800) 916-9229
(250) 751-1300
www.remaxprofessionalsbc.com/

Carly Gibson
#1 - 5140 Metral Drive
Nanaimo, British Columbia V9T 2K8
(250) 751-1223
(800) 916-9229
(250) 751-1300
www.remaxprofessionalsbc.com/

The trademarks REALTOR®, REALTORS®, and the REALTOR® logo are controlled by The Canadian Real Estate Association (CREA) and identify real estate professionals who are members of CREA. The trademarks MLS®, Multiple Listing Service® and the associated logos are owned by The Canadian Real Estate Association (CREA) and identify the quality of services provided by real estate professionals who are members of CREA. The trademark DDF® is owned by The Canadian Real Estate Association (CREA) and identifies CREA's Data Distribution Facility (DDF®)
July 21 2026 01:01:45
Vancouver Island Real Estate Board
RE/MAX Professionals (Na)