Presented by Robert J. Iio Personal Real Estate Corporation — Team 110 RE/MAX Real Estate (Kamloops).
2701 Langstaff Place Merritt, British Columbia V1K 1E8

$499,900
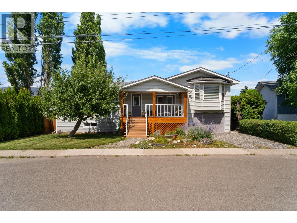
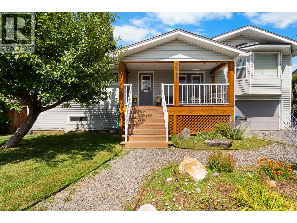
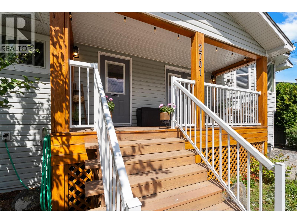
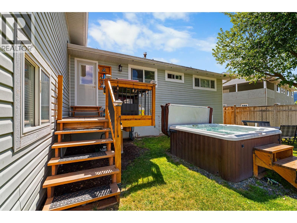
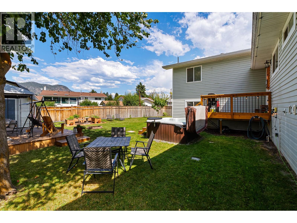
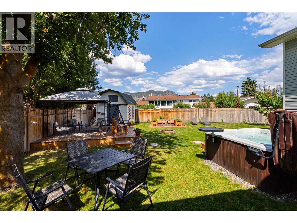
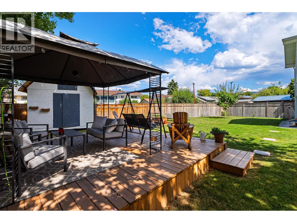
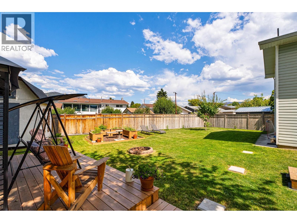
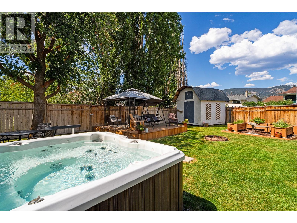
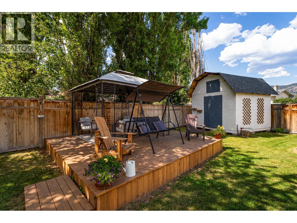
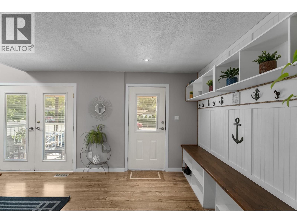
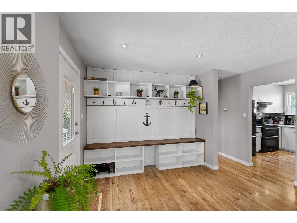
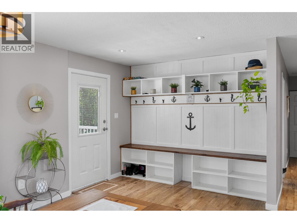
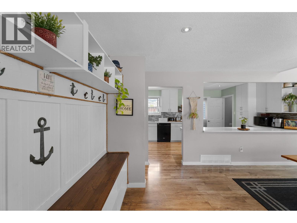
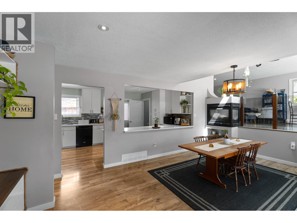
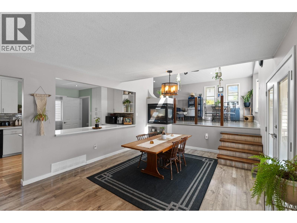
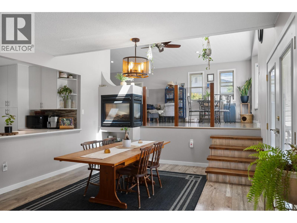
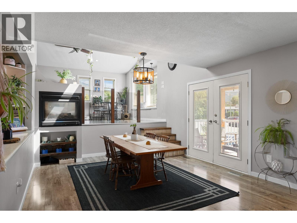
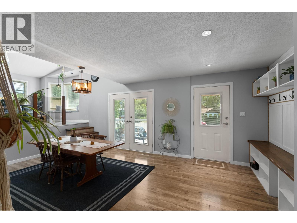
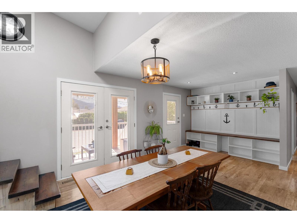
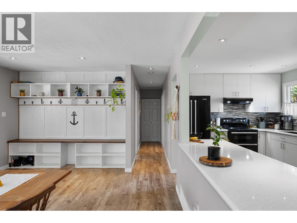
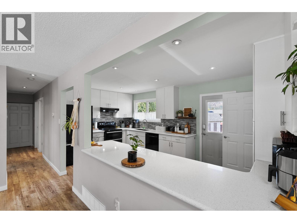
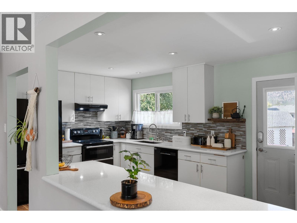
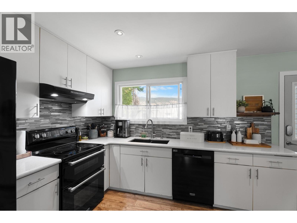
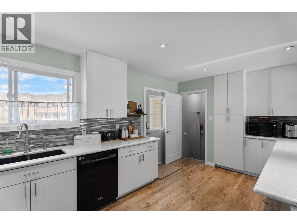
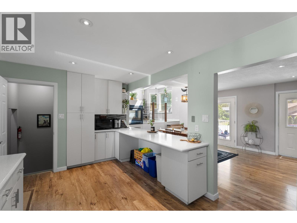
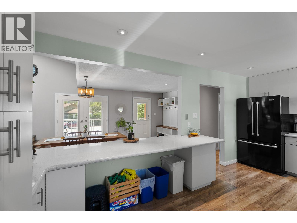
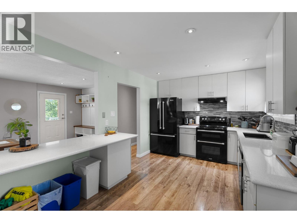
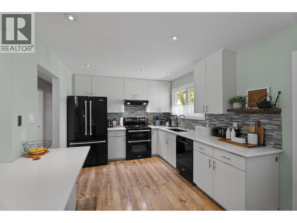
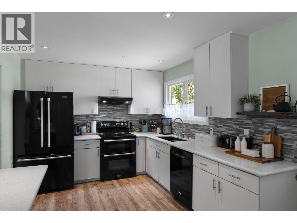
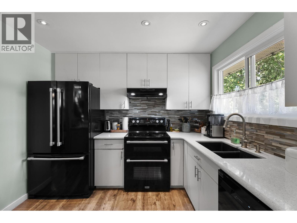
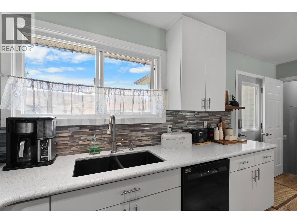
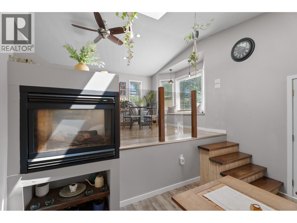
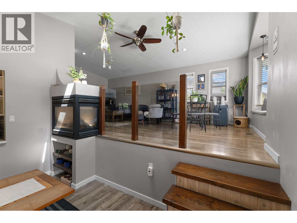
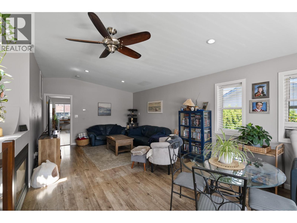
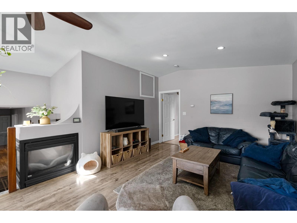
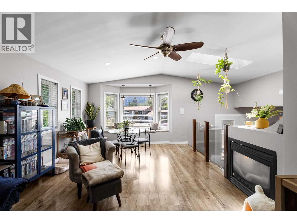
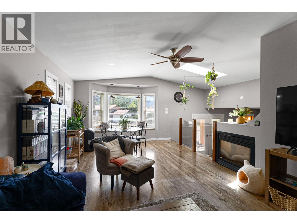
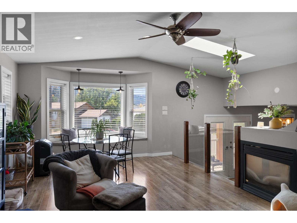
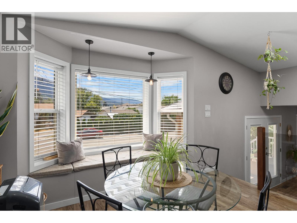
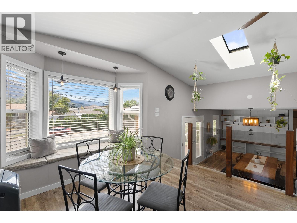
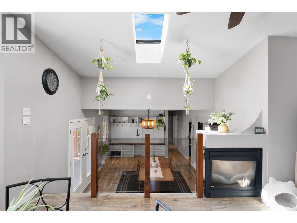
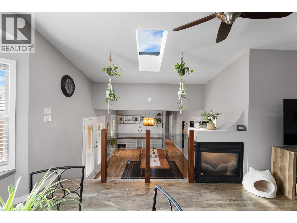
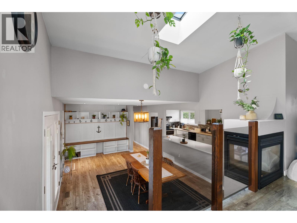
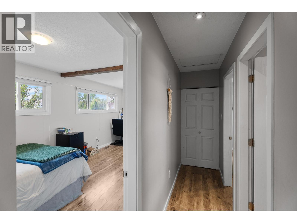
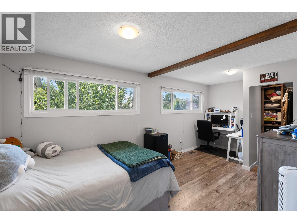
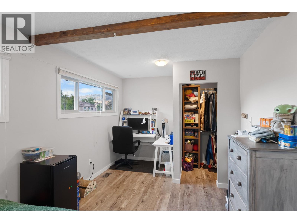
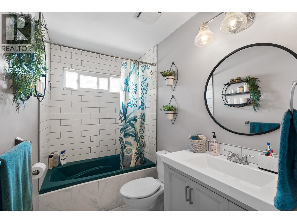
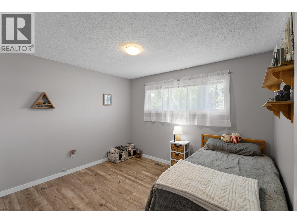
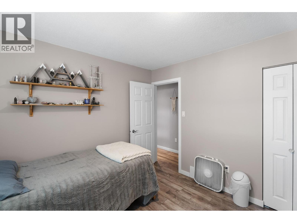
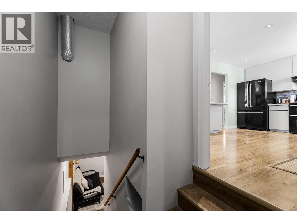
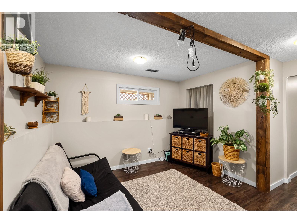
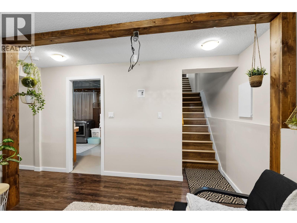
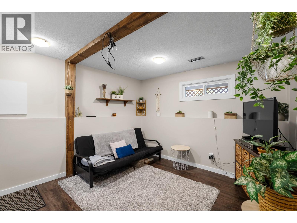
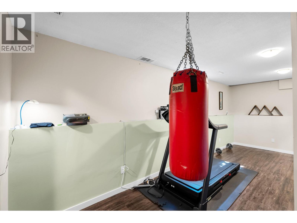
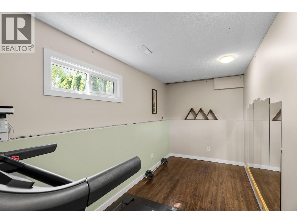
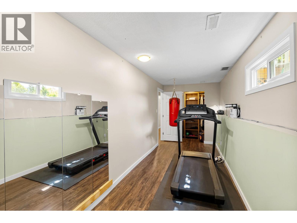
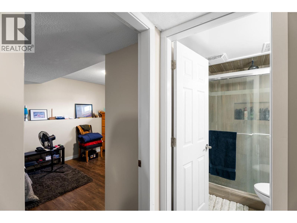
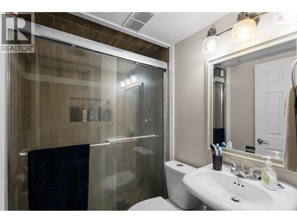
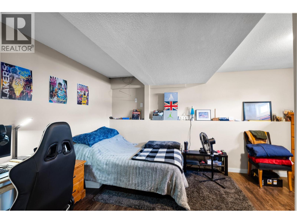
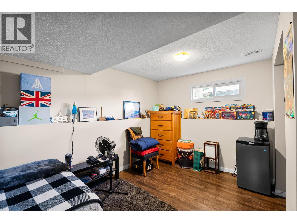
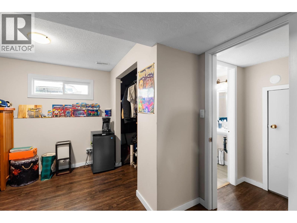
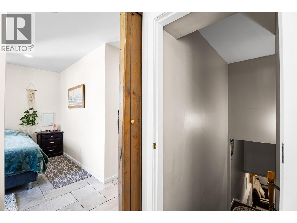
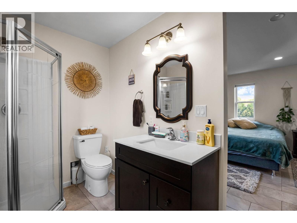
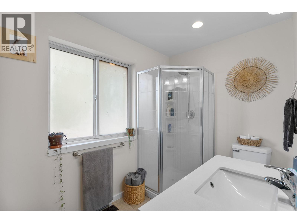
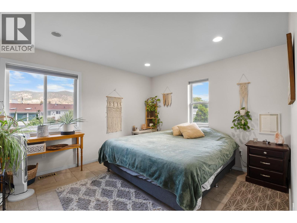
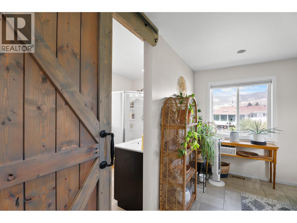
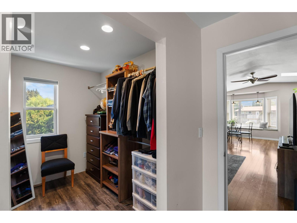
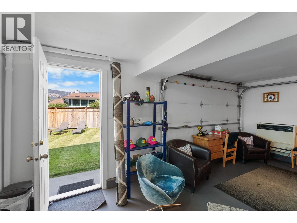
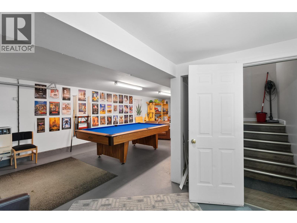
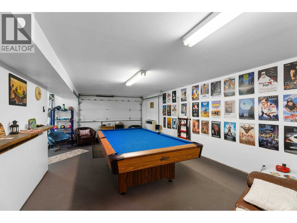
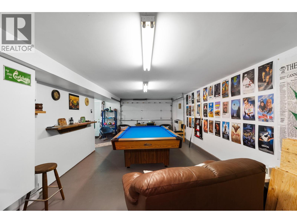
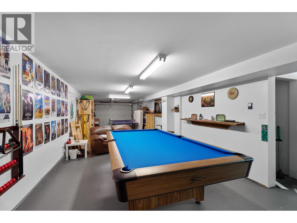
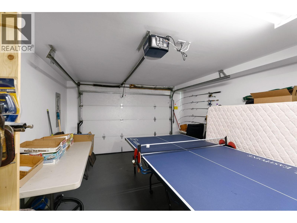
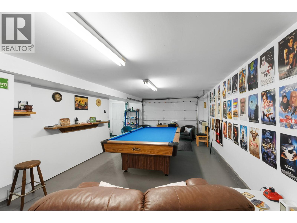
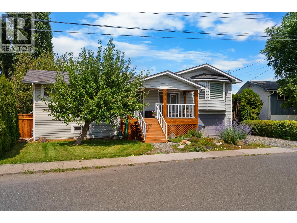
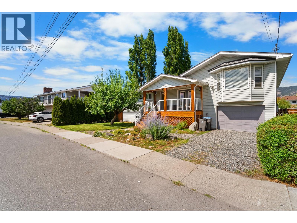
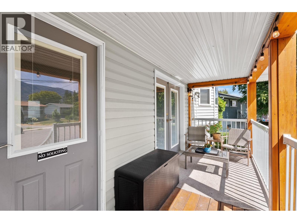
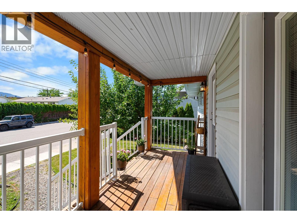
Functional layout and a backyard setup your family will love! Welcome to 2701 Langstaff Place — a beautifully designed 5 bedroom, 3 bathroom home tucked into one of Merritt’s most desirable family neighbourhoods. This multi-level layout offers the perfect balance of togetherness and privacy with spacious living areas, room for everyone to spread out and a flow that simply makes sense for everyday family life. The oversized primary bedroom feels like its own retreat featuring a walk-in closet, private ensuite and views overlooking the peaceful backyard space. Outside, enjoy your own private oasis complete with a hot tub, patio area, mature landscaping, storage shed and space to unwind or entertain all summer long. The drive-through garage adds incredible functionality with easy backyard access, extra storage options and convenience for projects, toys or yard maintenance. Comfortable, practical and packed with features families are searching for — this is the kind of home where memories are made. (id:61048)
Property Details
| MLS® Number | 10388143 |
| Property Type | Single Family |
| Neigbourhood | Merritt |
| Amenities Near By | Public Transit, Schools |
| Features | Level Lot |
| Parking Space Total | 4 |
| View Type | Mountain View |
Building
| Bathroom Total | 3 |
| Bedrooms Total | 5 |
| Appliances | Range, Refrigerator, Dishwasher, Oven, Washer & Dryer |
| Architectural Style | Multi-level |
| Basement Type | Full |
| Constructed Date | 1974 |
| Construction Style Attachment | Detached |
| Construction Style Split Level | Other |
| Cooling Type | Wall Unit |
| Exterior Finish | Vinyl Siding |
| Fireplace Fuel | Gas |
| Fireplace Present | Yes |
| Fireplace Total | 1 |
| Fireplace Type | Unknown |
| Flooring Type | Hardwood, Laminate, Mixed Flooring, Tile |
| Heating Type | Forced Air, See Remarks |
| Roof Material | Metal,vinyl Shingles |
| Roof Style | Unknown,unknown |
| Stories Total | 3 |
| Size Interior | 2,664 Sqft |
| Type | House |
| Utility Water | Municipal Water |
Parking
| Attached Garage | 2 |
Land
| Acreage | No |
| Fence Type | Fence |
| Land Amenities | Public Transit, Schools |
| Landscape Features | Landscaped, Level |
| Sewer | Municipal Sewage System |
| Size Irregular | 0.17 |
| Size Total | 0.17 Ac|under 1 Acre |
| Size Total Text | 0.17 Ac|under 1 Acre |
Rooms
| Level | Type | Length | Width | Dimensions |
|---|---|---|---|---|
| Second Level | Living Room | 12'7'' x 25'2'' | ||
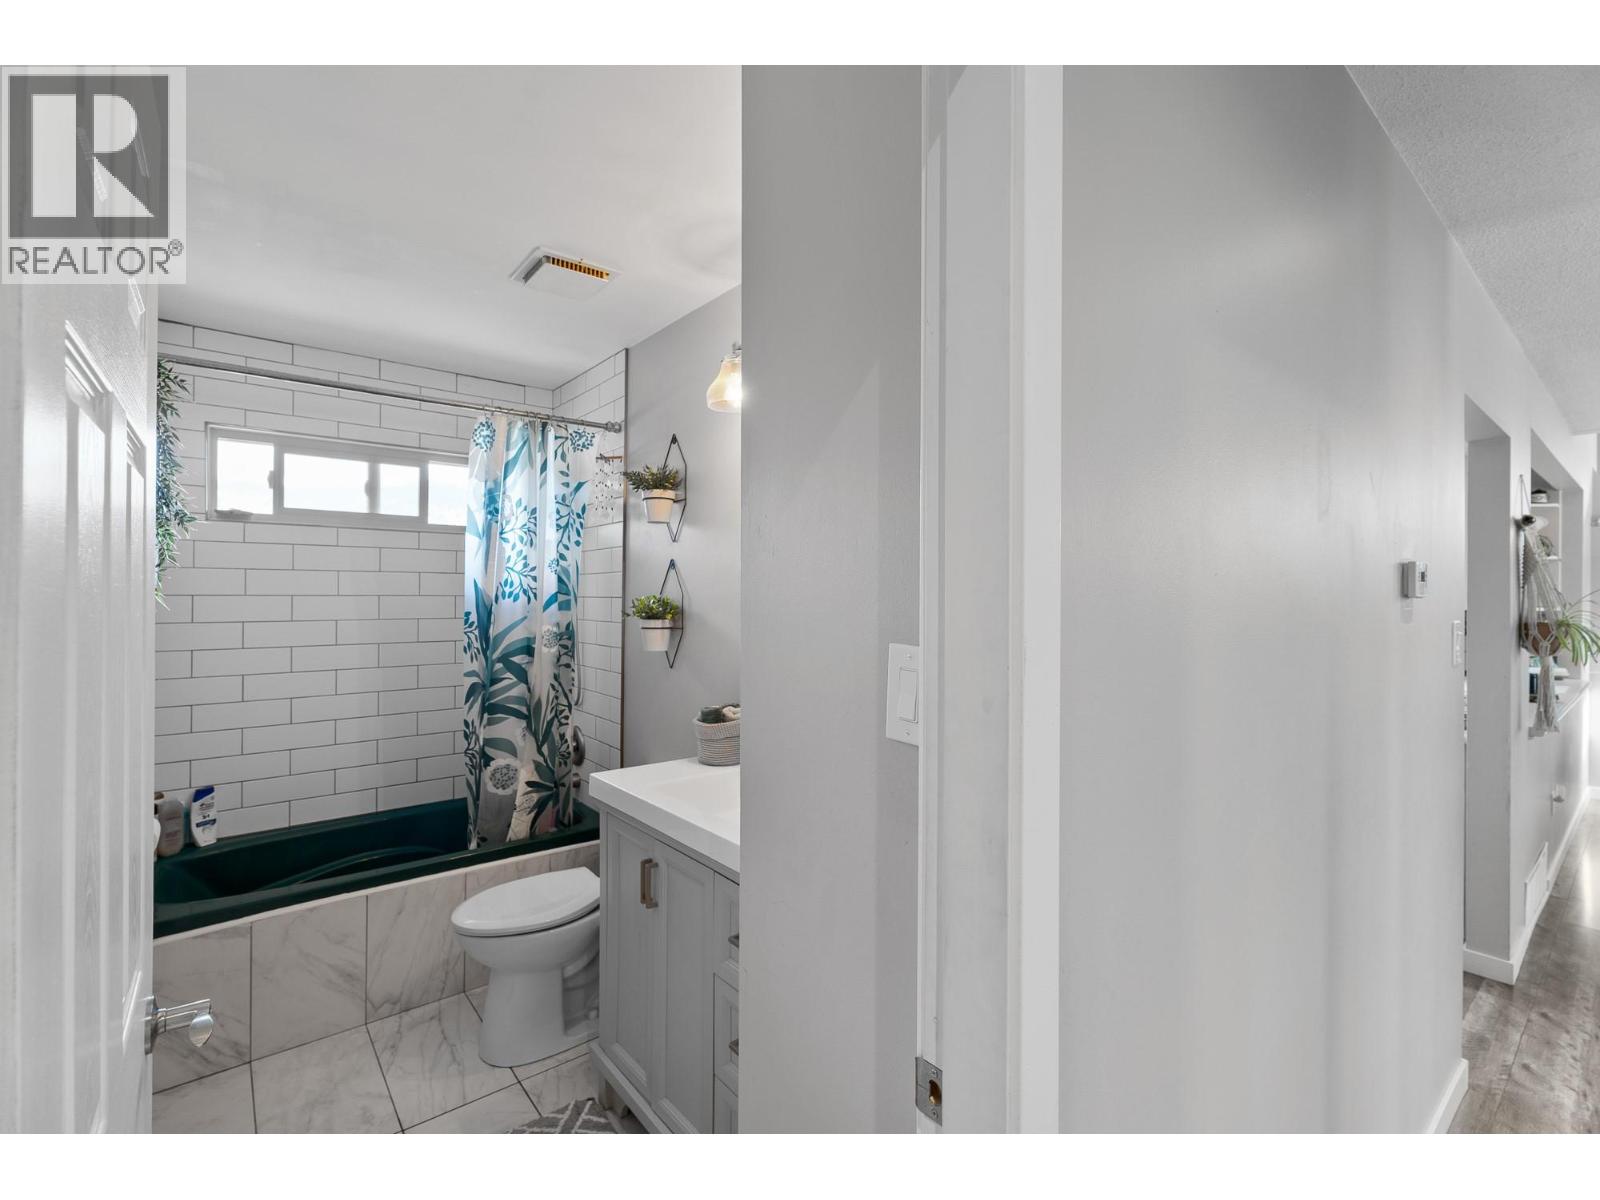
| Second Level | 4pc Ensuite Bath | Measurements not available | ||
| Second Level | Primary Bedroom | 12'6'' x 19'2'' | ||
| Basement | 3pc Bathroom | Measurements not available | ||
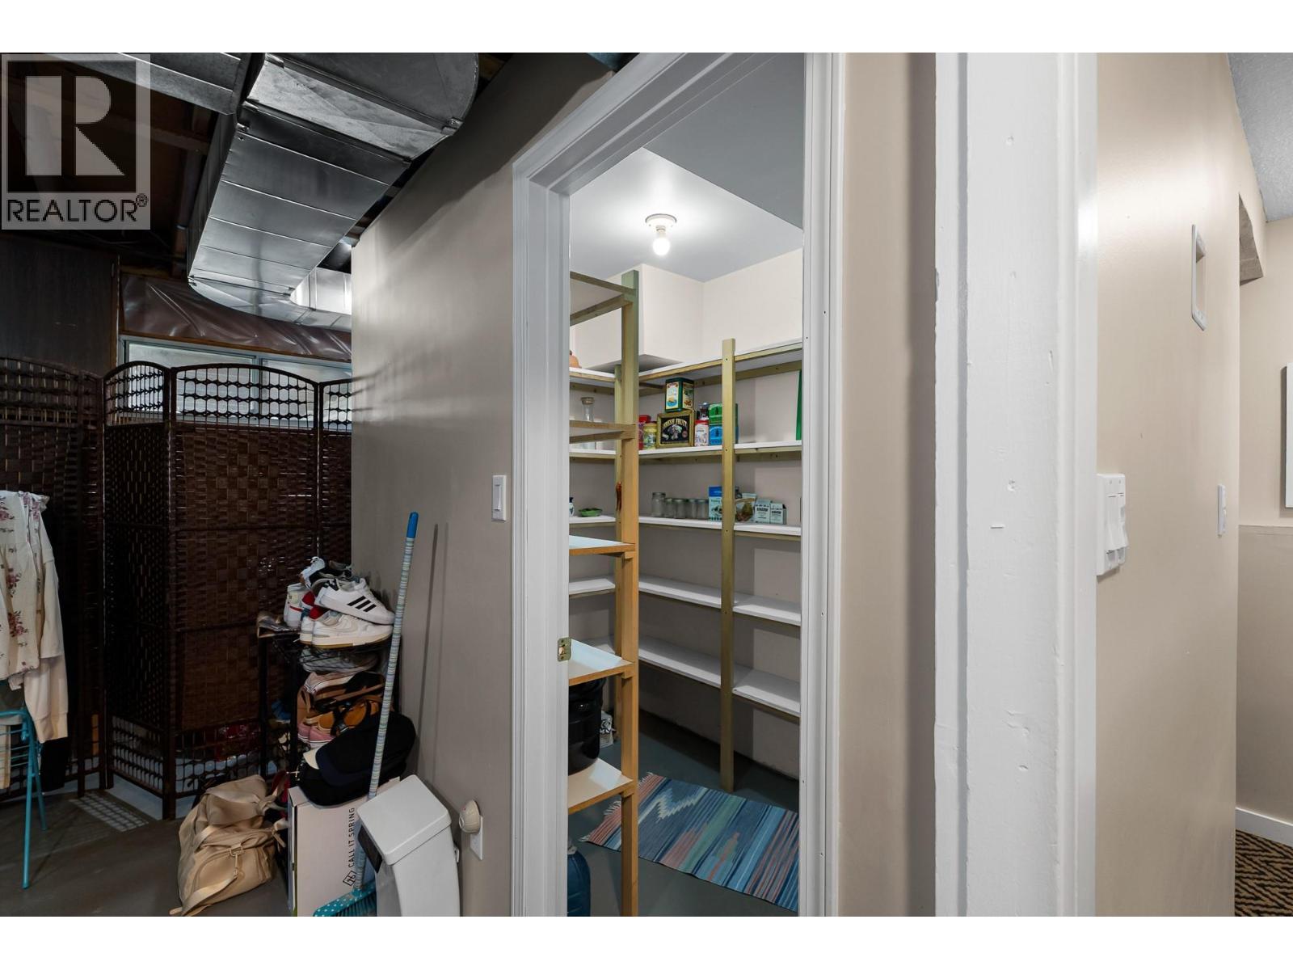
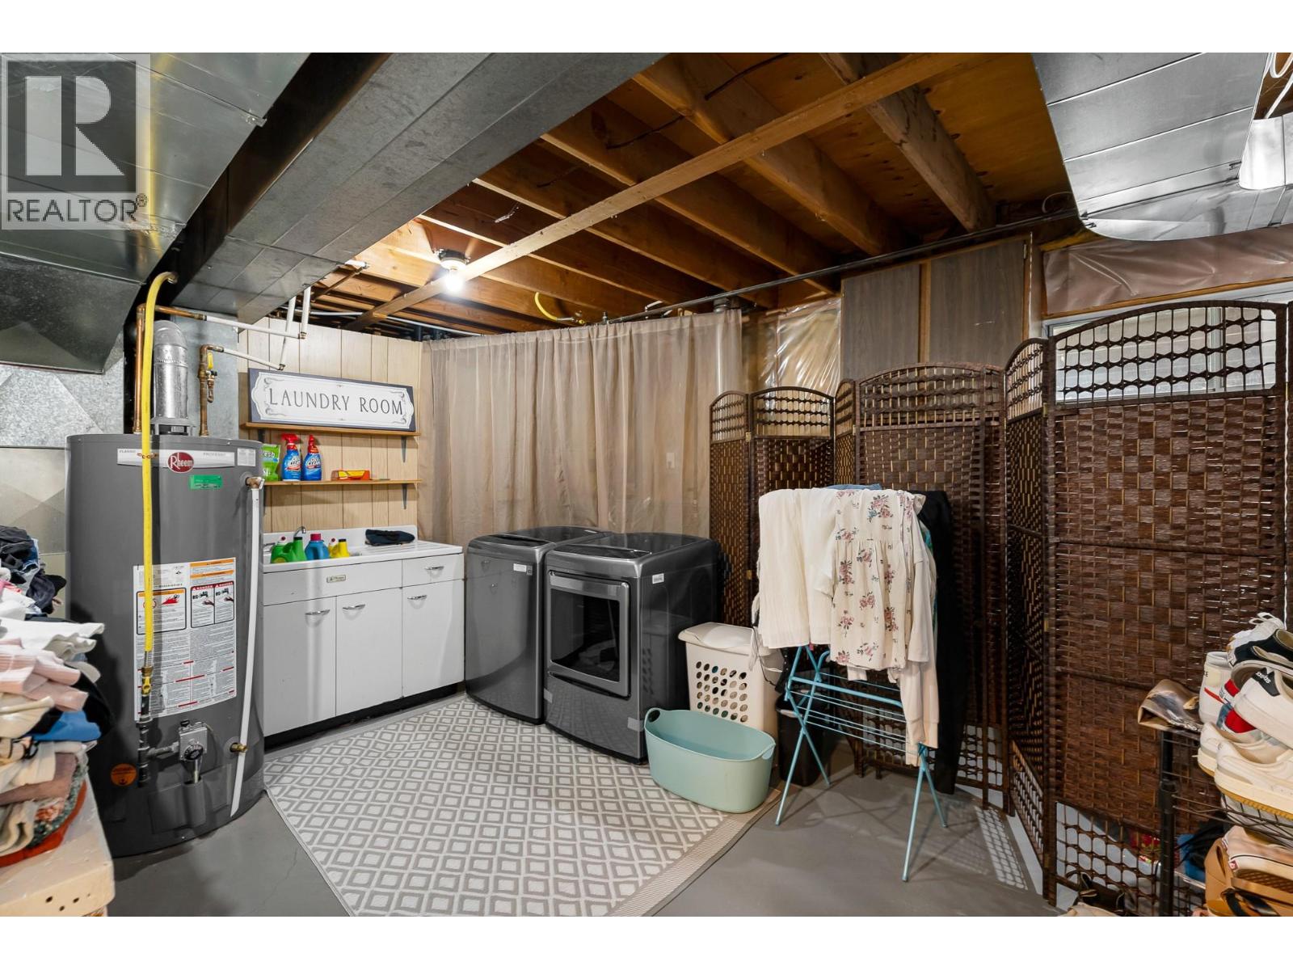
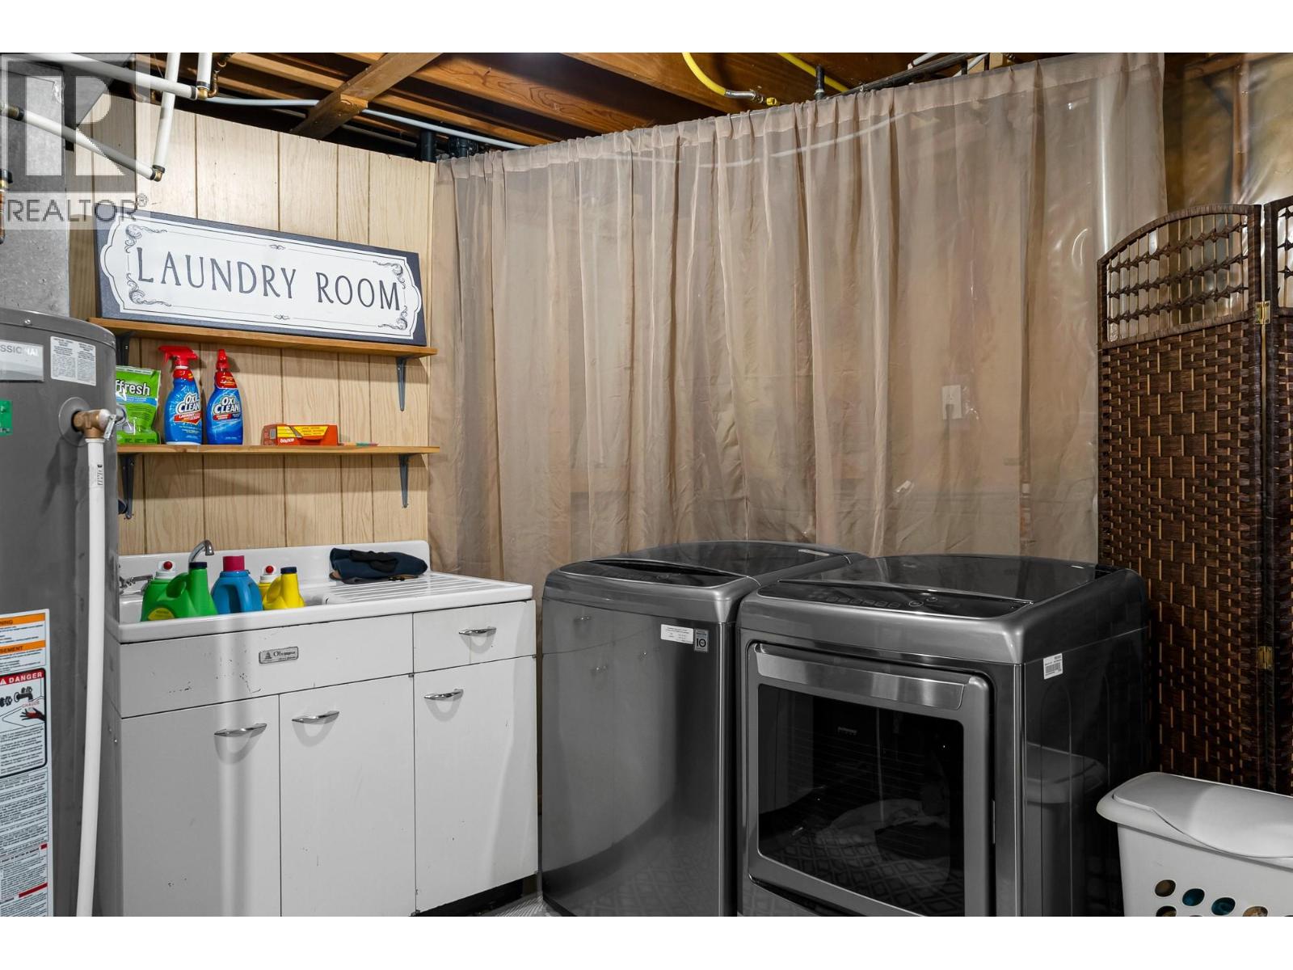
| Basement | Utility Room | 18'9'' x 11'10'' | ||
| Basement | Recreation Room | 10'1'' x 12'5'' | ||
| Basement | Bedroom | 11'3'' x 15'4'' | ||
| Basement | Bedroom | 21'1'' x 6'3'' | ||
| Main Level | Kitchen | 18' x 10'2'' | ||
| Main Level | Bedroom | 18'4'' x 9'1'' | ||
| Main Level | Bedroom | 11'1'' x 9'10'' | ||
| Main Level | 4pc Bathroom | Measurements not available | ||
| Main Level | Dining Room | 20'2'' x 12'5'' |
Utilities
| Cable | Available |
| Electricity | Available |
| Natural Gas | Available |
| Telephone | Available |
| Sewer | Available |
| Water | Available |
https://www.realtor.ca/real-estate/29778607/2701-langstaff-place-merritt-merritt
Contact Us
Contact us for more information

Bailee Allen
259 Bridge Street
Princeton, British Columbia V0X 1W0
(250) 273-7409
www.flexrealtygroup.ca/

Jared Thomas
Personal Real Estate Corporation
www.jaredthomas.ca/
www.facebook.com/movingtomerritt
twitter.com/movingtomerritt
www.instagram.com/movingtomerritt/
#1100 - 1631 Dickson Avenue
Kelowna, British Columbia V1Y 0B5
(888) 828-8447
www.onereal.com/

The trademarks REALTOR®, REALTORS®, and the REALTOR® logo are controlled by The Canadian Real Estate Association (CREA) and identify real estate professionals who are members of CREA. The trademarks MLS®, Multiple Listing Service® and the associated logos are owned by The Canadian Real Estate Association (CREA) and identify the quality of services provided by real estate professionals who are members of CREA. The trademark DDF® is owned by The Canadian Real Estate Association (CREA) and identifies CREA's Data Distribution Facility (DDF®)
September 17 2026 03:22:28
Association of Interior REALTORS®
Canada Flex Realty Group, Real Broker B.c. Ltd