Presented by Robert J. Iio Personal Real Estate Corporation — Team 110 RE/MAX Real Estate (Kamloops).
27 View St Nanaimo, British Columbia V2M 3S5

$679,000
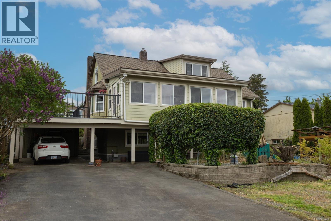
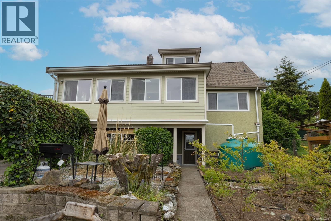
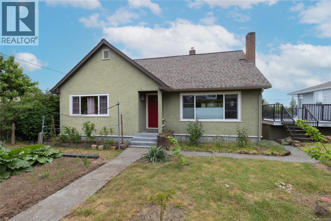
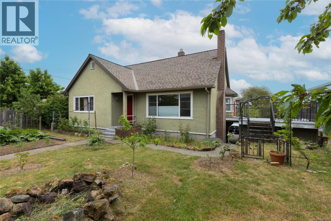
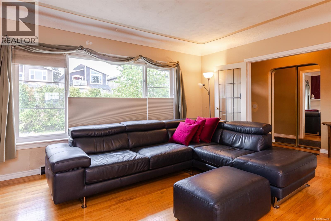
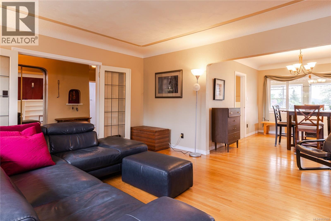
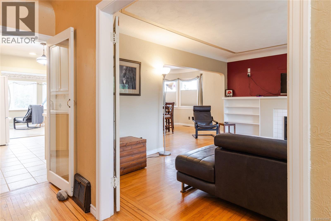
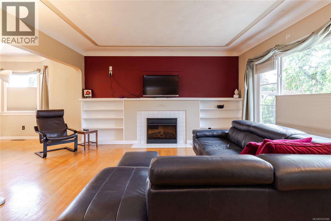
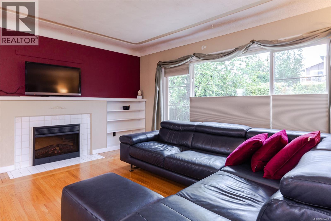
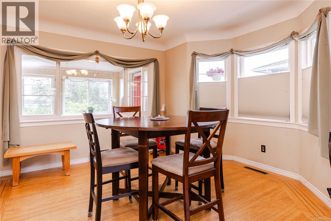
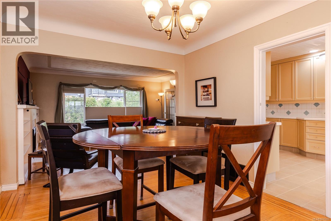
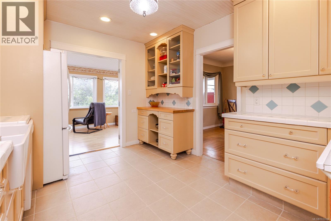
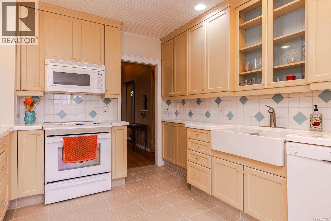
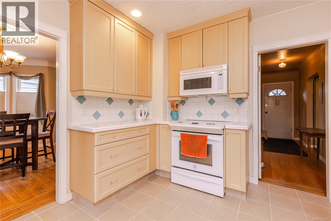
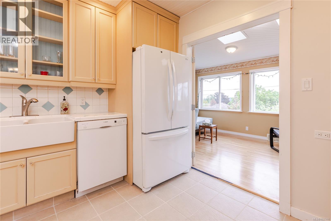
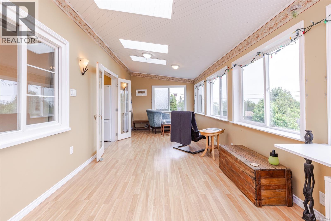
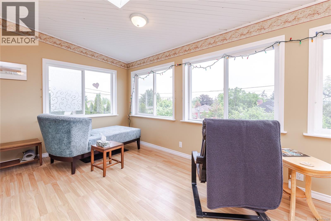
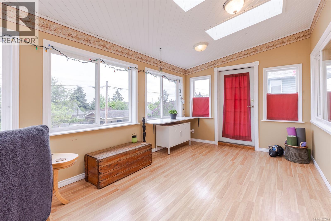
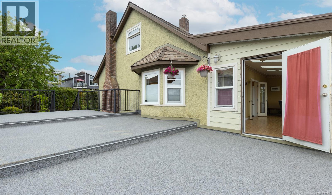
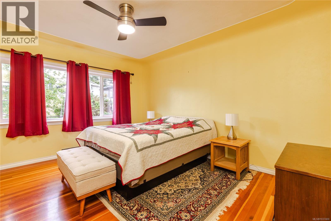
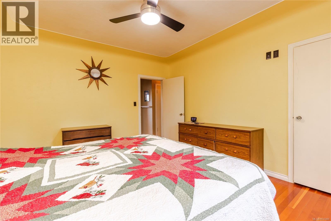
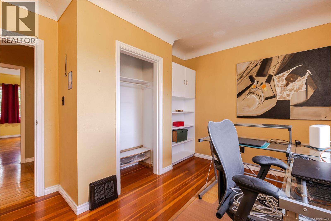
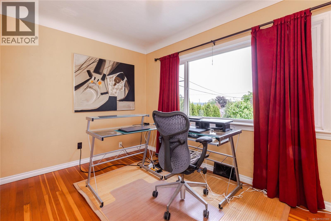
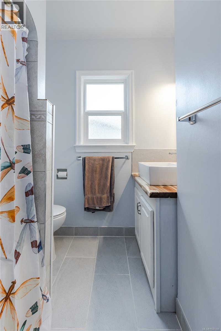
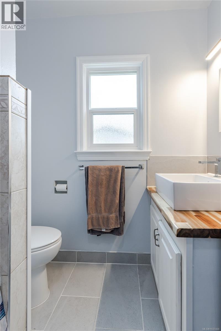
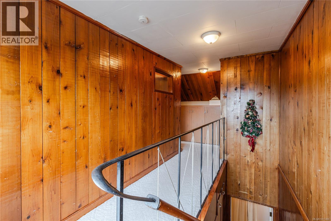
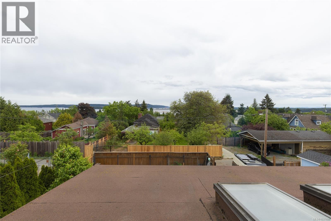
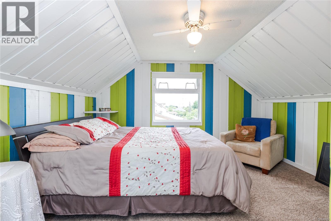
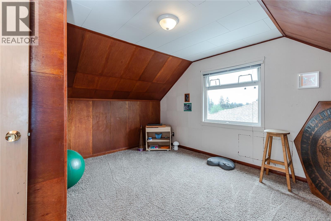
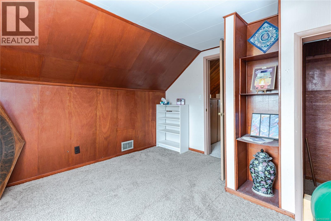
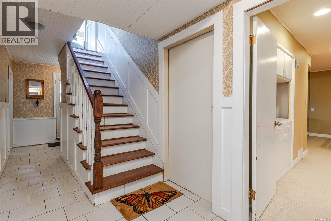
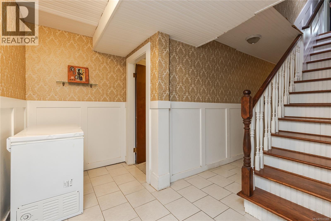
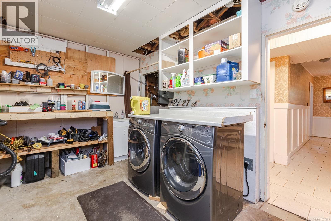
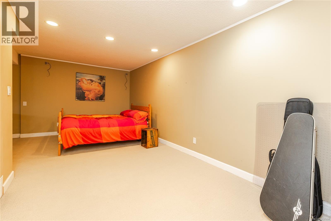
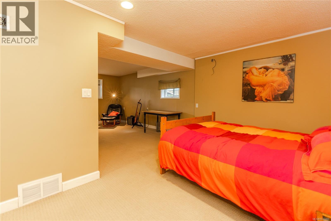
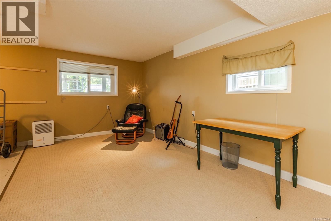
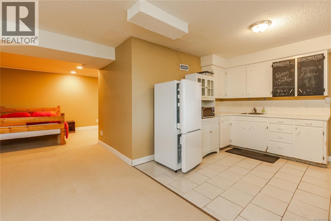
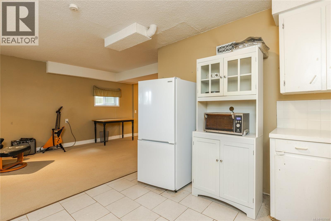
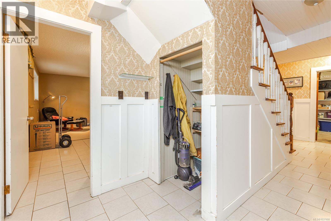
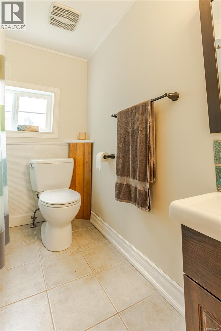
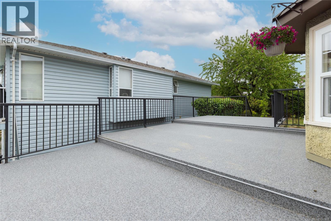
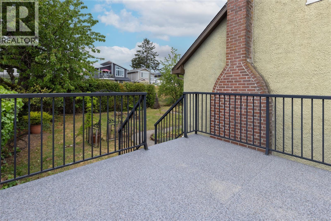
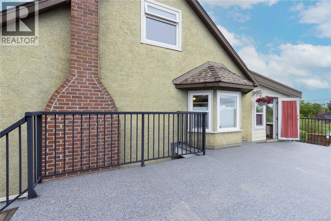
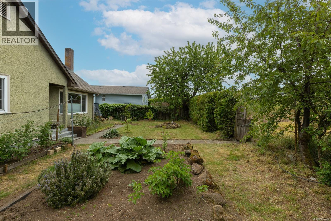
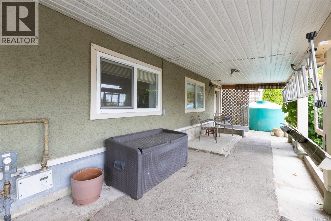
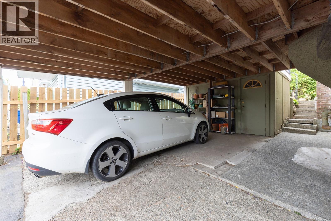
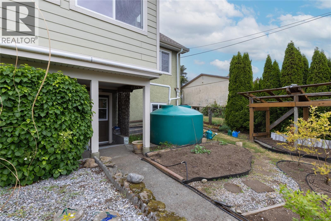
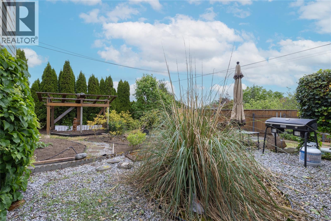
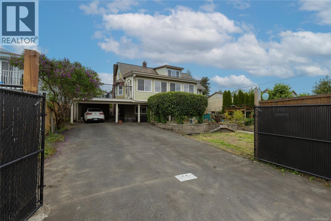
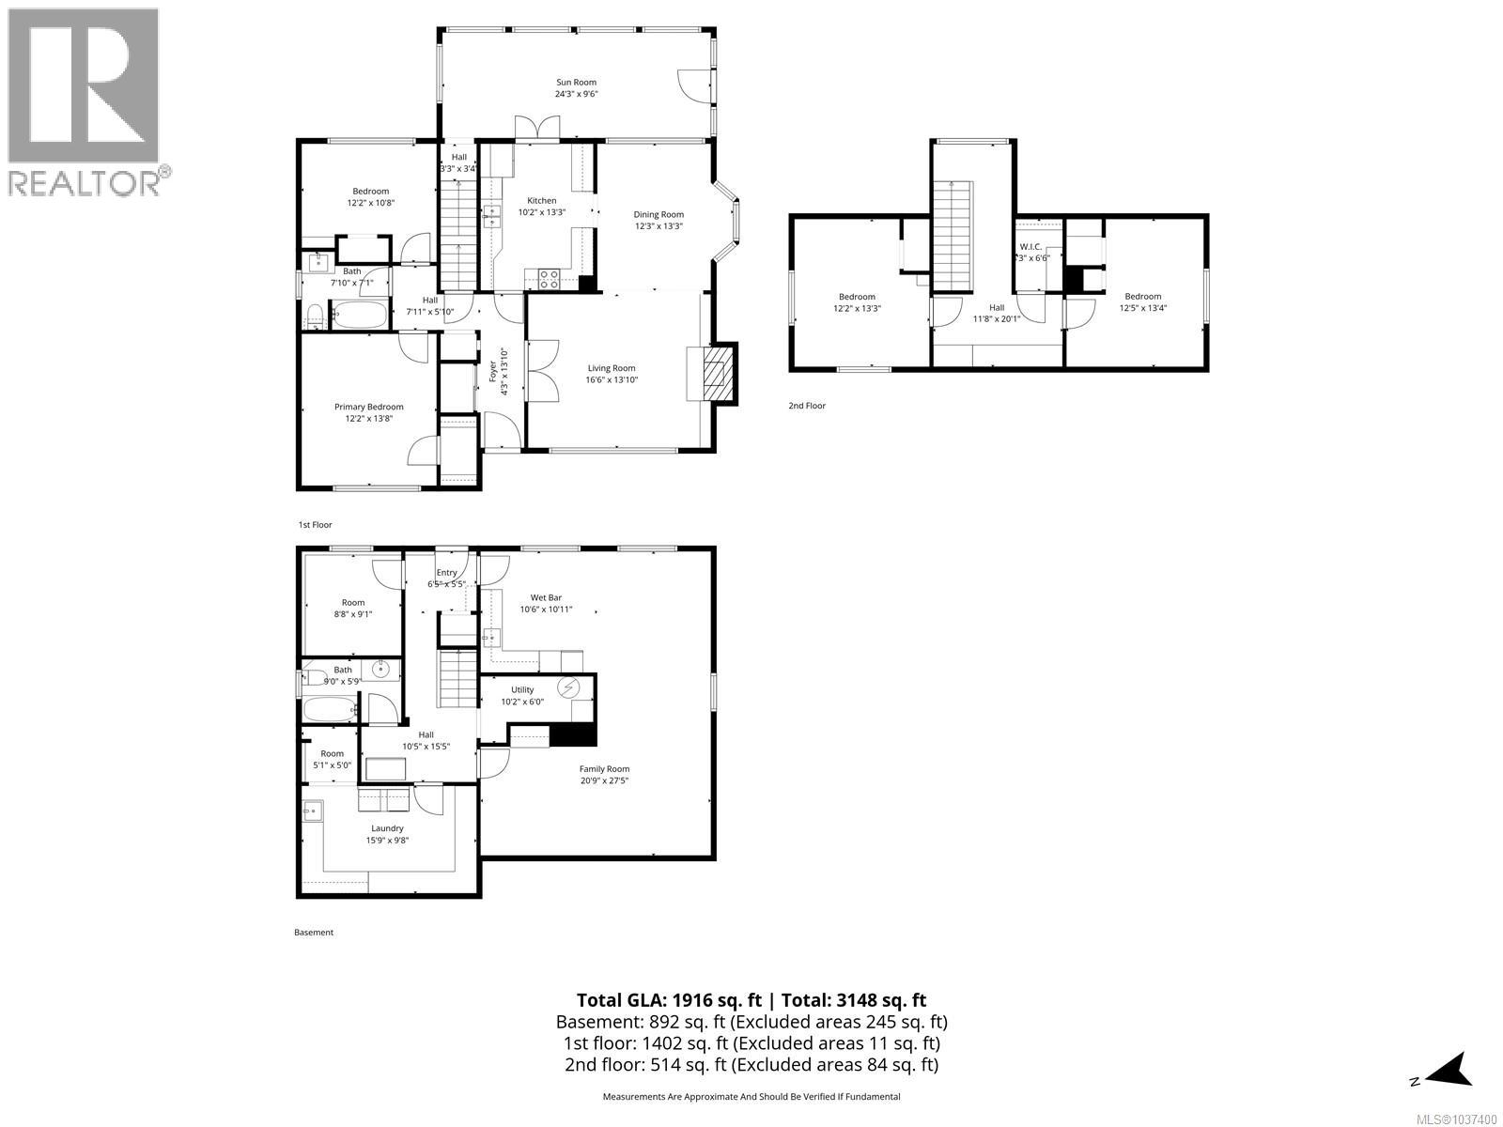
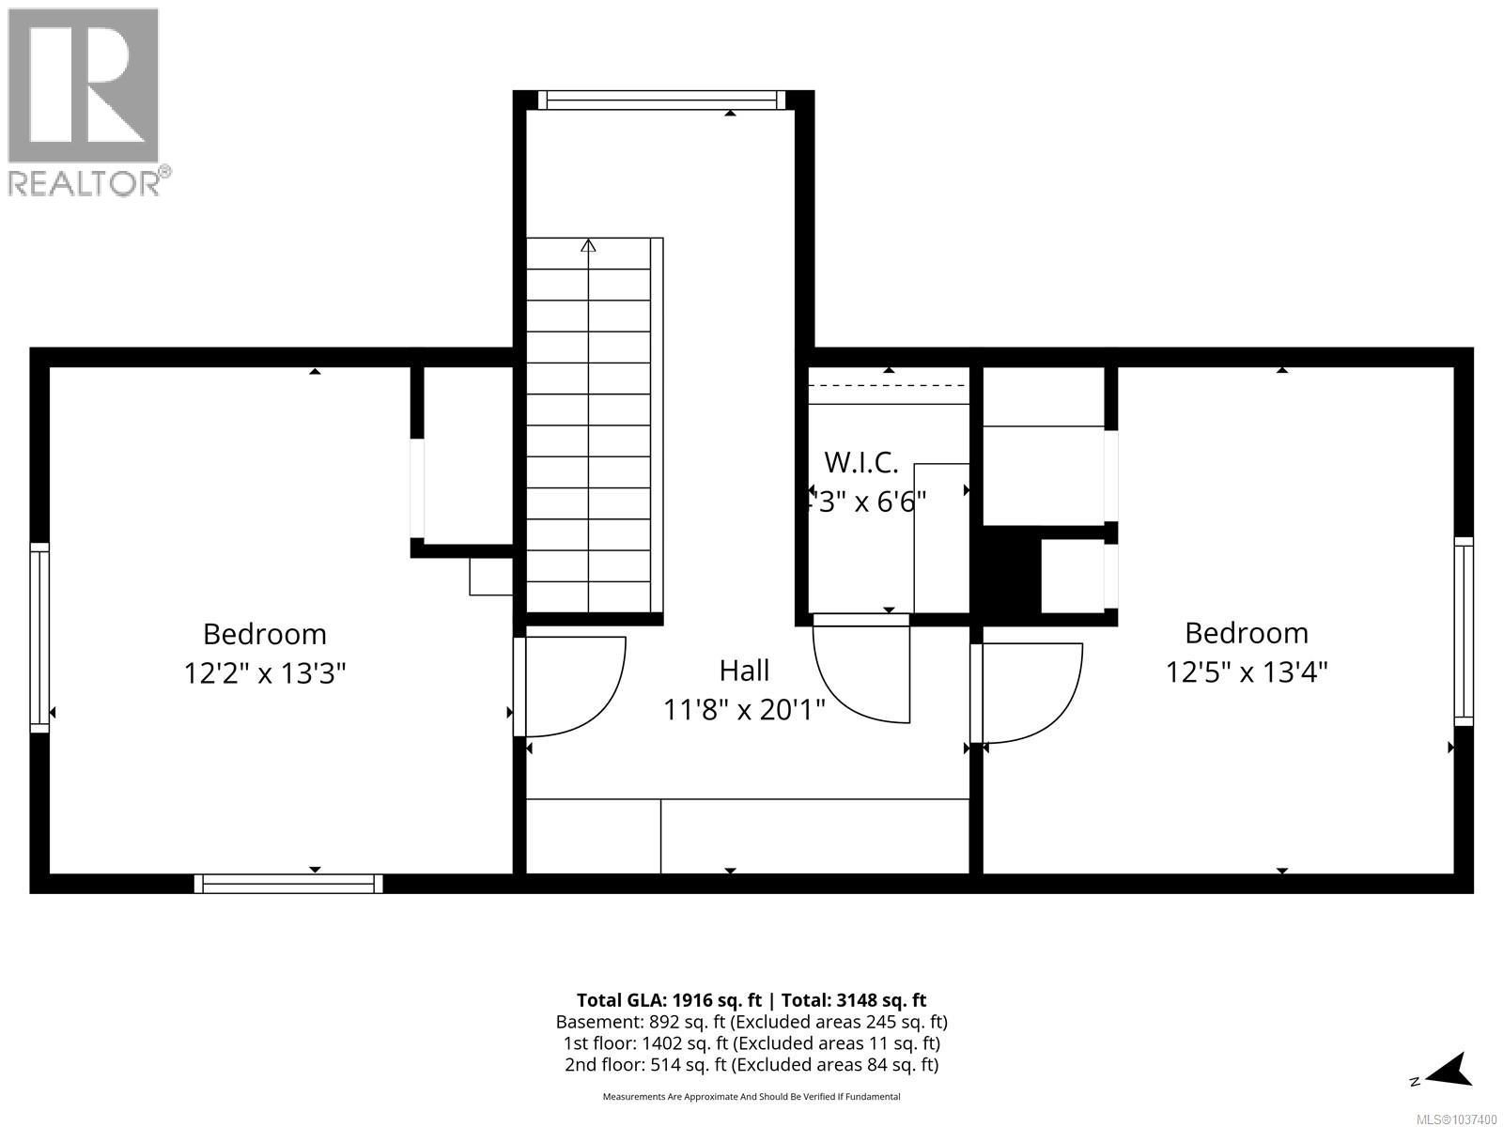
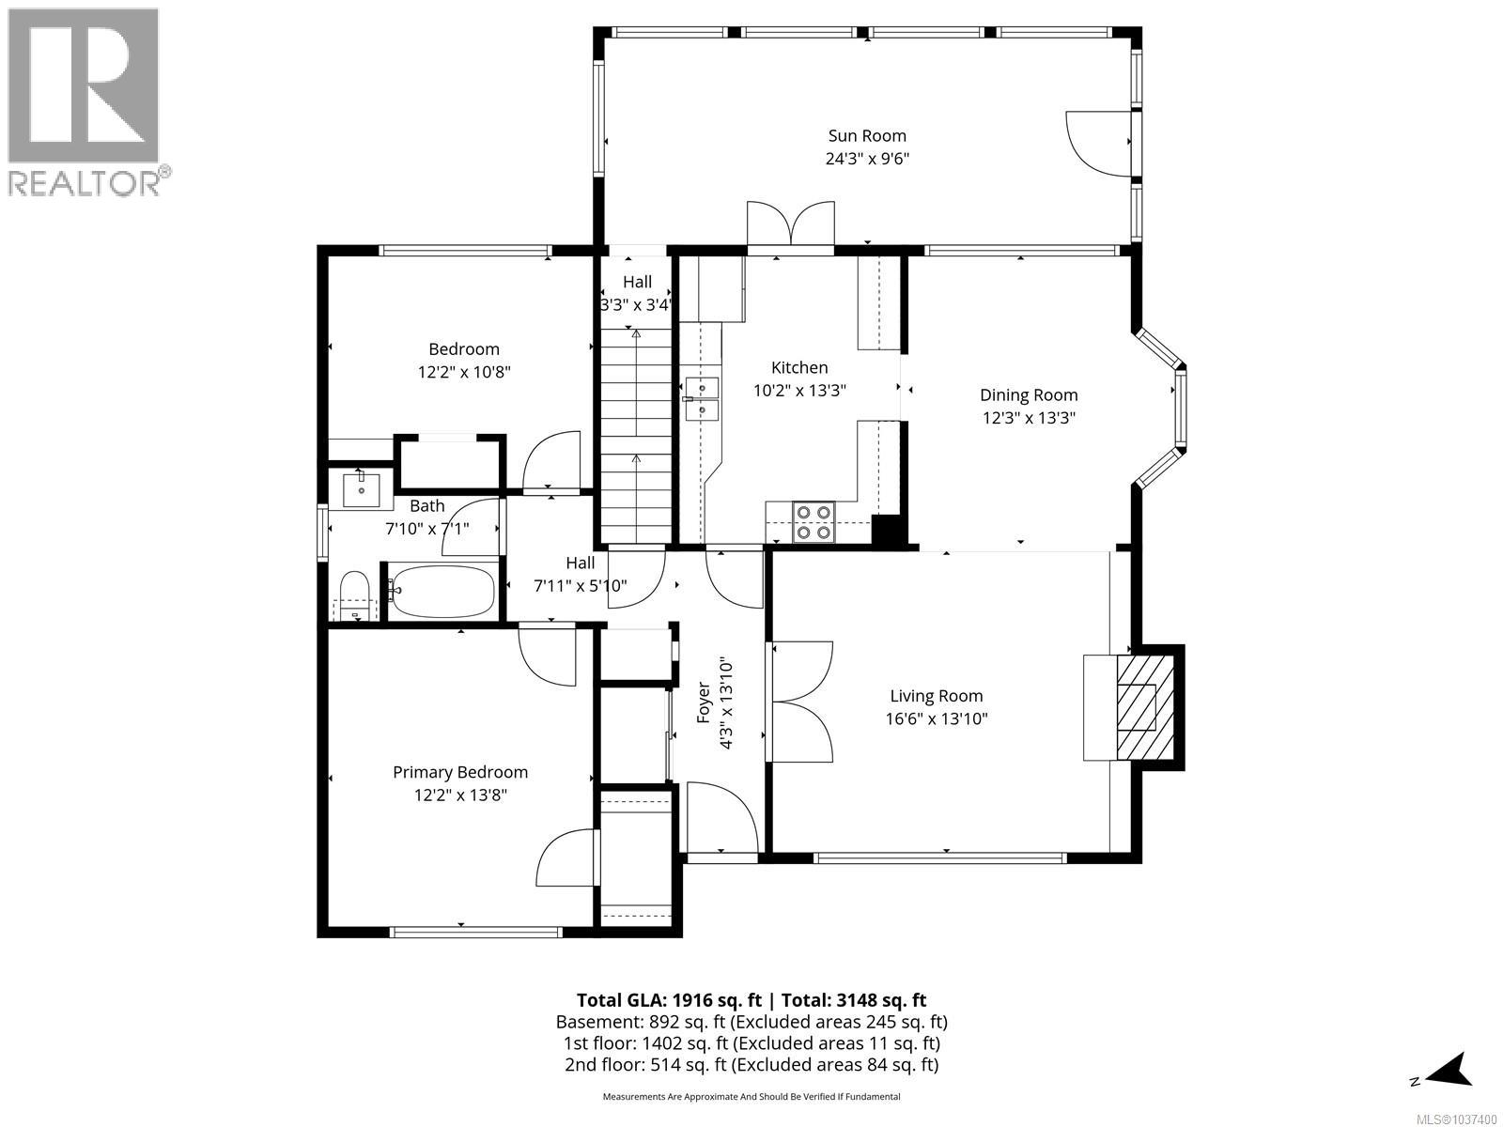
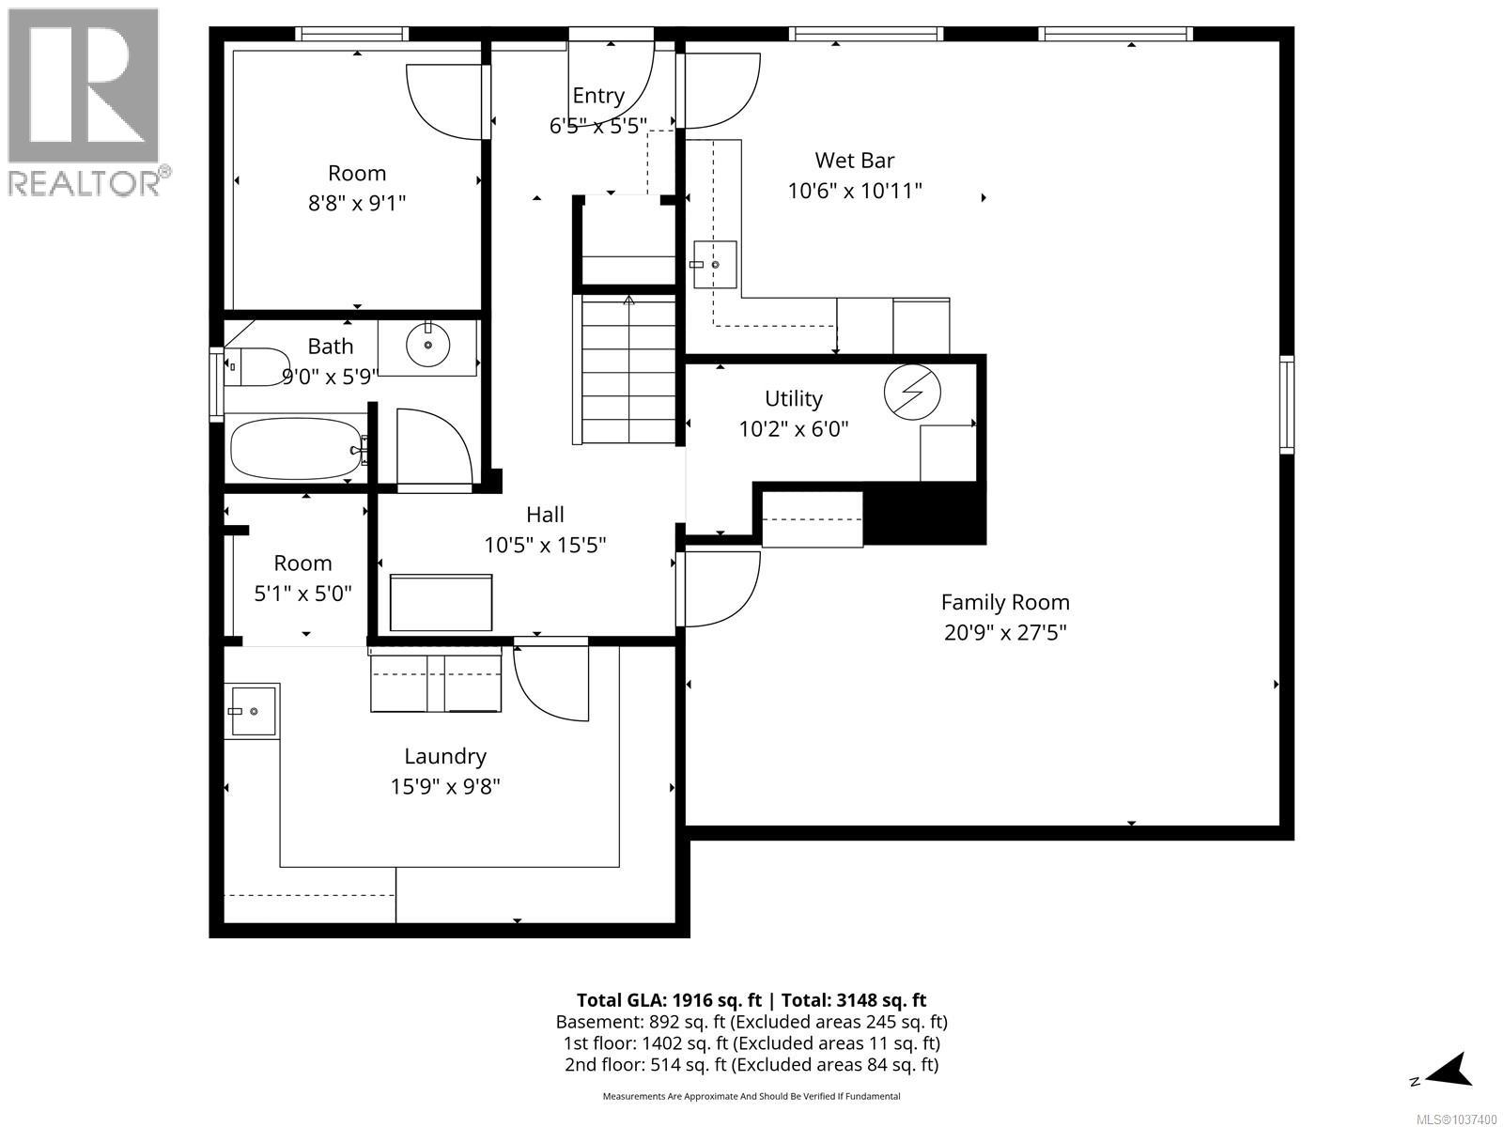
Here's a well maintained 3 story character home in a quiet area in South Nanaimo. Featuring over 2800 sq ft with coved ceilings, inlaid hardwood floors, wainscoting, and a bright country kitchen on the main floor. French doors lead to a very pleasant ocean view sunroom with access to a newly covered 600 sq ft deck. 2 bedrooms and an updated bathroom round out the main level. Upstairs offer 2 more bedrooms and a loft area with a nice view. The downstairs is mainly finished and has a spacious family room and a kitchenette with a stove receptacle and it's own entrance. Also a second bathroom, laundry and workshop area. The home sits on a 7800 sq ft lot with appx 700 sq ft of established garden beds with strawberries, blueberries, raspberries, new fence and more. There is a rainwater catchment and drip irrigation system included. All this plus thermal windows, gas forced air heat and hot water, upgraded 200 amp panel and plenty of parking. Quick possession is also possible if needed. (id:61048)
Property Details
| MLS® Number | 1037400 |
| Property Type | Single Family |
| Neigbourhood | South Nanaimo |
| Features | Other |
| Parking Space Total | 5 |
| Structure | Shed |
| View Type | City View, Ocean View |
Building
| Bathroom Total | 2 |
| Bedrooms Total | 4 |
| Architectural Style | Character |
| Constructed Date | 1949 |
| Cooling Type | None |
| Fireplace Present | Yes |
| Fireplace Total | 1 |
| Heating Fuel | Natural Gas |
| Heating Type | Forced Air |
| Size Interior | 2,808 Sqft |
| Type | House |
Land
| Acreage | No |
| Size Irregular | 7827 |
| Size Total | 7827 Sqft |
| Size Total Text | 7827 Sqft |
| Zoning Description | R5 |
| Zoning Type | Residential |
Rooms
| Level | Type | Length | Width | Dimensions |
|---|---|---|---|---|
| Second Level | Loft | 20 ft | 11 ft | 20 ft x 11 ft |
| Second Level | Bedroom | 13 ft | 12 ft | 13 ft x 12 ft |
| Second Level | Bedroom | 13 ft | 12 ft | 13 ft x 12 ft |
| Lower Level | Laundry Room | 15 ft | 9 ft | 15 ft x 9 ft |
| Lower Level | Family Room | 27 ft | 20 ft | 27 ft x 20 ft |
| Lower Level | Kitchen | 10 ft | 10 ft | 10 ft x 10 ft |
| Lower Level | Den | 9 ft | 8 ft | 9 ft x 8 ft |
| Lower Level | Bathroom | 4-Piece | ||
| Main Level | Entrance | 13 ft | 4 ft | 13 ft x 4 ft |
| Main Level | Sunroom | 24 ft | 9 ft | 24 ft x 9 ft |
| Main Level | Primary Bedroom | 13 ft | 12 ft | 13 ft x 12 ft |
| Main Level | Living Room | 16 ft | 13 ft | 16 ft x 13 ft |
| Main Level | Kitchen | 13 ft | 10 ft | 13 ft x 10 ft |
| Main Level | Dining Room | 13 ft | 12 ft | 13 ft x 12 ft |
| Main Level | Bedroom | 12 ft | 10 ft | 12 ft x 10 ft |
| Main Level | Bathroom | 4-Piece |
https://www.realtor.ca/real-estate/29777143/27-view-st-nanaimo-south-nanaimo
Contact Us
Contact us for more information

Joel Brittain
www.facebook.com/pages/Joel-Brittain-Coast-Realty-Group/369841596364772
ca.linkedin.com/pub/joel-brittain/49/a2b/928/
twitter.com/JoelBrittain1
202-1551 Estevan Road
Nanaimo, British Columbia V9S 3Y3
(250) 591-4601
(250) 591-4602
www.460realty.com/
twitter.com/460Realty

The trademarks REALTOR®, REALTORS®, and the REALTOR® logo are controlled by The Canadian Real Estate Association (CREA) and identify real estate professionals who are members of CREA. The trademarks MLS®, Multiple Listing Service® and the associated logos are owned by The Canadian Real Estate Association (CREA) and identify the quality of services provided by real estate professionals who are members of CREA. The trademark DDF® is owned by The Canadian Real Estate Association (CREA) and identifies CREA's Data Distribution Facility (DDF®)
May 20 2026 06:03:00
Vancouver Island Real Estate Board
460 Realty Inc. (Na)