Presented by Robert J. Iio Personal Real Estate Corporation — Team 110 RE/MAX Real Estate (Kamloops).
2683 Ord Road Unit# 163 Kamloops, British Columbia V2B 0J2

$524,900Maintenance, Property Management
$235 Monthly
Maintenance, Property Management
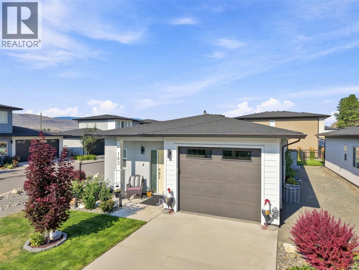
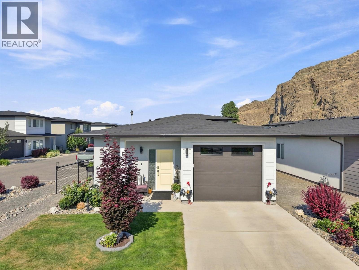
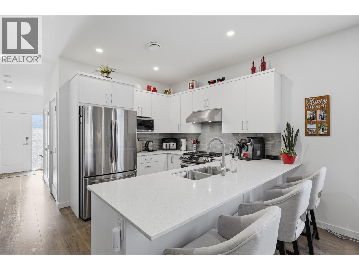
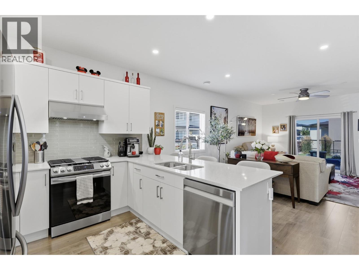
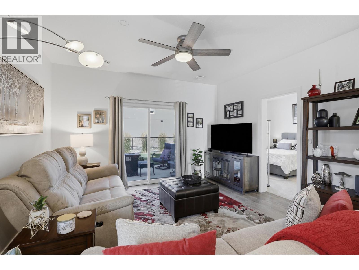
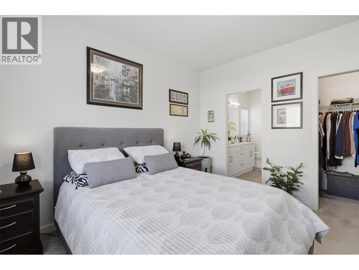
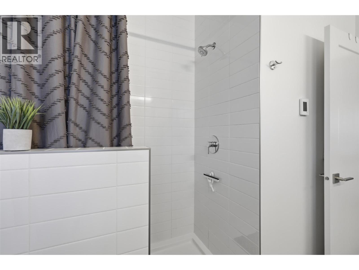
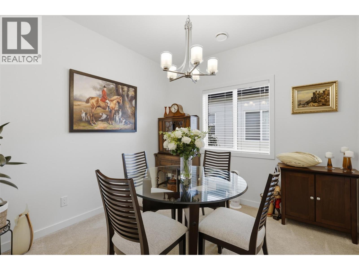
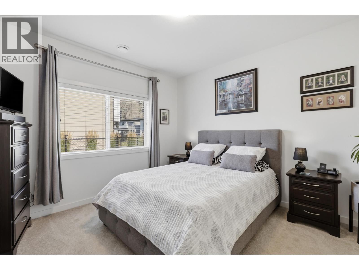
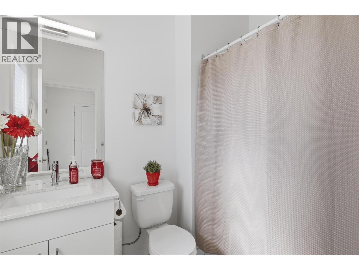
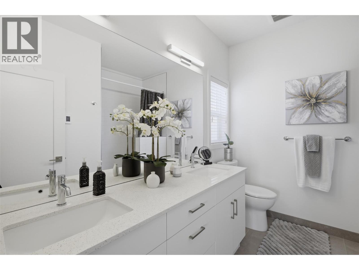
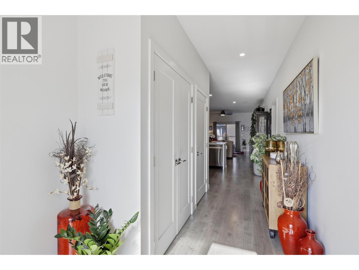
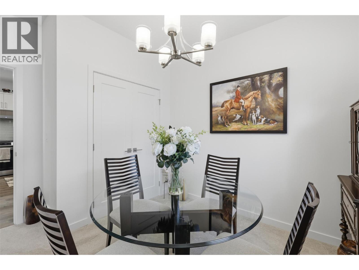
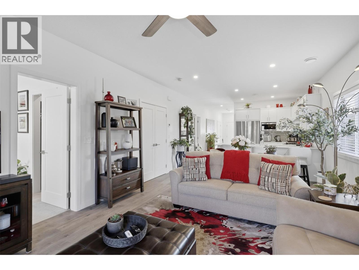
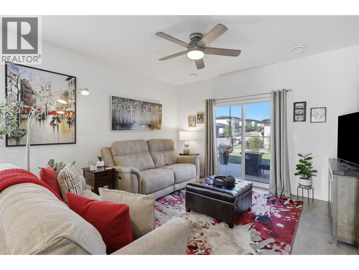
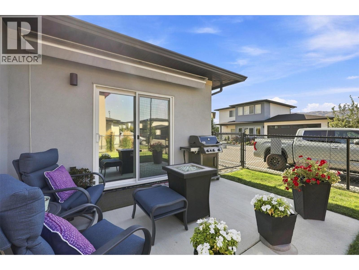
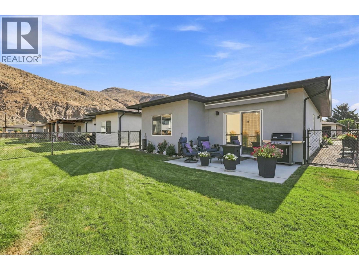
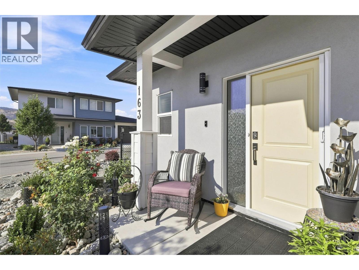
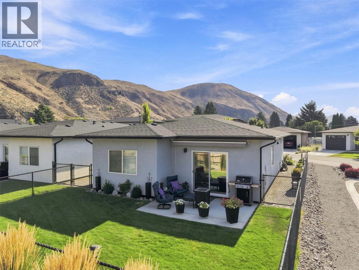
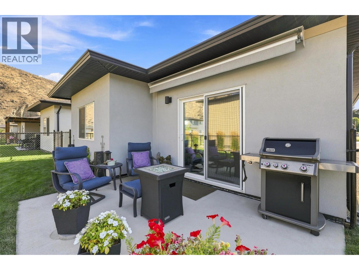
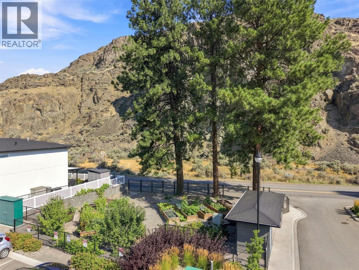
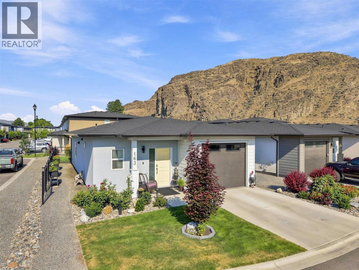
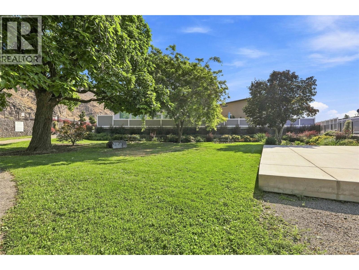
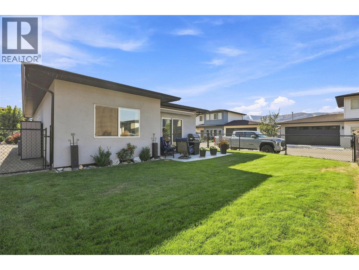
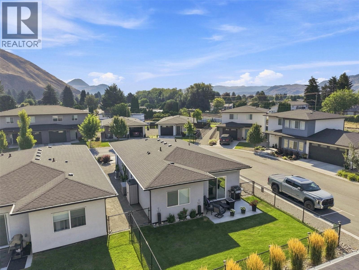
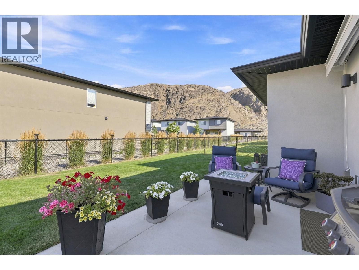
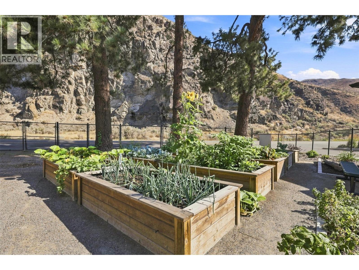
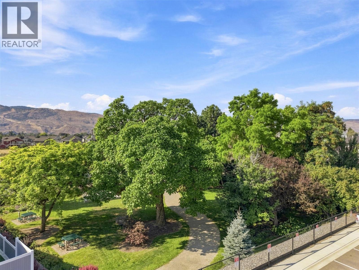
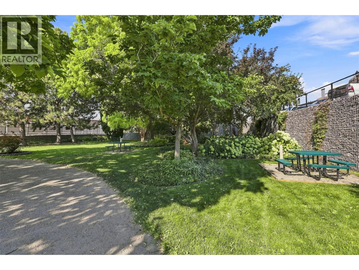
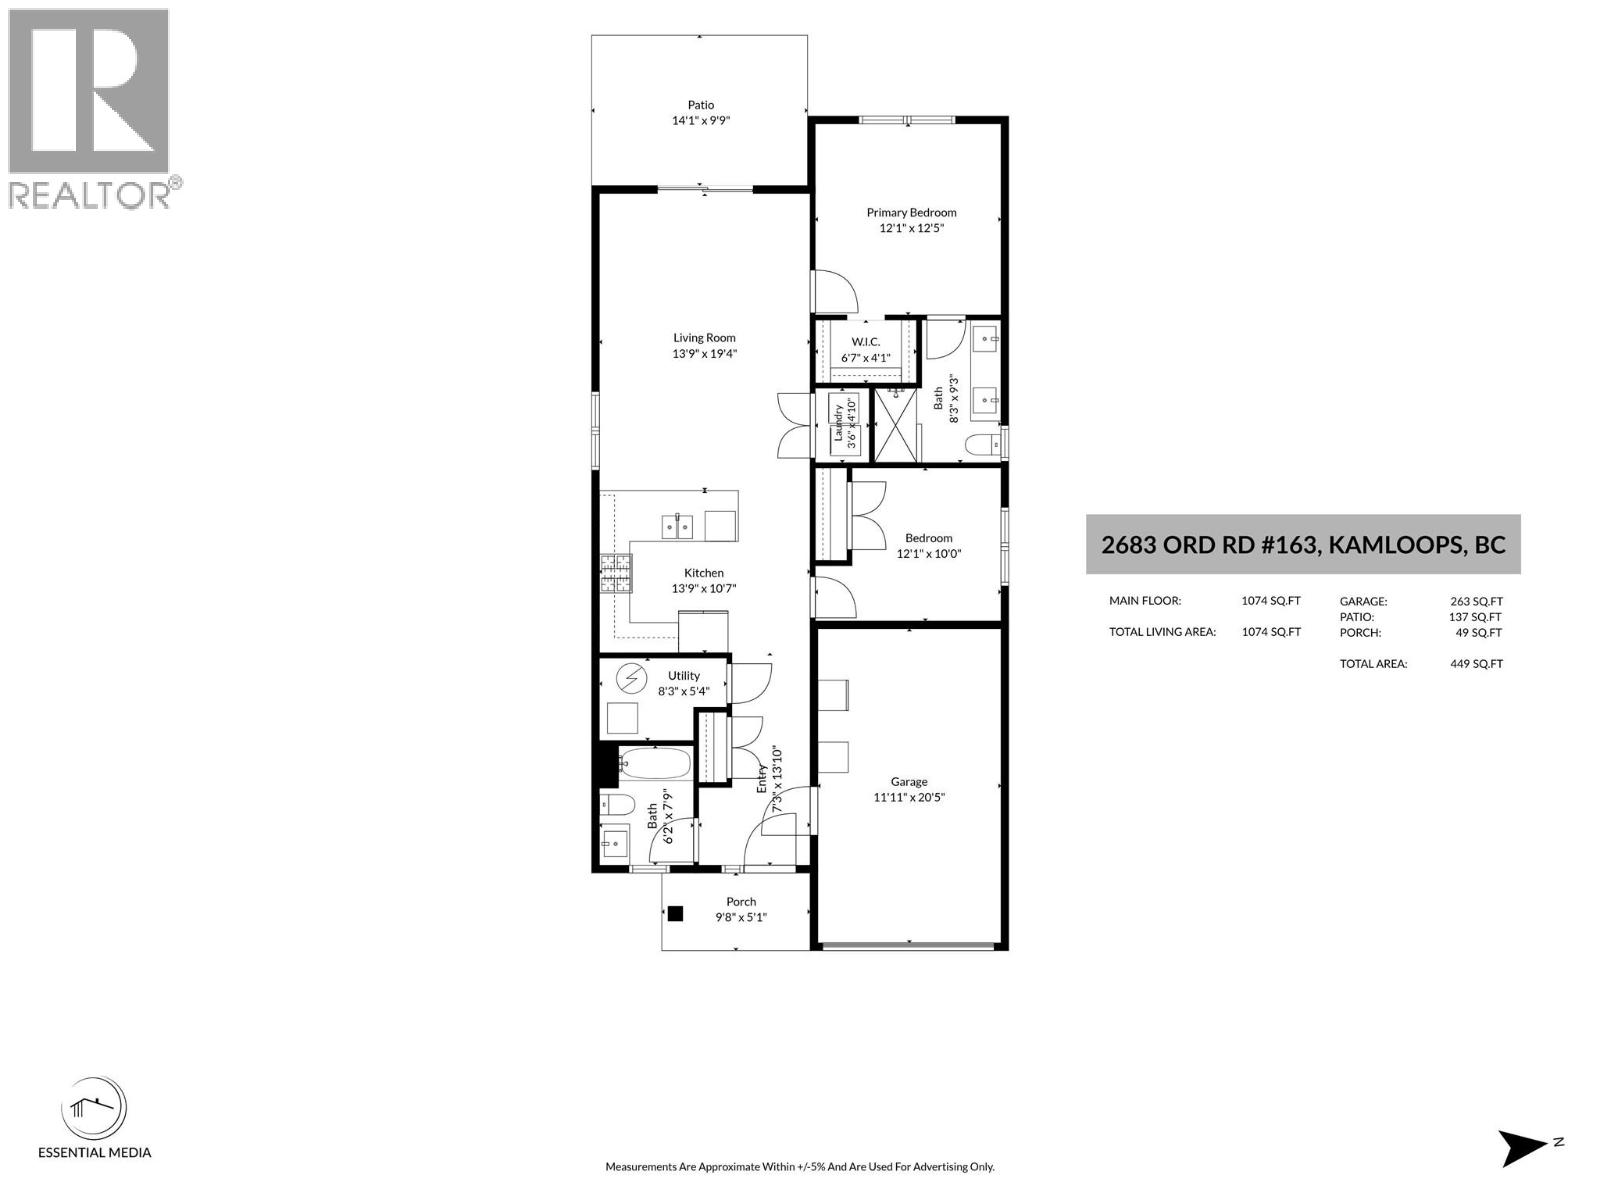
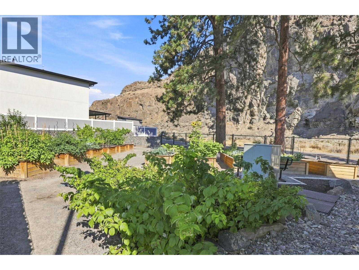
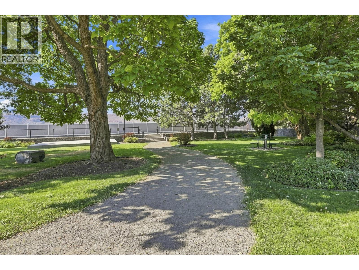
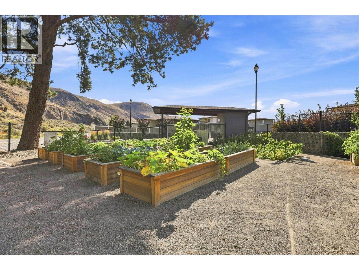
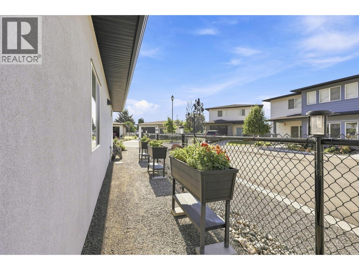
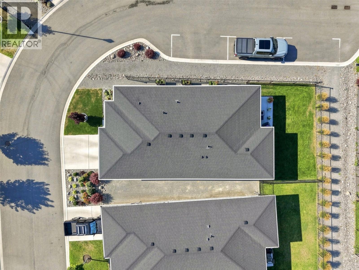
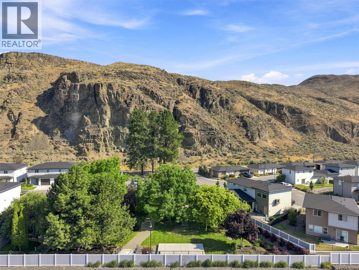
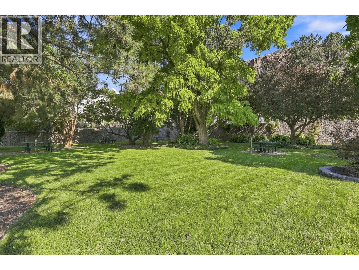
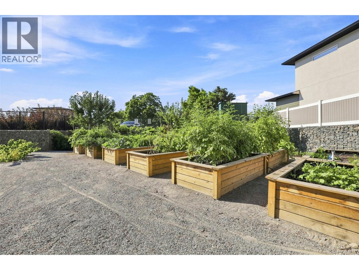
$235 MonthlyWelcome to this beautifully maintained true rancher in the sought-after Catalpa community. Offering 1,074 sq. ft. of thoughtfully designed living space, this 2-bedroom, 2-bathroom end-unit home is perfect for those looking to enjoy easy, single-level living. The bright, open-concept layout features a spacious kitchen with quartz countertops, stainless steel appliances, a large island, and seamless flow into the dining and living areas—ideal for everyday living and entertaining. The primary bedroom includes a walk-in closet and a private ensuite, while the second bedroom and full bathroom provide flexibility for guests or a home office. Outside, you'll love the fully fenced, beautifully maintained backyard with a generous patio, offering plenty of space to relax, entertain, or enjoy your morning coffee. The end-unit location provides added privacy and extra outdoor space. Complete with a single garage, quality finishes throughout, and low-maintenance living, this home is move-in ready and an excellent opportunity in one of the area's most desirable communities. (id:61048)
Property Details
| MLS® Number | 10396310 |
| Property Type | Single Family |
| Neigbourhood | Brocklehurst |
| Community Name | Catalpa Community |
| Community Features | Pets Allowed With Restrictions |
| Parking Space Total | 1 |
Building
| Bathroom Total | 2 |
| Bedrooms Total | 2 |
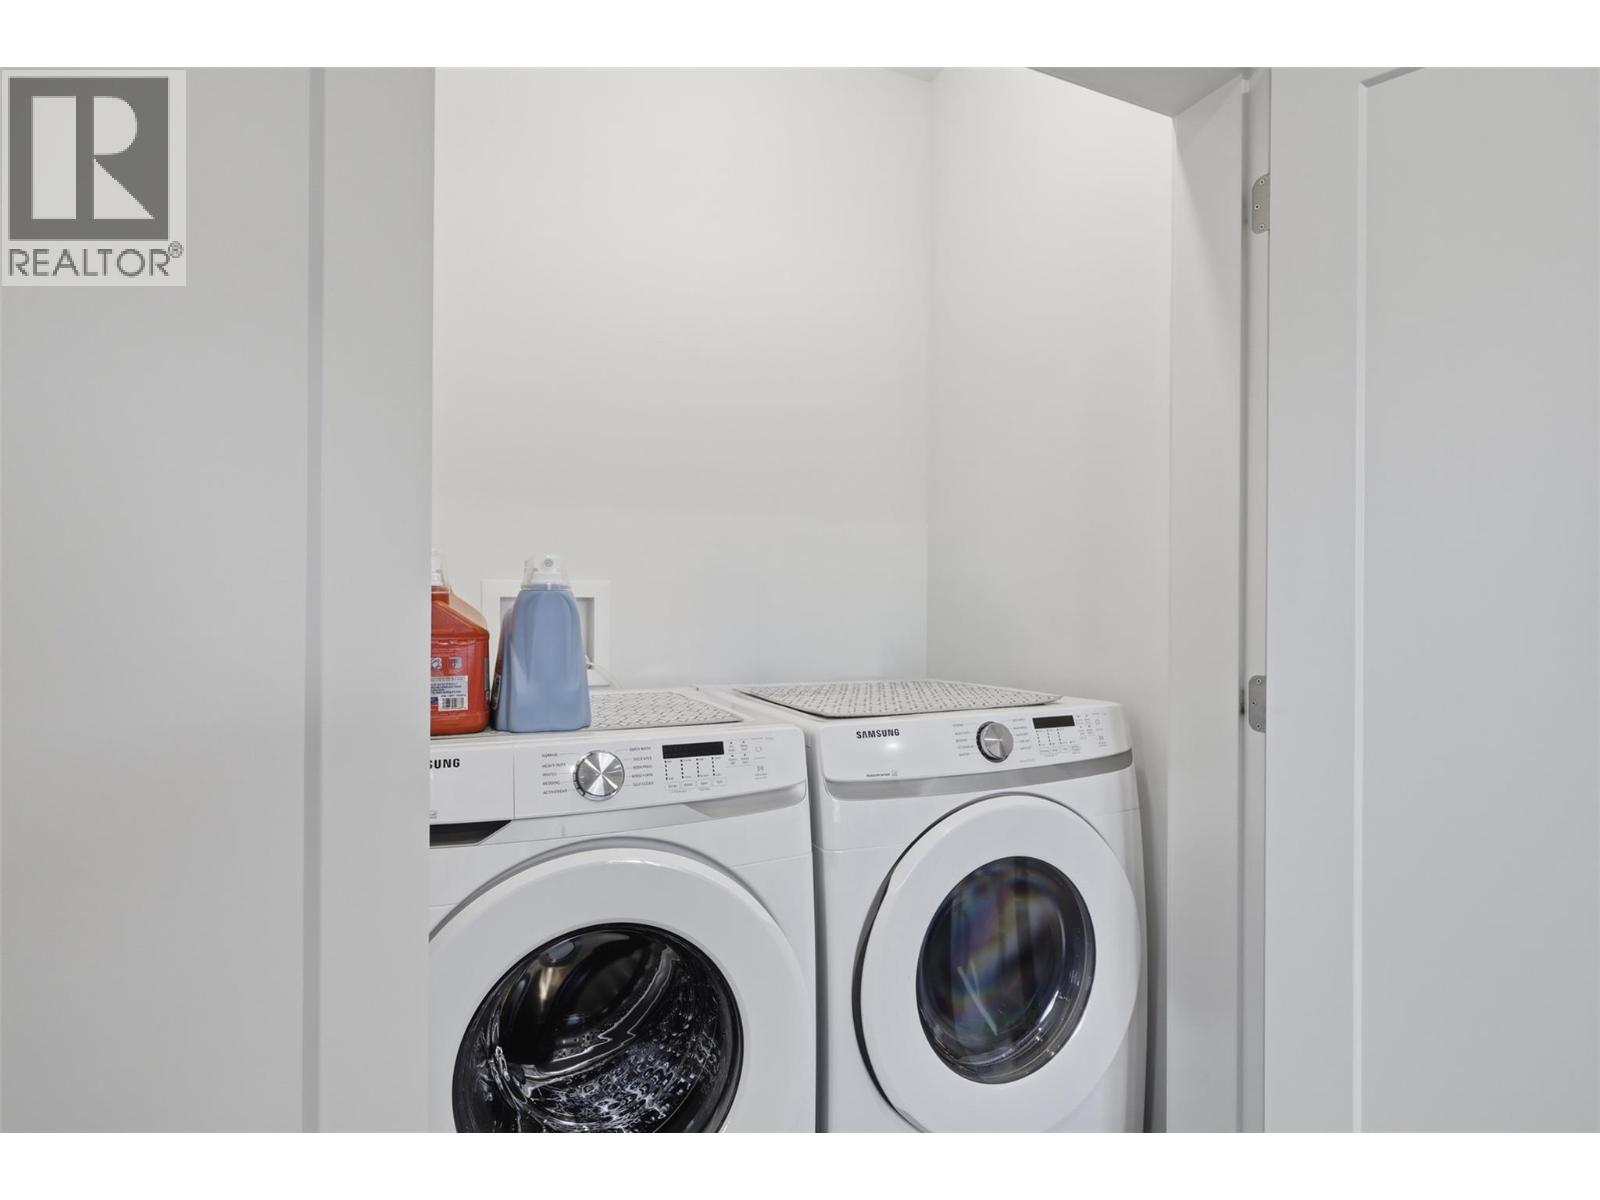
| Appliances | Refrigerator, Dishwasher, Dryer, Oven, Washer |
| Architectural Style | Ranch |
| Constructed Date | 2021 |
| Construction Style Attachment | Detached |
| Cooling Type | Central Air Conditioning |
| Heating Type | Forced Air |
| Stories Total | 1 |
| Size Interior | 1,074 Sqft |
| Type | House |
| Utility Water | Municipal Water |
Parking
| Attached Garage | 1 |
Land
| Acreage | No |
| Sewer | Municipal Sewage System |
| Size Irregular | 0.08 |
| Size Total | 0.08 Ac|under 1 Acre |
| Size Total Text | 0.08 Ac|under 1 Acre |
Rooms
| Level | Type | Length | Width | Dimensions |
|---|---|---|---|---|
| Main Level | Full Ensuite Bathroom | 8'3'' x 9'3'' | ||
| Main Level | Full Bathroom | 6'2'' x 7'9'' | ||
| Main Level | Bedroom | 12'1'' x 10'0'' | ||
| Main Level | Primary Bedroom | 12'1'' x 12'5'' | ||
| Main Level | Living Room | 13'9'' x 19'4'' | ||
| Main Level | Kitchen | 13'9'' x 10'7'' |
https://www.realtor.ca/real-estate/30097537/2683-ord-road-unit-163-kamloops-brocklehurst
Contact Us
Contact us for more information

Jarrod Semchuk
1000 Clubhouse Dr (Lower)
Kamloops, British Columbia V2H 1T9
(833) 817-6506
www.exprealty.ca/

Blair Rota
www.facebook.com/BlairRotaRealtorAndAssociates/
www.linkedin.com/feed/
1000 Clubhouse Dr (Lower)
Kamloops, British Columbia V2H 1T9
(833) 817-6506
www.exprealty.ca/
Erin Arksey
1000 Clubhouse Dr (Lower)
Kamloops, British Columbia V2H 1T9
(833) 817-6506
www.exprealty.ca/

The trademarks REALTOR®, REALTORS®, and the REALTOR® logo are controlled by The Canadian Real Estate Association (CREA) and identify real estate professionals who are members of CREA. The trademarks MLS®, Multiple Listing Service® and the associated logos are owned by The Canadian Real Estate Association (CREA) and identify the quality of services provided by real estate professionals who are members of CREA. The trademark DDF® is owned by The Canadian Real Estate Association (CREA) and identifies CREA's Data Distribution Facility (DDF®)
July 30 2026 08:03:44
Association of Interior REALTORS®
Exp Realty (Kamloops)