Presented by Robert J. Iio Personal Real Estate Corporation — Team 110 RE/MAX Real Estate (Kamloops).
2680 Kingcome Pl Port Mcneill, British Columbia V0N 2R0

$469,000
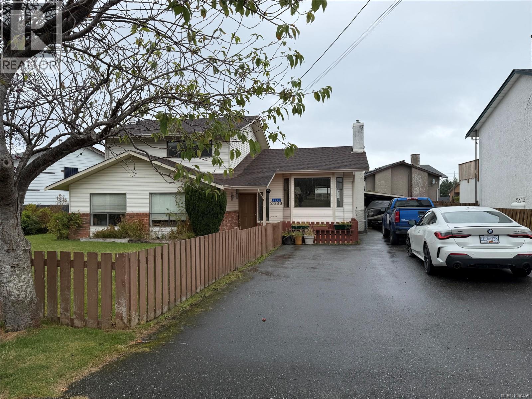
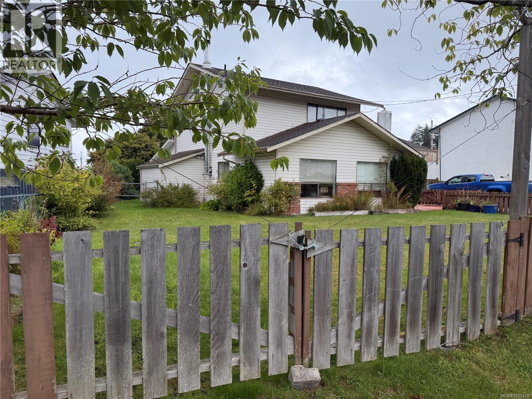
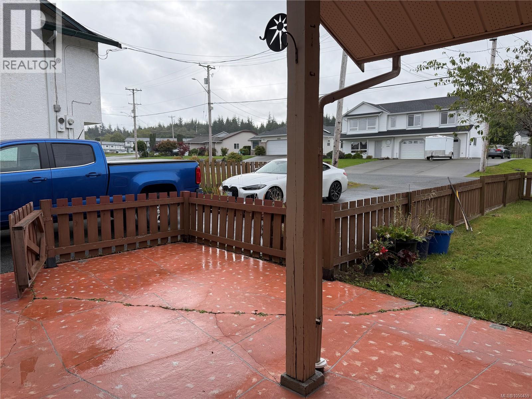
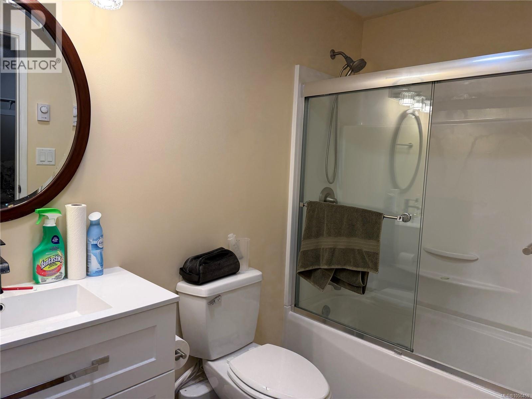
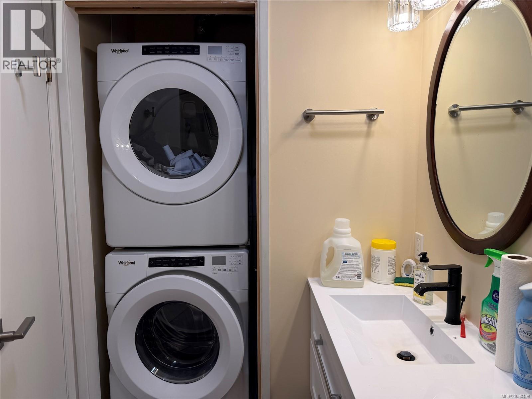
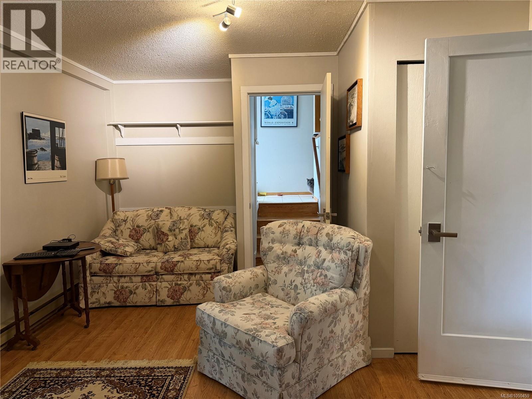
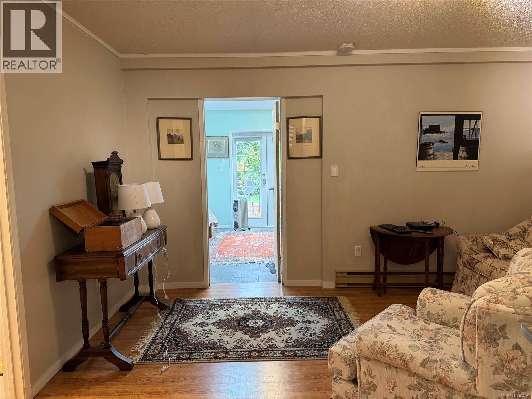
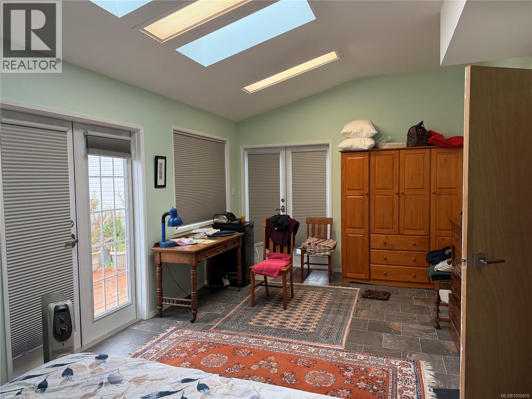
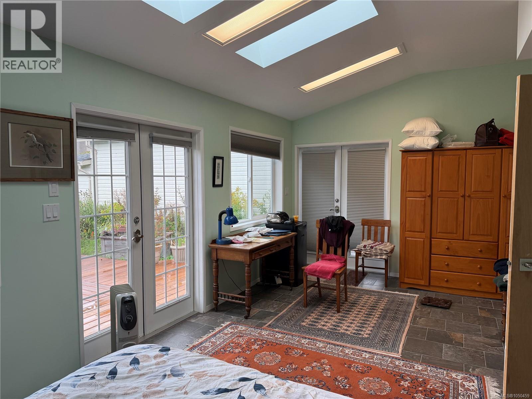
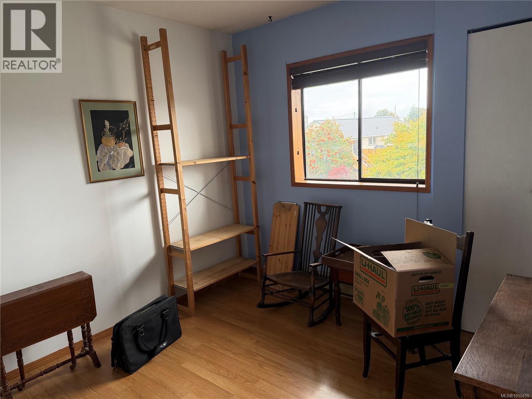
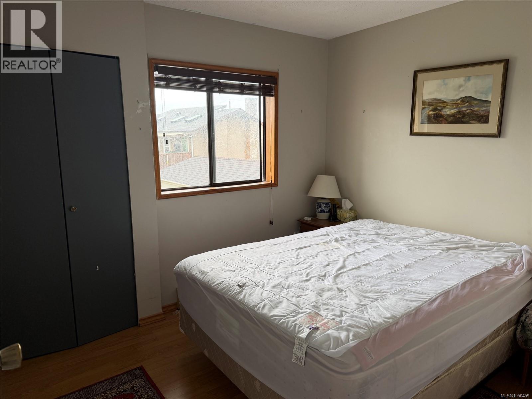
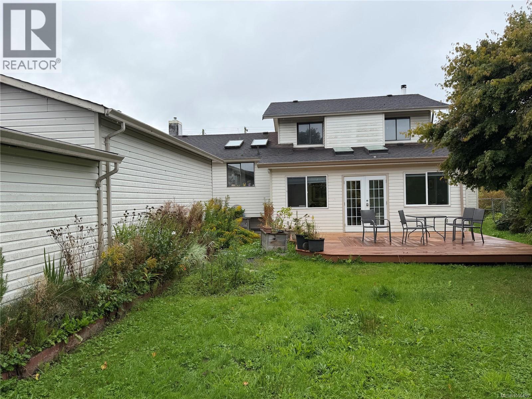
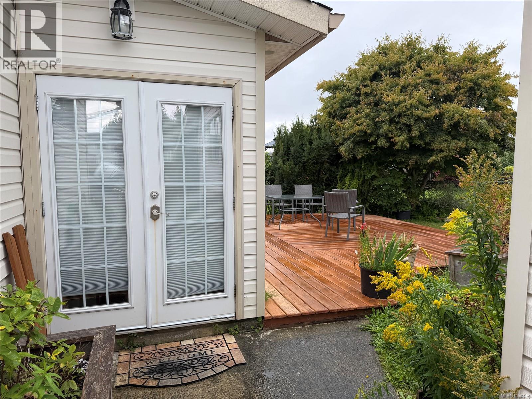
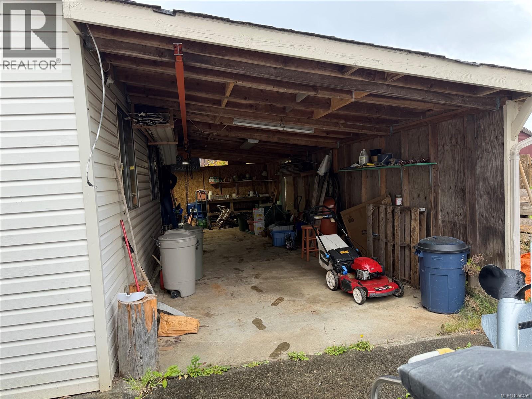
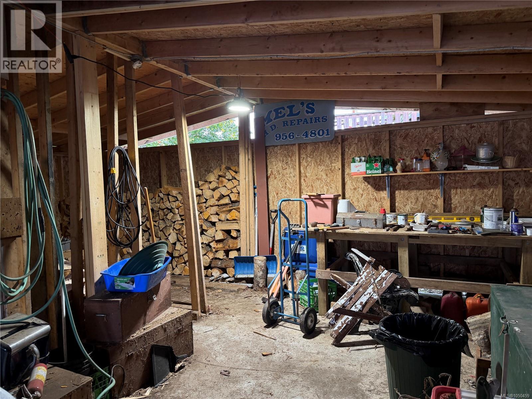
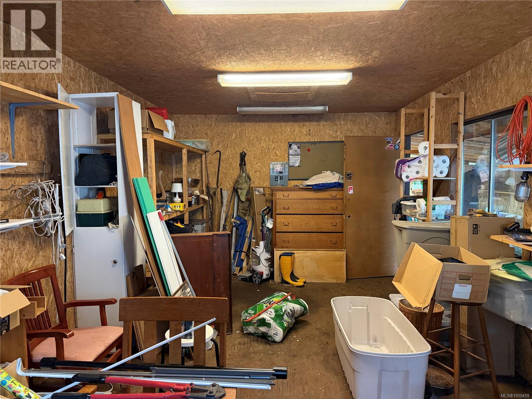
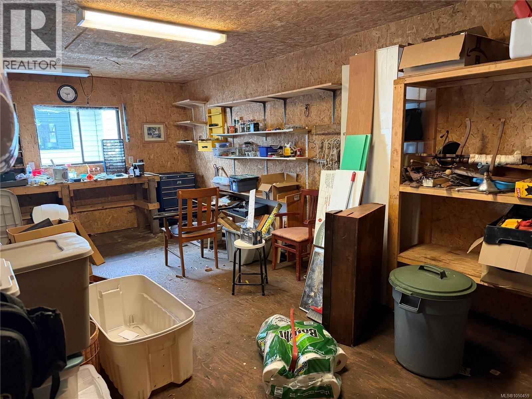
4 bedroom, 3 bath split level home within walking distance to the hospital, both levels of school and the recreation centre. On the ground level, you're welcomed into the entrance with family room with woodstove to the left. The professional addition of the B&B space includes a sitting area, full bathroom and laundry, large bedroom with separate access at the back and a lovely patio area for guests. Up a few steps into the kitchen, dining and living room with propane fireplace. Upstairs offers 2 more bedrooms plus the primary bedroom with 3 piece ensuite as well as the main bathroom. Outside offers plenty of exterior parking with a single carport attached to the fully wired shop. Wood storage is at the rear of the shop. Fully fenced yard. Nice solid home - don't delay - make your appointment with your Realtor soon! More photos to come (id:61048)
Property Details
| MLS® Number | 1050459 |
| Property Type | Single Family |
| Neigbourhood | Port McNeill |
| Parking Space Total | 3 |
Building
| Bathroom Total | 3 |
| Bedrooms Total | 4 |
| Constructed Date | 1980 |
| Cooling Type | None |
| Fireplace Present | Yes |
| Fireplace Total | 1 |
| Heating Fuel | Electric |
| Heating Type | Baseboard Heaters |
| Size Interior | 1,867 Sqft |
| Type | House |
Parking
| Carport |
Land
| Acreage | No |
| Size Irregular | 8712 |
| Size Total | 8712 Sqft |
| Size Total Text | 8712 Sqft |
| Zoning Type | Residential |
Rooms
| Level | Type | Length | Width | Dimensions |
|---|---|---|---|---|
| Second Level | Ensuite | 3-Piece | ||
| Second Level | Bathroom | 4-Piece | ||
| Second Level | Primary Bedroom | 12'4 x 13'1 | ||
| Second Level | Bedroom | 8'7 x 9'2 | ||
| Second Level | Bedroom | 8'6 x 10'1 | ||
| Lower Level | Laundry Room | 3 ft | 3 ft x Measurements not available | |
| Lower Level | Living Room | 12 ft | 12 ft x Measurements not available | |
| Lower Level | Family Room | 21 ft | Measurements not available x 21 ft | |
| Lower Level | Bathroom | 4-Piece | ||
| Lower Level | Bedroom | 21 ft | Measurements not available x 21 ft | |
| Main Level | Living Room | 12'9 x 16'7 | ||
| Main Level | Dining Room | 10 ft | Measurements not available x 10 ft | |
| Main Level | Kitchen | 12'6 x 9'5 | ||
| Main Level | Entrance | 5'4 x 6'4 |
https://www.realtor.ca/real-estate/30309558/2680-kingcome-pl-port-mcneill-port-mcneill
Contact Us
Contact us for more information

Sandra Masales
www.porthardyrealestate.net/
C/o 972 Shoppers Row
Campbell River, British Columbia V9W 2C5
(250) 949-7231
(250) 949-9872
www.campbellriverrealestate.com/

The trademarks REALTOR®, REALTORS®, and the REALTOR® logo are controlled by The Canadian Real Estate Association (CREA) and identify real estate professionals who are members of CREA. The trademarks MLS®, Multiple Listing Service® and the associated logos are owned by The Canadian Real Estate Association (CREA) and identify the quality of services provided by real estate professionals who are members of CREA. The trademark DDF® is owned by The Canadian Real Estate Association (CREA) and identifies CREA's Data Distribution Facility (DDF®)
September 22 2026 12:41:29
Vancouver Island Real Estate Board
Royal LePage Advance Realty (Ph)