Presented by Robert J. Iio Personal Real Estate Corporation — Team 110 RE/MAX Real Estate (Kamloops).
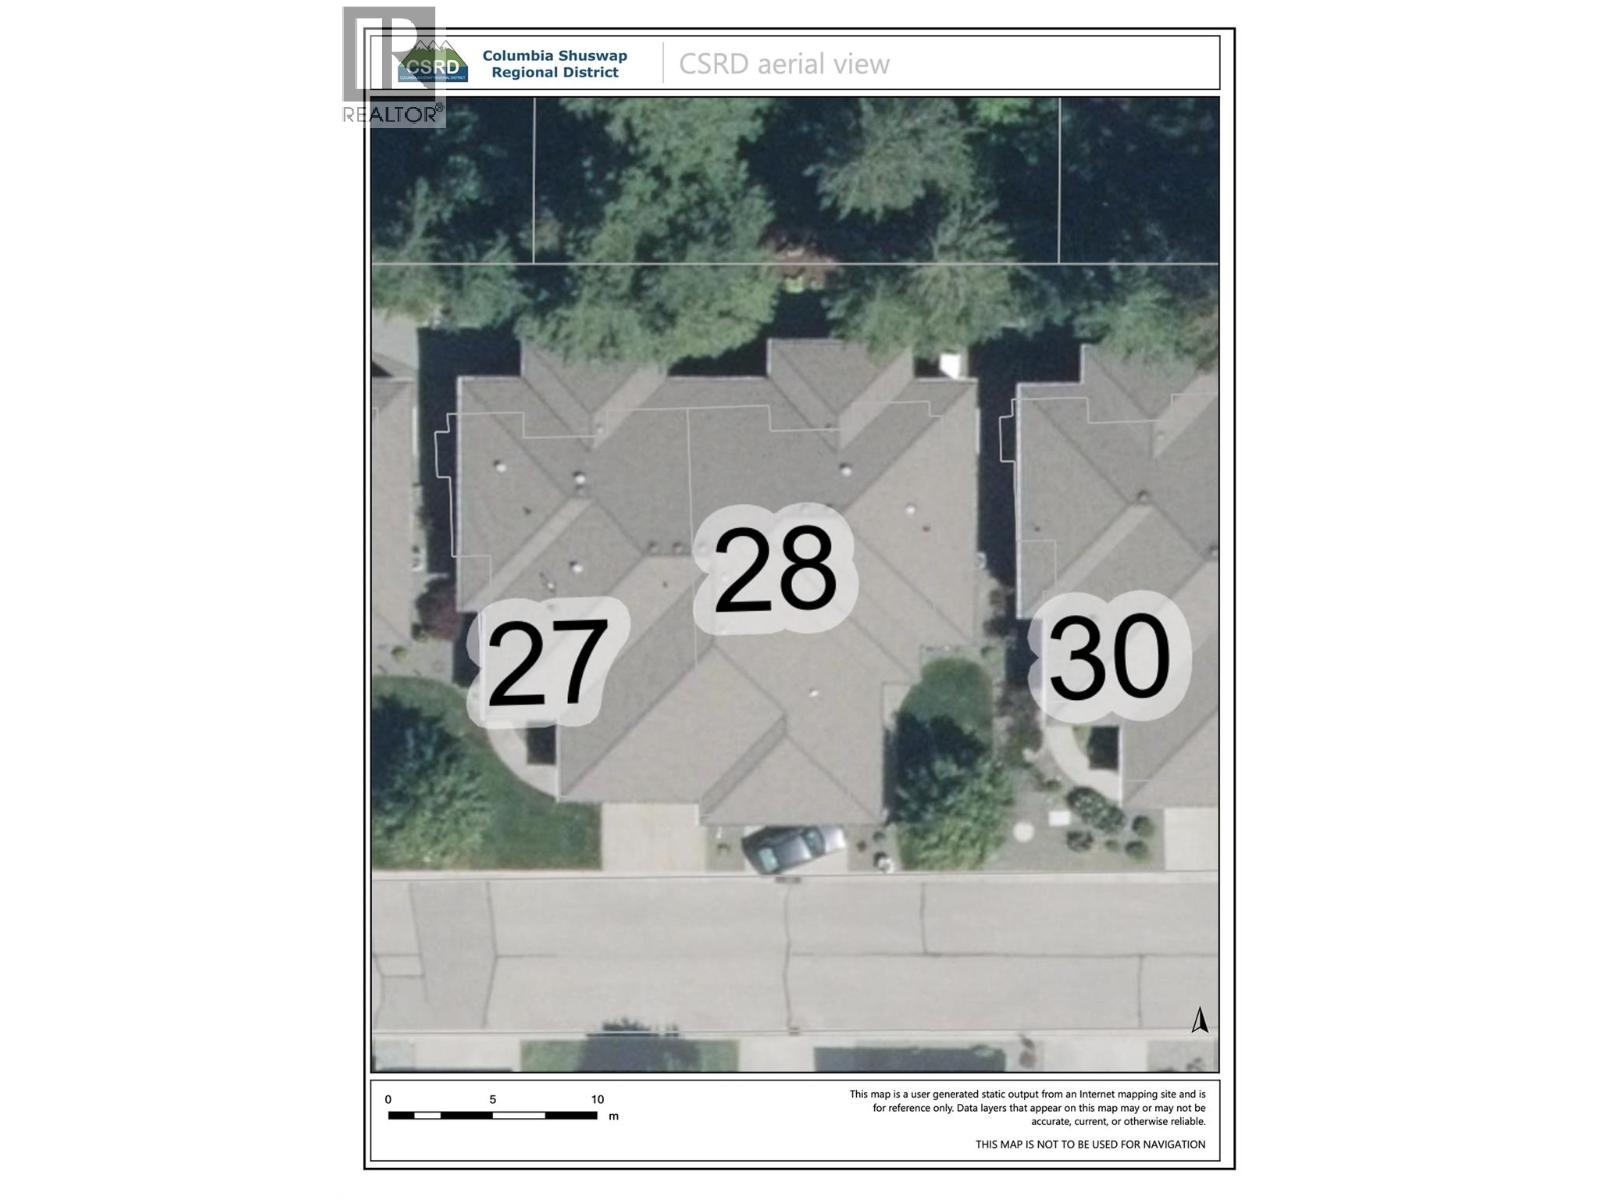
2680 Golf Course Drive Unit# 28 Blind Bay, British Columbia V0E 1H1

$649,000Maintenance, Reserve Fund Contributions, Insurance, Ground Maintenance, Property Management, Other, See Remarks, Sewer, Waste Removal, Water
$627.01 Monthly
Maintenance, Reserve Fund Contributions, Insurance, Ground Maintenance, Property Management, Other, See Remarks, Sewer, Waste Removal, Water
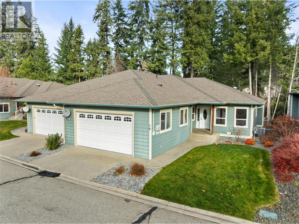
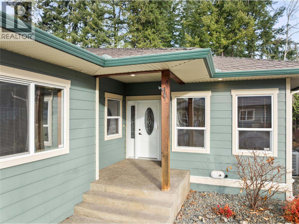
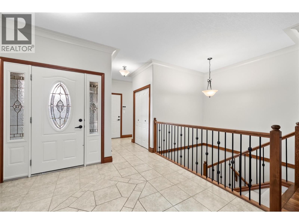
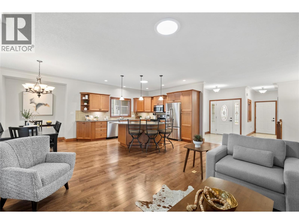
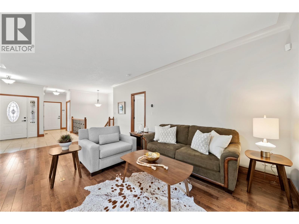
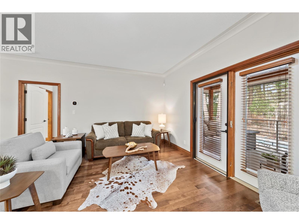
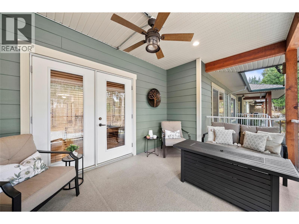
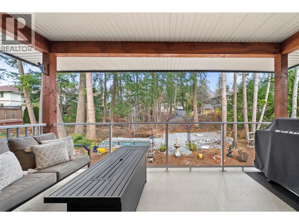
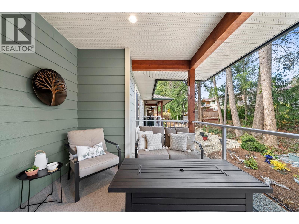
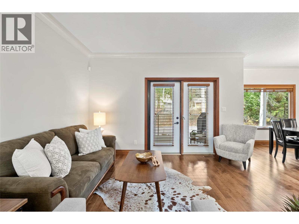
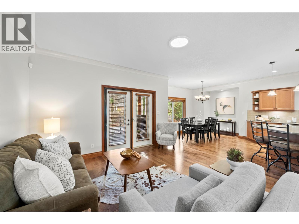
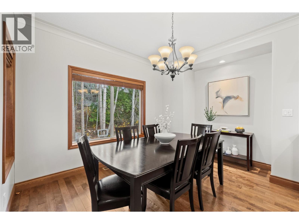
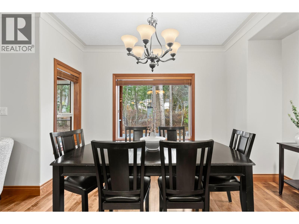
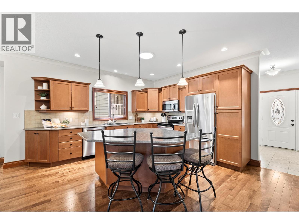
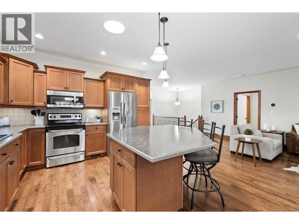
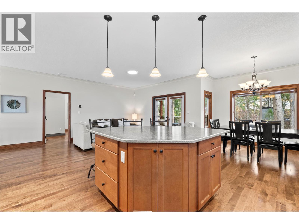
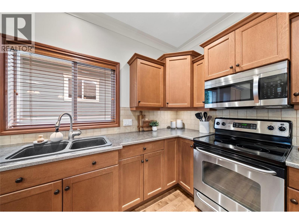
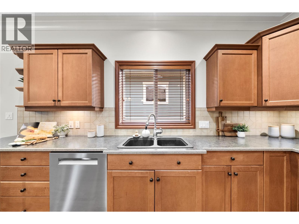
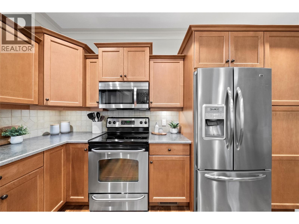
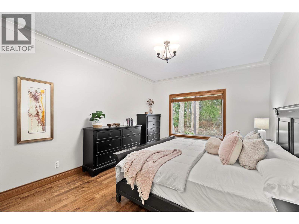
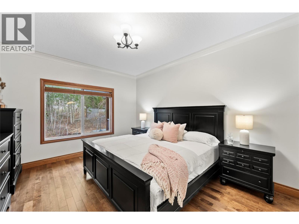
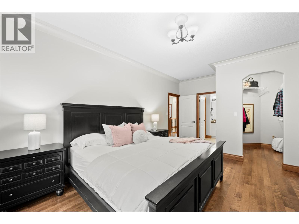
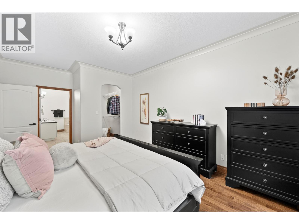
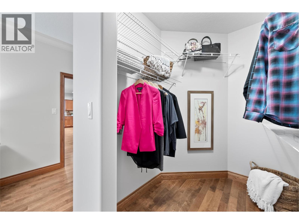
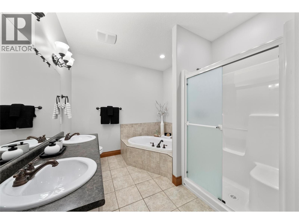
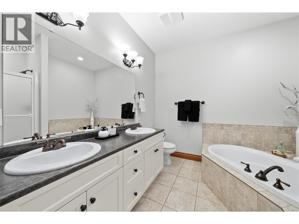
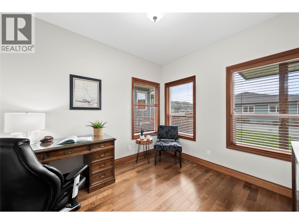
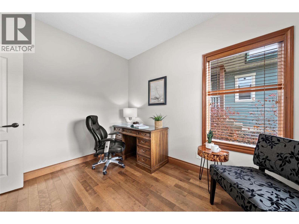
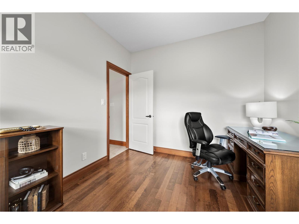
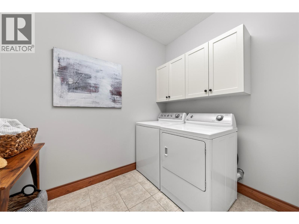
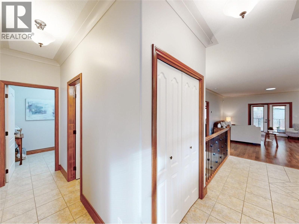
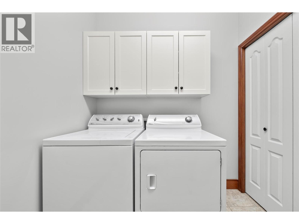
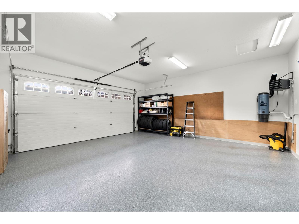
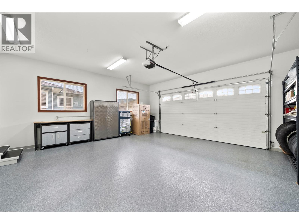
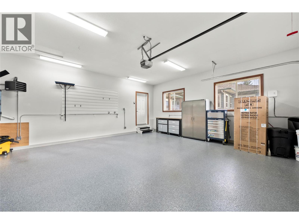
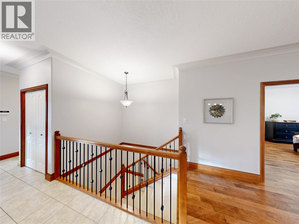
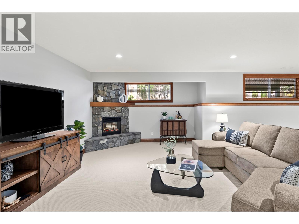
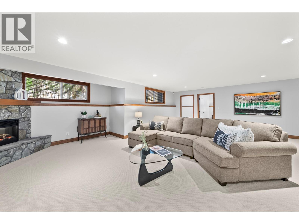
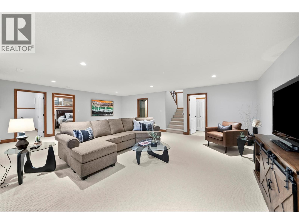
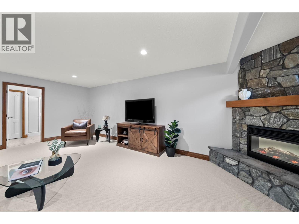
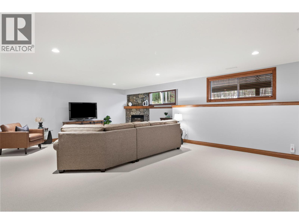
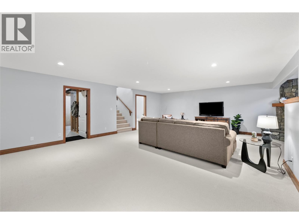
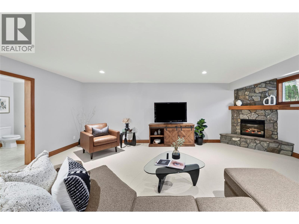
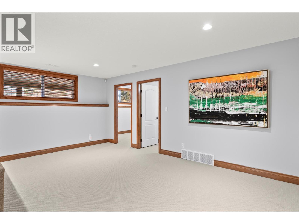
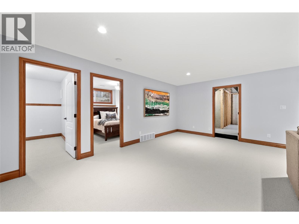
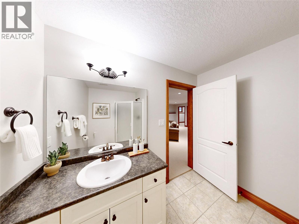
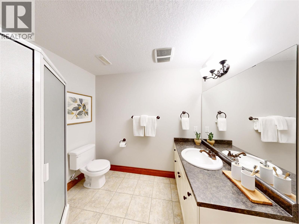
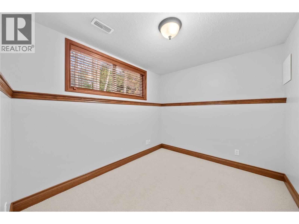
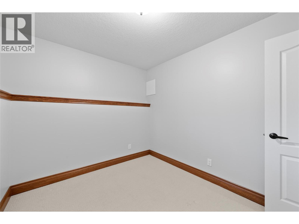
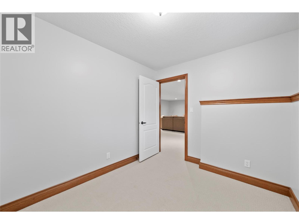
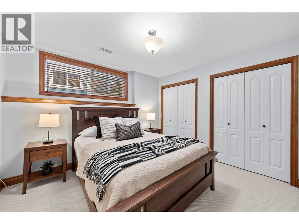
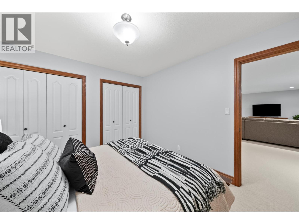
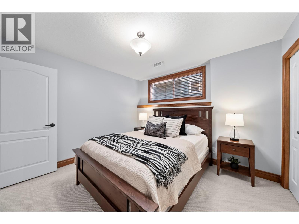
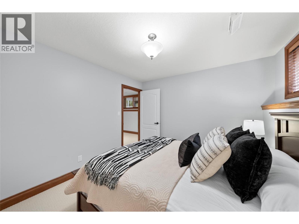
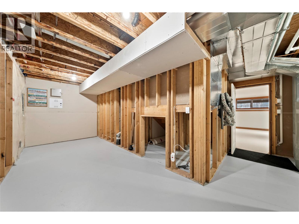
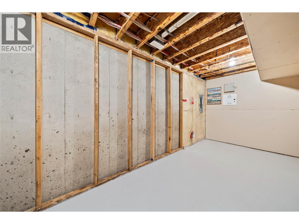
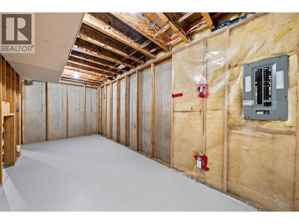
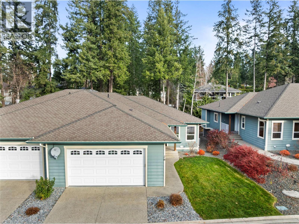
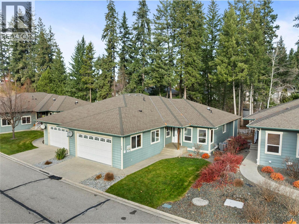
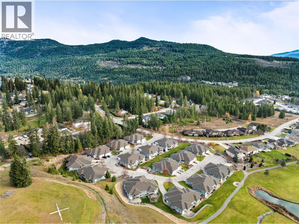
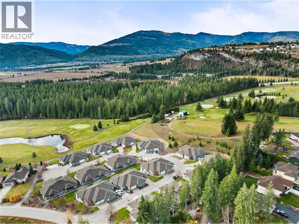
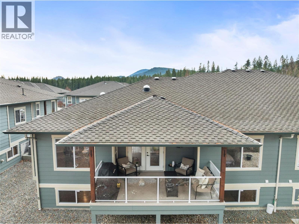
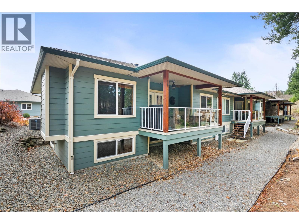
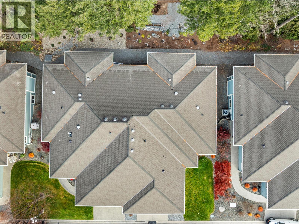
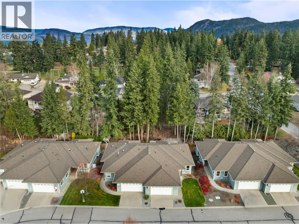
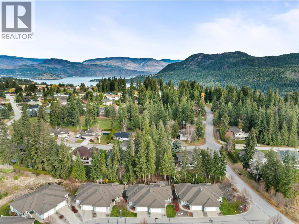
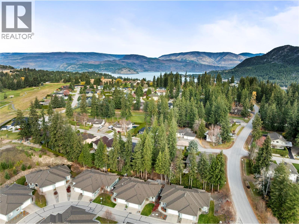
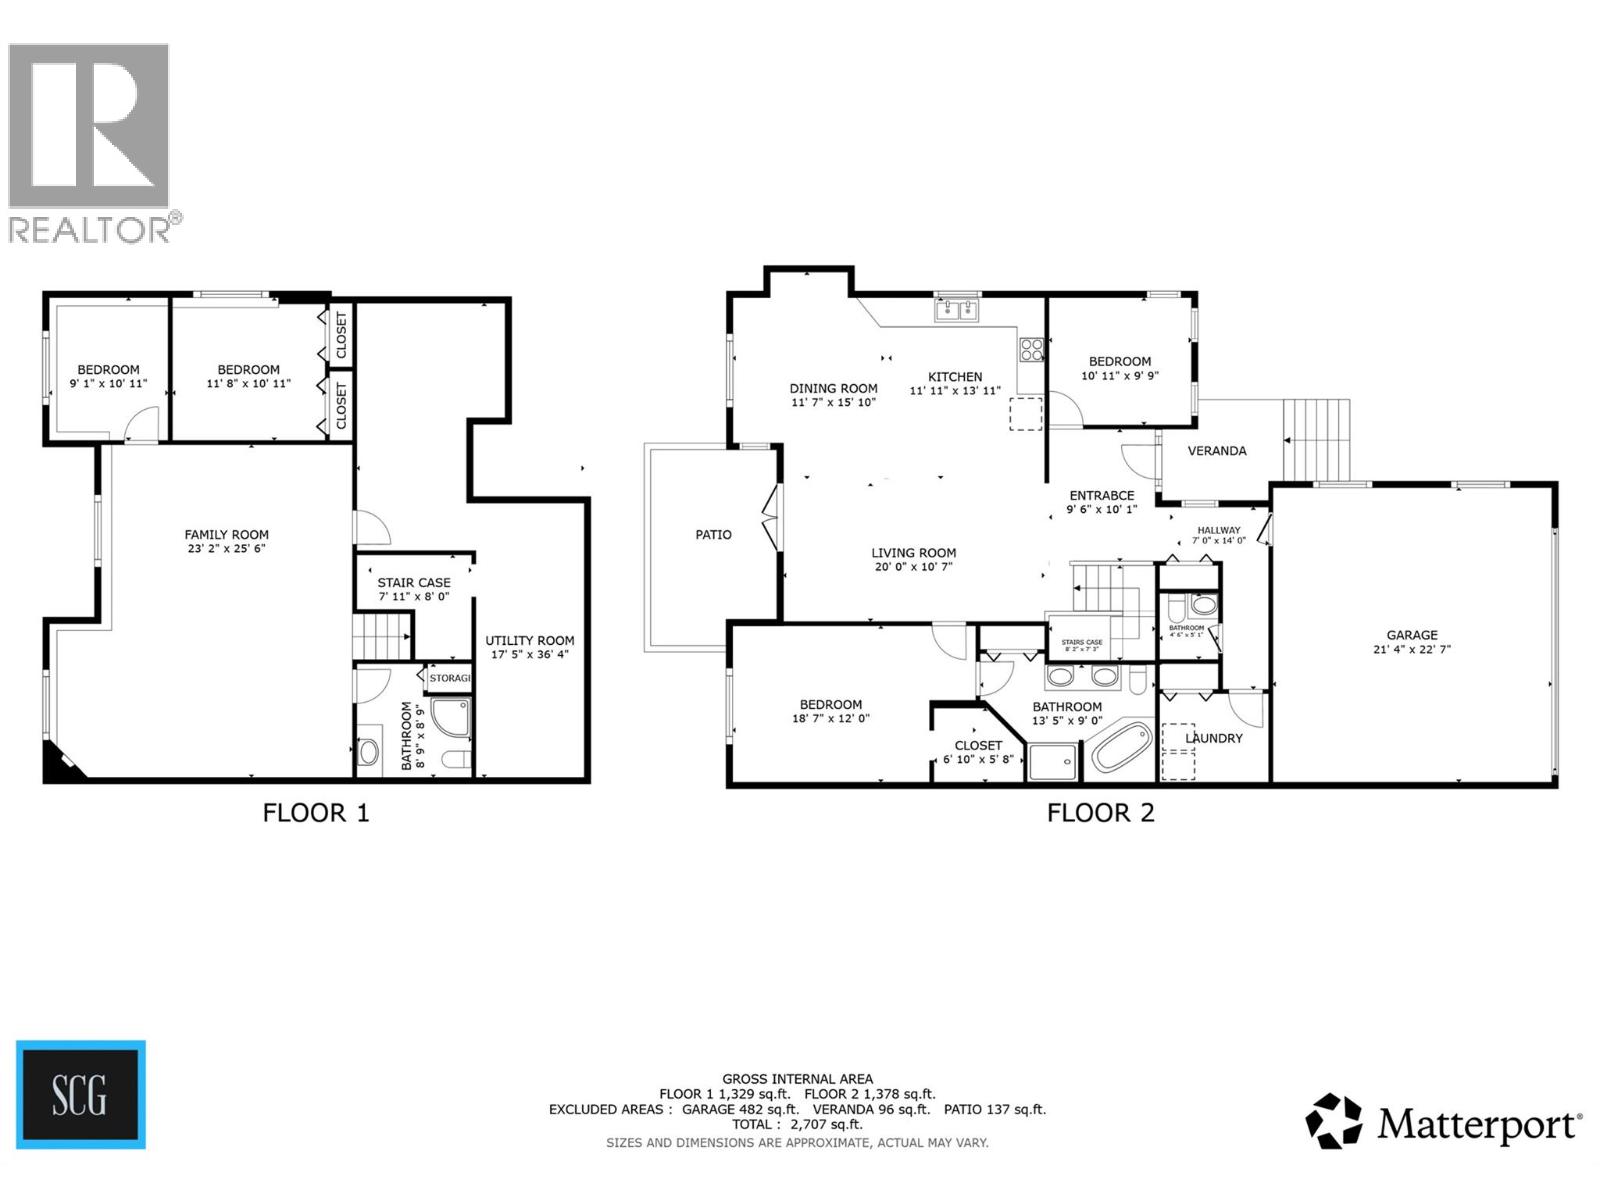
$627.01 Monthly28-2680 Golf Course Drive in The Fairways! This is what you are looking for in that perfect retirement lifestyle! It is close to the golf course, offers tremendous value, and the strata fees include almost everything, so you just don't have to worry about even shovelling the snow from your front step. Instead, you can make sure your days are filled with all the things you want to do, like golfing, boating, entertaining, and enjoying the Shuswap. If you feel like getting away, this is the perfect lock-and-leave property that allows you to travel without worrying about getting home to do yard work. Golf course access is easy: just jump in your cart and ride right onto the course. The nearest boat launch is only minutes away. Well-built with a great floor plan, all the main living areas, including the dining room, living room, kitchen, laundry, primary bedroom, and office, are on the main floor. The open-plan basement is perfect for movie nights and games, and includes two guest bedrooms and a full bathroom. And don't forget the great storage and generous double garage.The covered balcony has a gas BBQ outlet and is perfect when you want to enjoy some quiet time out back. The strata fee includes your monthly sewer and water fees, as well as yard maintenance, snow removal, and more. All you have to worry about are your hydro and gas bills. Come enjoy all the Shuswap has to offer with great retirement living. Check out the 3D tour and video. (id:61048)
Property Details
| MLS® Number | 10405266 |
| Property Type | Single Family |
| Neigbourhood | Blind Bay |
| Community Name | The Fairways |
| Amenities Near By | Golf Nearby, Recreation, Shopping |
| Community Features | Rentals Allowed, Seniors Oriented |
| Features | Treed, Central Island, One Balcony |
| Parking Space Total | 2 |
Building
| Bathroom Total | 3 |
| Bedrooms Total | 3 |
| Appliances | Refrigerator, Dishwasher, Range - Electric, Microwave, Washer & Dryer |
| Architectural Style | Ranch |
| Basement Type | Full |
| Constructed Date | 2006 |
| Construction Style Attachment | Attached |
| Cooling Type | Central Air Conditioning |
| Exterior Finish | Other |
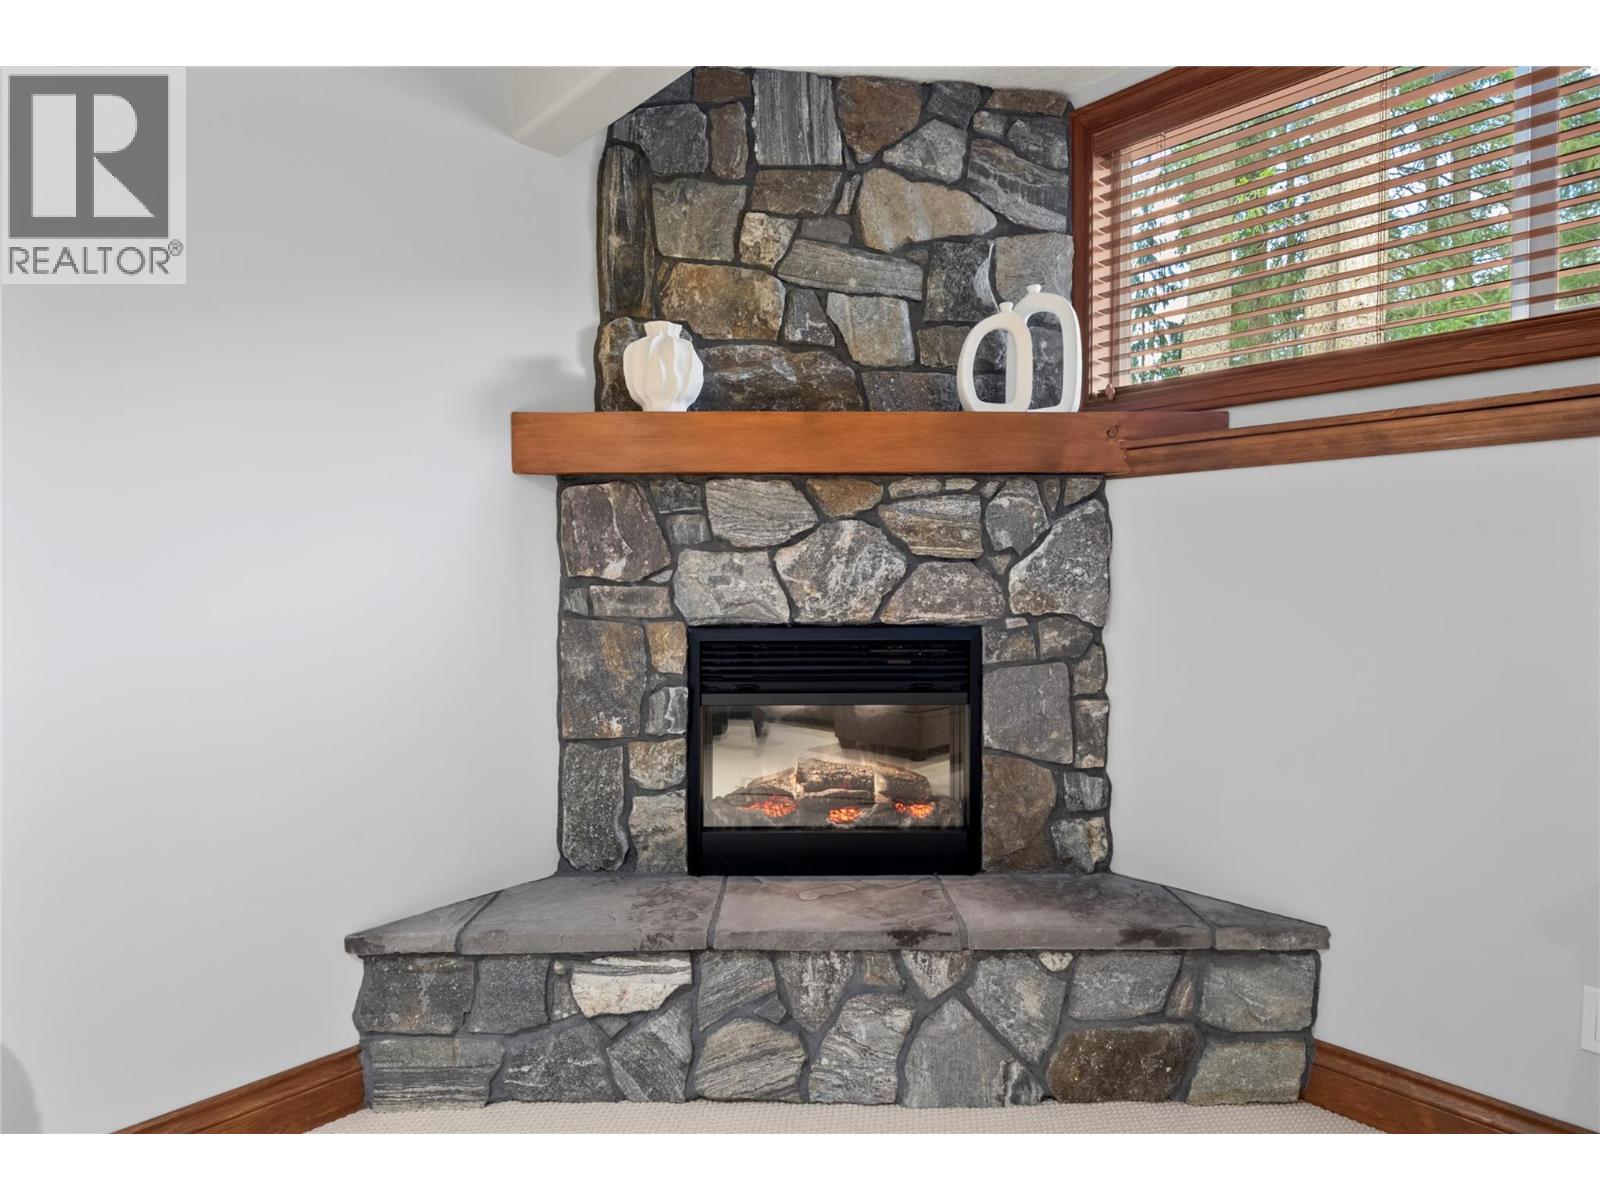
| Fireplace Fuel | Gas |
| Fireplace Present | Yes |
| Fireplace Total | 1 |
| Fireplace Type | Unknown |
| Flooring Type | Carpeted, Hardwood, Tile |
| Half Bath Total | 1 |
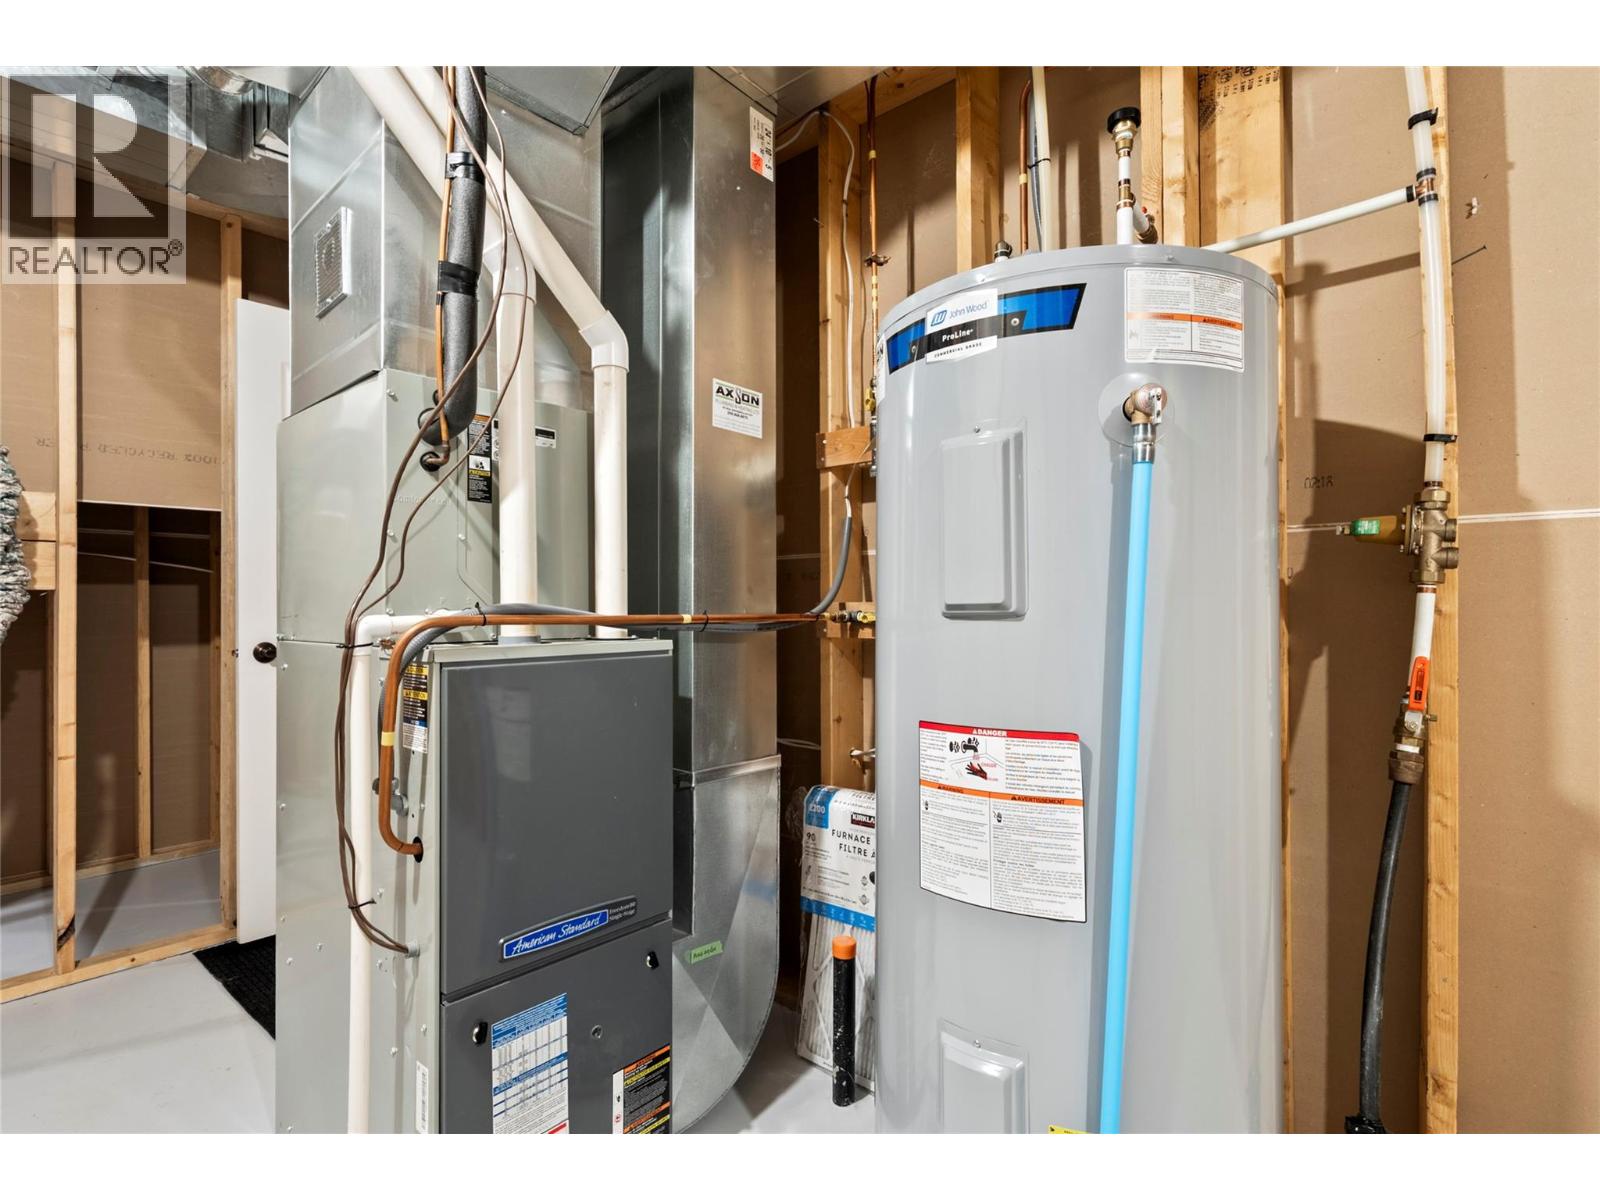
| Heating Type | Forced Air, See Remarks |
| Roof Material | Asphalt Shingle |
| Roof Style | Unknown |
| Stories Total | 1 |
| Size Interior | 2,725 Sqft |
| Type | Row / Townhouse |
| Utility Water | Private Utility |
Parking
| Attached Garage | 2 |
| Heated Garage |
Land
| Acreage | No |
| Land Amenities | Golf Nearby, Recreation, Shopping |
| Landscape Features | Landscaped, Underground Sprinkler |
| Sewer | Municipal Sewage System |
| Size Total Text | Under 1 Acre |
Rooms
| Level | Type | Length | Width | Dimensions |
|---|---|---|---|---|
| Basement | Family Room | 23'2'' x 25'6'' | ||
| Basement | Bedroom | 9'1'' x 10'11'' | ||
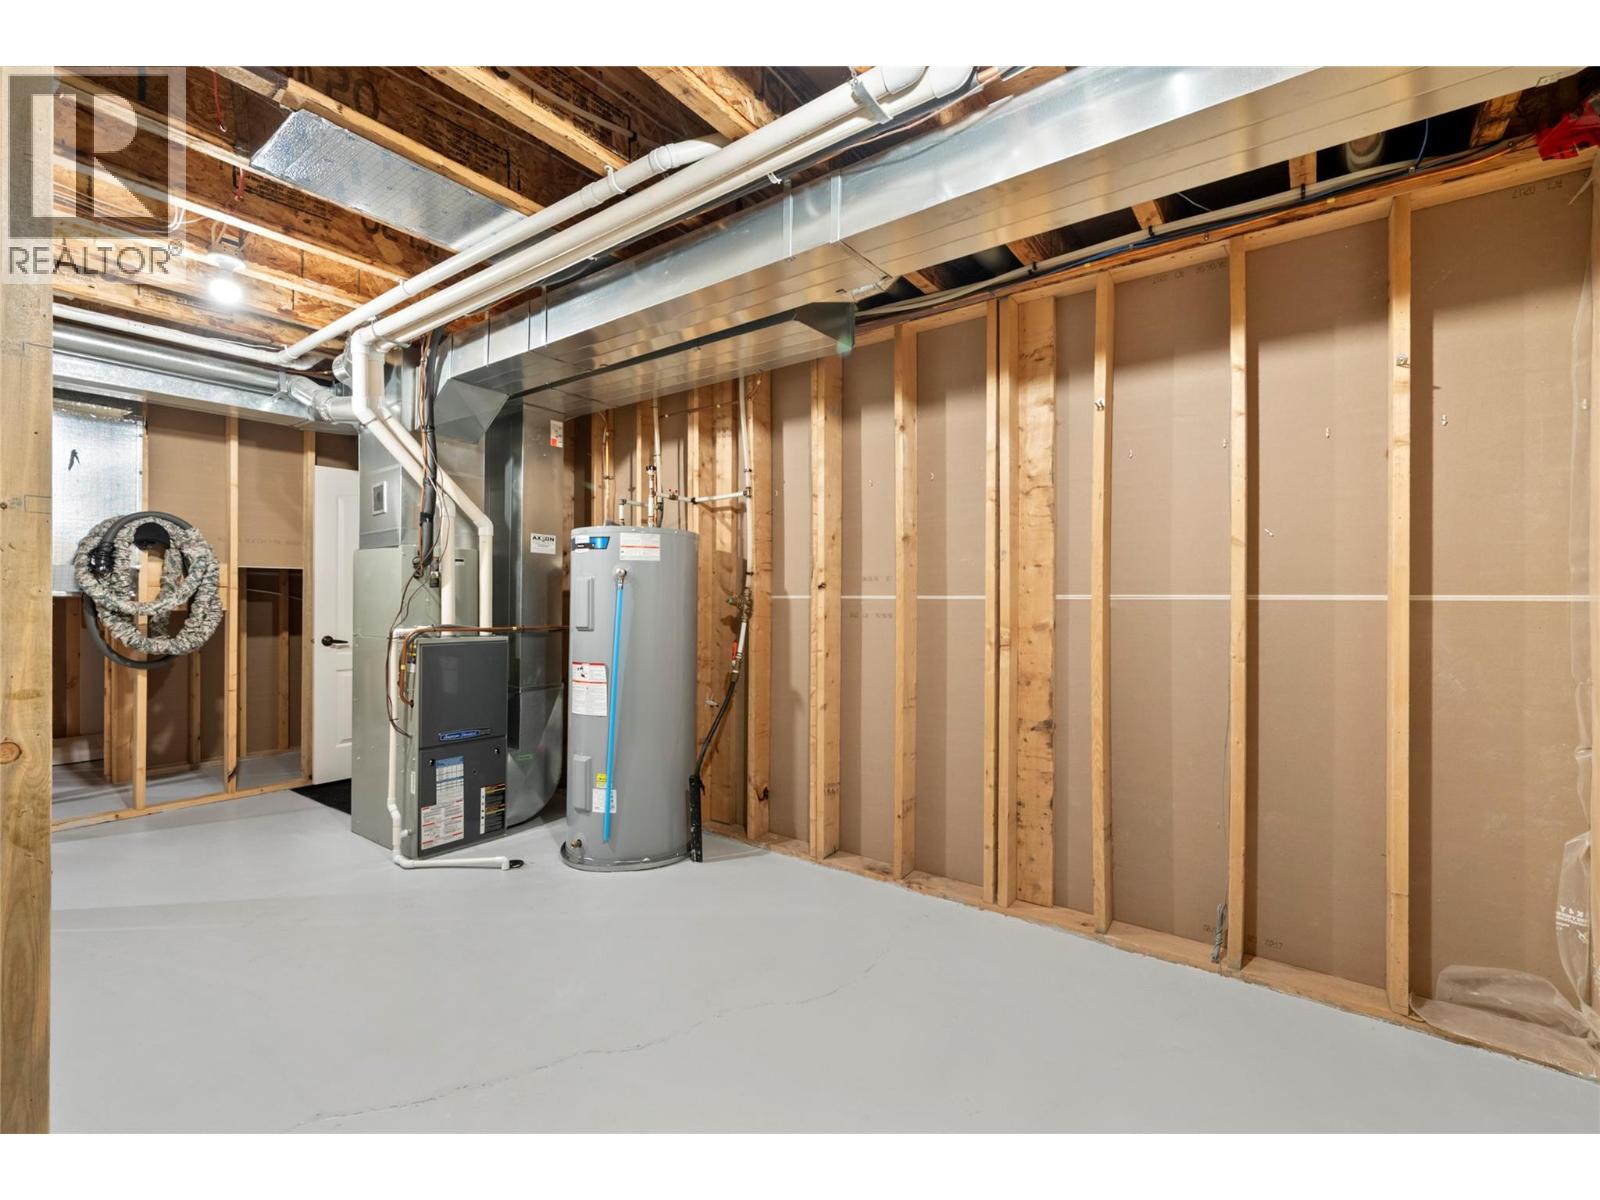
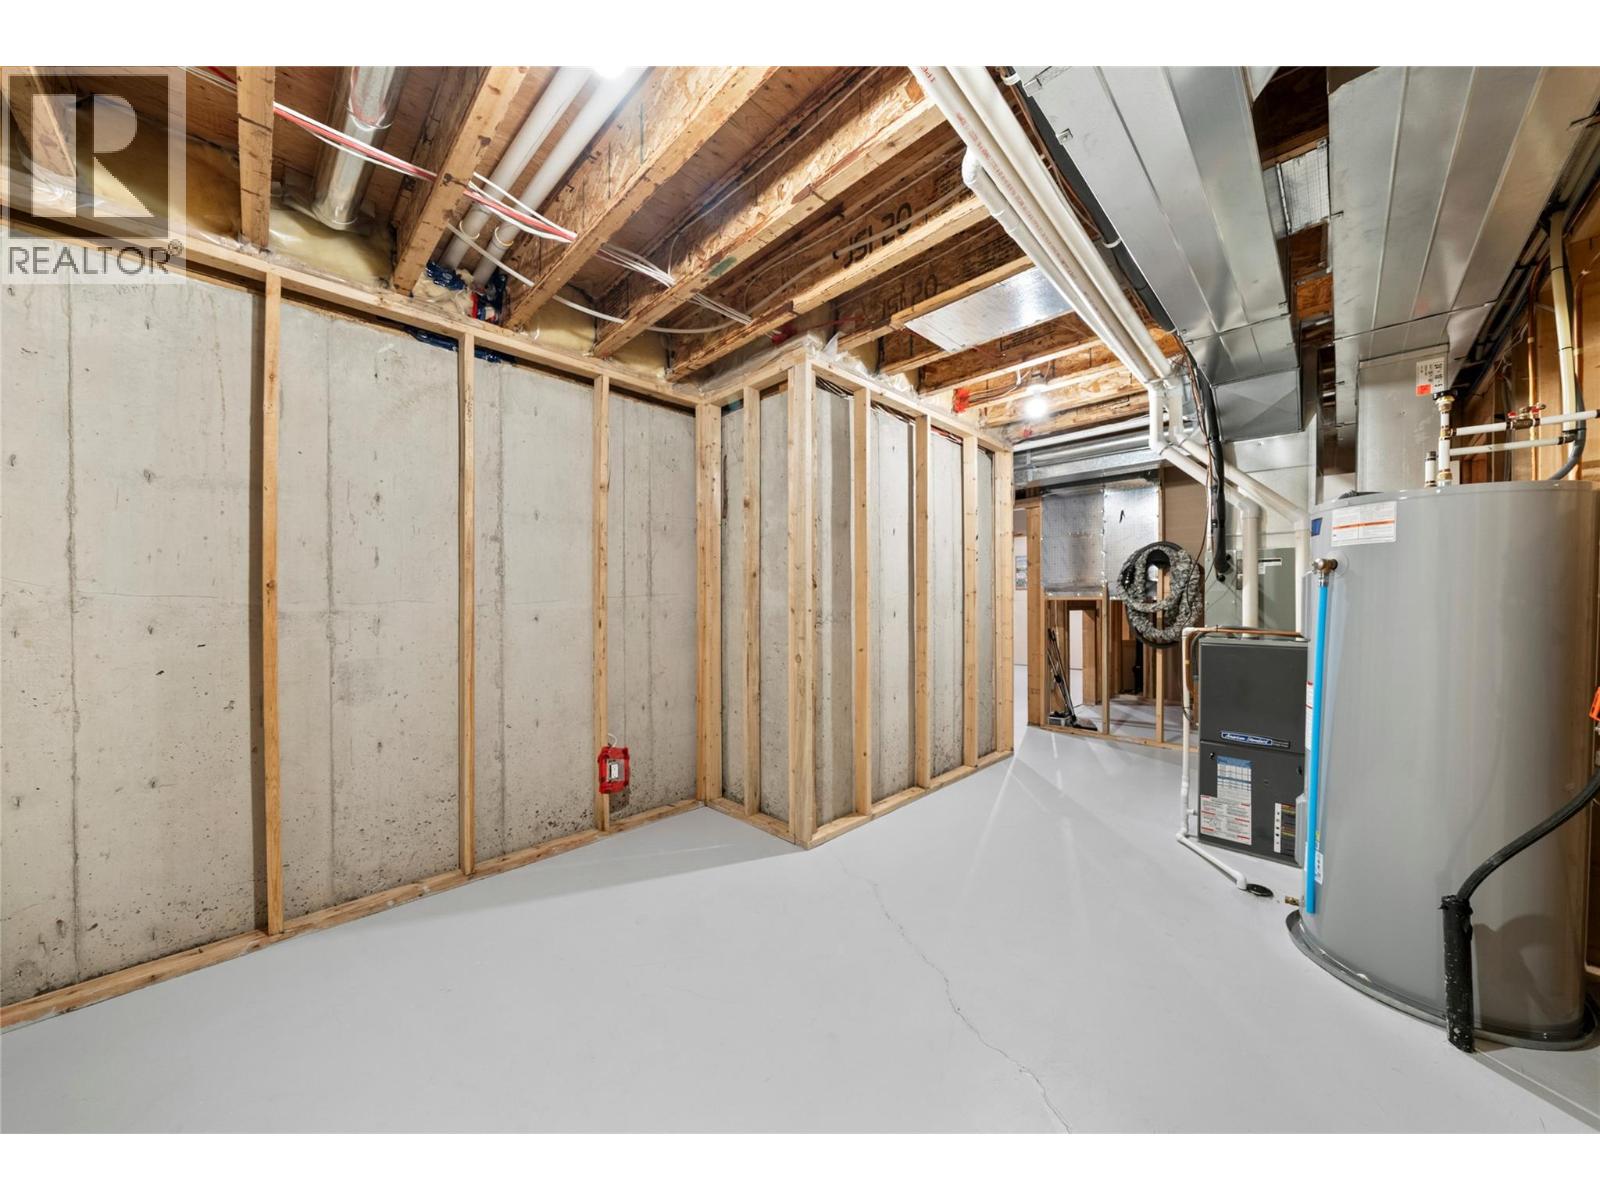
| Basement | Utility Room | 17'5'' x 36'4'' | ||
| Basement | Full Bathroom | 8'9'' x 8'9'' | ||
| Basement | Bedroom | 11'8'' x 10'11'' | ||
| Main Level | Other | 21'4'' x 22'7'' | ||
| Main Level | Laundry Room | 10' x 6'6'' | ||
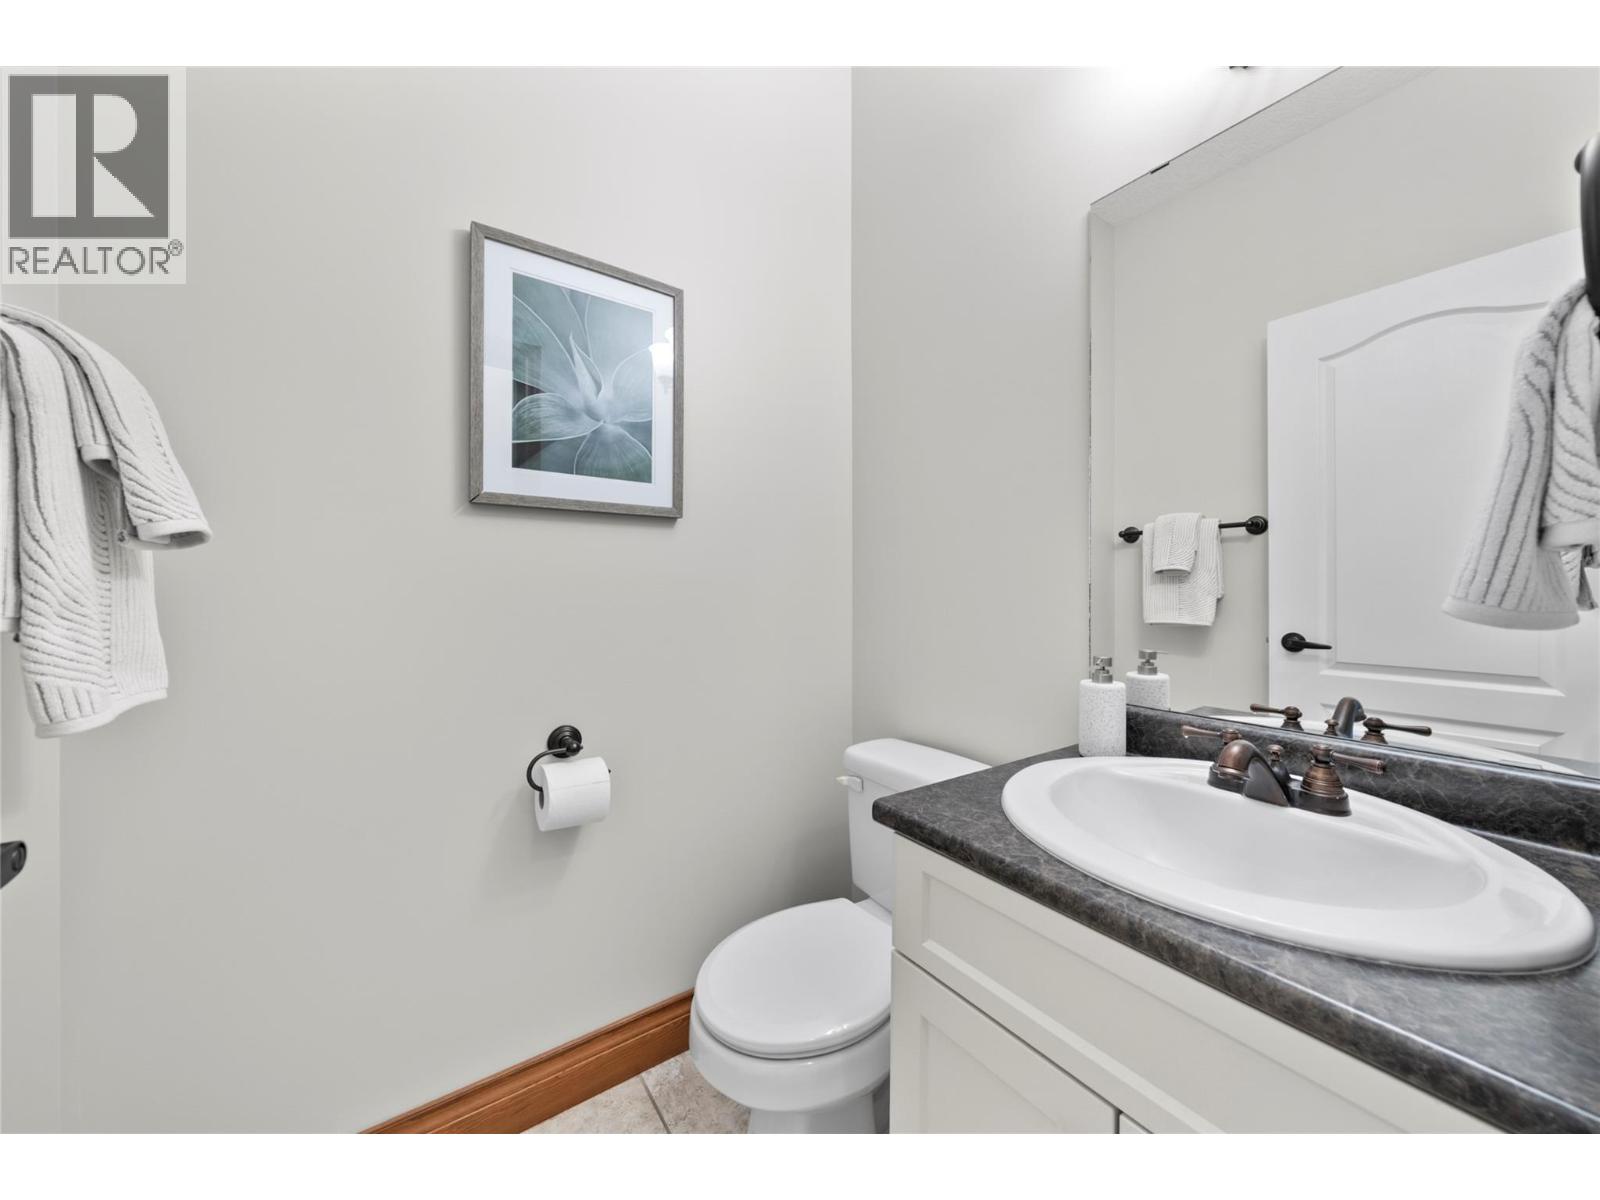
| Main Level | Partial Bathroom | 4'6'' x 5'2'' | ||
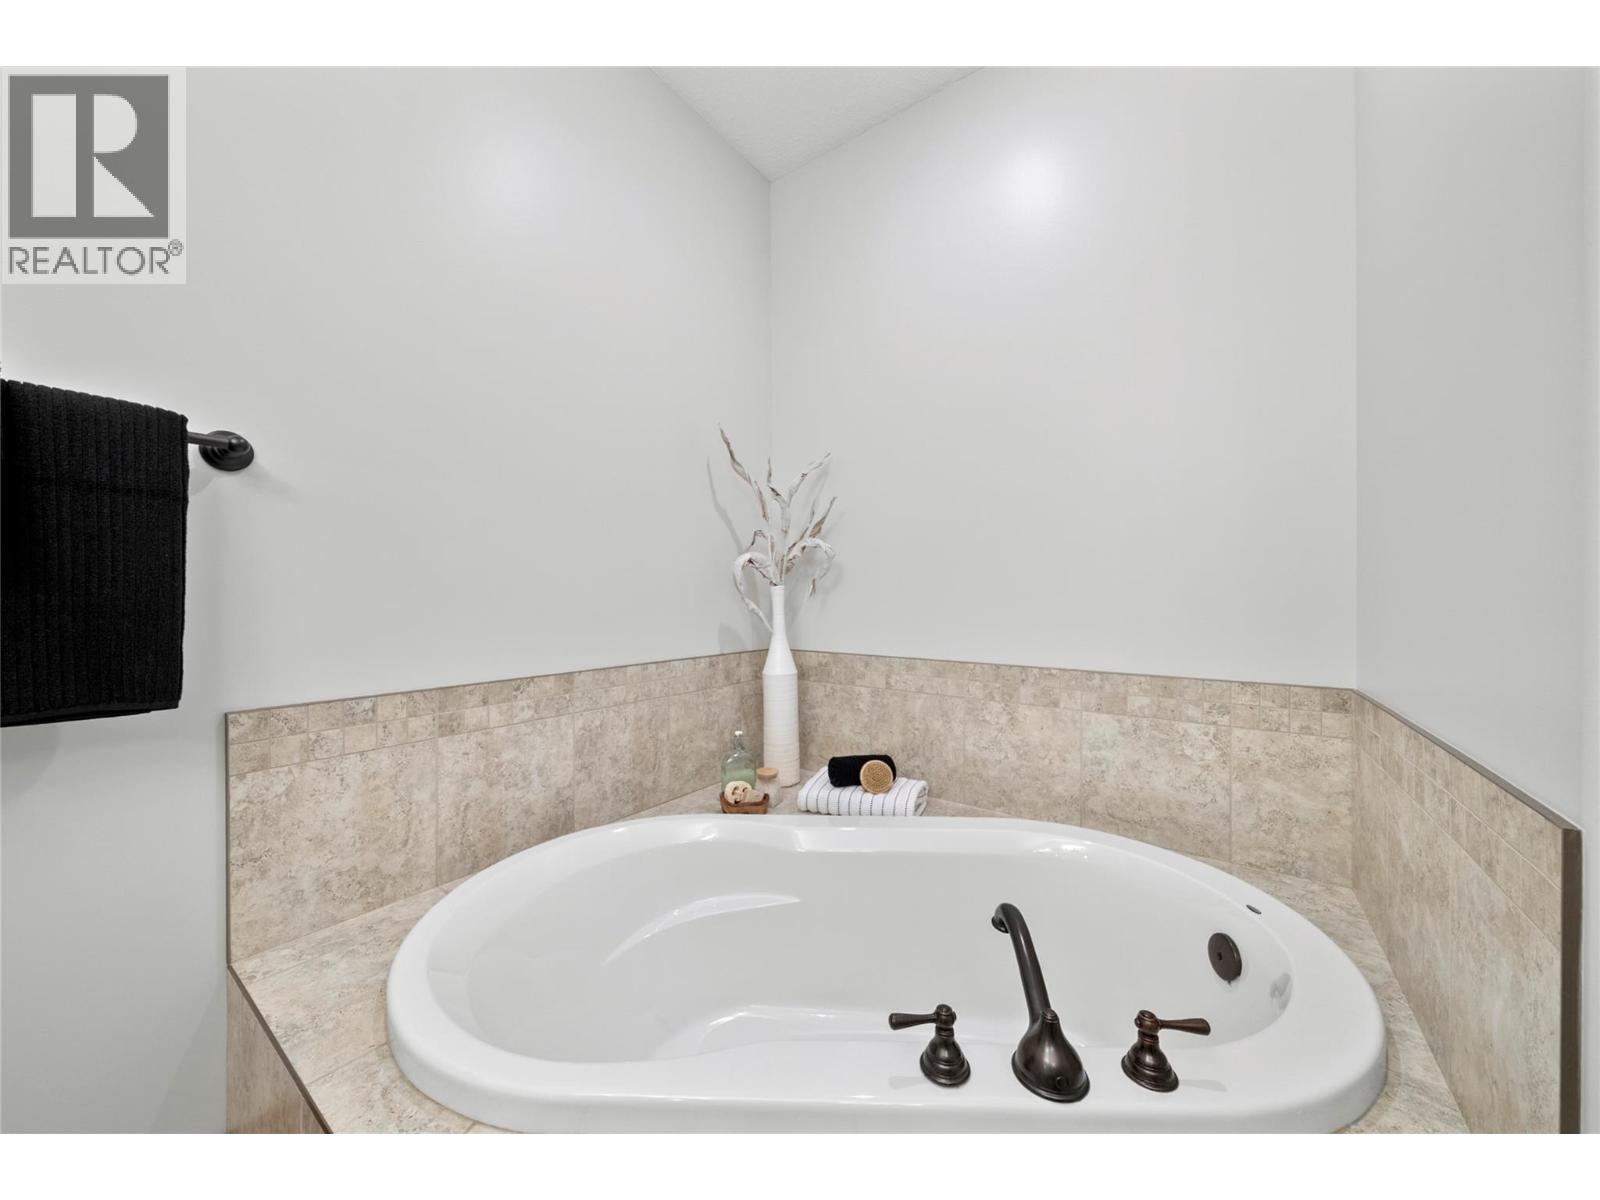
| Main Level | 5pc Ensuite Bath | 13'5'' x 9'0'' | ||
| Main Level | Other | 6'10'' x 5'8'' | ||
| Main Level | Primary Bedroom | 18'7'' x 12'0'' | ||
| Main Level | Office | 10'11'' x 9'9'' | ||
| Main Level | Kitchen | 11'11'' x 13'11'' | ||
| Main Level | Dining Room | 11'7'' x 15'10'' | ||
| Main Level | Living Room | 20'0'' x 10'7'' |
https://www.realtor.ca/real-estate/30512787/2680-golf-course-drive-unit-28-blind-bay-blind-bay
Contact Us
Contact us for more information

Shalon Clarke
Personal Real Estate Corporation
shalonclarkegroup.com/
www.facebook.com/shalonclarkegroup
ca.linkedin.com/in/shalonclarke?original_referer=
www.instagram.com/shalonclarkegroup?utm_source=ig_web_button_share_sheet
#8-1257 Trans Canada Hwy
Sorrento, British Columbia V0E 2W0
(250) 675-5117
(250) 675-3948
www.fairrealty.com/

The trademarks REALTOR®, REALTORS®, and the REALTOR® logo are controlled by The Canadian Real Estate Association (CREA) and identify real estate professionals who are members of CREA. The trademarks MLS®, Multiple Listing Service® and the associated logos are owned by The Canadian Real Estate Association (CREA) and identify the quality of services provided by real estate professionals who are members of CREA. The trademark DDF® is owned by The Canadian Real Estate Association (CREA) and identifies CREA's Data Distribution Facility (DDF®)
November 14 2026 12:42:11
Association of Interior REALTORS®
Fair Realty (Sorrento)