Presented by Robert J. Iio Personal Real Estate Corporation — Team 110 RE/MAX Real Estate (Kamloops).
268 Rue Cheval Noir Kamloops, British Columbia V1S 0G2

$1,429,000
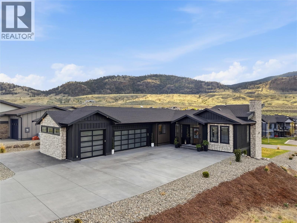
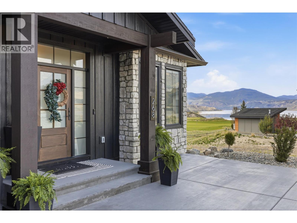
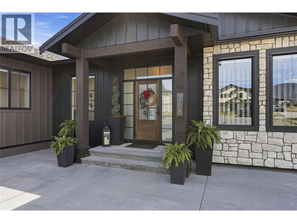
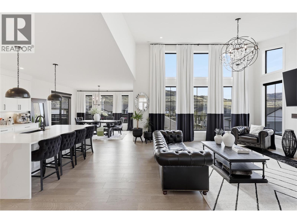
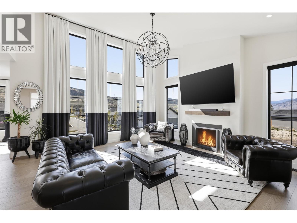
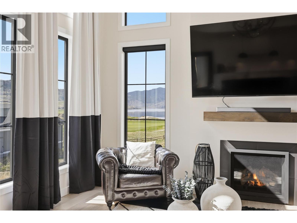
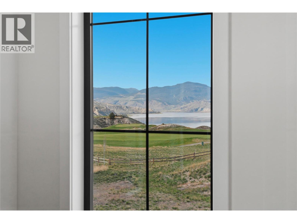
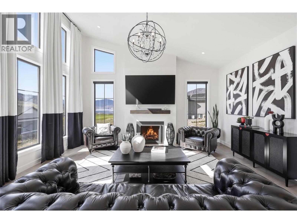
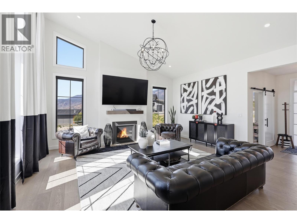
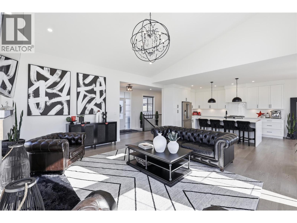
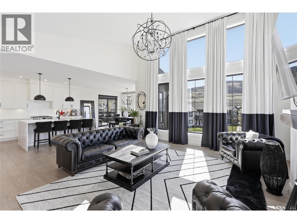
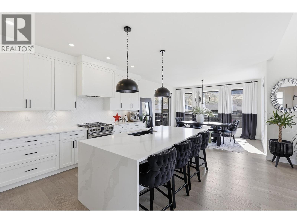
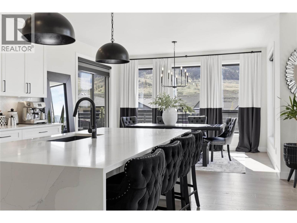
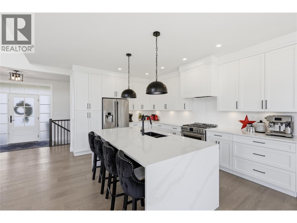
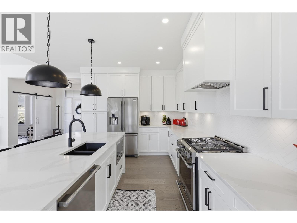
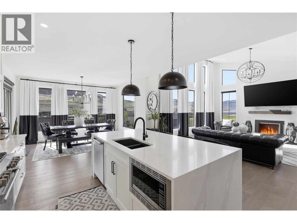
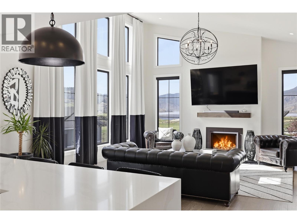
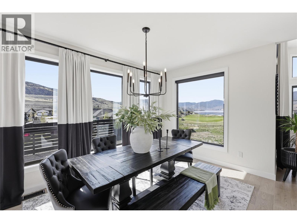
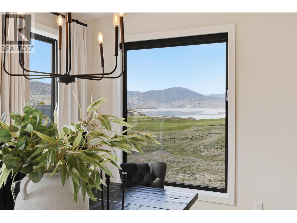
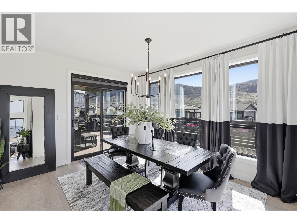
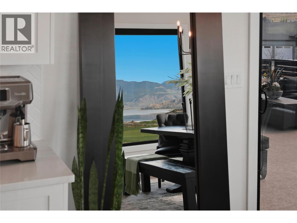
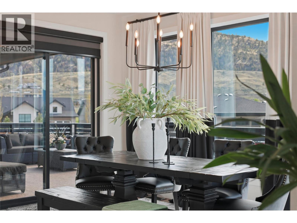
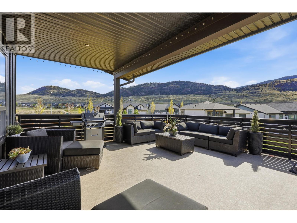
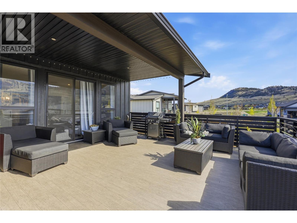
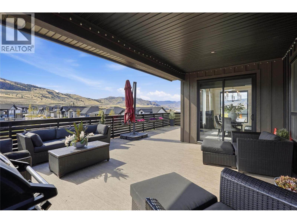
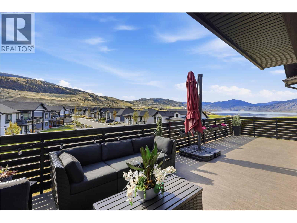

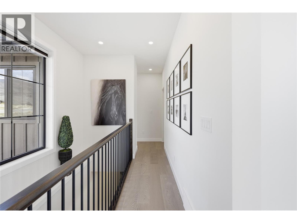
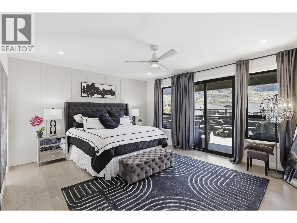
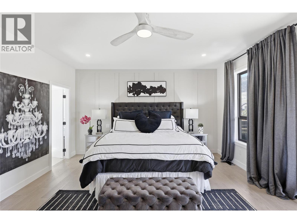
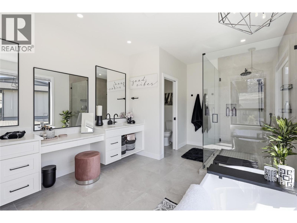
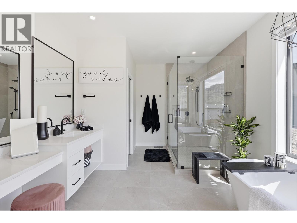
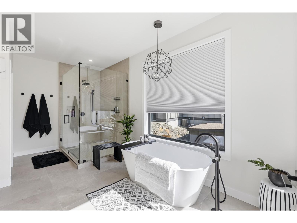
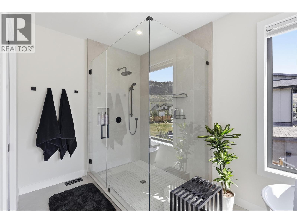
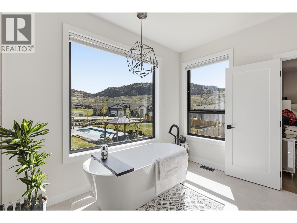
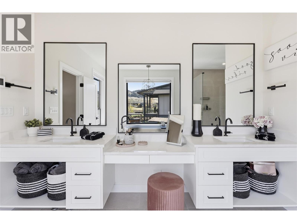
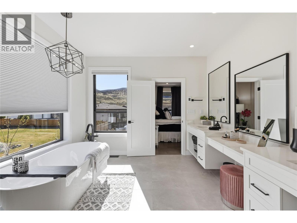
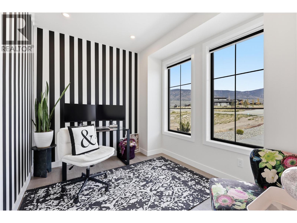
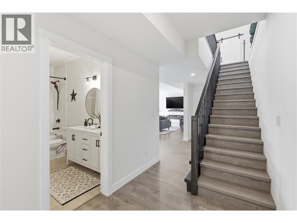
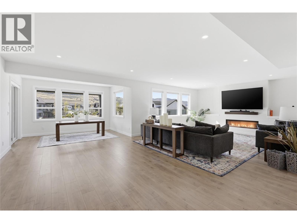
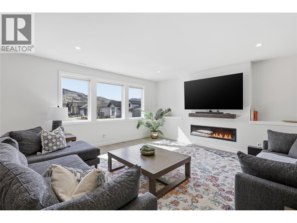
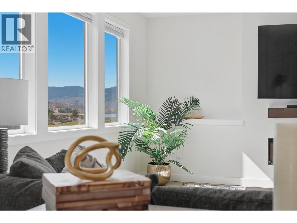
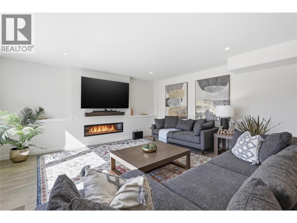
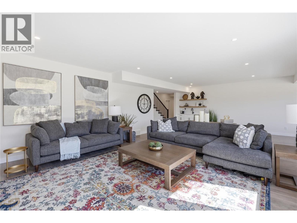
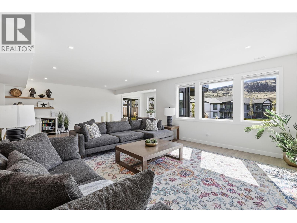
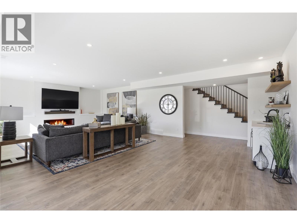
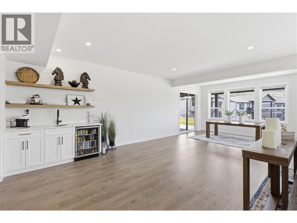
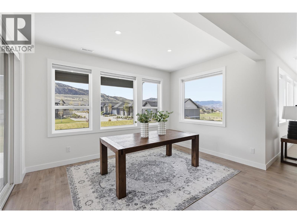
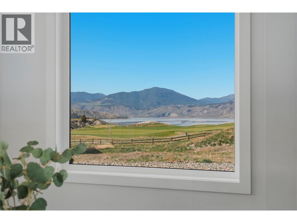
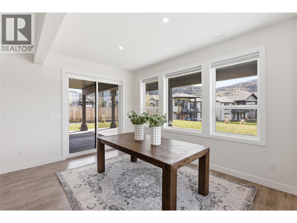
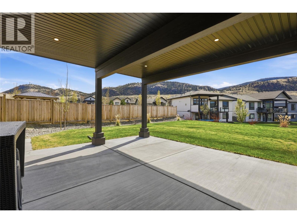
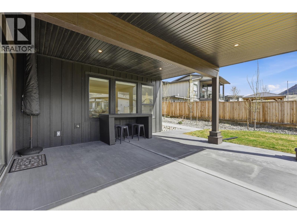
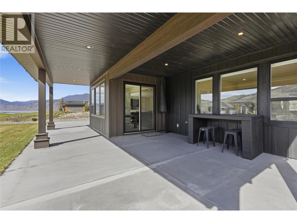
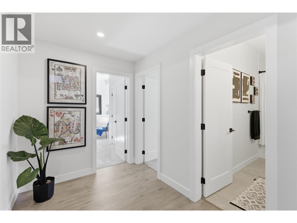
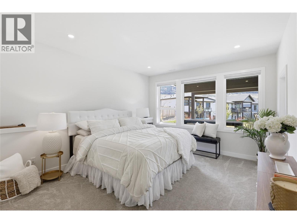
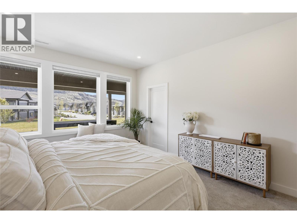
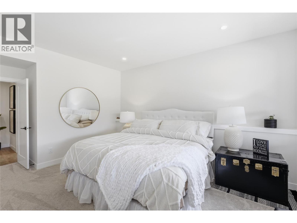
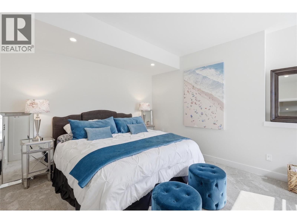
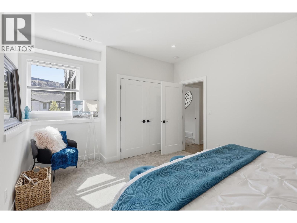
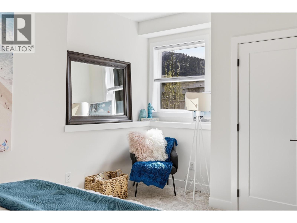
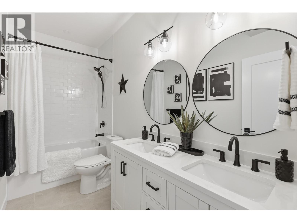
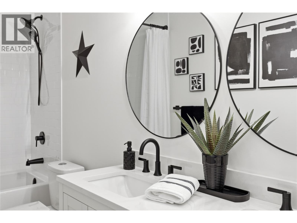
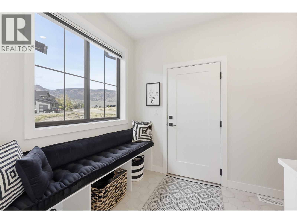
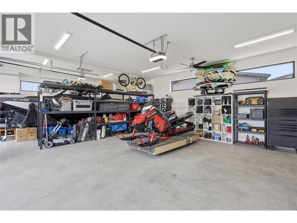
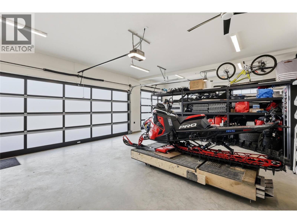
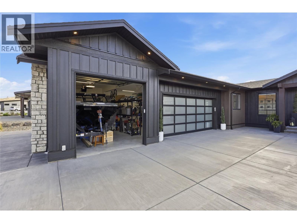
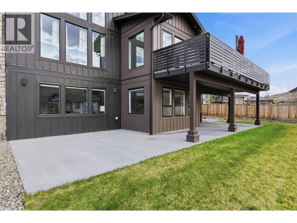
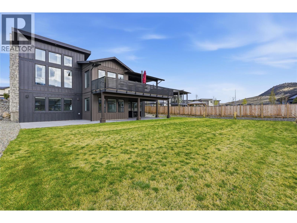
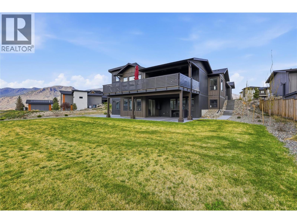
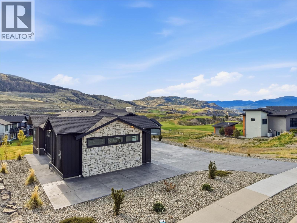
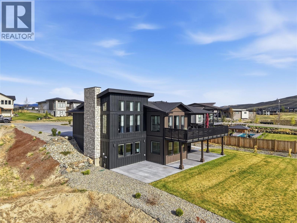
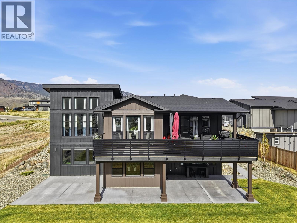
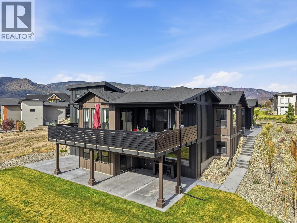
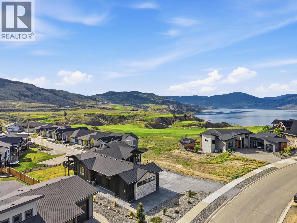
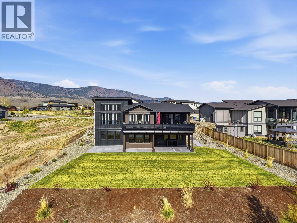
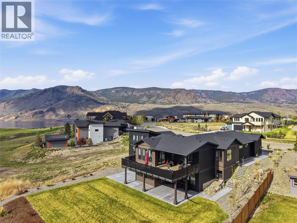
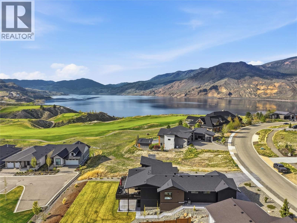
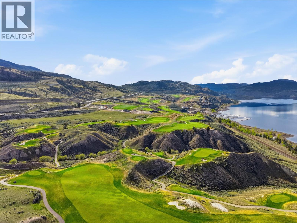
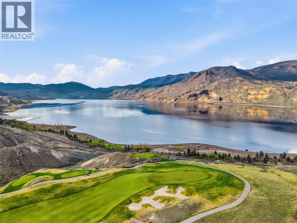
A home defined by scale, light, and a layout that feels considered the moment you walk in. The main living space is defined by height and volume, with oversized windows that draw in natural light and frame views of Kamloops Lake and the surrounding hills. The kitchen, dining, and living areas connect seamlessly and extend to a covered deck, creating effortless indoor-outdoor living. The primary suite is positioned on the main floor with direct access to the deck and a spacious ensuite, while a dedicated office provides a functional workspace without interrupting the flow of the home. The walk-out lower level offers exceptional flexibility, featuring a large recreation area, additional bedrooms, and space for family or guests. Outside, the triple garage easily accommodates larger vehicles or a boat, complemented by an expansive driveway with outstanding parking. Golf course living with lake views, just 15 minutes from Kamloops. The property is currently leased under a fixed-term tenancy through July 31, 2027, generating $5,000 per month plus utilities. An excellent opportunity to secure an exceptional home today while benefiting from established rental income during the lease term. (id:61048)
Property Details
| MLS® Number | 10384588 |
| Property Type | Single Family |
| Neigbourhood | Tobiano |
| Amenities Near By | Golf Nearby, Recreation |
| Parking Space Total | 3 |
Building
| Bathroom Total | 3 |
| Bedrooms Total | 3 |
| Architectural Style | Ranch |
| Constructed Date | 2022 |
| Construction Style Attachment | Detached |
| Cooling Type | Central Air Conditioning |
| Fireplace Fuel | Electric,gas |
| Fireplace Present | Yes |
| Fireplace Total | 2 |
| Fireplace Type | Unknown,unknown |
| Half Bath Total | 1 |
| Heating Type | Forced Air, See Remarks |
| Stories Total | 1 |
| Size Interior | 3,719 Sqft |
| Type | House |
| Utility Water | Community Water User's Utility |
Parking
| Additional Parking | |
| Attached Garage | 3 |
| Oversize |
Land
| Acreage | No |
| Land Amenities | Golf Nearby, Recreation |
| Landscape Features | Landscaped |
| Sewer | Municipal Sewage System |
| Size Irregular | 0.37 |
| Size Total | 0.37 Ac|under 1 Acre |
| Size Total Text | 0.37 Ac|under 1 Acre |
Rooms
| Level | Type | Length | Width | Dimensions |
|---|---|---|---|---|
| Lower Level | Storage | 18'7'' x 7' | ||
| Lower Level | 5pc Bathroom | Measurements not available | ||
| Lower Level | Bedroom | 12'4'' x 16'5'' | ||
| Lower Level | Bedroom | 12'9'' x 18'3'' | ||
| Lower Level | Recreation Room | 30'10'' x 28' | ||
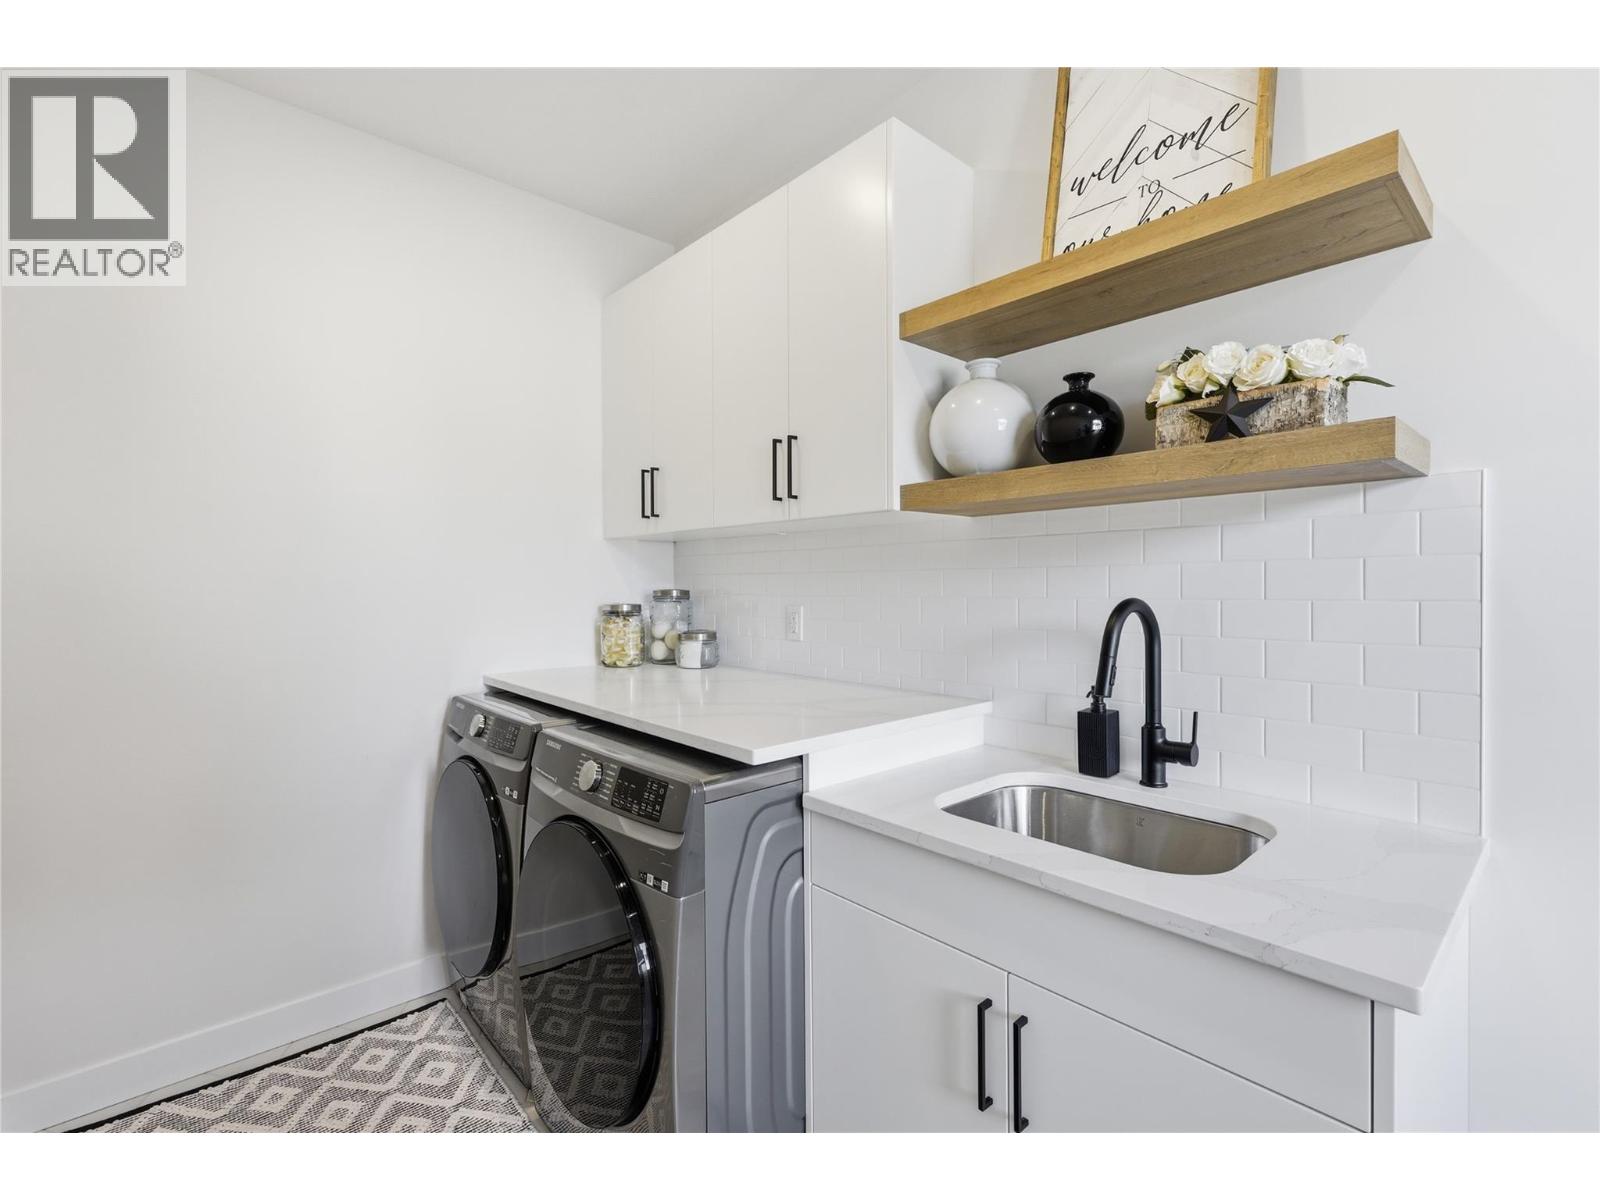
| Main Level | Laundry Room | 14'3'' x 6'3'' | ||
| Main Level | Office | 11'2'' x 8'10'' | ||
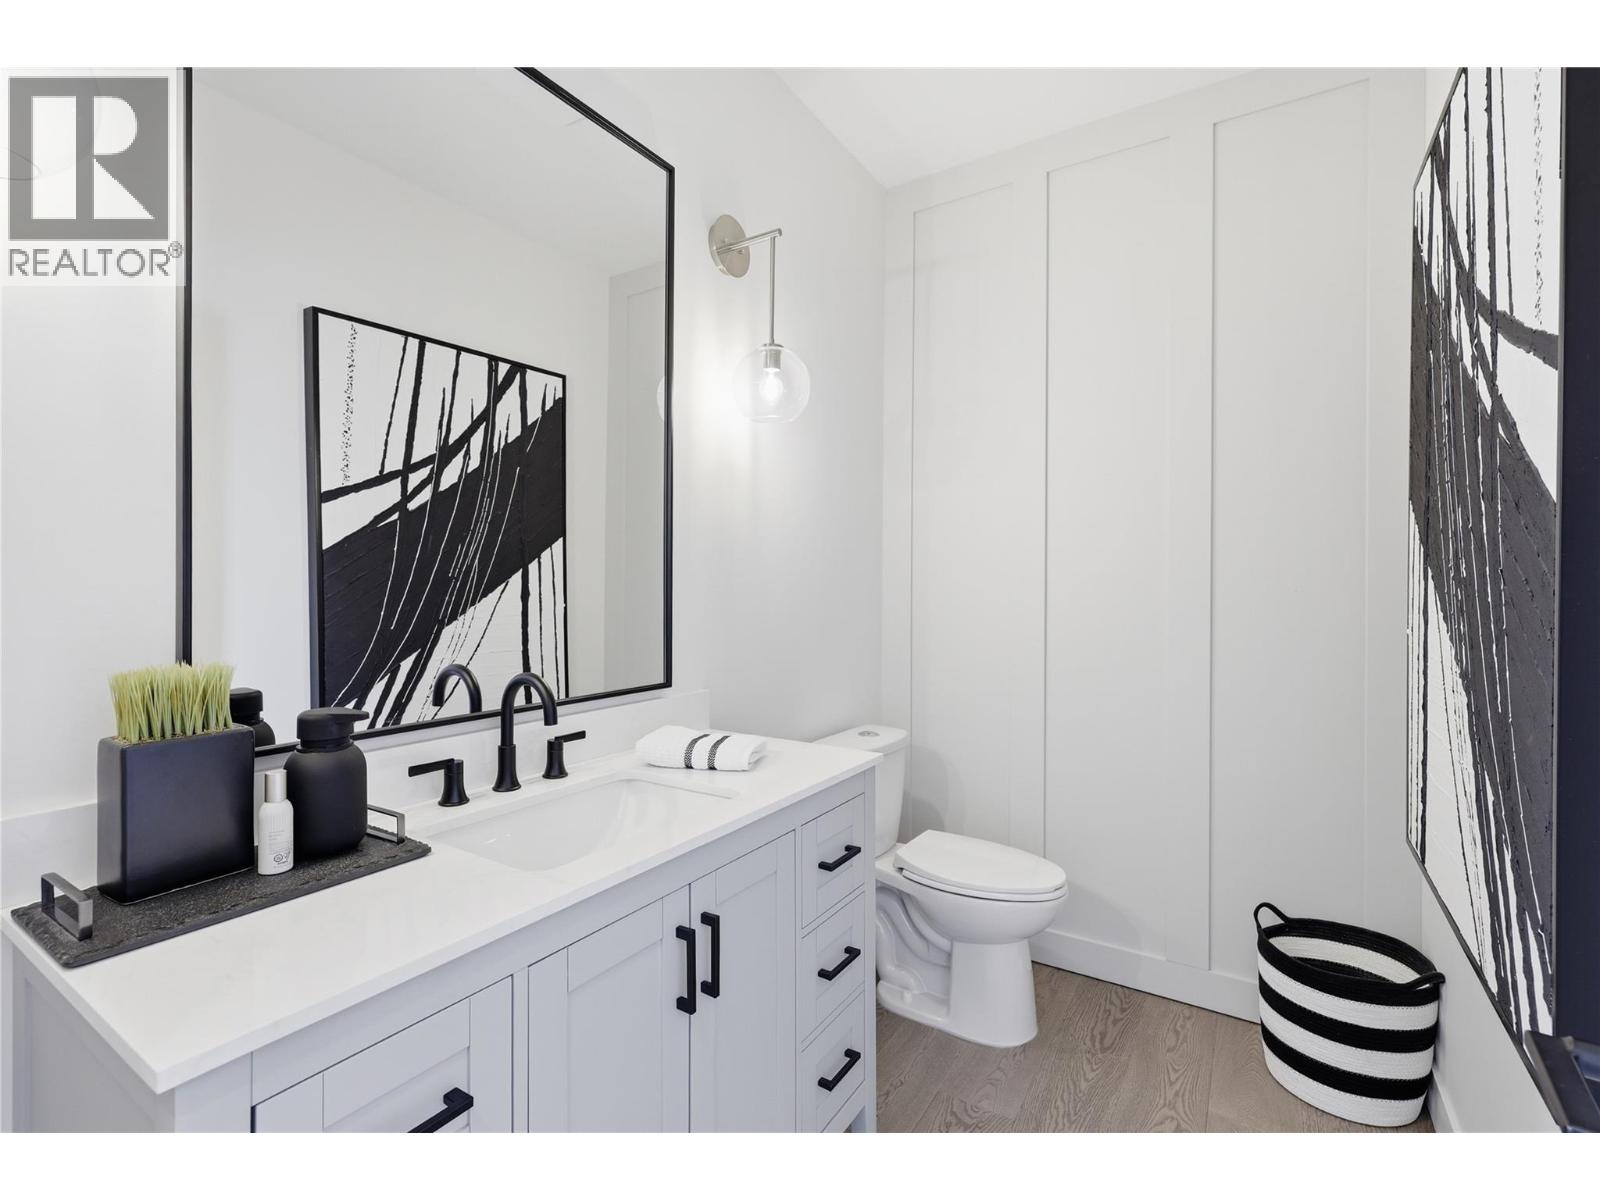
| Main Level | Partial Bathroom | Measurements not available | ||
| Main Level | 5pc Ensuite Bath | Measurements not available | ||
| Main Level | Primary Bedroom | 18'8'' x 18'4'' | ||
| Main Level | Living Room | 17'7'' x 18'4'' | ||
| Main Level | Dining Room | 14' x 9'9'' | ||
| Main Level | Kitchen | 18'4'' x 14' |
https://www.realtor.ca/real-estate/29646804/268-rue-cheval-noir-kamloops-tobiano
Contact Us
Contact us for more information

Lindsay Pittman
Personal Real Estate Corporation
864d 8th Street
Kamloops, British Columbia V2B 2X3
(604) 492-5000
(604) 608-3888
www.stonehausrealty.ca/

The trademarks REALTOR®, REALTORS®, and the REALTOR® logo are controlled by The Canadian Real Estate Association (CREA) and identify real estate professionals who are members of CREA. The trademarks MLS®, Multiple Listing Service® and the associated logos are owned by The Canadian Real Estate Association (CREA) and identify the quality of services provided by real estate professionals who are members of CREA. The trademark DDF® is owned by The Canadian Real Estate Association (CREA) and identifies CREA's Data Distribution Facility (DDF®)
July 27 2026 07:29:48
Association of Interior REALTORS®
Stonehaus Realty Corp