Presented by Robert J. Iio Personal Real Estate Corporation — Team 110 RE/MAX Real Estate (Kamloops).
267 Golden Oaks Cres Nanaimo, British Columbia V9T 0K8
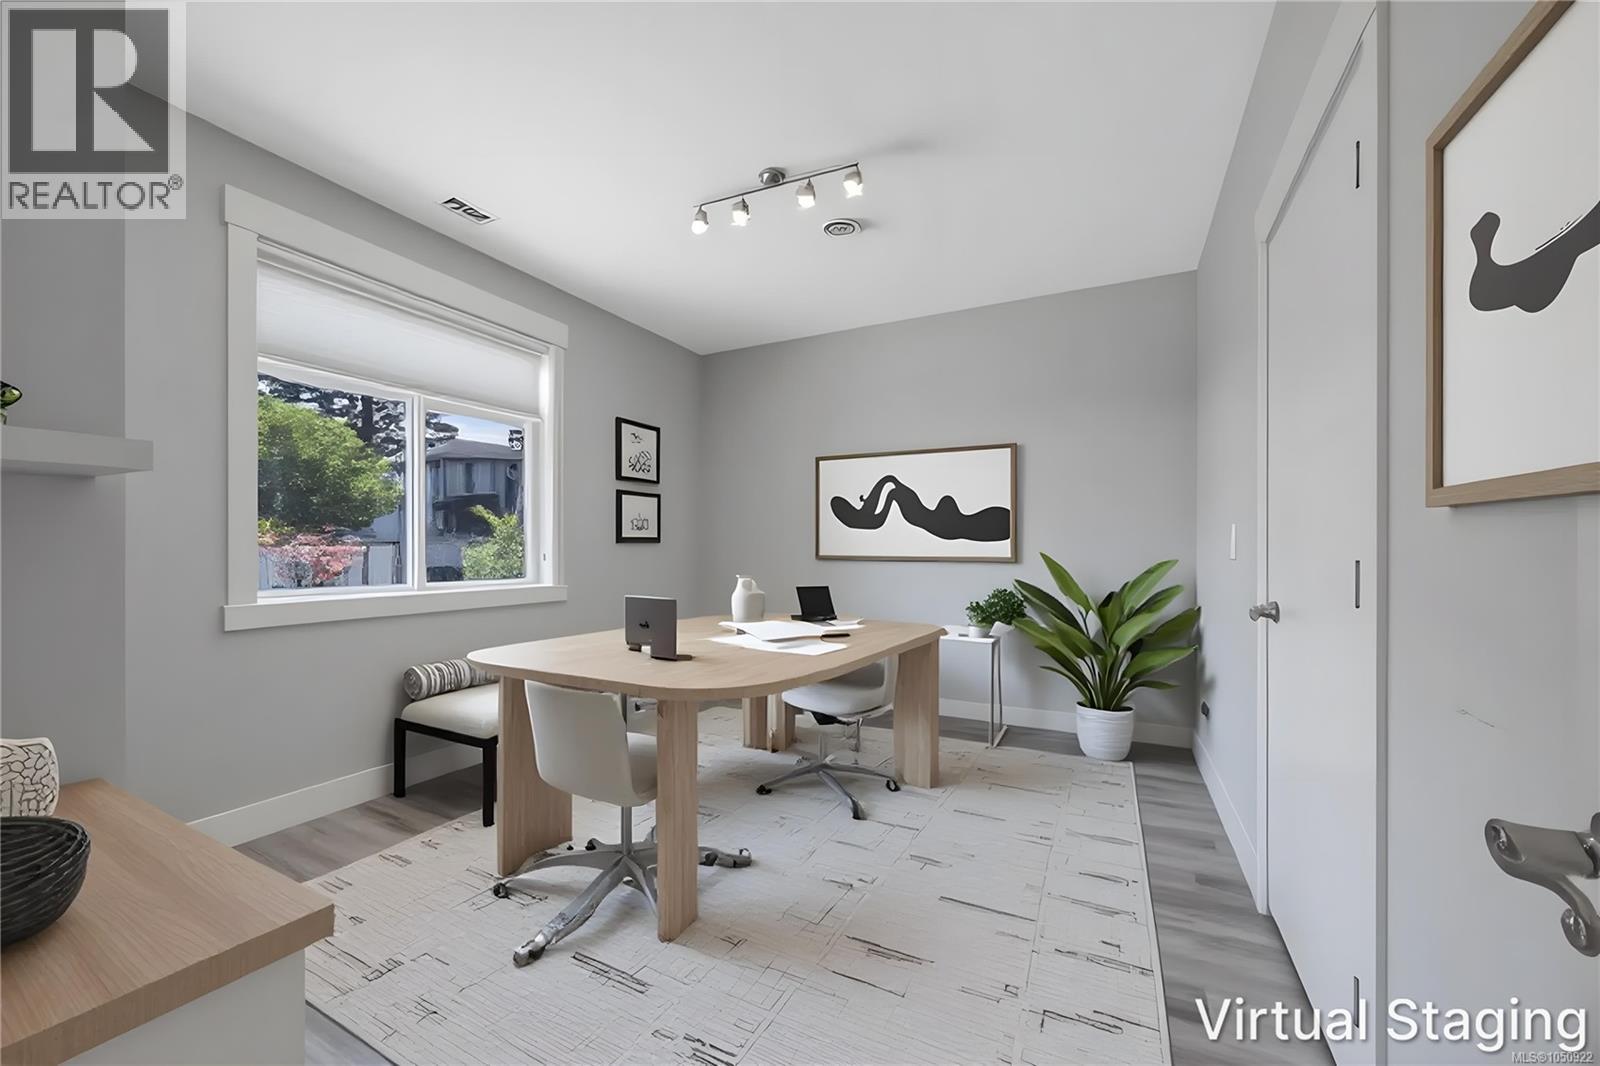

$1,150,000
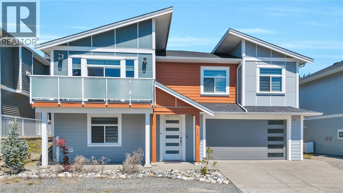
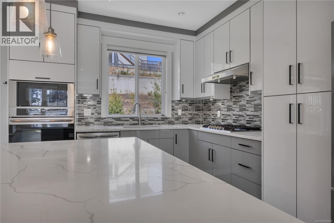
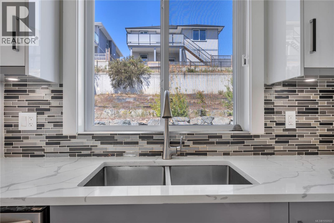
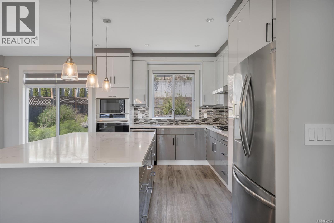
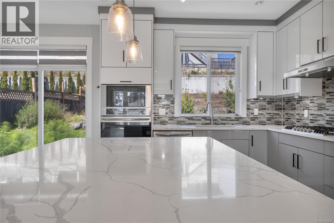
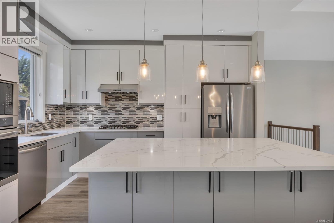
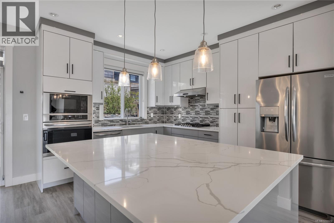
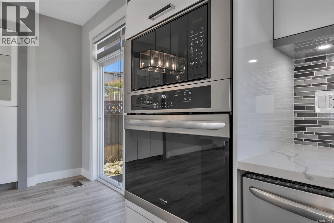
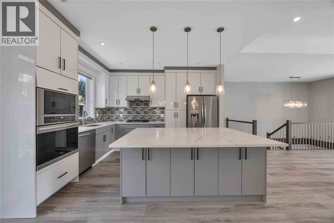
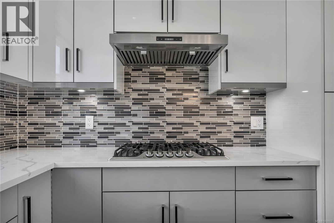
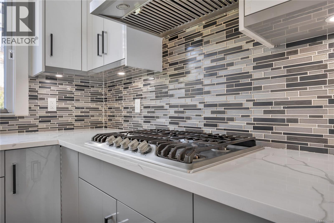
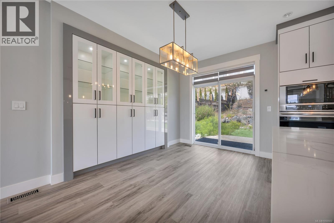
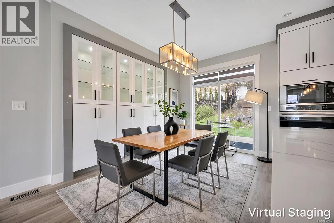
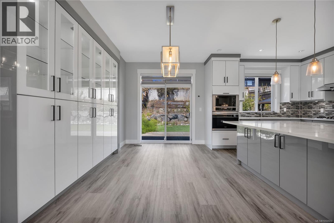
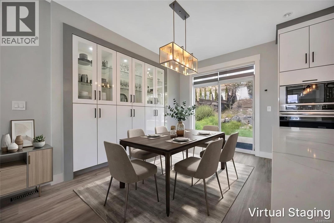
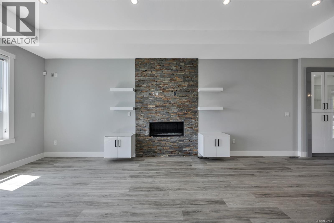
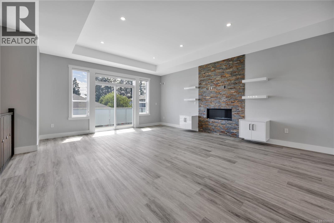
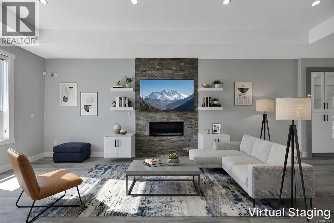
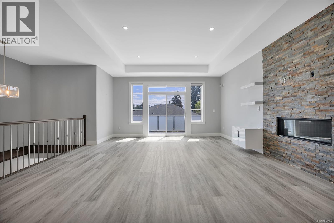
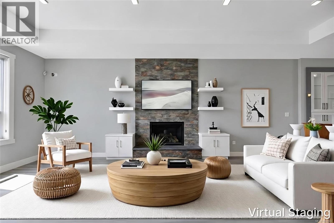
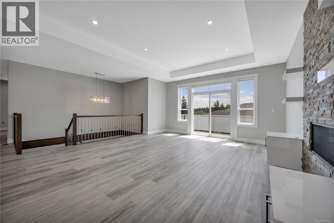
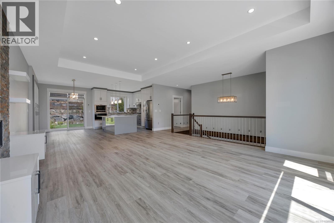
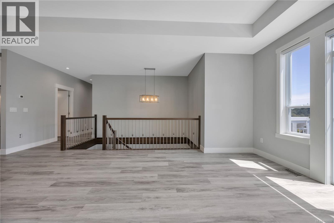
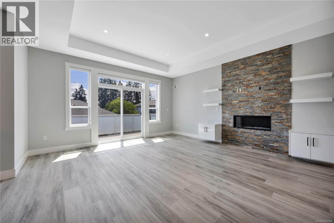
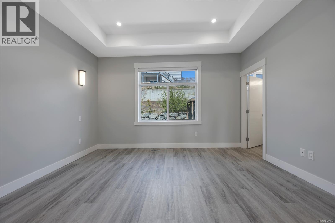
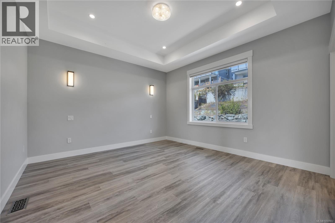
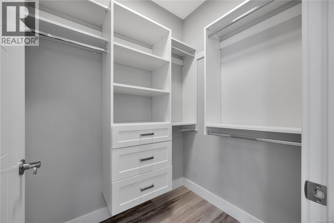
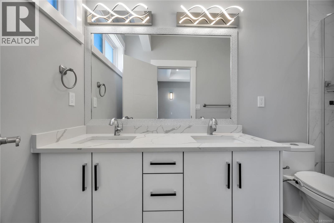
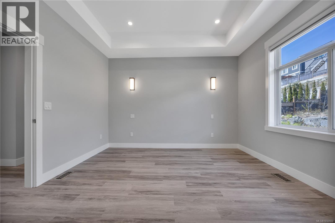
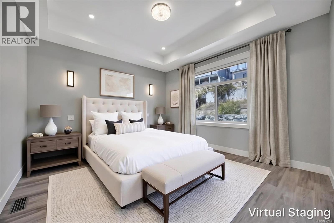
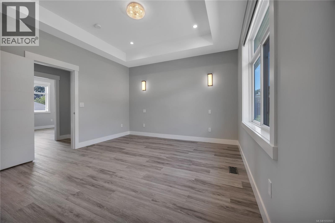
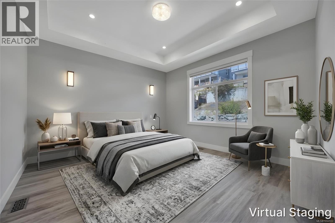
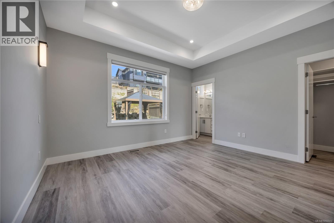
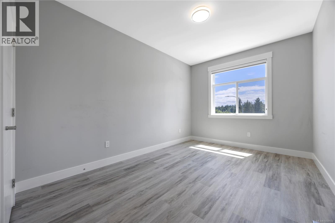
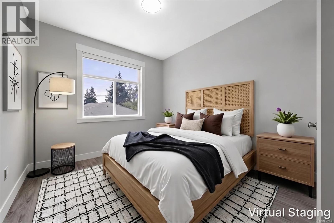
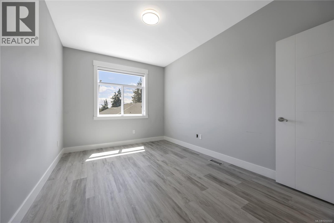
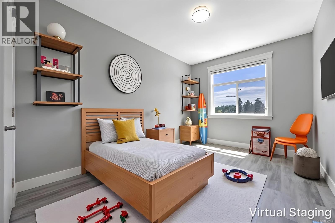
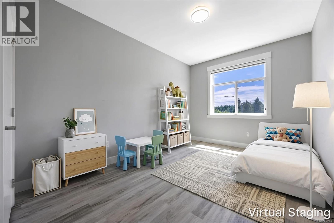
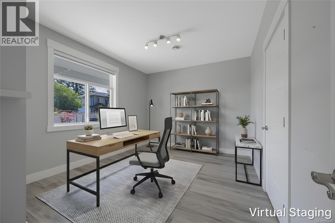
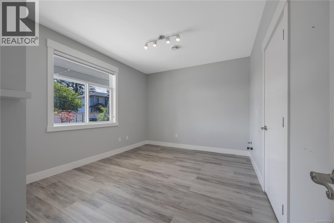
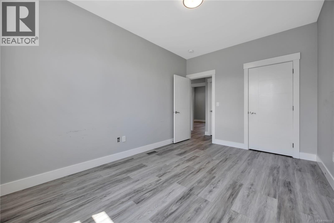
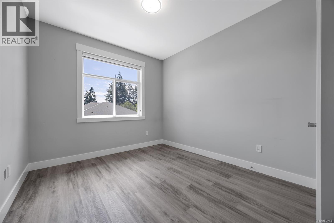
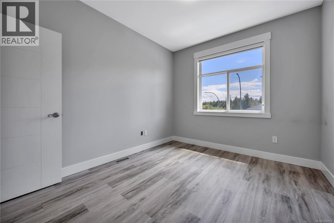
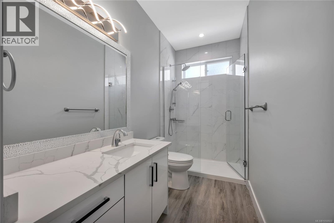
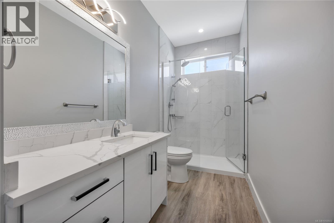
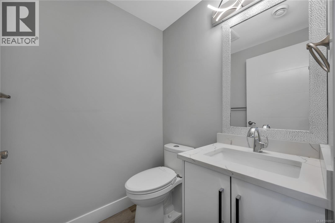
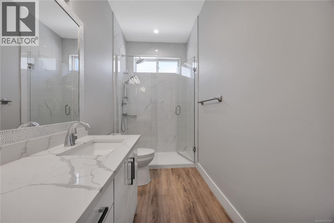
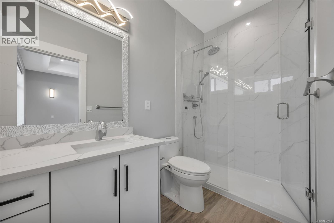
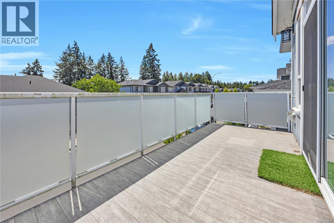
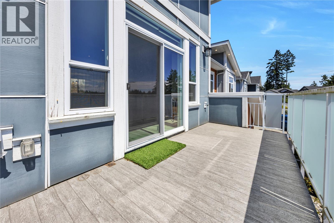
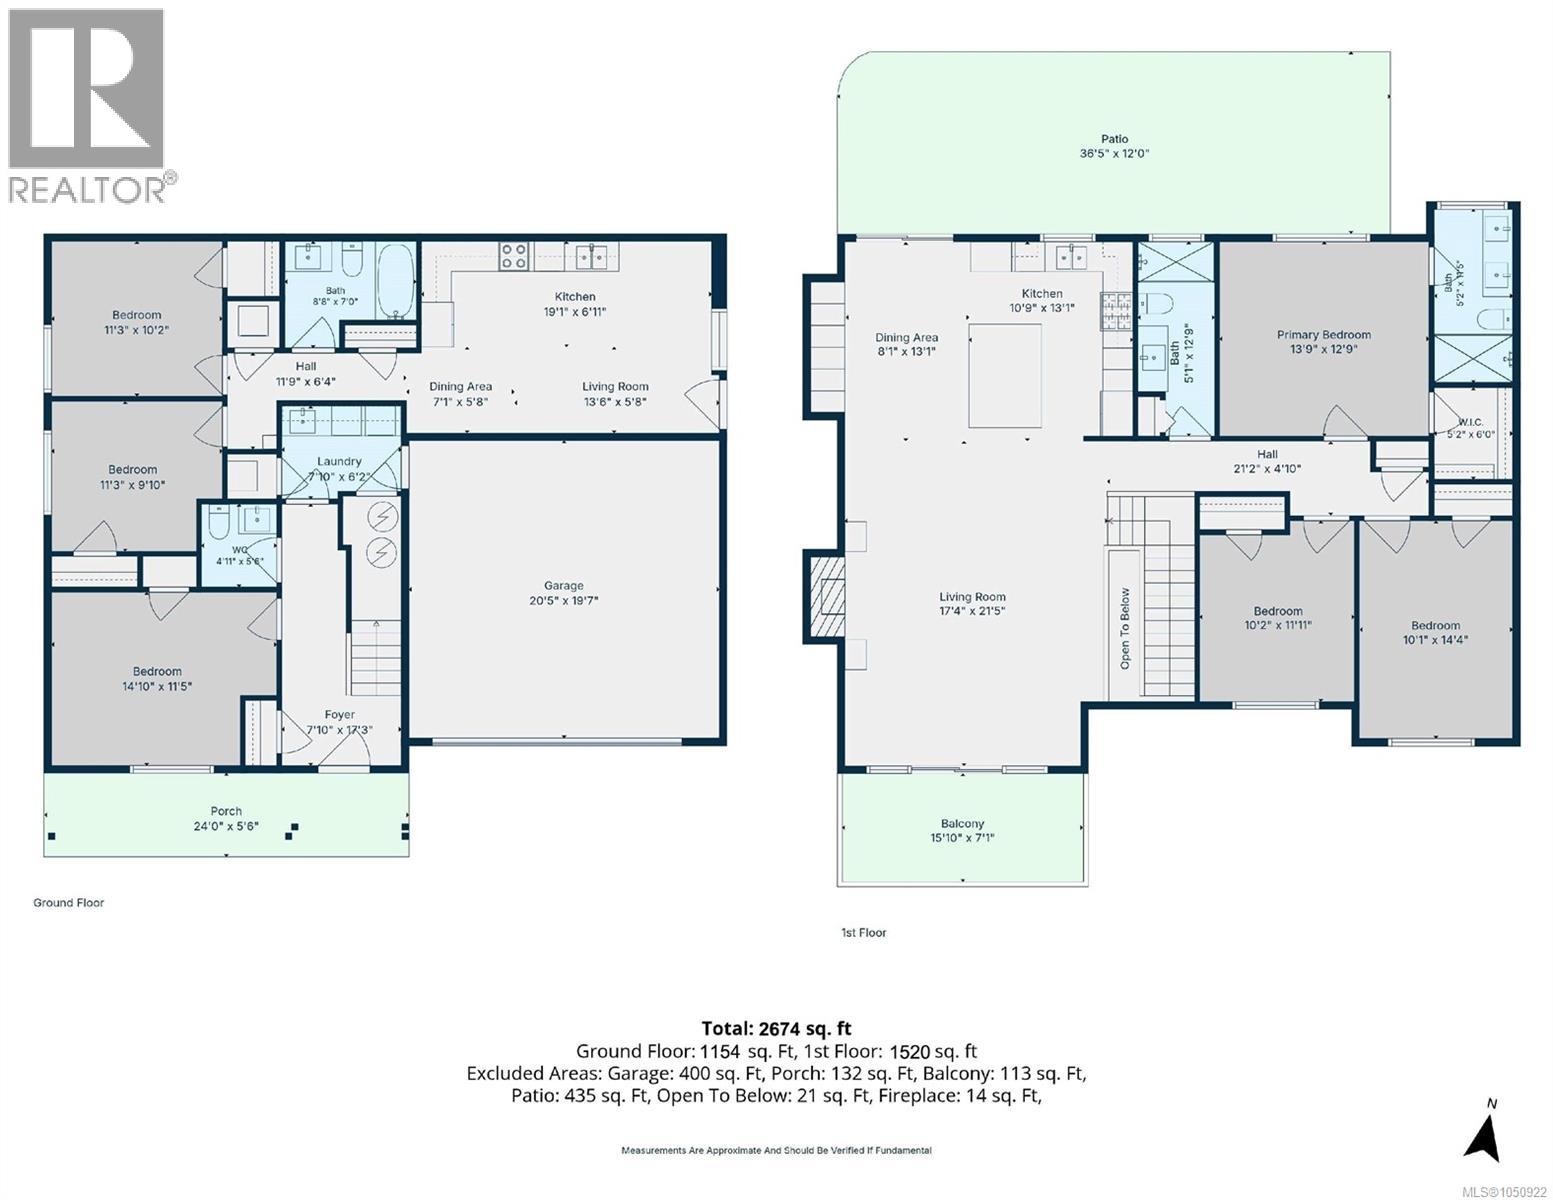
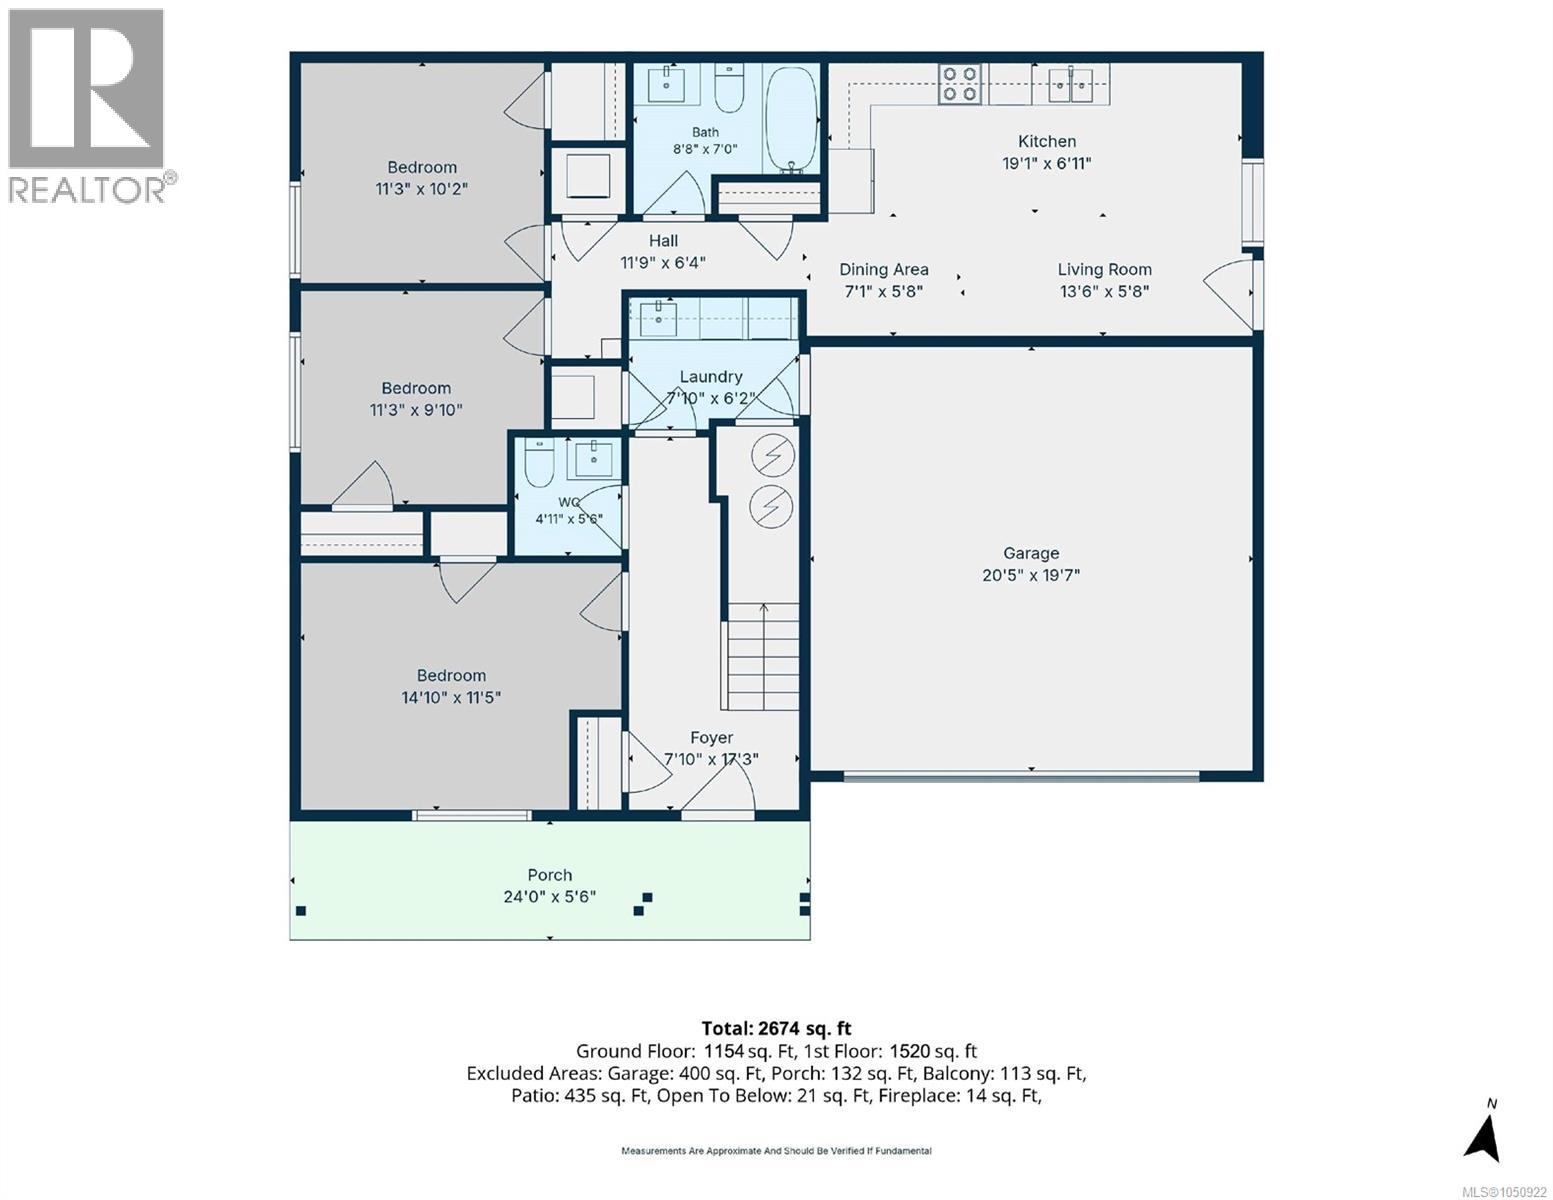
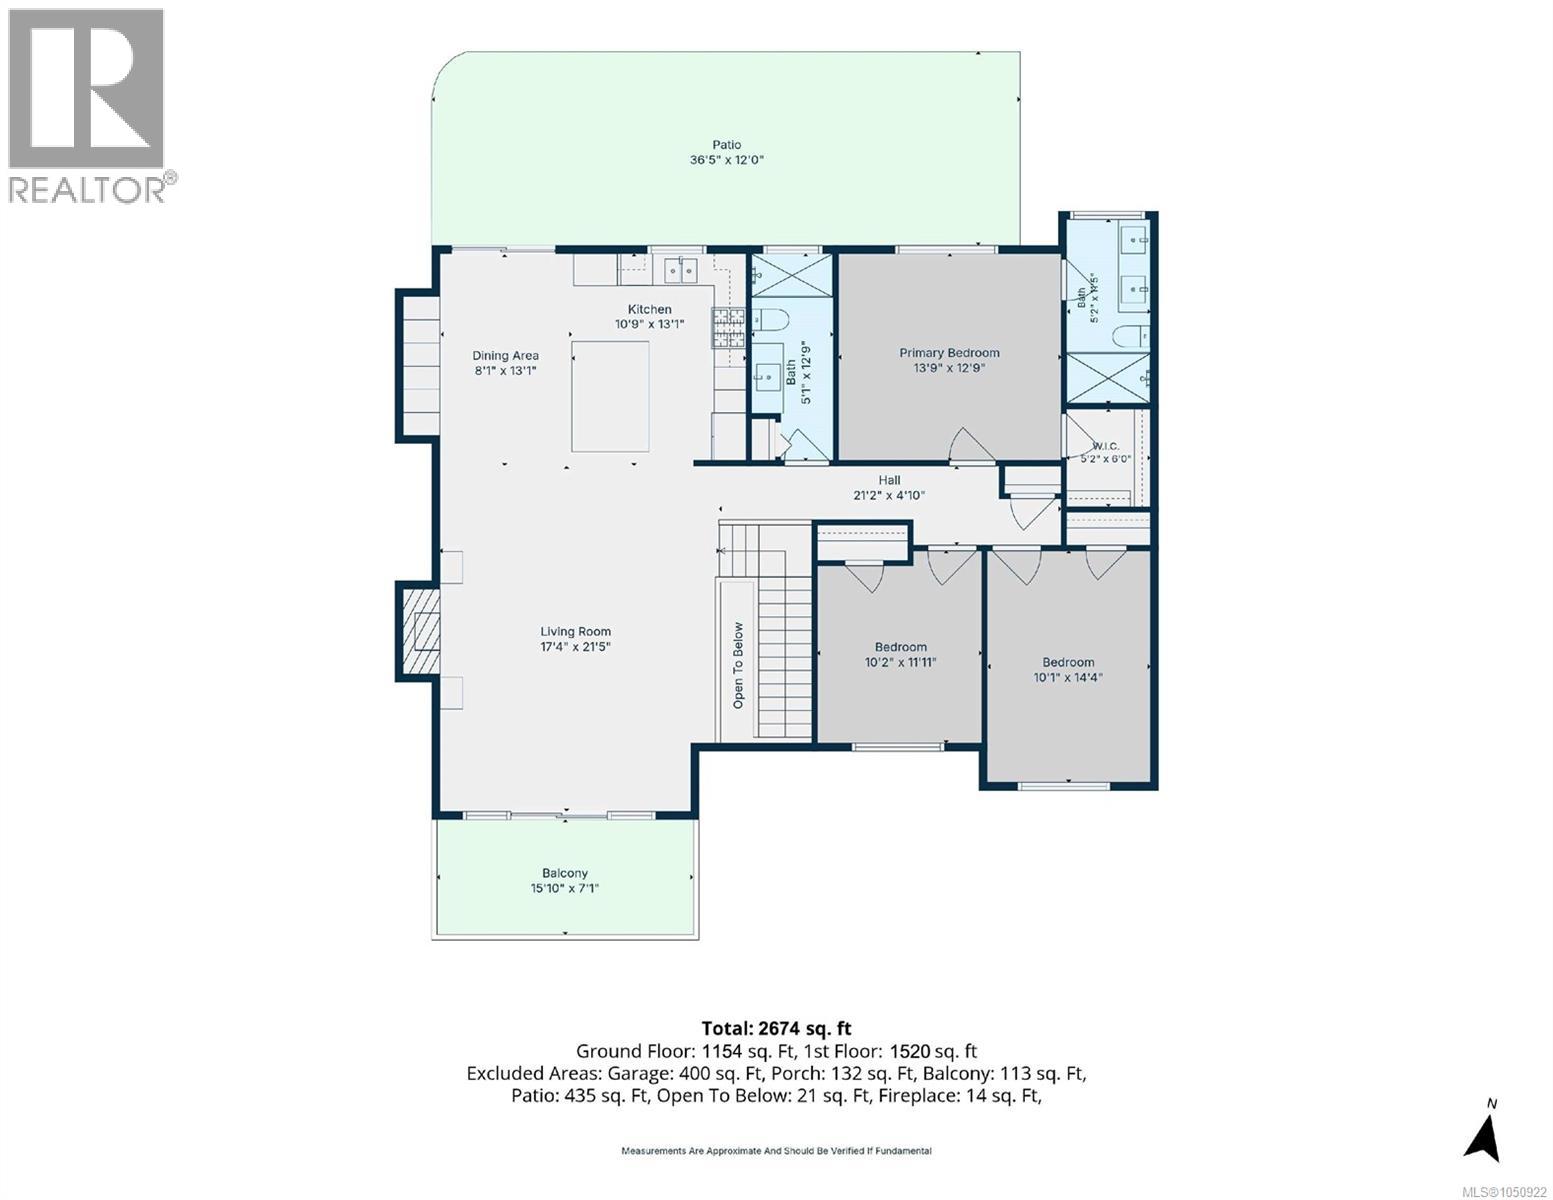
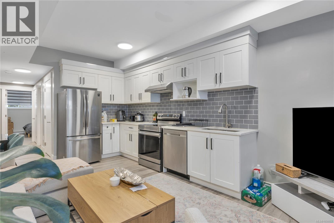
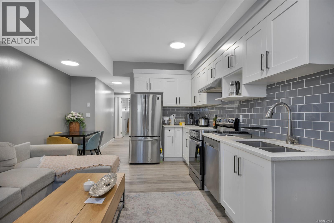
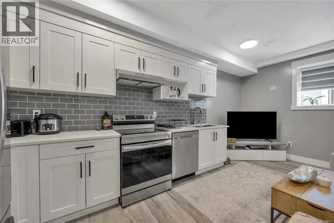
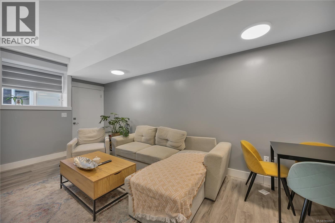
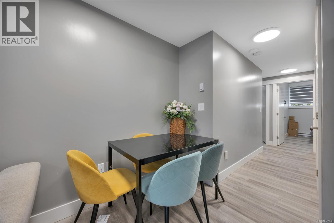
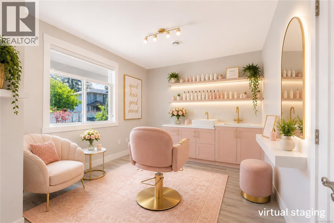
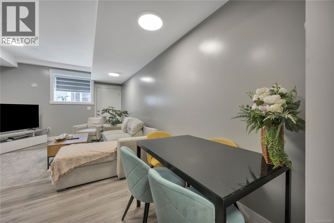
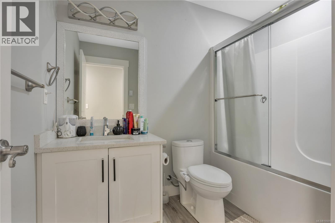
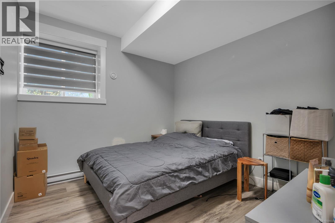
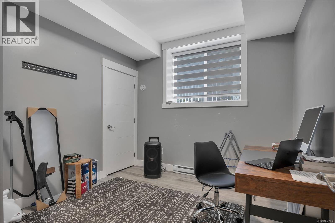
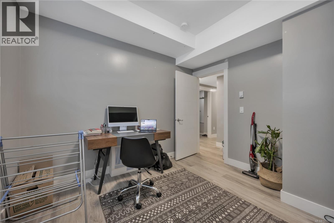
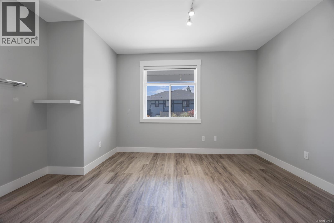
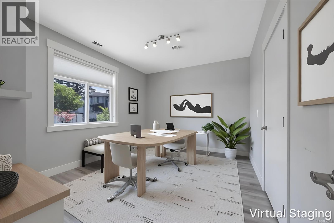
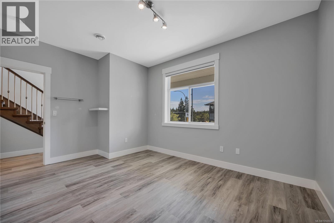
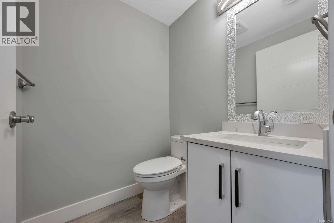
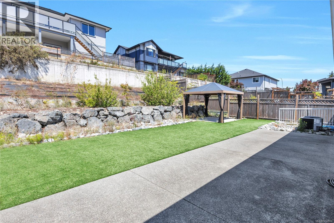
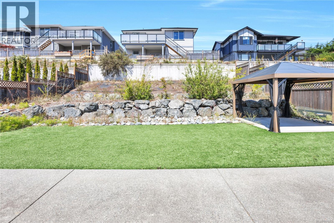
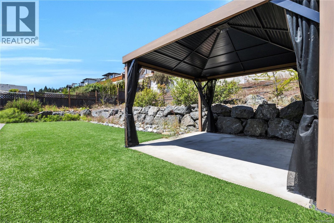
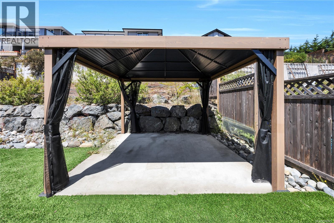
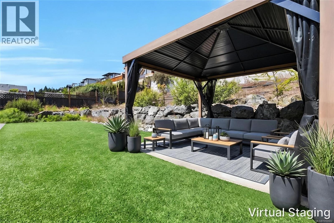
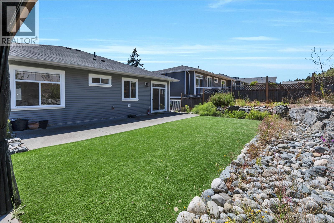
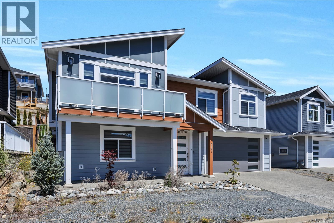
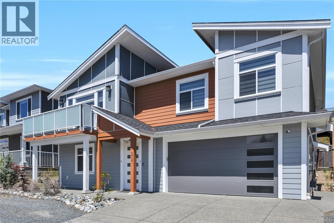
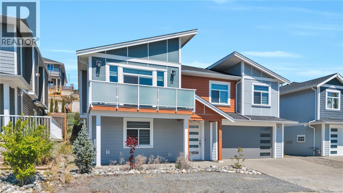
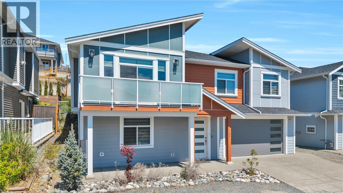
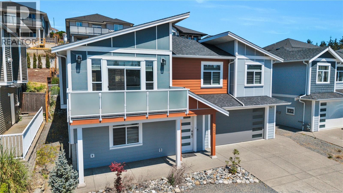
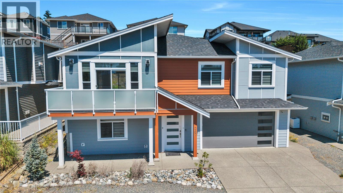
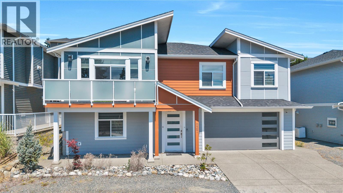
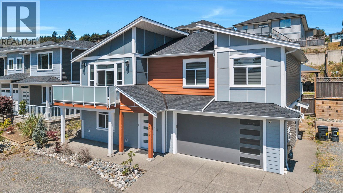
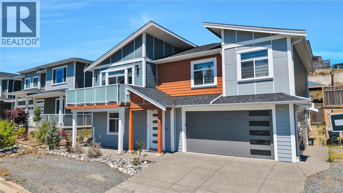
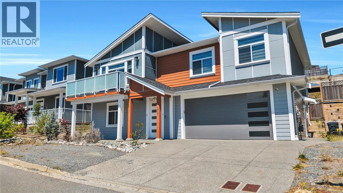
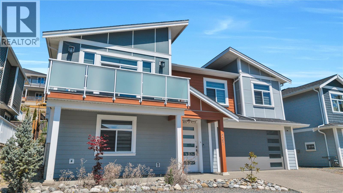
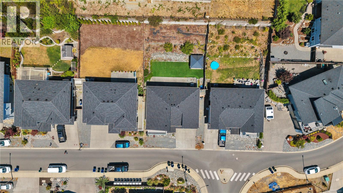
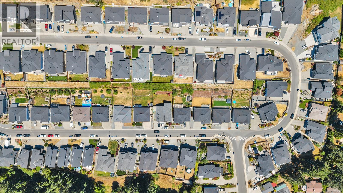
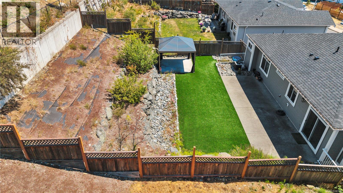
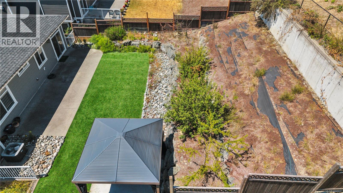
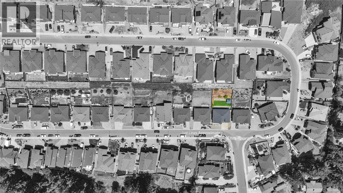
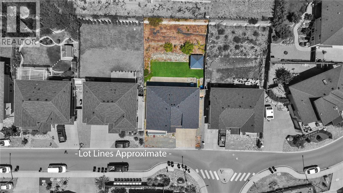
Make your home one you can grow into at 267 Golden Oaks Crescent. Built in 2021, this custom home offers 2,641 sq. ft., 6 bedrooms and 4 bathrooms, including a 2-bedroom legal suite with potential rental income to help with the mortgage. Its separate entrance, private laundry and own hydro meter offer practical separation. The main home features 4 bedrooms and 2 full bathrooms plus powder room on the bright, open-concept main level, plus a lower-level bedroom and bathroom for guests or a home office. Gather around the large quartz kitchen island, with stainless steel appliances and generous cabinetry close at hand. Outside, a beautifully landscaped backyard, expansive patio and large gazebo set the scene for summer dinners and weekends with friends. With room for today and flexibility for tomorrow, this Nanaimo home offers an exciting place to begin your next chapter. All measurements are approximate. See the 360° virtual tour (id:61048)
Property Details
| MLS® Number | 1050922 |
| Property Type | Single Family |
| Neigbourhood | Hammond Bay |
| Features | Other |
| Parking Space Total | 4 |
| Plan | Epp75693 |
| Structure | Patio(s) |
Building
| Bathroom Total | 4 |
| Bedrooms Total | 6 |
| Appliances | Dishwasher, Dryer, Garburator, Oven - Built-in, Range - Gas, Refrigerator, Washer |
| Constructed Date | 2021 |
| Cooling Type | Air Conditioned |
| Fireplace Present | Yes |
| Fireplace Total | 1 |
| Heating Fuel | Electric, Natural Gas |
| Heating Type | Baseboard Heaters, Forced Air, Heat Pump |
| Size Interior | 2,641 Sqft |
| Type | House |
Parking
| Garage |
Land
| Acreage | No |
| Size Irregular | 6501 |
| Size Total | 6501 Sqft |
| Size Total Text | 6501 Sqft |
| Zoning Description | R10 |
| Zoning Type | Residential |
Rooms
| Level | Type | Length | Width | Dimensions |
|---|---|---|---|---|
| Lower Level | Bathroom | 2-Piece | ||
| Lower Level | Kitchen | 19'1 x 6'11 | ||
| Lower Level | Bathroom | 7 ft | Measurements not available x 7 ft | |
| Lower Level | Bedroom | 11'3 x 9'10 | ||
| Lower Level | Bedroom | 11'3 x 10'2 | ||
| Lower Level | Bedroom | 14'10 x 11'5 | ||
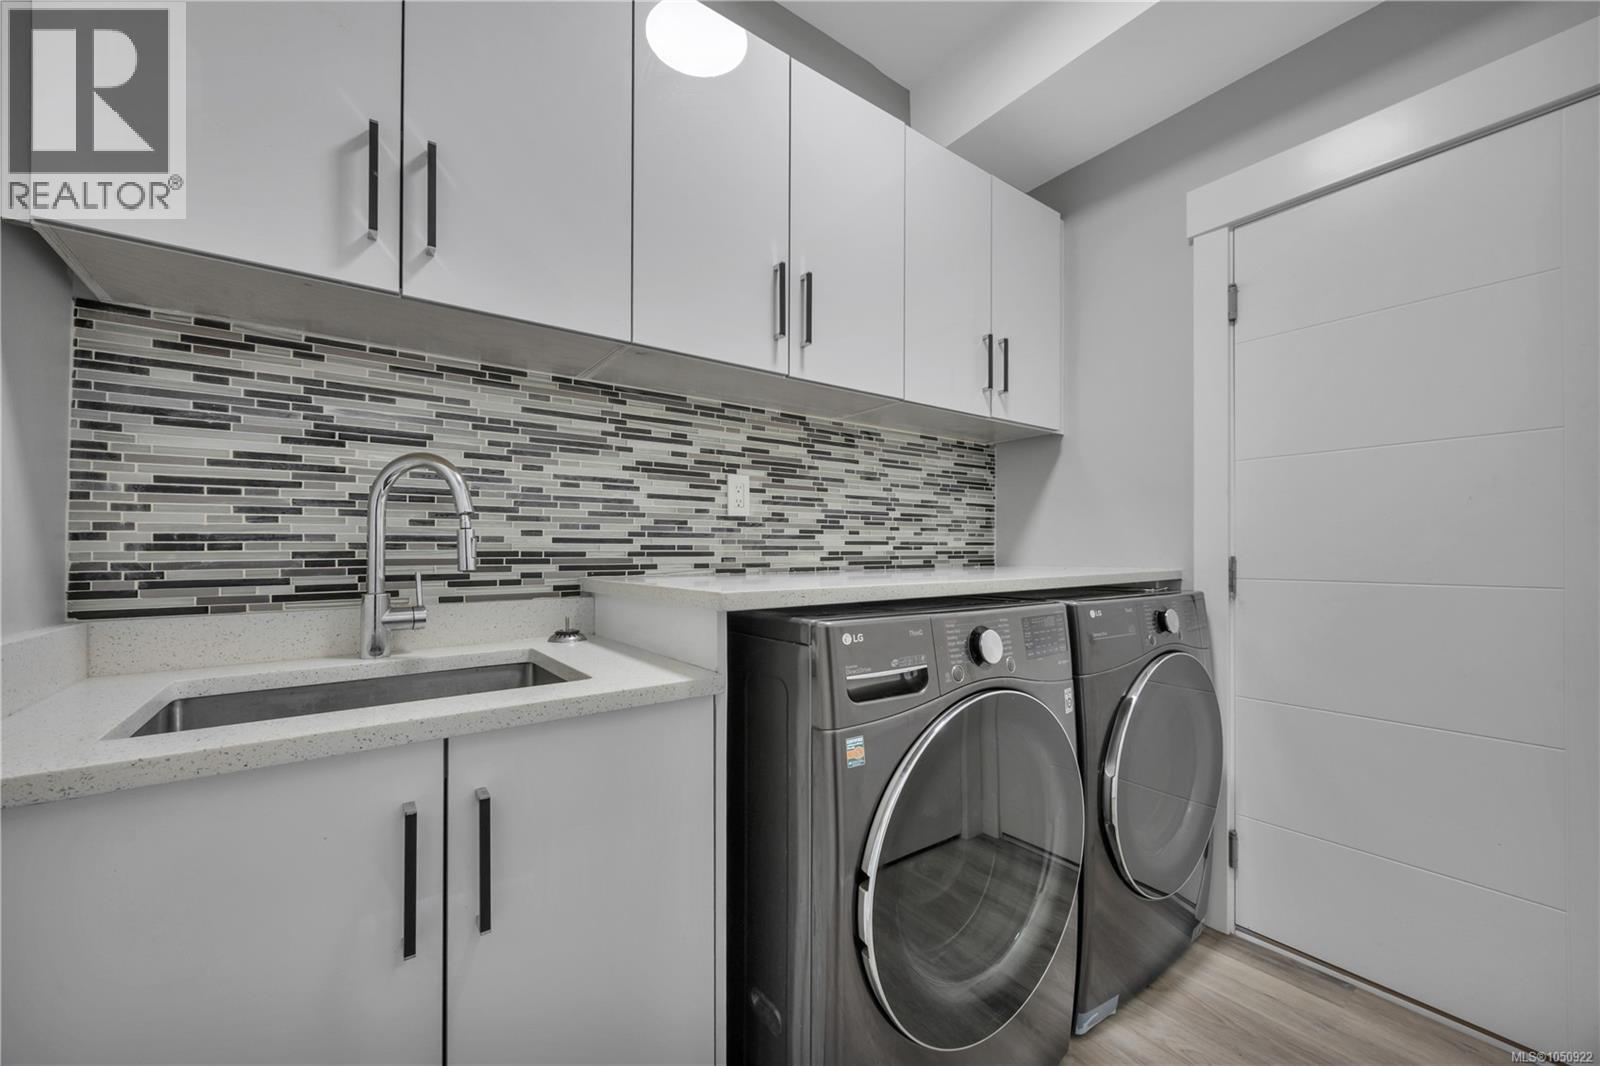
| Lower Level | Laundry Room | 7'10 x 6'2 | ||
| Main Level | Balcony | 15'10 x 7'1 | ||
| Main Level | Patio | 12 ft | Measurements not available x 12 ft | |
| Main Level | Living Room | 17'4 x 21'5 | ||
| Main Level | Dining Room | 8'1 x 13'1 | ||
| Main Level | Kitchen | 10'9 x 13'1 | ||
| Main Level | Bedroom | 10'1 x 14'4 | ||
| Main Level | Bedroom | 10'2 x 11'11 | ||
| Main Level | Primary Bedroom | 13'9 x 12'9 | ||
| Main Level | Ensuite | 5'1 x 12'9 | ||
| Main Level | Bathroom | 5'2 x 11'5 |
https://www.realtor.ca/real-estate/30337170/267-golden-oaks-cres-nanaimo-hammond-bay
Contact Us
Contact us for more information

Kelly Whitton
Personal Real Estate Corporation
www.thevipropertygirl.com/
www.facebook.com/thevipropertygirl/
104-909 Island Hwy
Campbell River, British Columbia V9W 2C2
(888) 828-8447
(888) 828-8447
(855) 624-6900

The trademarks REALTOR®, REALTORS®, and the REALTOR® logo are controlled by The Canadian Real Estate Association (CREA) and identify real estate professionals who are members of CREA. The trademarks MLS®, Multiple Listing Service® and the associated logos are owned by The Canadian Real Estate Association (CREA) and identify the quality of services provided by real estate professionals who are members of CREA. The trademark DDF® is owned by The Canadian Real Estate Association (CREA) and identifies CREA's Data Distribution Facility (DDF®)
October 03 2026 11:31:32
Vancouver Island Real Estate Board
Real Broker