Presented by Robert J. Iio Personal Real Estate Corporation — Team 110 RE/MAX Real Estate (Kamloops).
2657 Wild Horse Drive West Kelowna, British Columbia V4T 2K9

$799,999
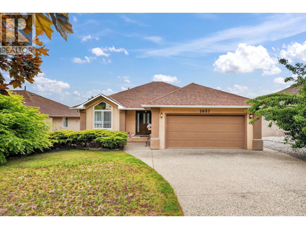
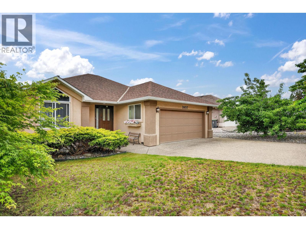
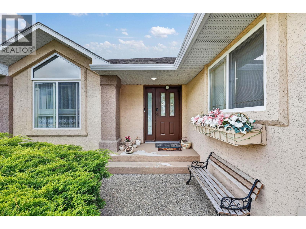
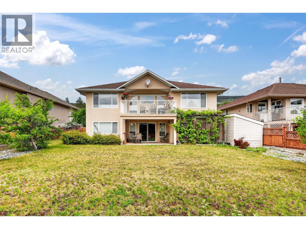
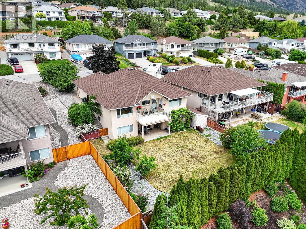
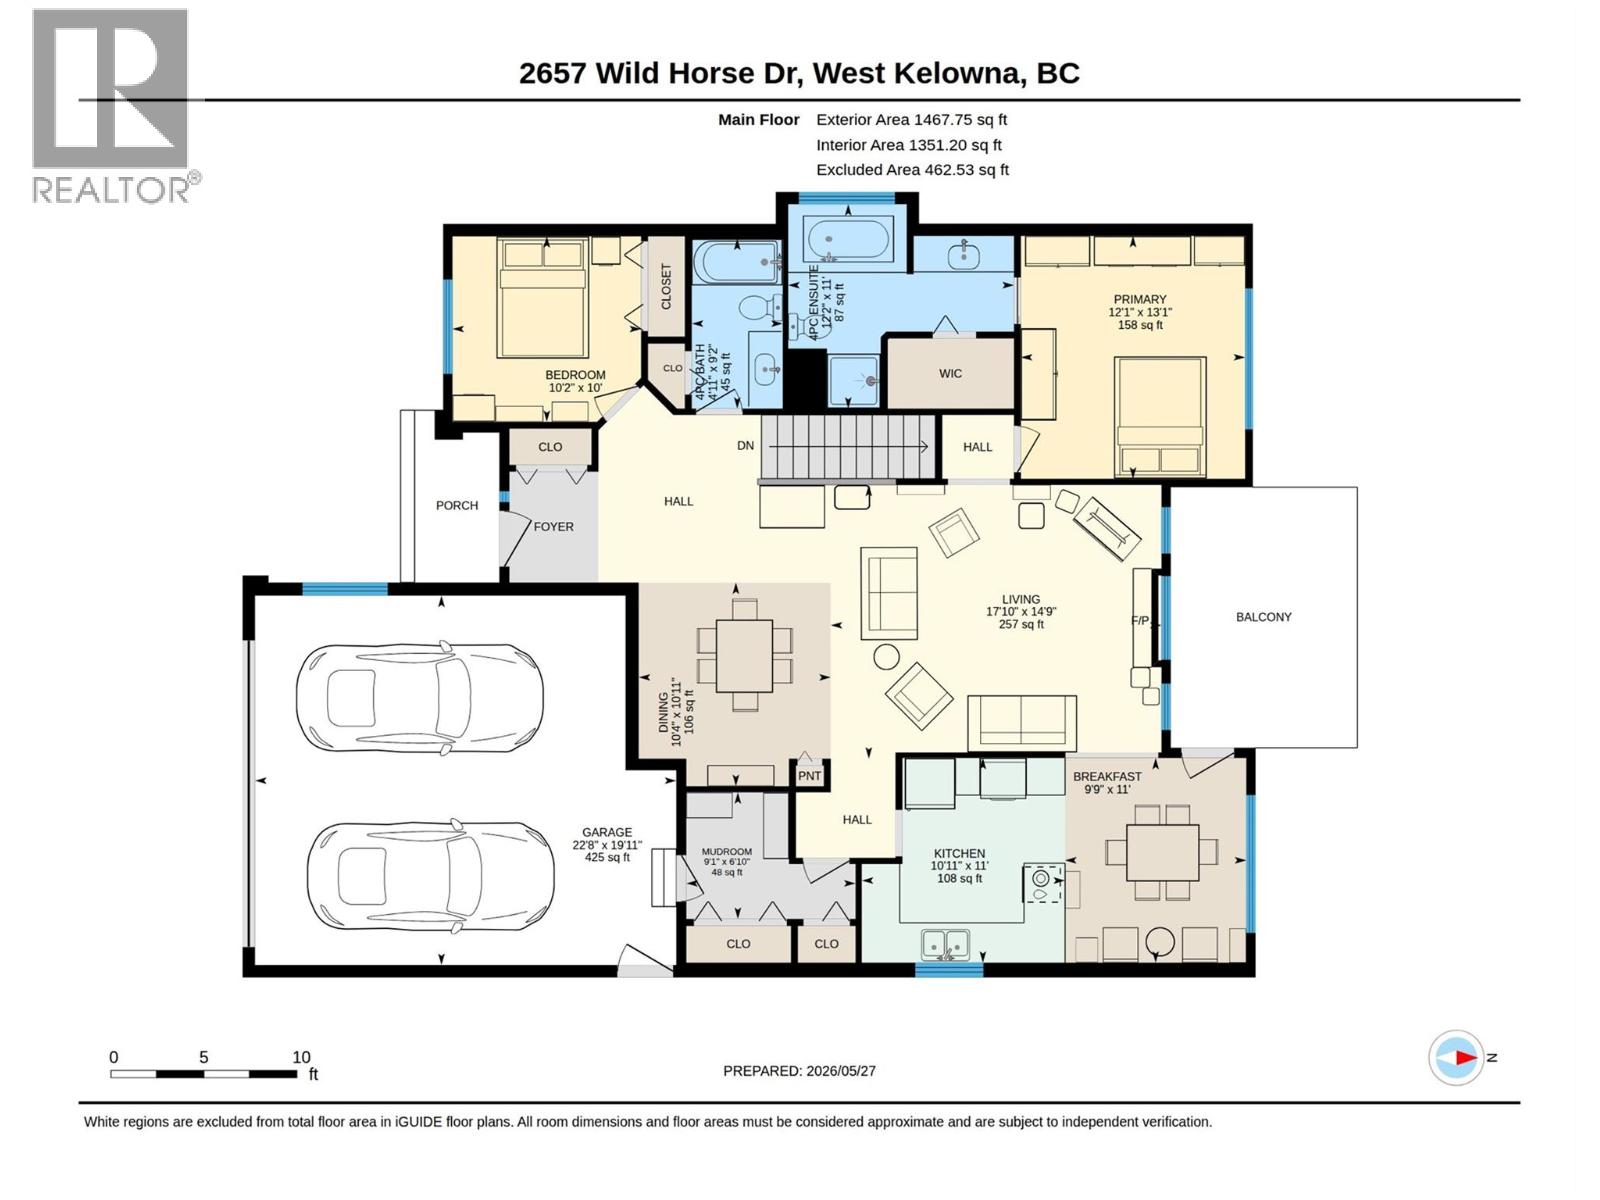
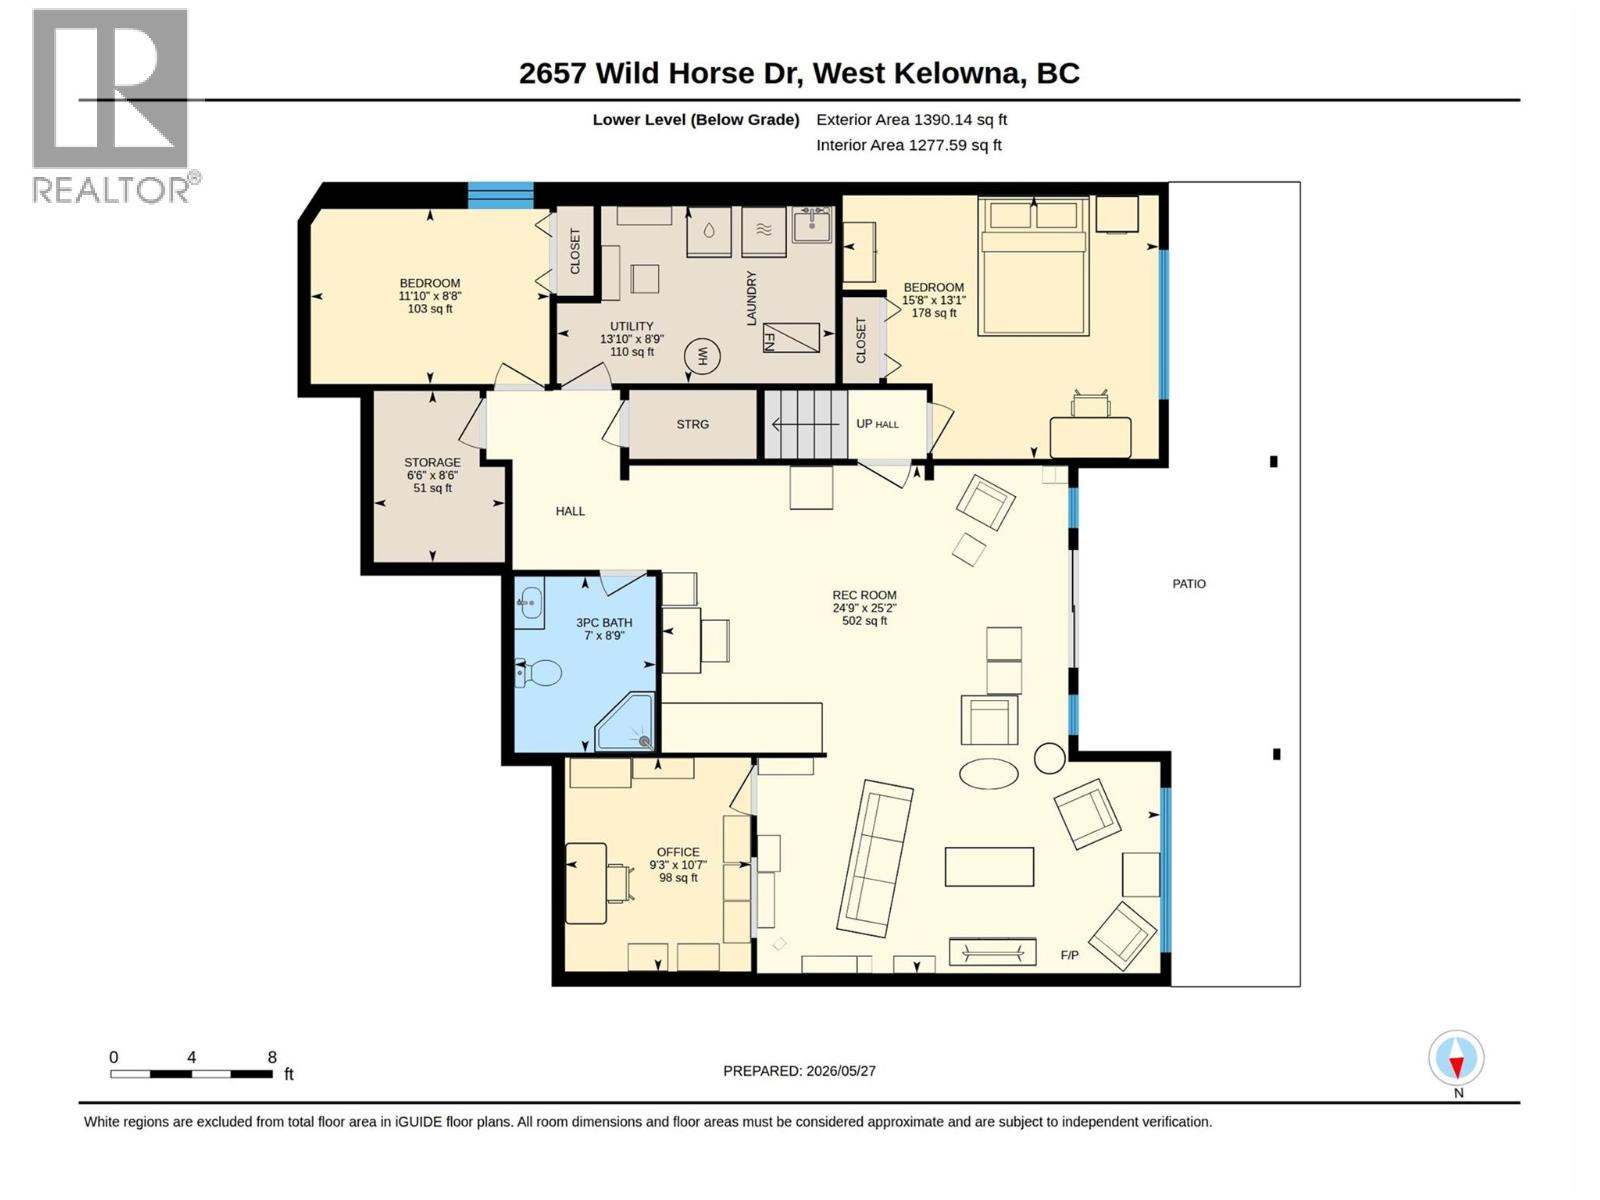
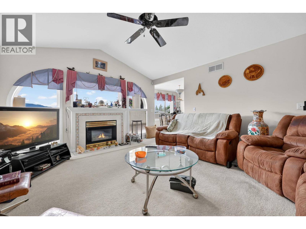
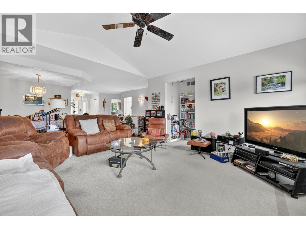
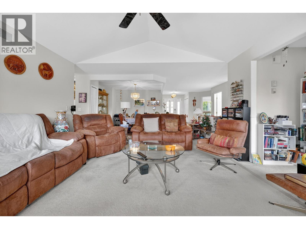
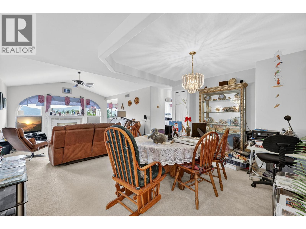
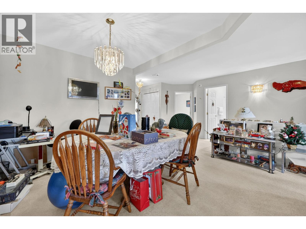
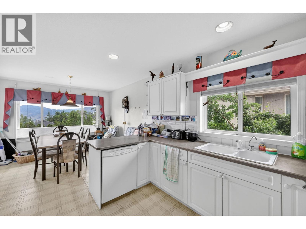
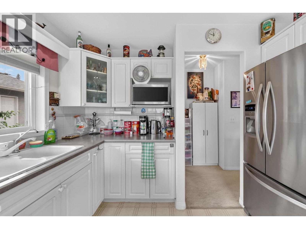
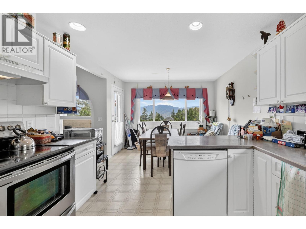
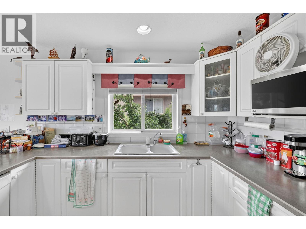
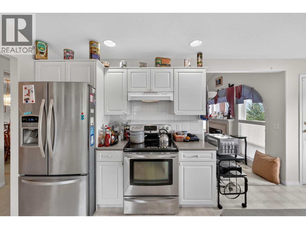
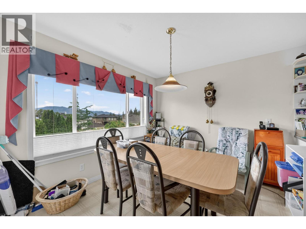
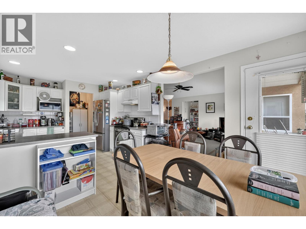
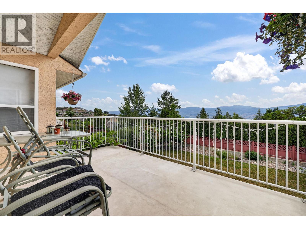
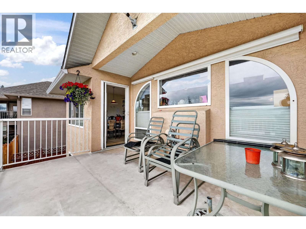
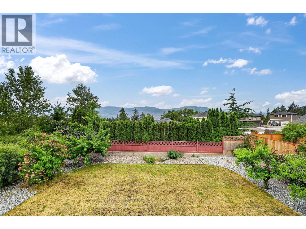
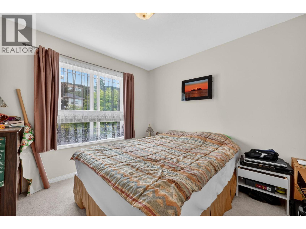
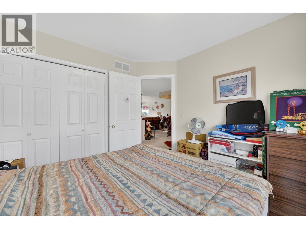
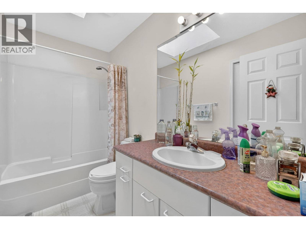
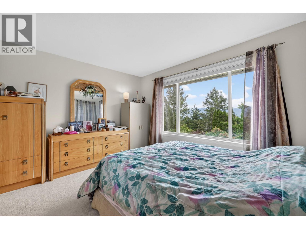
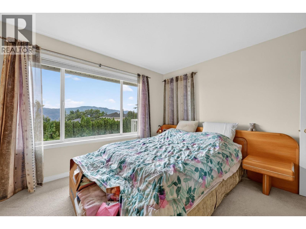
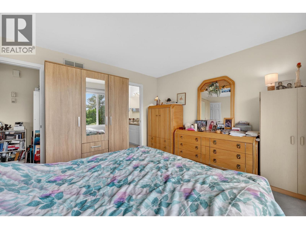
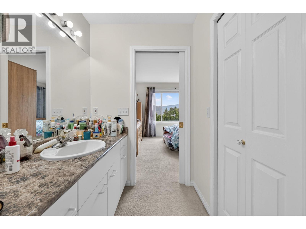
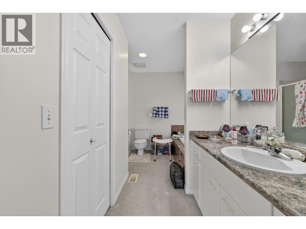
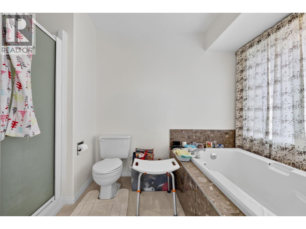
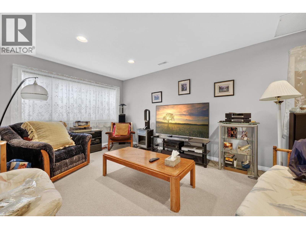
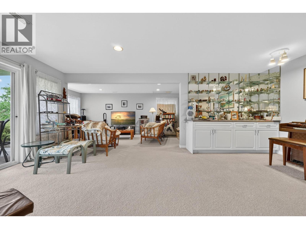
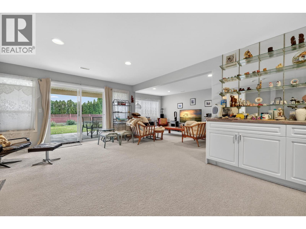
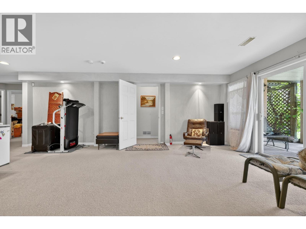
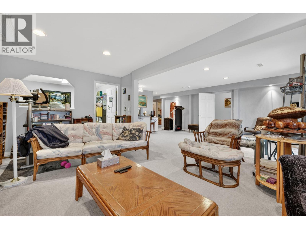
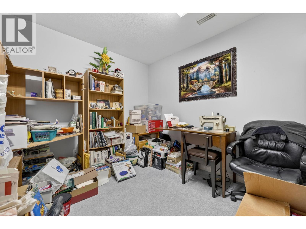
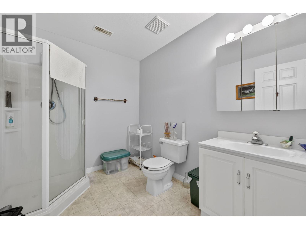
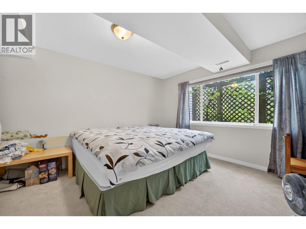
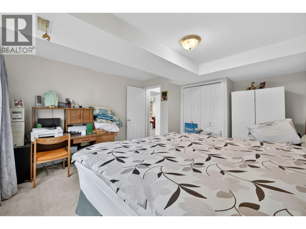
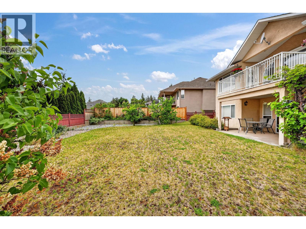
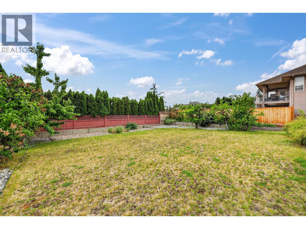
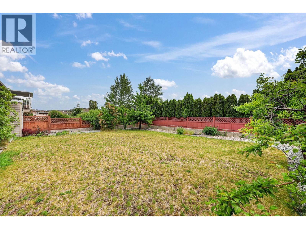
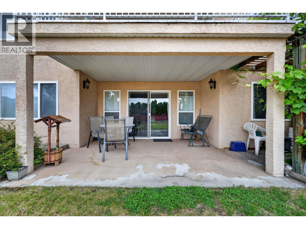
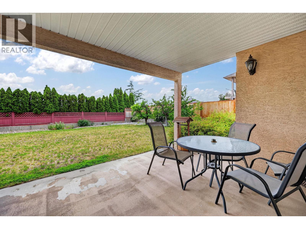
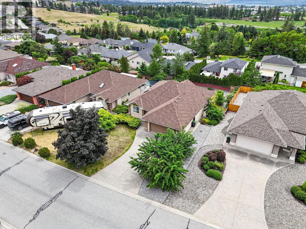
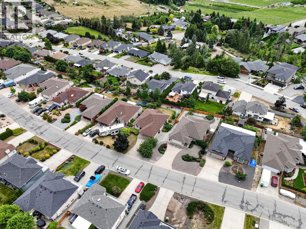
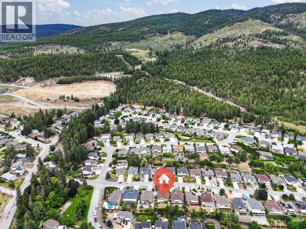
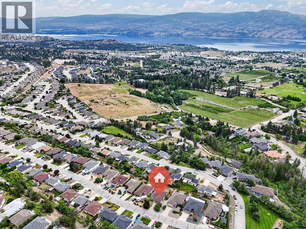
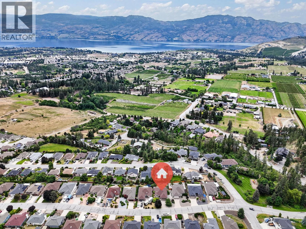
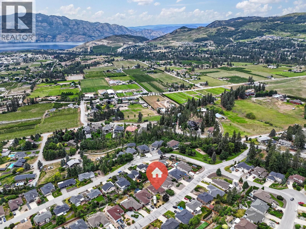
Tucked into the family friendly Smith Creek neighbourhood, this walkout rancher offers nearly 2,900 square feet of comfortable, flexible living in one of West Kelowna's most desirable communities. The main floor features two bedrooms, including a primary suite with a four piece ensuite, plus a full bathroom and a spacious open concept living room filled with natural light and warmed by a cozy gas fireplace. Downstairs adds two more bedrooms, a den, a storage room, and a third full bathroom. With its own separate entrance, an in-law suite or mortgage helper could easily be added. Just off the kitchen, a sundeck showcases sweeping views of the valley, mountains, and Okanagan Lake. Below, a huge private flat backyard offers plenty of room for kids and pets to play, complete with mature fruit trees in both the front and back yards. An attached double garage and spacious aggregate driveway provide ample parking. Central air conditioning, a gas furnace, and a gas hot water tank keep the home comfortable year round. Smith Creek is a wonderful place to put down roots, close to parks, schools, shopping, and wineries, with easy access to scenic walking trails and some of the best mountain biking in the Okanagan right at your doorstep. Priced competitively and full of potential, this is a rare opportunity to settle into a home that simply feels right. Reach out today for more information and to arrange your private viewing! (id:61048)
Property Details
| MLS® Number | 10389212 |
| Property Type | Single Family |
| Neigbourhood | Smith Creek |
| Parking Space Total | 4 |
| View Type | Lake View, Mountain View, Valley View |
Building
| Bathroom Total | 3 |
| Bedrooms Total | 4 |
| Appliances | Refrigerator, Dishwasher, Dryer, Range - Electric, Microwave, Washer |
| Architectural Style | Ranch |
| Constructed Date | 1994 |
| Construction Style Attachment | Detached |
| Cooling Type | Central Air Conditioning |
| Exterior Finish | Stucco |
| Fire Protection | Security System |
| Fireplace Fuel | Gas |
| Fireplace Present | Yes |
| Fireplace Total | 1 |
| Fireplace Type | Unknown |
| Flooring Type | Carpeted, Linoleum |
| Heating Type | Forced Air |
| Roof Material | Asphalt Shingle |
| Roof Style | Unknown |
| Stories Total | 2 |
| Size Interior | 2,858 Sqft |
| Type | House |
| Utility Water | Municipal Water |
Parking
| Attached Garage | 2 |
Land
| Acreage | No |
| Sewer | Municipal Sewage System |
| Size Irregular | 0.17 |
| Size Total | 0.17 Ac|under 1 Acre |
| Size Total Text | 0.17 Ac|under 1 Acre |
Rooms
| Level | Type | Length | Width | Dimensions |
|---|---|---|---|---|
| Basement | Other | 8'6'' x 6'7'' | ||
| Basement | Laundry Room | 11'6'' x 9'2'' | ||
| Basement | Full Bathroom | 8'7'' x 6'7'' | ||
| Basement | Family Room | 25'0'' x 20'0'' | ||
| Basement | Den | 10'7'' x 9'1'' | ||
| Basement | Bedroom | 11'9'' x 8'7'' | ||
| Basement | Bedroom | 15'7'' x 12'11'' | ||
| Main Level | 4pc Ensuite Bath | 12'0'' x 11'5'' | ||
| Main Level | Primary Bedroom | 12'11'' x 11'11'' | ||
| Main Level | Bedroom | 9'11'' x 9'10'' | ||
| Main Level | Full Bathroom | 9'0'' x 4'10'' | ||
| Main Level | Living Room | 17'0'' x 14'3'' | ||
| Main Level | Dining Nook | 10'11'' x 10'2'' | ||
| Main Level | Dining Room | 12'0'' x 10'1'' | ||
| Main Level | Kitchen | 11'0'' x 10'10'' |
https://www.realtor.ca/real-estate/29821043/2657-wild-horse-drive-west-kelowna-smith-creek
Contact Us
Contact us for more information

Craig Comeau
www.craigcomeau.com/
www.facebook.com/kelownaproperties
ca.linkedin.com/in/craigcomeau
www.twitter.com/kelowna_realtor
20-11852 Highway 97
Lake Country, British Columbia V4V 1E3
(778) 943-1942
thebchomes.com/

The trademarks REALTOR®, REALTORS®, and the REALTOR® logo are controlled by The Canadian Real Estate Association (CREA) and identify real estate professionals who are members of CREA. The trademarks MLS®, Multiple Listing Service® and the associated logos are owned by The Canadian Real Estate Association (CREA) and identify the quality of services provided by real estate professionals who are members of CREA. The trademark DDF® is owned by The Canadian Real Estate Association (CREA) and identifies CREA's Data Distribution Facility (DDF®)
June 01 2026 02:21:46
Association of Interior REALTORS®
Coldwell Banker Executives Realty