Presented by Robert J. Iio Personal Real Estate Corporation — Team 110 RE/MAX Real Estate (Kamloops).
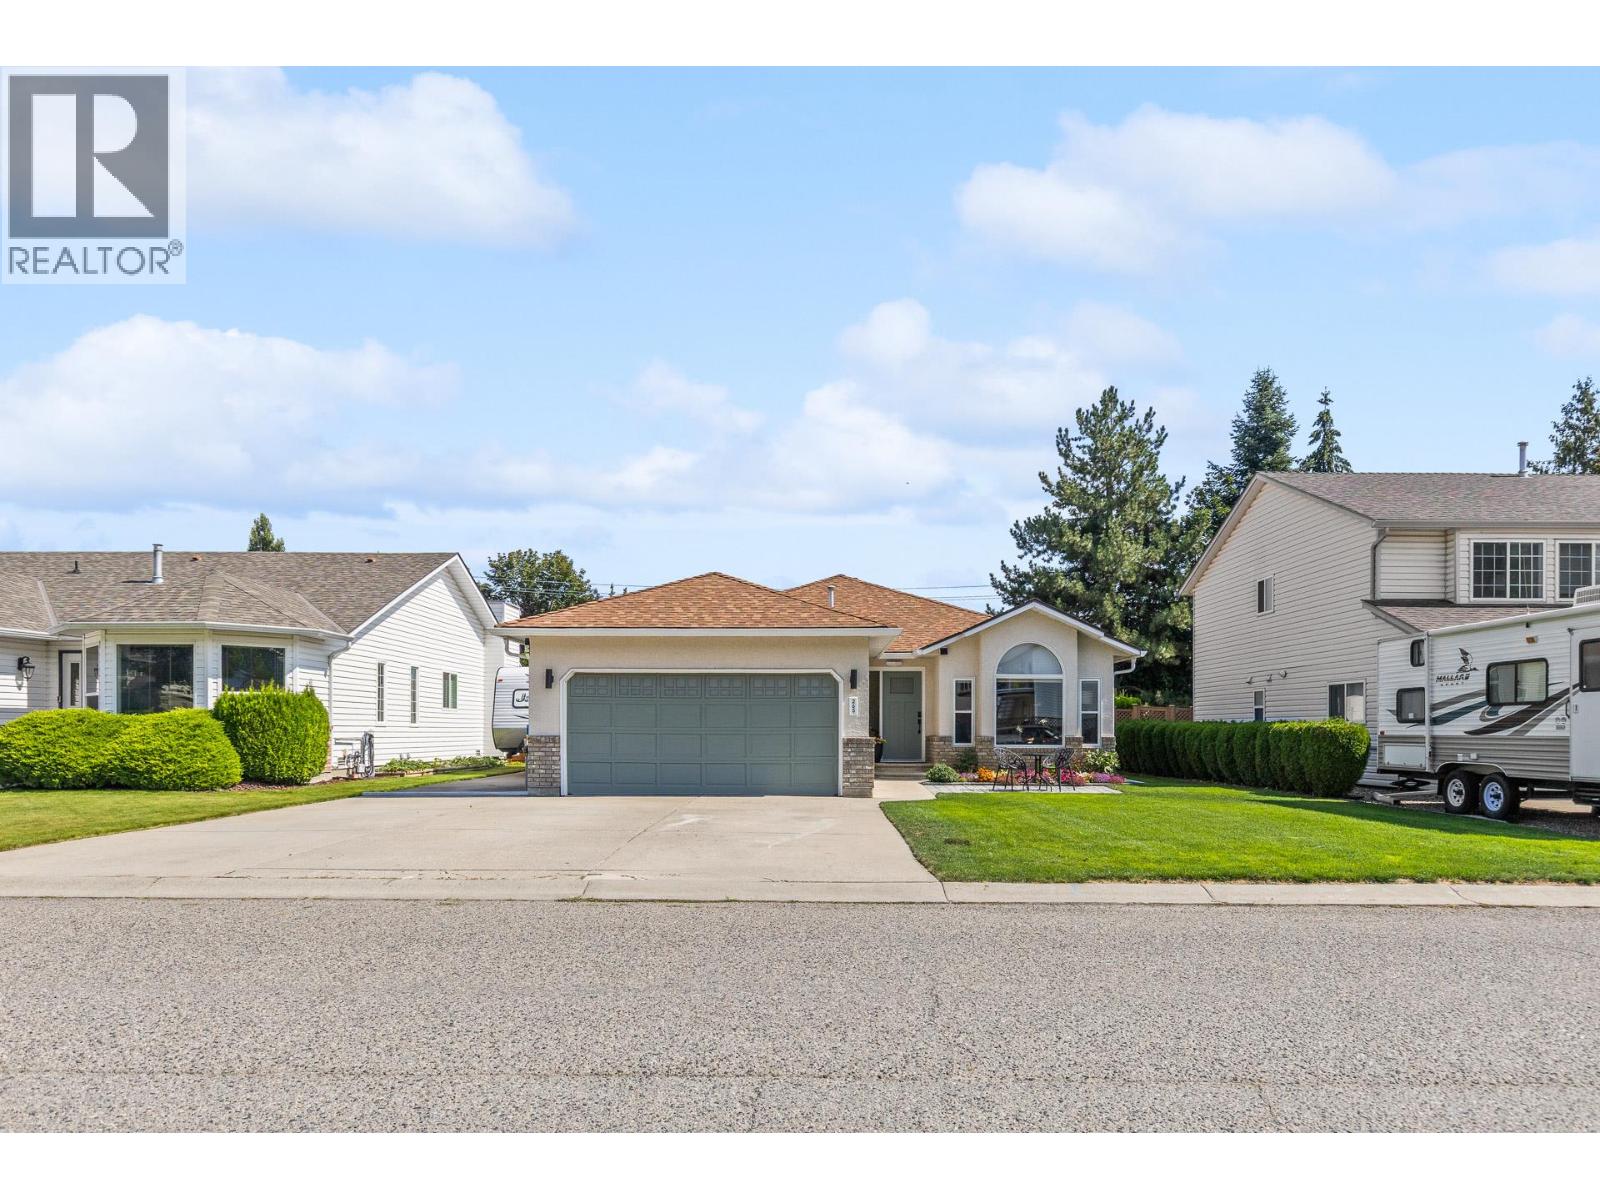
265 Ranchland Road Kelowna, British Columbia V1V 1T3

$889,900
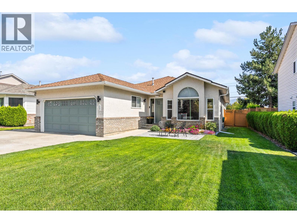
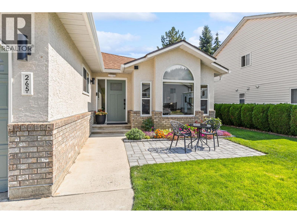
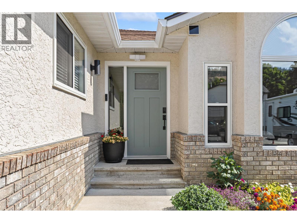
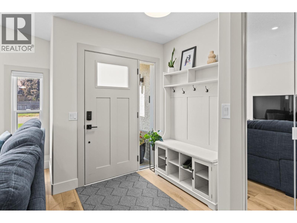
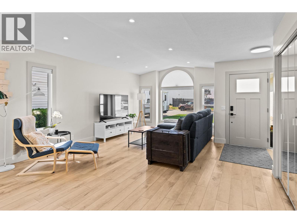
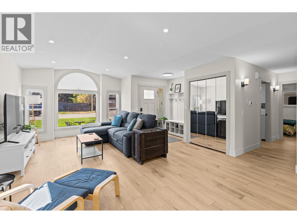
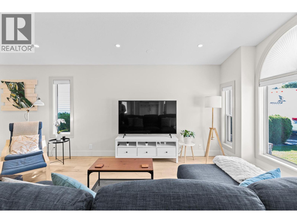
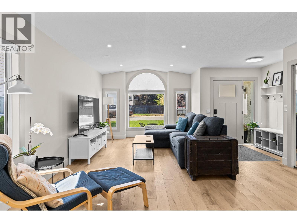
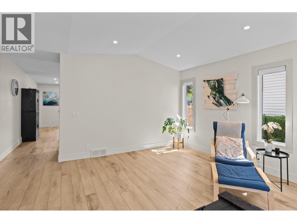
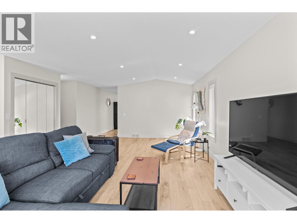
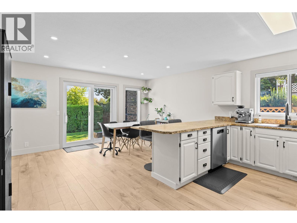
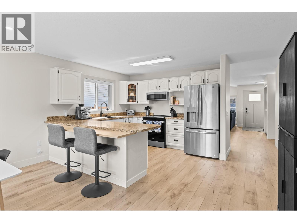
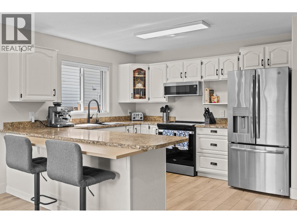
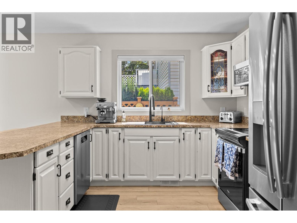
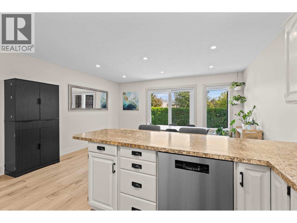
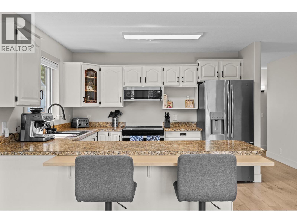
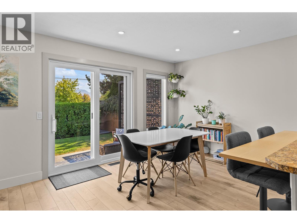
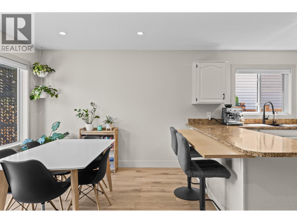
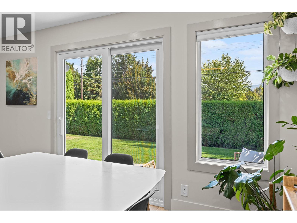
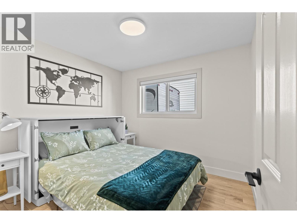
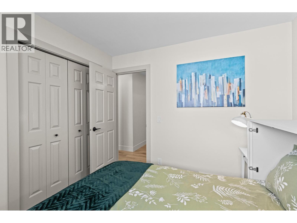
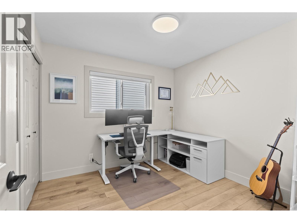
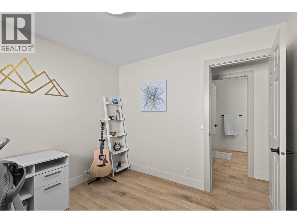
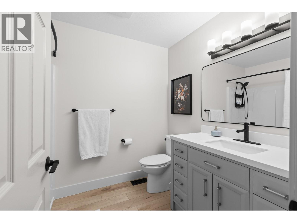
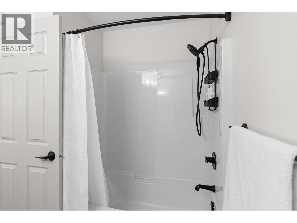
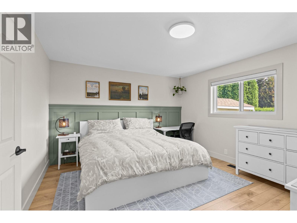
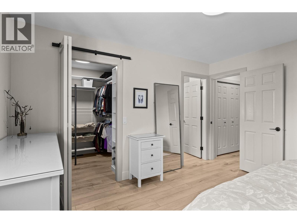
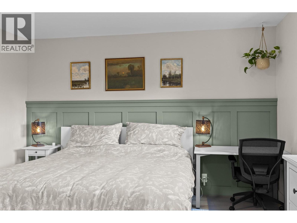
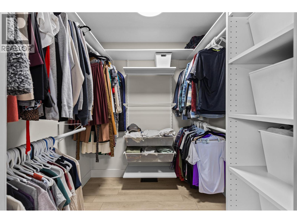
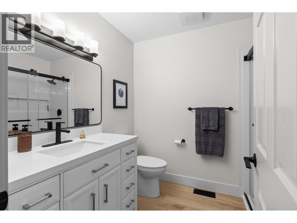
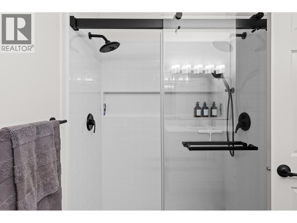
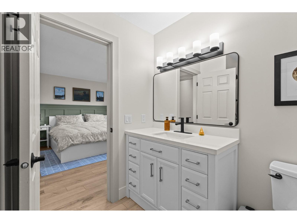
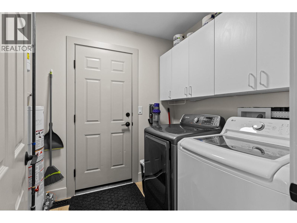
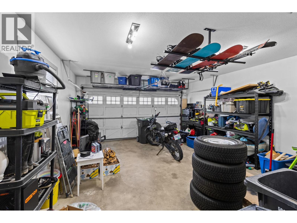
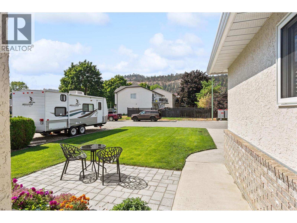
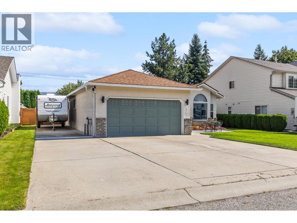
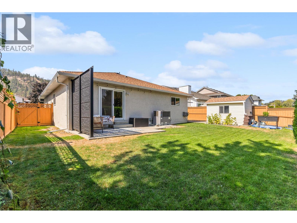
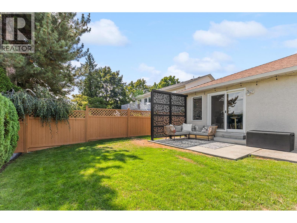
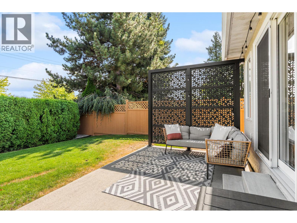
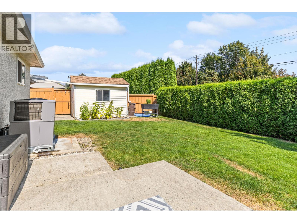
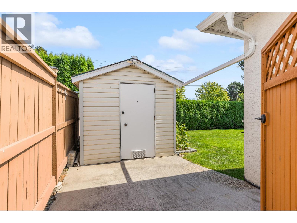
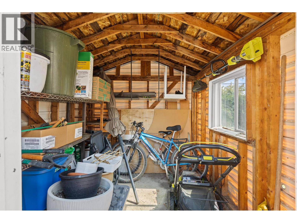
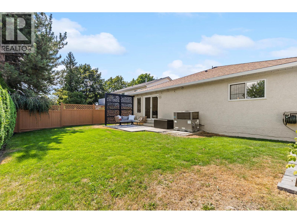
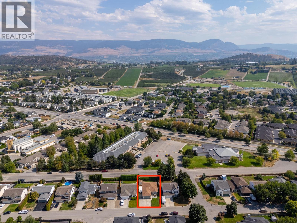
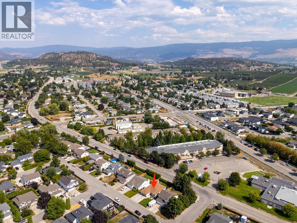
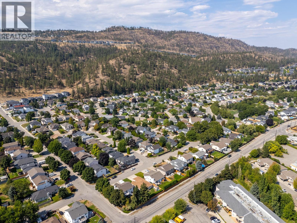
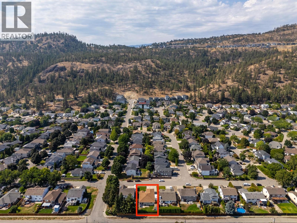
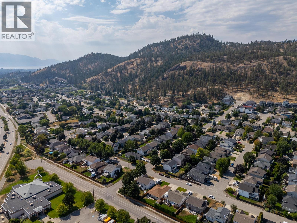
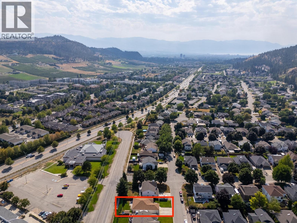
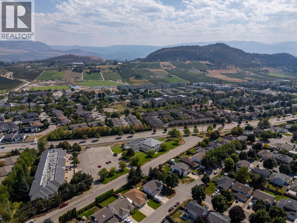
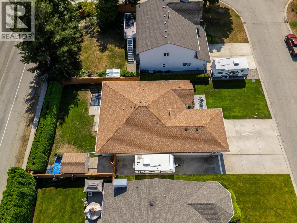
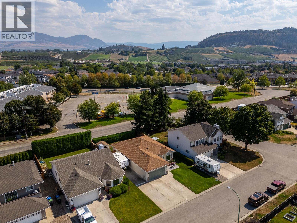
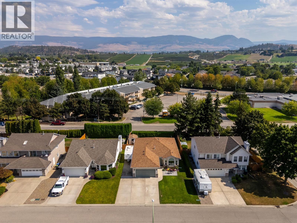
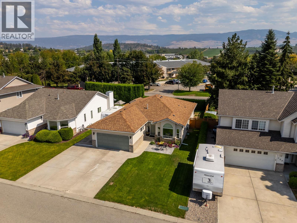
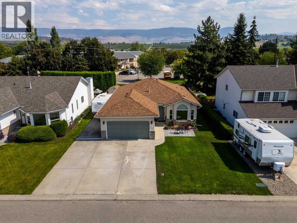
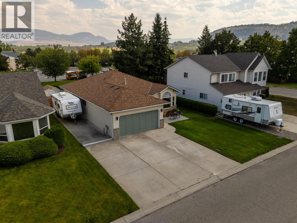
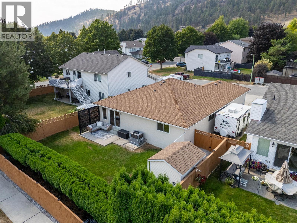
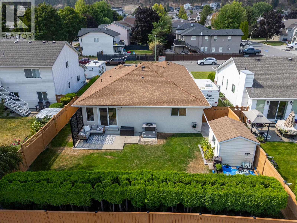
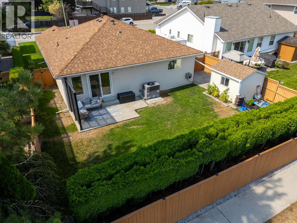
Welcome to 265 Ranchland Road, a beautifully updated 3-bedroom, 2-bathroom rancher in one of Glenmore’s most sought-after neighbourhoods. Set on a quiet street with a fully fenced backyard, no backyard neighbors, plenty of extra parking for an RV plus toys, and easy access to parks, schools and everyday amenities, this property offers a truly move-in-ready home designed for easy everyday living. Inside, new waterproof vinyl flooring runs throughout the home, complemented by fresh paint on every surface, including ceilings. New lighting, switches and outlets have been installed throughout, including recessed lighting in the living and dining areas. The primary walk-in closet has been fully redesigned to maximize hanging and shelf space. 4' crawl space, same sq. ft. as home for extra storage. Both bathrooms have been extensively updated. The ensuite was completely reworked with a permitted, city-inspected walk-in shower featuring dual shower heads. The main bathroom was also refreshed with a new vanity, mirror, fixtures, and lighting. Many of the larger behind-the-scenes improvements have already been taken care of including furnace/AC in 2022, hot water tank in 2020, Poly-B replaced with PEX plumbing including a new water main from the road in 2025. Triple-pane windows, blinds, patio door and a new front door were also done in 2025. Enjoy true peace of mind in this meticulously cared-for home. Book your viewing today and come see everything 265 Ranchland Road has to offer! (id:61048)
Property Details
| MLS® Number | 10399927 |
| Property Type | Single Family |
| Neigbourhood | North Glenmore |
| Amenities Near By | Golf Nearby, Public Transit, Airport, Park, Recreation, Schools, Shopping |
| Community Features | Family Oriented |
| Features | Level Lot, Private Setting |
| Parking Space Total | 6 |
Building
| Bathroom Total | 2 |
| Bedrooms Total | 3 |
| Appliances | Refrigerator, Dishwasher, Dryer, Microwave, Washer |
| Architectural Style | Ranch |
| Constructed Date | 1992 |
| Construction Style Attachment | Detached |
| Cooling Type | Central Air Conditioning |
| Exterior Finish | Brick, Stucco |
| Flooring Type | Vinyl |
| Heating Type | Forced Air |
| Roof Material | Asphalt Shingle |
| Roof Style | Unknown |
| Stories Total | 1 |
| Size Interior | 1,536 Sqft |
| Type | House |
| Utility Water | Municipal Water |
Parking
| Attached Garage | 2 |
Land
| Access Type | Easy Access |
| Acreage | No |
| Fence Type | Fence |
| Land Amenities | Golf Nearby, Public Transit, Airport, Park, Recreation, Schools, Shopping |
| Landscape Features | Landscaped, Level, Underground Sprinkler |
| Size Irregular | 0.14 |
| Size Total | 0.14 Ac|under 1 Acre |
| Size Total Text | 0.14 Ac|under 1 Acre |
Rooms
| Level | Type | Length | Width | Dimensions |
|---|---|---|---|---|
| Main Level | Other | 12' x 3' | ||
| Main Level | Other | 7' x 7' | ||
| Main Level | Other | 21'2'' x 18' | ||
| Main Level | Foyer | 7' x 5'6'' | ||
| Main Level | Family Room | 15'3'' x 10'3'' | ||
| Main Level | Kitchen | 15'6'' x 11' | ||
| Main Level | Dining Room | 12' x 9'6'' | ||
| Main Level | Living Room | 13'7'' x 11'5'' | ||
| Main Level | Laundry Room | 8'3'' x 6'5'' | ||
| Main Level | 4pc Bathroom | 9'1'' x 6'10'' | ||
| Main Level | Bedroom | 10' x 9'11'' | ||
| Main Level | Bedroom | 10' x 10' | ||
| Main Level | 4pc Ensuite Bath | 6'10'' x 8'8'' | ||
| Main Level | Primary Bedroom | 13'4'' x 13'3'' |
https://www.realtor.ca/real-estate/30245443/265-ranchland-road-kelowna-north-glenmore
Contact Us
Contact us for more information
Brittany Murphy
#1 - 1890 Cooper Road
Kelowna, British Columbia V1Y 8B7
(250) 860-1100
(250) 860-0595
royallepagekelowna.com/

The trademarks REALTOR®, REALTORS®, and the REALTOR® logo are controlled by The Canadian Real Estate Association (CREA) and identify real estate professionals who are members of CREA. The trademarks MLS®, Multiple Listing Service® and the associated logos are owned by The Canadian Real Estate Association (CREA) and identify the quality of services provided by real estate professionals who are members of CREA. The trademark DDF® is owned by The Canadian Real Estate Association (CREA) and identifies CREA's Data Distribution Facility (DDF®)
September 12 2026 10:28:12
Association of Interior REALTORS®
Royal LePage Kelowna