Presented by Robert J. Iio Personal Real Estate Corporation — Team 110 RE/MAX Real Estate (Kamloops).
264 Eastside Road Okanagan Falls, British Columbia V0H 1R0

$3,900,000
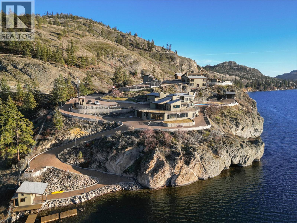
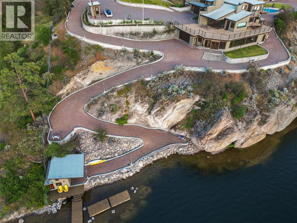
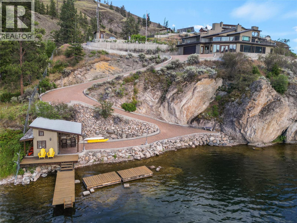
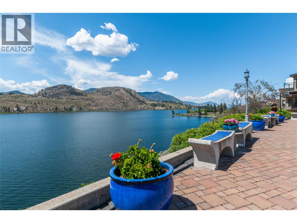
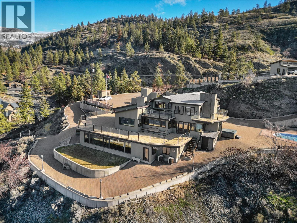
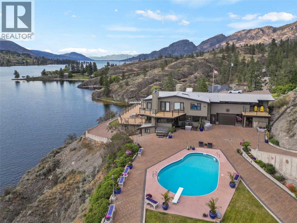
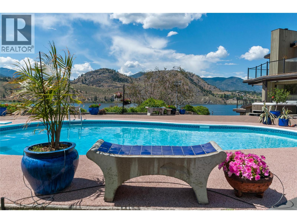
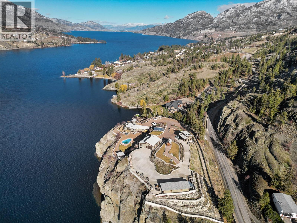
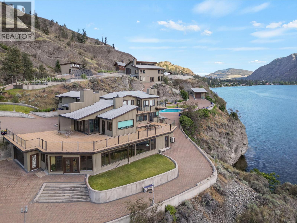
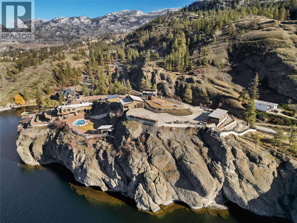
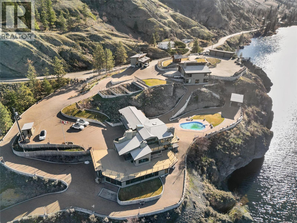
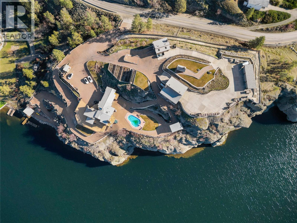
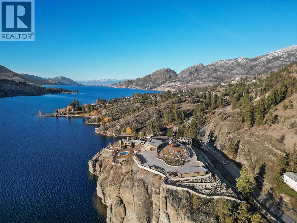
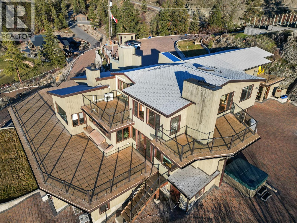
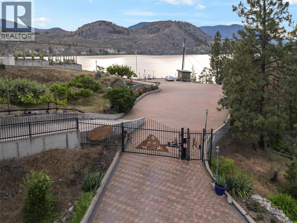
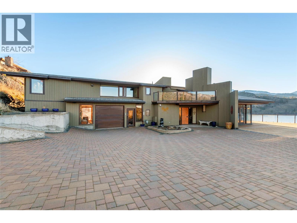
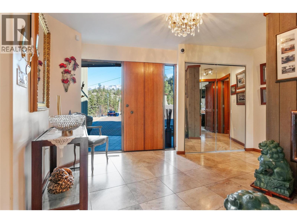
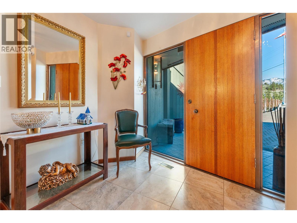
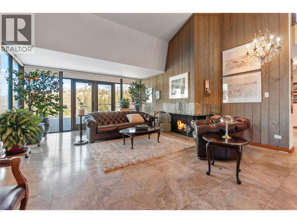
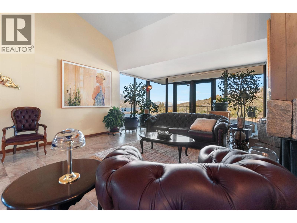
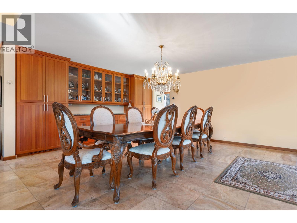
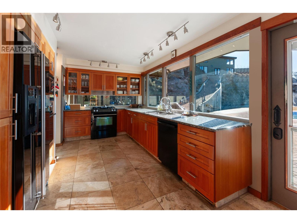
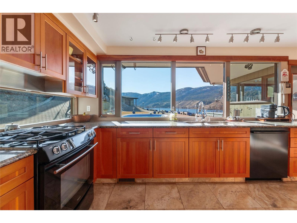
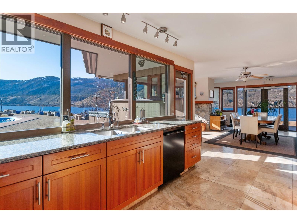
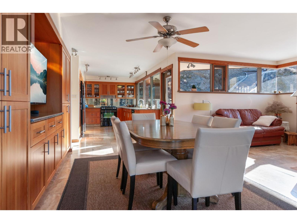
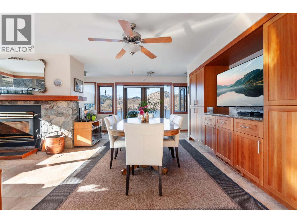
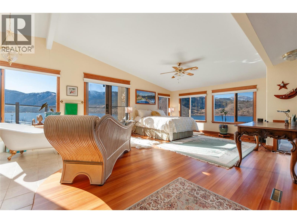
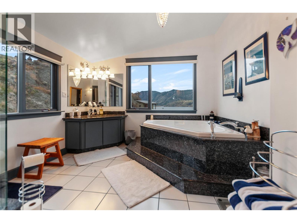
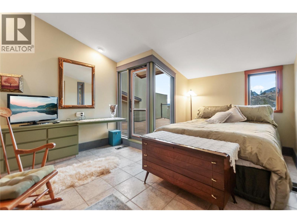
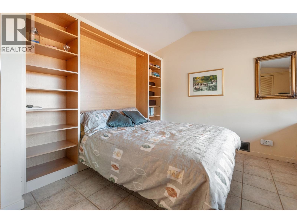
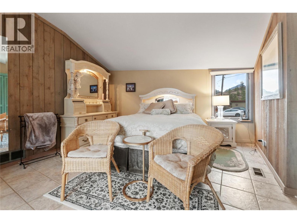
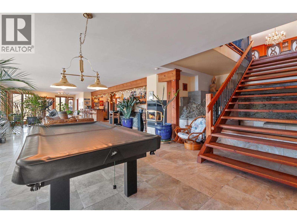
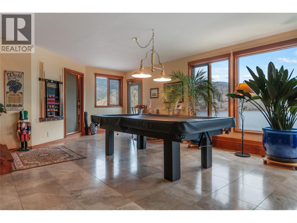
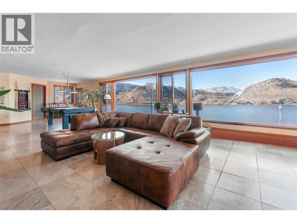
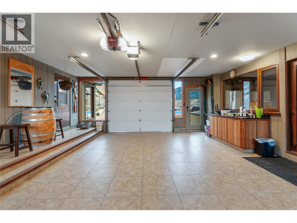
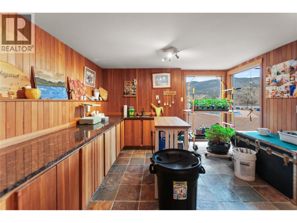
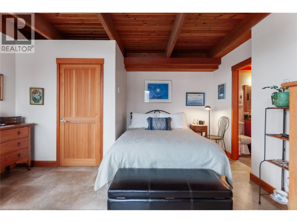
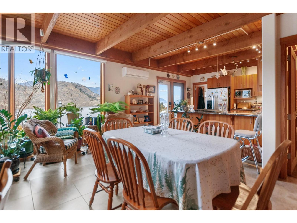
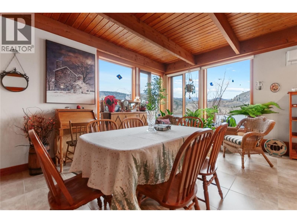
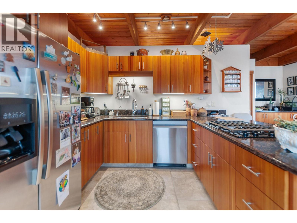
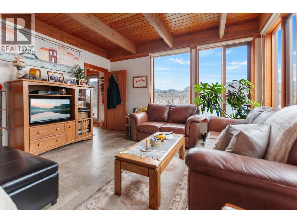
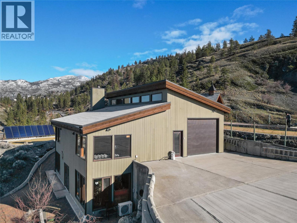
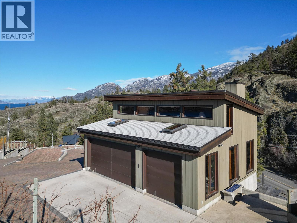
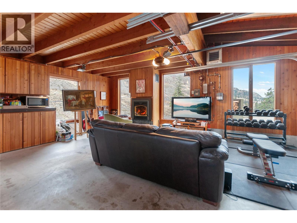
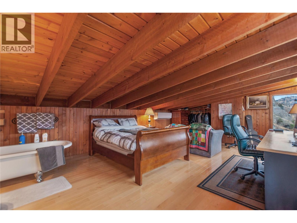
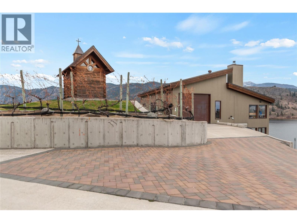
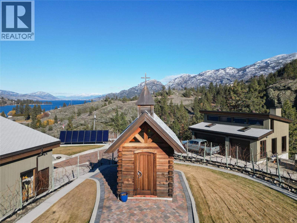
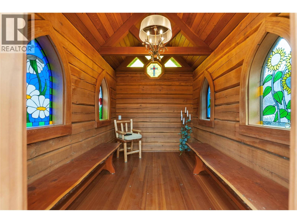
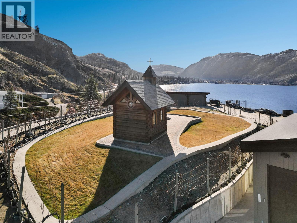
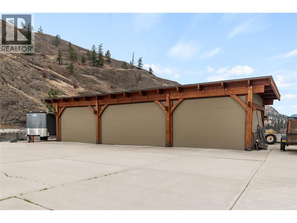
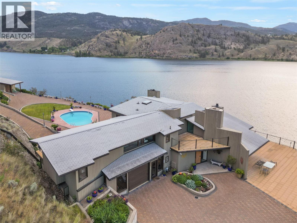
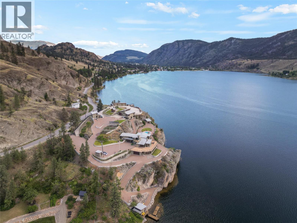
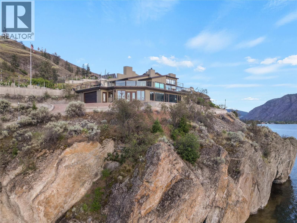
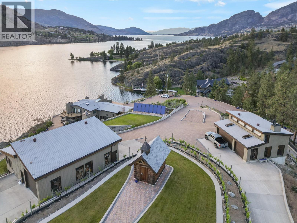
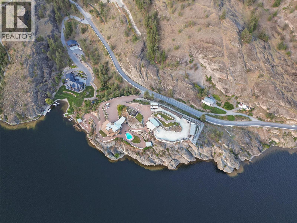
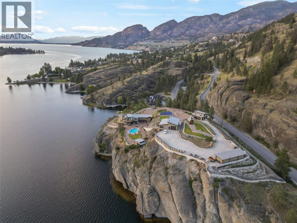
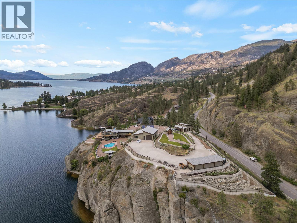
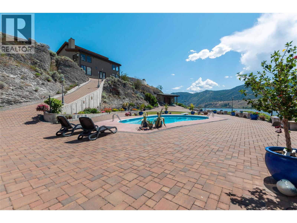
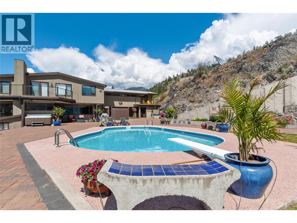
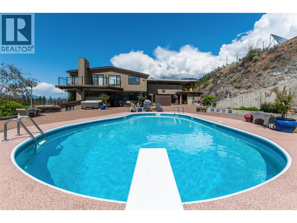
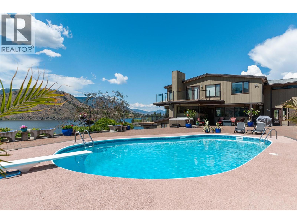
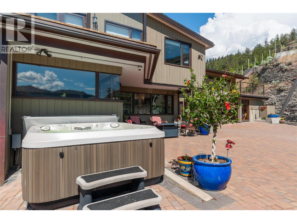
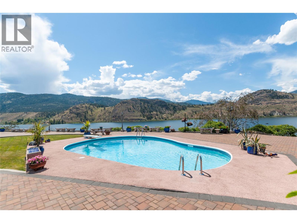
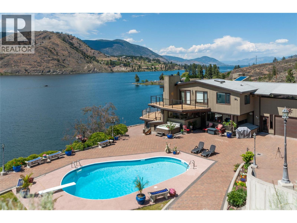
After 23 years, an iconic Okanagan lakefront estate on Skaha Lake is once again available. Set on three private acres with over 550 feet of coveted shoreline, 264 Eastside Road is a rare legacy property created for grand entertaining, multi-generational living and unforgettable Okanagan summers. Originally designed in 1962 by celebrated Penticton-born Canadian architect Ron Thom for his sister, the 6,744 sq ft main residence has been extensively and thoughtfully renovated while preserving its distinctive character. Copper-framed windows and doors, handcrafted copper railings, vaulted ceilings, walls of glass, rich British Columbia wood and over 2,100 sq ft of decks create a seamless connection to the lake and spectacular valley sunsets. The estate extends well beyond the main residence, with two guest buildings, a 40’ x 40’ vaulted multi-purpose shop, private log chapel, family sports bar, and six-vehicle heated indoor parking. A private kidney-shaped pool with natural rock features and waterfall creates an exceptional outdoor retreat, while a permitted dock provides direct access to the lake. With an outdoor terrace accommodating 150 guests and parking for 50 vehicles, this is a property designed for celebrations, family gatherings and every recreational pursuit. Okanagan-style outbuildings are carefully crafted and permitted, with utilities discreetly placed beneath over 40,000 sq ft of paving stones. Minutes from Penticton’s wineries, restaurants, golf and winter recreation, yet completely private, 264 Eastside Road represents the Okanagan lifestyle at its most extraordinary—a truly singular estate with the scale, pedigree and soul to become your family’s forever home. (id:61048)
Property Details
| MLS® Number | 10331737 |
| Property Type | Single Family |
| Neigbourhood | Eastside/Lkshr Hi/Skaha Est |
| Amenities Near By | Recreation |
| Community Features | Rural Setting |
| Features | Private Setting, Sloping, Balcony, Three Balconies |
| Parking Space Total | 8 |
| Pool Type | Inground Pool, Outdoor Pool |
| Structure | Dock |
| View Type | Lake View, Mountain View |
| Water Front Type | Waterfront On Lake |
Building
| Bathroom Total | 5 |
| Bedrooms Total | 4 |
| Appliances | Refrigerator, Dishwasher, Dryer, Cooktop - Gas, Microwave, Washer, Water Purifier |
| Architectural Style | Contemporary |
| Basement Type | Partial |
| Constructed Date | 1963 |
| Construction Style Attachment | Detached |
| Cooling Type | Central Air Conditioning, Heat Pump |
| Exterior Finish | Cedar Siding |
| Fire Protection | Controlled Entry, Security Guard, Smoke Detector Only |
| Fireplace Fuel | Wood |
| Fireplace Present | Yes |
| Fireplace Total | 5 |
| Fireplace Type | Conventional |
| Flooring Type | Ceramic Tile, Other |
| Foundation Type | Stone |
| Half Bath Total | 2 |
| Heating Fuel | Electric |
| Heating Type | Radiant Heat, See Remarks |
| Roof Material | Asphalt Shingle |
| Roof Style | Unknown |
| Stories Total | 3 |
| Size Interior | 6,744 Sqft |
| Type | House |
| Utility Water | See Remarks |
Parking
| Additional Parking | |
| R V |
Land
| Acreage | Yes |
| Fence Type | Fence |
| Land Amenities | Recreation |
| Landscape Features | Landscaped, Rolling, Sloping, Underground Sprinkler |
| Sewer | Septic Tank |
| Size Irregular | 2.97 |
| Size Total | 2.97 Ac|1 - 5 Acres |
| Size Total Text | 2.97 Ac|1 - 5 Acres |
Rooms
| Level | Type | Length | Width | Dimensions |
|---|---|---|---|---|
| Second Level | Den | 11'11'' x 5'11'' | ||
| Third Level | Bedroom | 11'7'' x 17'5'' | ||
| Third Level | Bedroom | 13'4'' x 12'11'' | ||
| Third Level | Bedroom | 15'6'' x 16'8'' | ||
| Third Level | Primary Bedroom | 30'1'' x 23'5'' | ||
| Third Level | 5pc Ensuite Bath | 15'2'' x 11'7'' | ||
| Third Level | 5pc Bathroom | 14'7'' x 11'0'' | ||
| Basement | Dining Nook | 22'5'' x 17'4'' | ||
| Basement | Recreation Room | 28'10'' x 22'7'' | ||
| Basement | Loft | 23'3'' x 14'8'' | ||
| Basement | 4pc Bathroom | '6'' x 5'9'' | ||
| Basement | Storage | 5'11'' x 3'11'' | ||
| Basement | Utility Room | 14'6'' x 13'2'' | ||
| Basement | Recreation Room | 60'8'' x 23'1'' | ||
| Basement | 3pc Bathroom | 11'9'' x 7'10'' | ||
| Basement | Den | 18'5'' x 15'2'' | ||
| Basement | Kitchen | 12'2'' x 12'1'' | ||
| Basement | Dining Room | 18'5'' x 12'5'' | ||
| Main Level | Hobby Room | 16'9'' x 11'10'' | ||
| Main Level | Foyer | 13'8'' x 11'7'' | ||
| Main Level | Laundry Room | 17'4'' x 7'3'' | ||
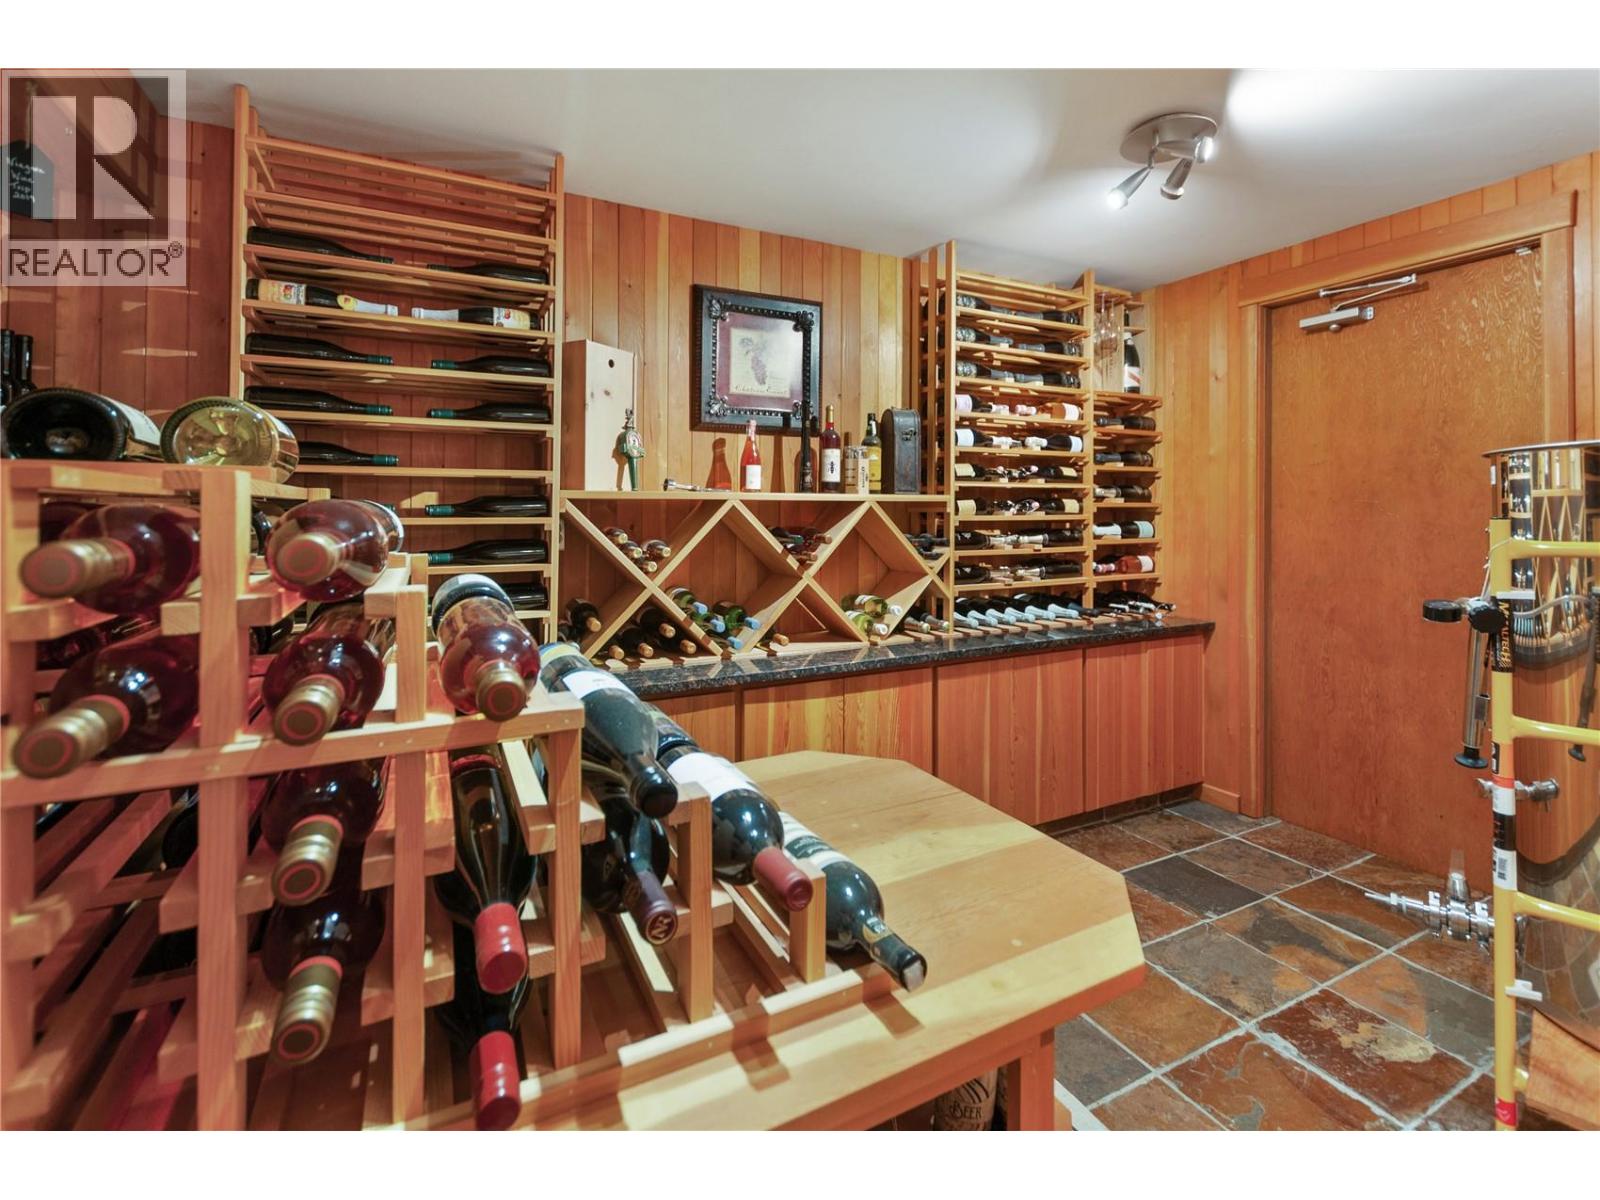
| Main Level | Wine Cellar | 11'10'' x 11'8'' | ||
| Main Level | Office | 14'6'' x 11'4'' | ||
| Main Level | Living Room | 18'0'' x 16'11'' | ||
| Main Level | Kitchen | 17'2'' x 10'1'' | ||
| Main Level | Dining Room | 28'8'' x 19'3'' | ||
| Main Level | Partial Bathroom | 5'4'' x 7'1'' |
Contact Us
Contact us for more information

Rhonda Van Der Veer
13242 Victoria Road N
Summerland, British Columbia V0H 1Z0
(250) 490-6302
www.parkerproperty.ca/

The trademarks REALTOR®, REALTORS®, and the REALTOR® logo are controlled by The Canadian Real Estate Association (CREA) and identify real estate professionals who are members of CREA. The trademarks MLS®, Multiple Listing Service® and the associated logos are owned by The Canadian Real Estate Association (CREA) and identify the quality of services provided by real estate professionals who are members of CREA. The trademark DDF® is owned by The Canadian Real Estate Association (CREA) and identifies CREA's Data Distribution Facility (DDF®)
October 05 2026 06:03:14
Association of Interior REALTORS®
Parker Real Estate