Presented by Robert J. Iio Personal Real Estate Corporation — Team 110 RE/MAX Real Estate (Kamloops).
2639 Prior St Victoria, British Columbia V8T 3X7






$799,000
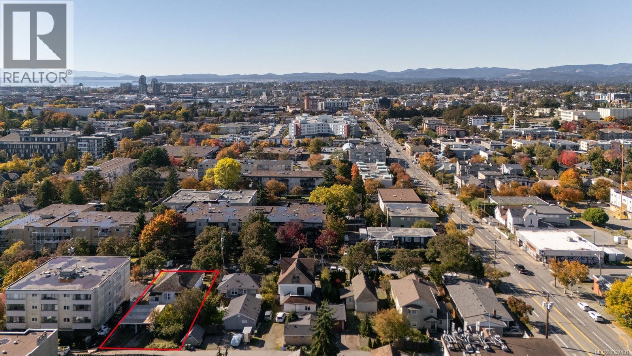
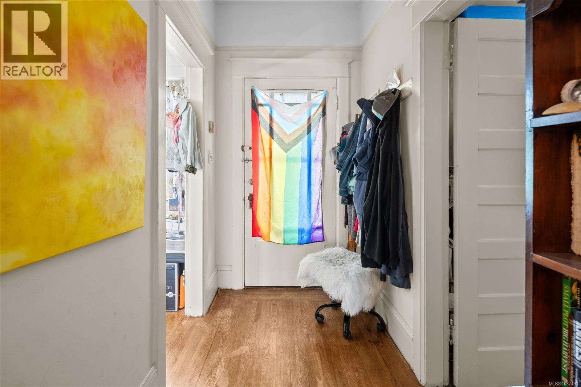
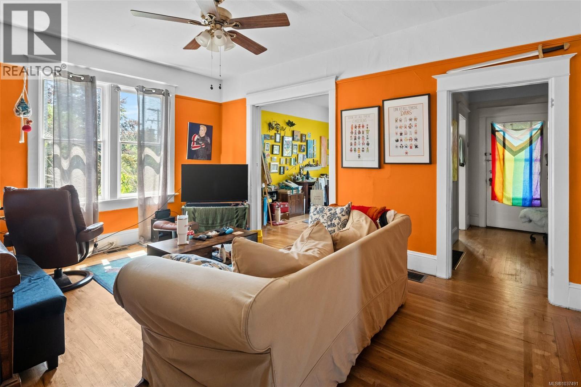
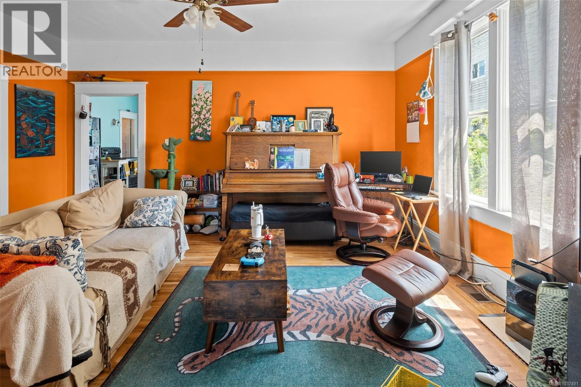
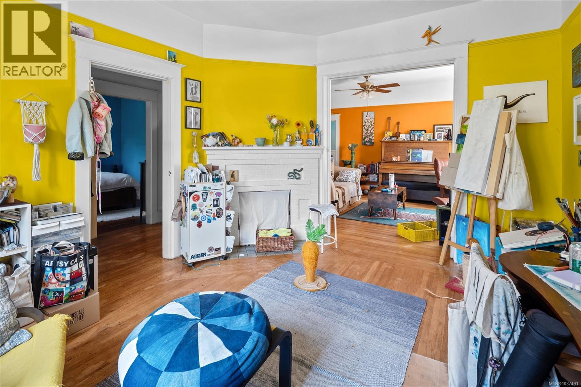
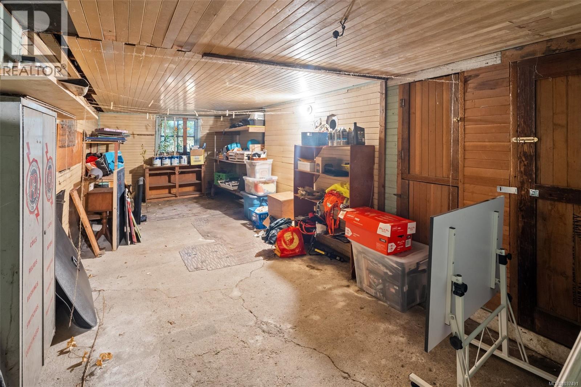
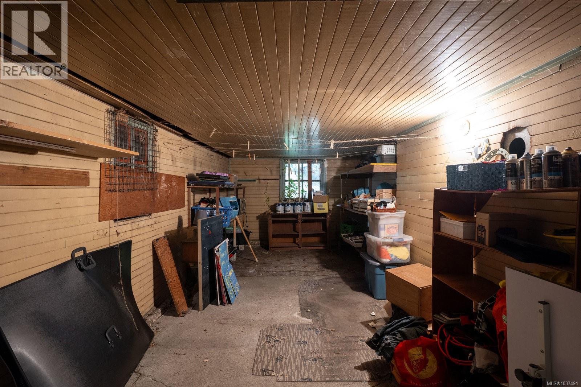
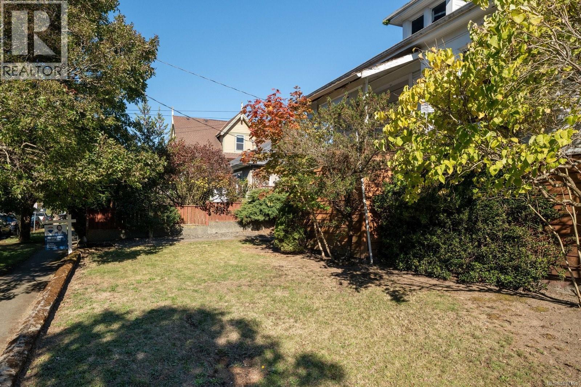
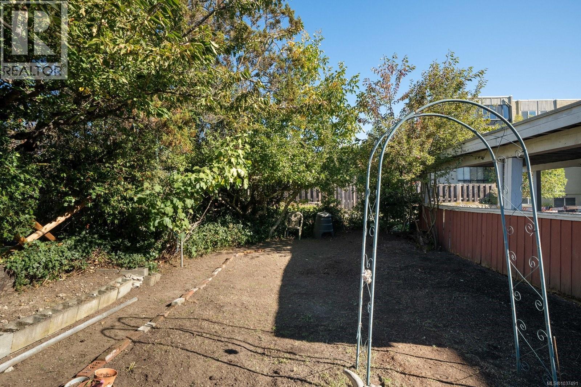
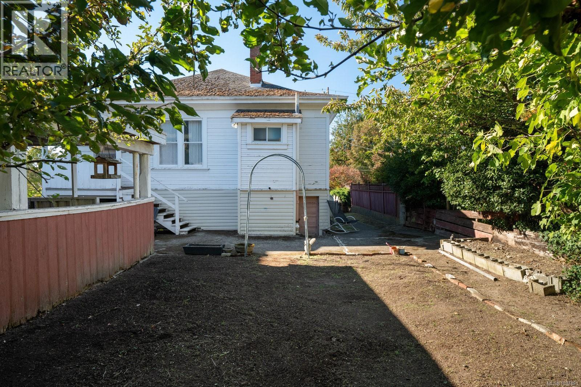
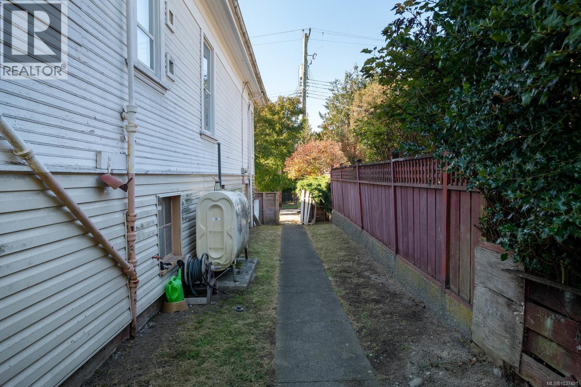
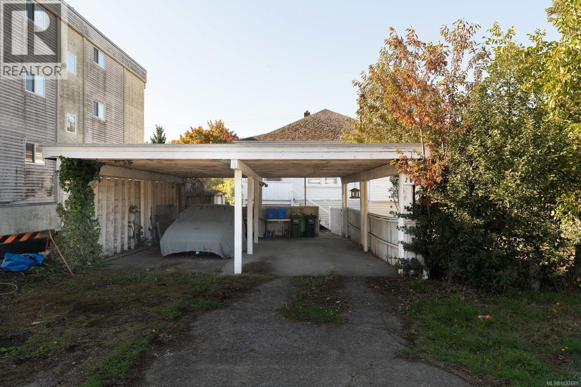
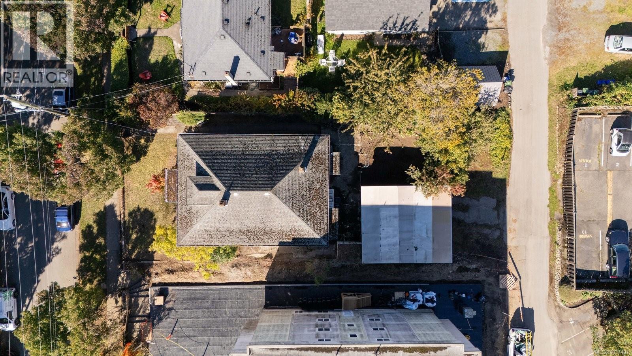
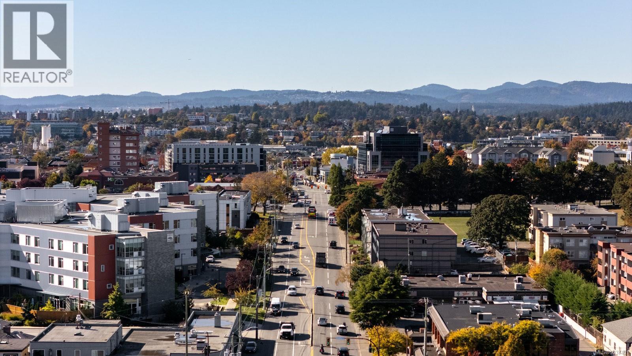
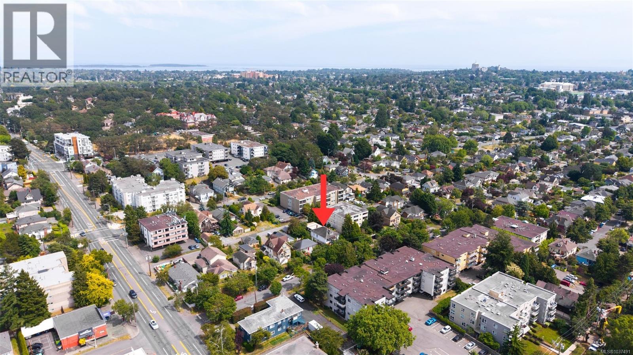
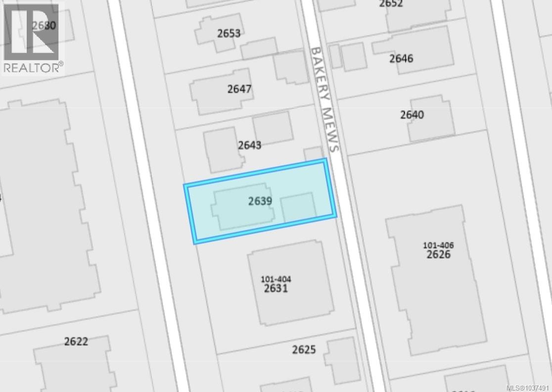
A property with real potential, 2639 Prior Street is a character home on a good lot tucked into one of Victoria's most walkable neighbourhoods. Inside, the character charm of tall ceilings, fir floors with diamond inlay, and a functioning wood-burning fireplace. Practical and rare dual-frontage off Bakery Mews, with potential for carriage house, or enclosing the existing 2-bay carport into a proper workshop with room for vehicles, toys, tools, projects, and gear. The GRD-1 zoning sits within Victoria's Priority Growth Area, so there's long-term upside for higher density. This is a chance to get into a neighbourhood people want to live in, at a price that leaves room to do it right. An easy walk or bike from the shops, cafes, and communities of Quadra Village, Fernwood, Hillside, Oaklands, and downtown Victoria. (id:61048)
Property Details
| MLS® Number | 1037491 |
| Property Type | Single Family |
| Neigbourhood | Hillside |
| Features | Central Location, Other, Rectangular |
| Parking Space Total | 4 |
| Plan | Vip900 |
| Structure | Shed |
Building
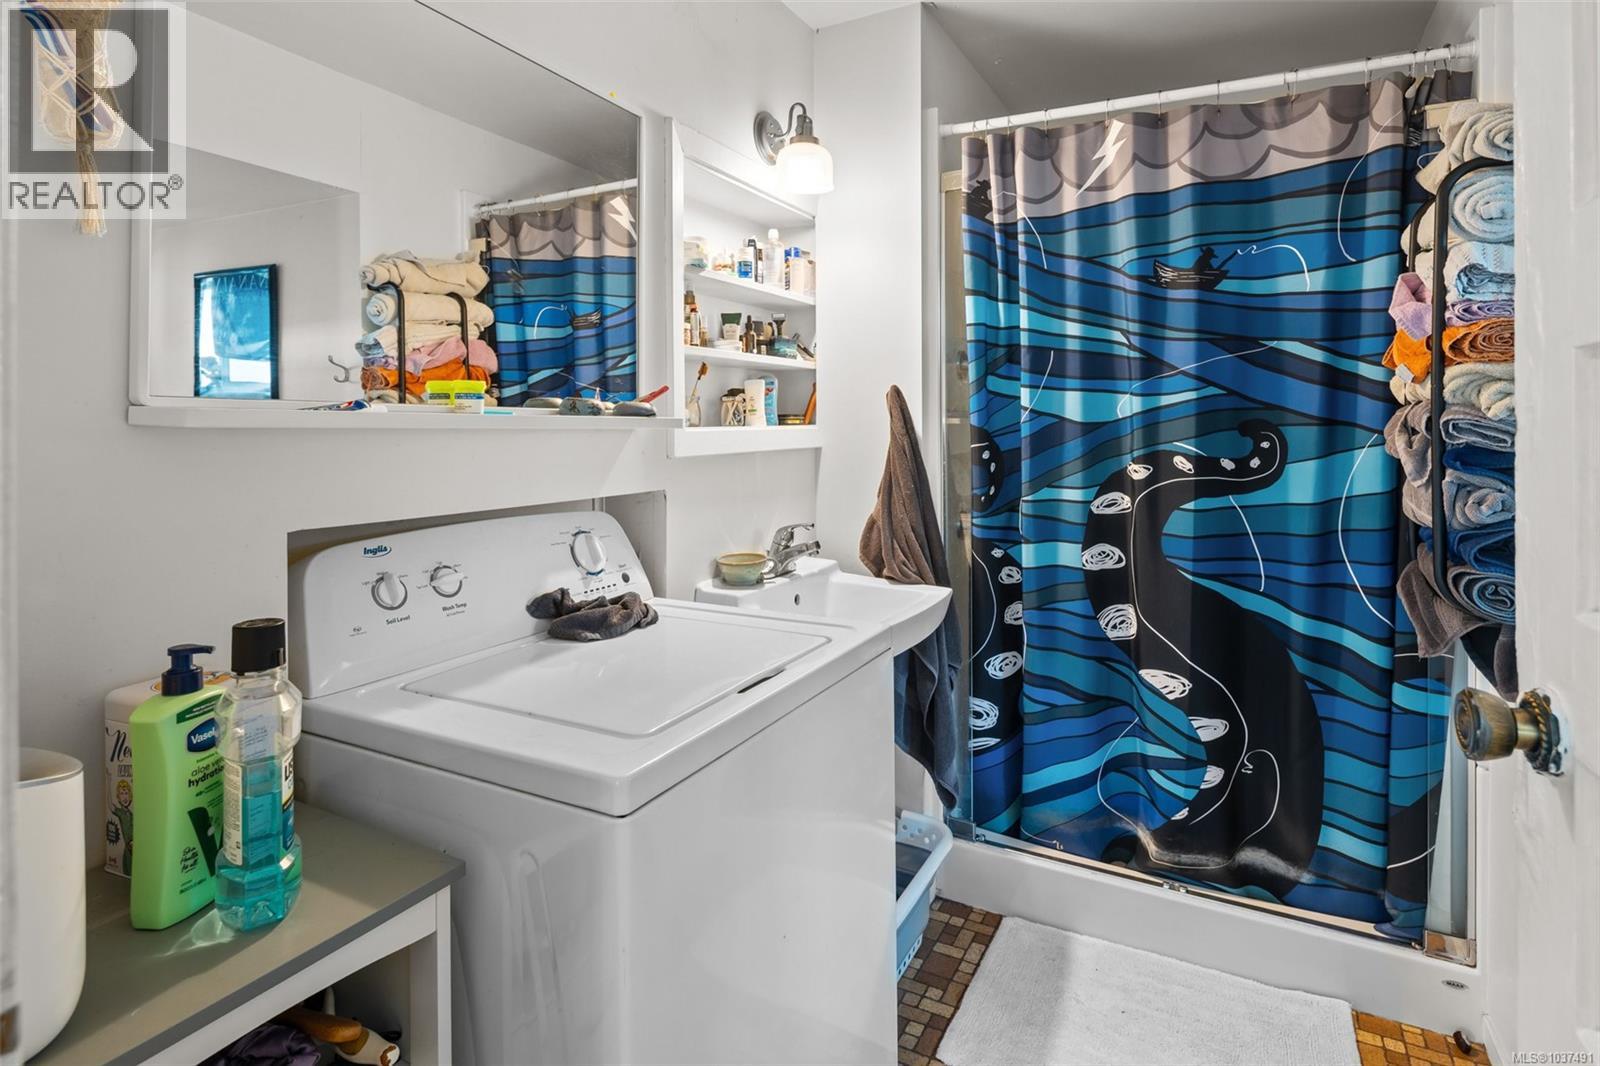
| Bathroom Total | 1 |
| Bedrooms Total | 2 |
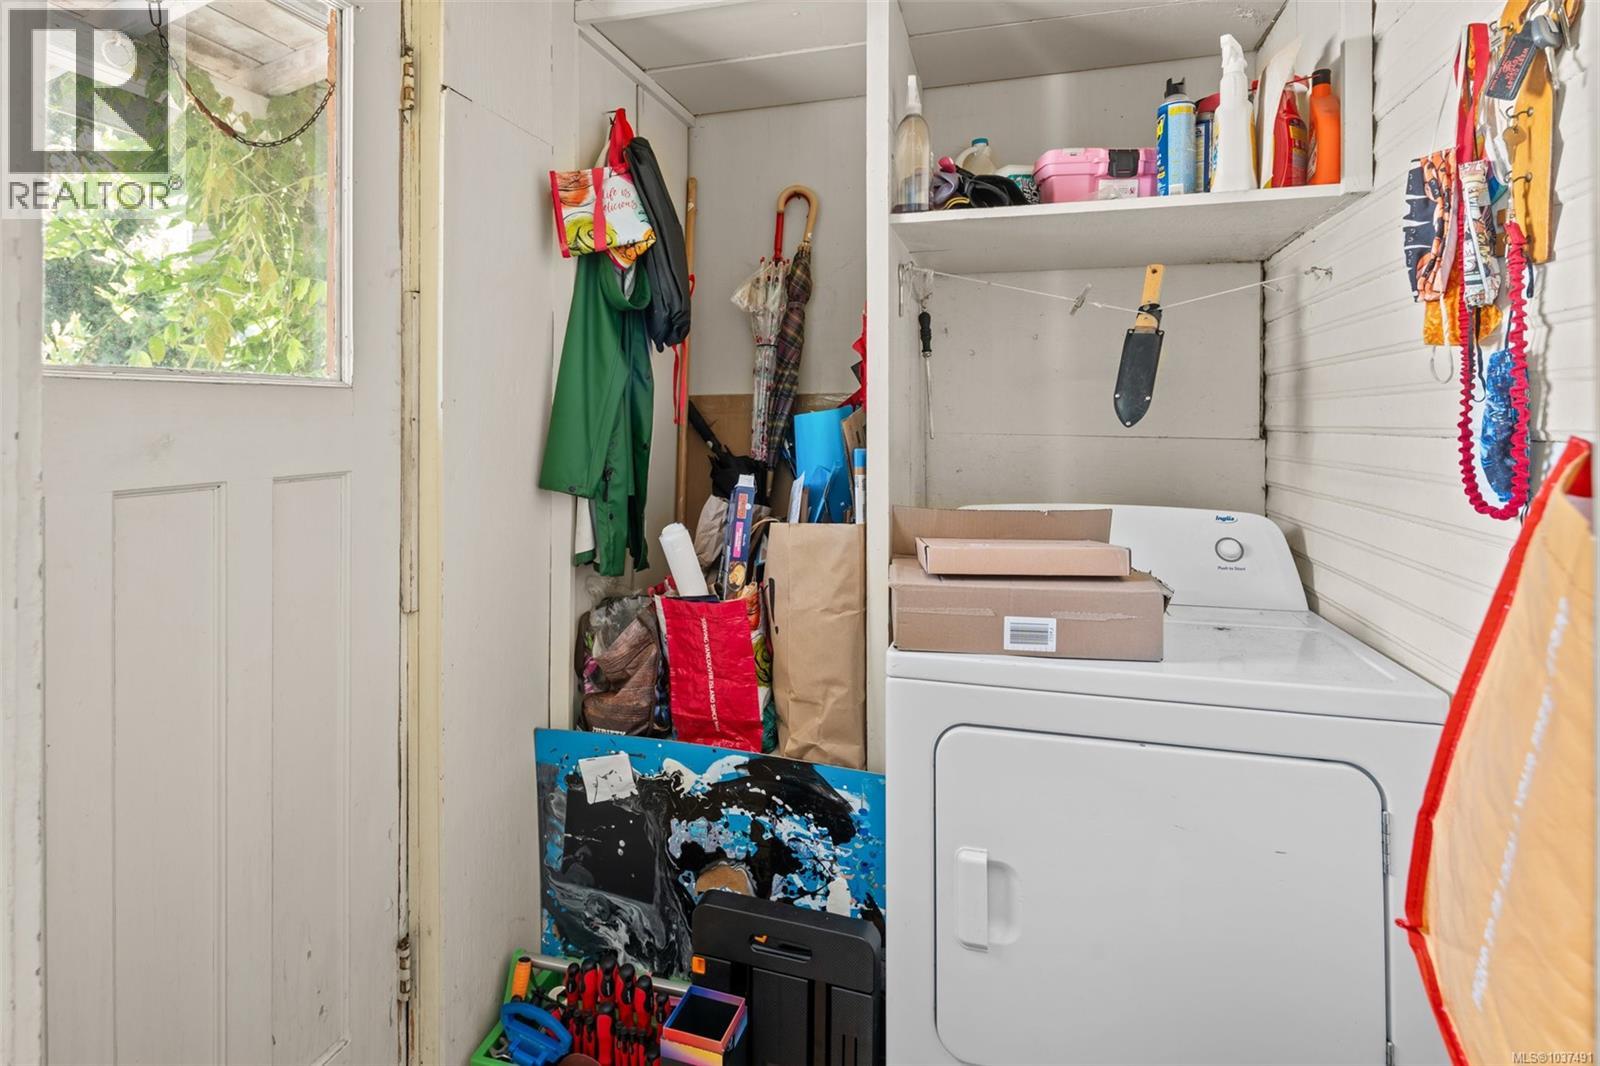
| Appliances | Dryer, Refrigerator, Washer |
| Architectural Style | Character |
| Constructed Date | 1912 |
| Cooling Type | None |
| Fireplace Present | Yes |
| Fireplace Total | 1 |
| Heating Fuel | Oil, Wood |
| Heating Type | Forced Air |
| Size Interior | 1,236 Sqft |
| Type | House |
Land
| Access Type | Road Access |
| Acreage | No |
| Size Irregular | 6250 |
| Size Total | 6250 Sqft |
| Size Total Text | 6250 Sqft |
| Zoning Type | Residential |
Rooms
| Level | Type | Length | Width | Dimensions |
|---|---|---|---|---|
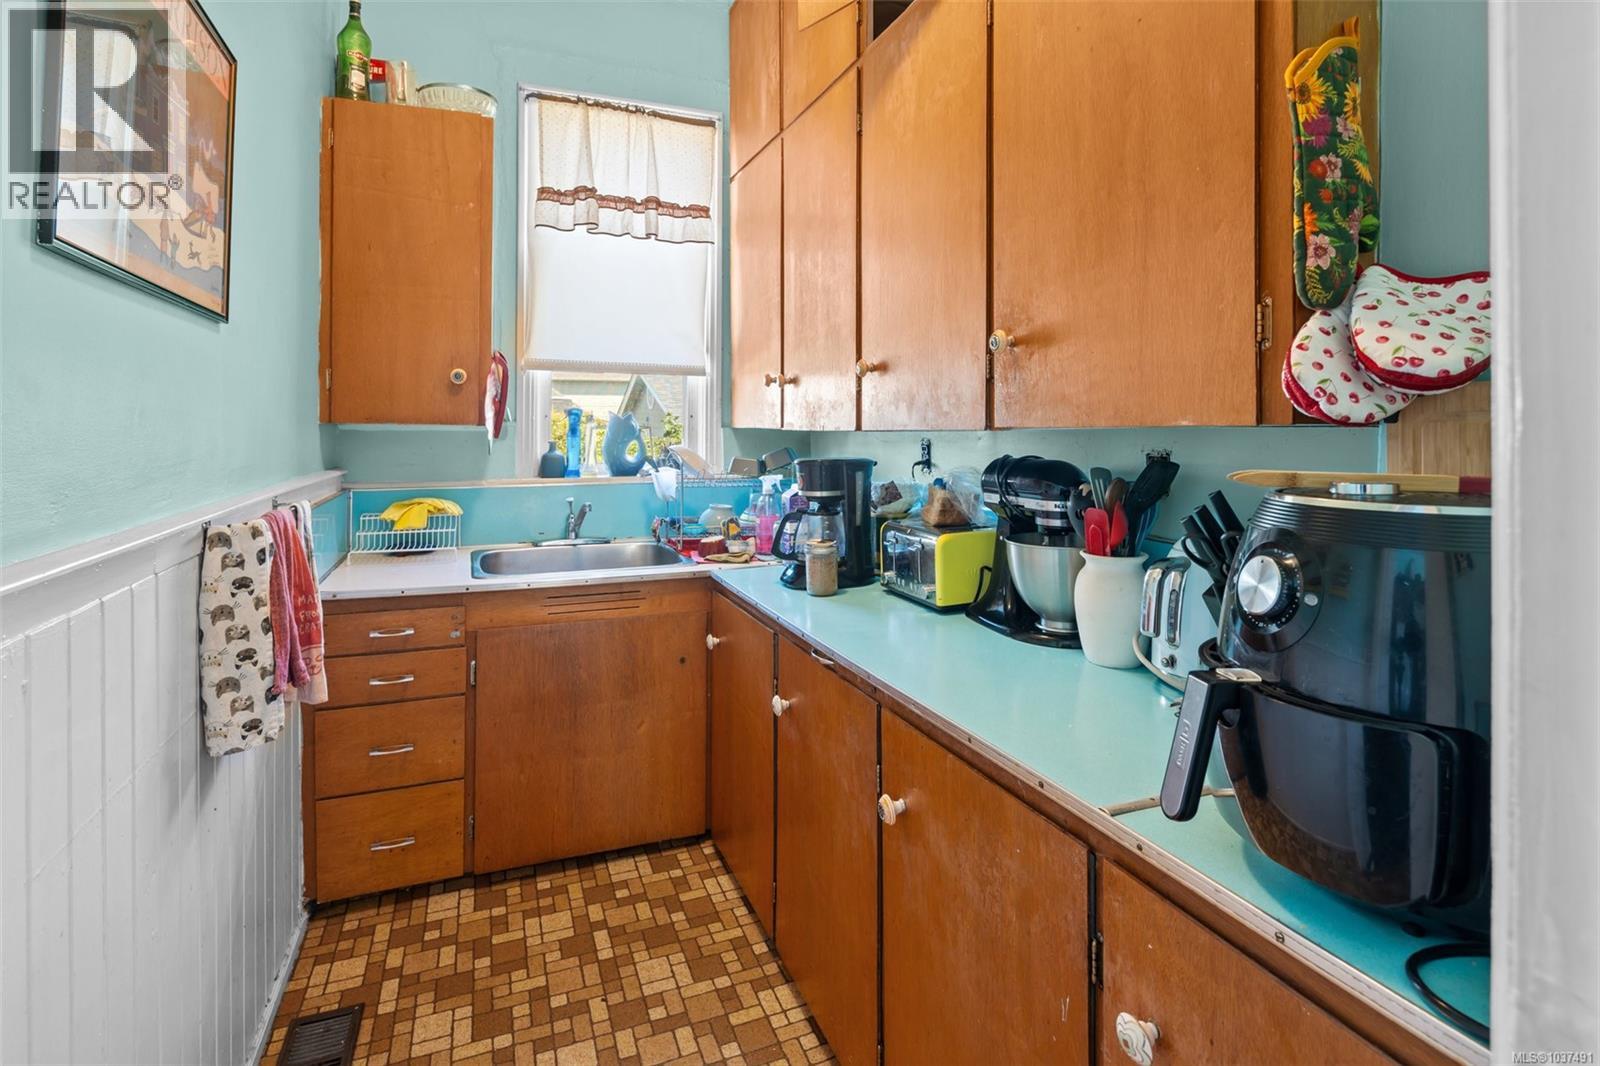
| Main Level | Pantry | 6 ft | 8 ft | 6 ft x 8 ft |
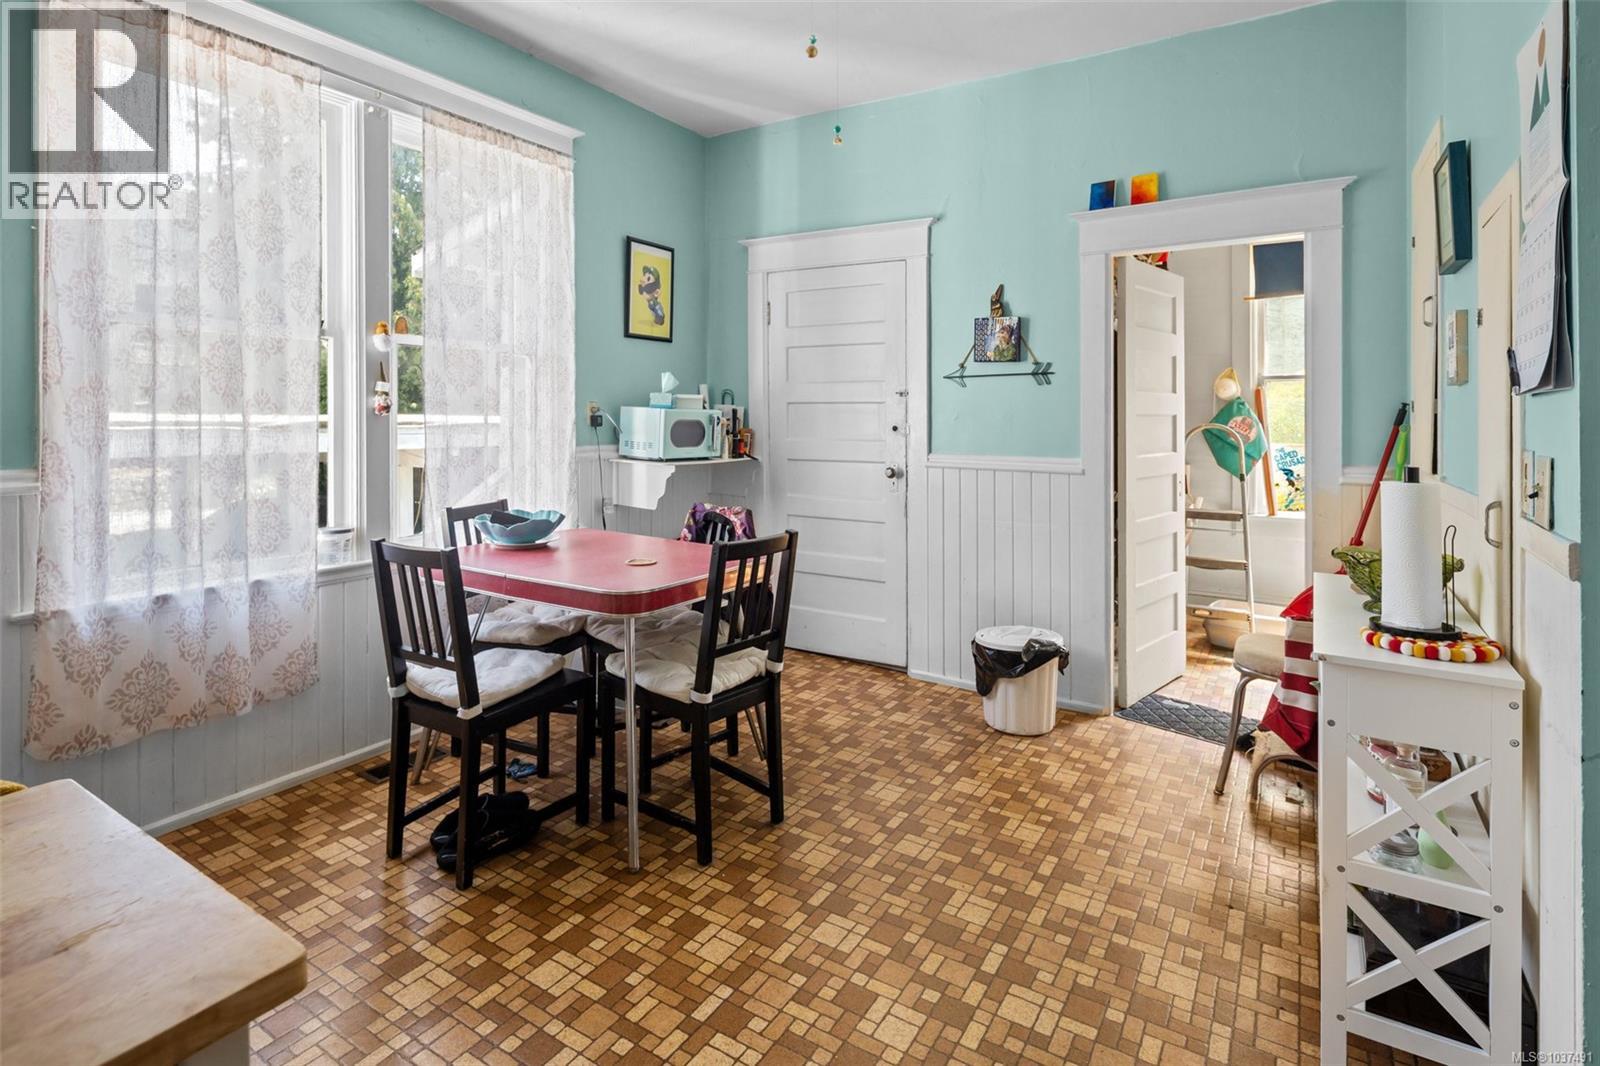
| Main Level | Eating Area | 13 ft | 11 ft | 13 ft x 11 ft |
| Main Level | Living Room | 12 ft | 14 ft | 12 ft x 14 ft |
| Main Level | Laundry Room | 6 ft | 6 ft | 6 ft x 6 ft |
| Main Level | Kitchen | 11 ft | 14 ft | 11 ft x 14 ft |
| Main Level | Entrance | 5 ft | 10 ft | 5 ft x 10 ft |
| Main Level | Dining Room | 13 ft | 17 ft | 13 ft x 17 ft |
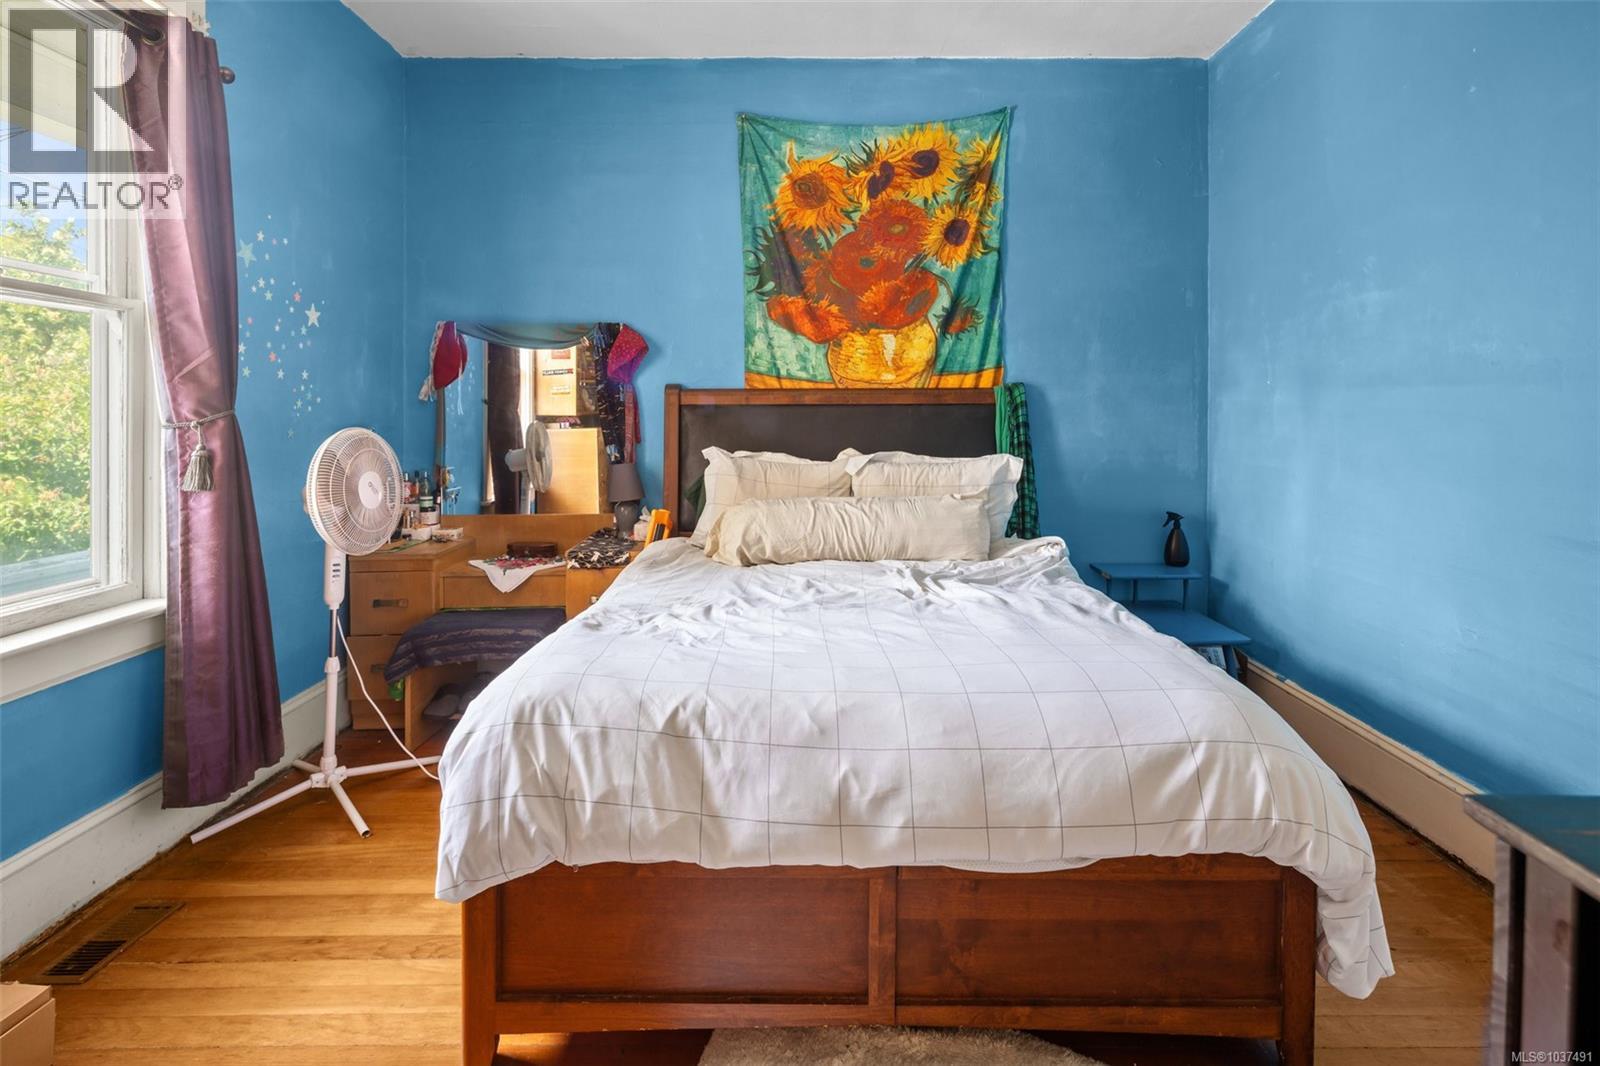
| Main Level | Primary Bedroom | 11 ft | 12 ft | 11 ft x 12 ft |
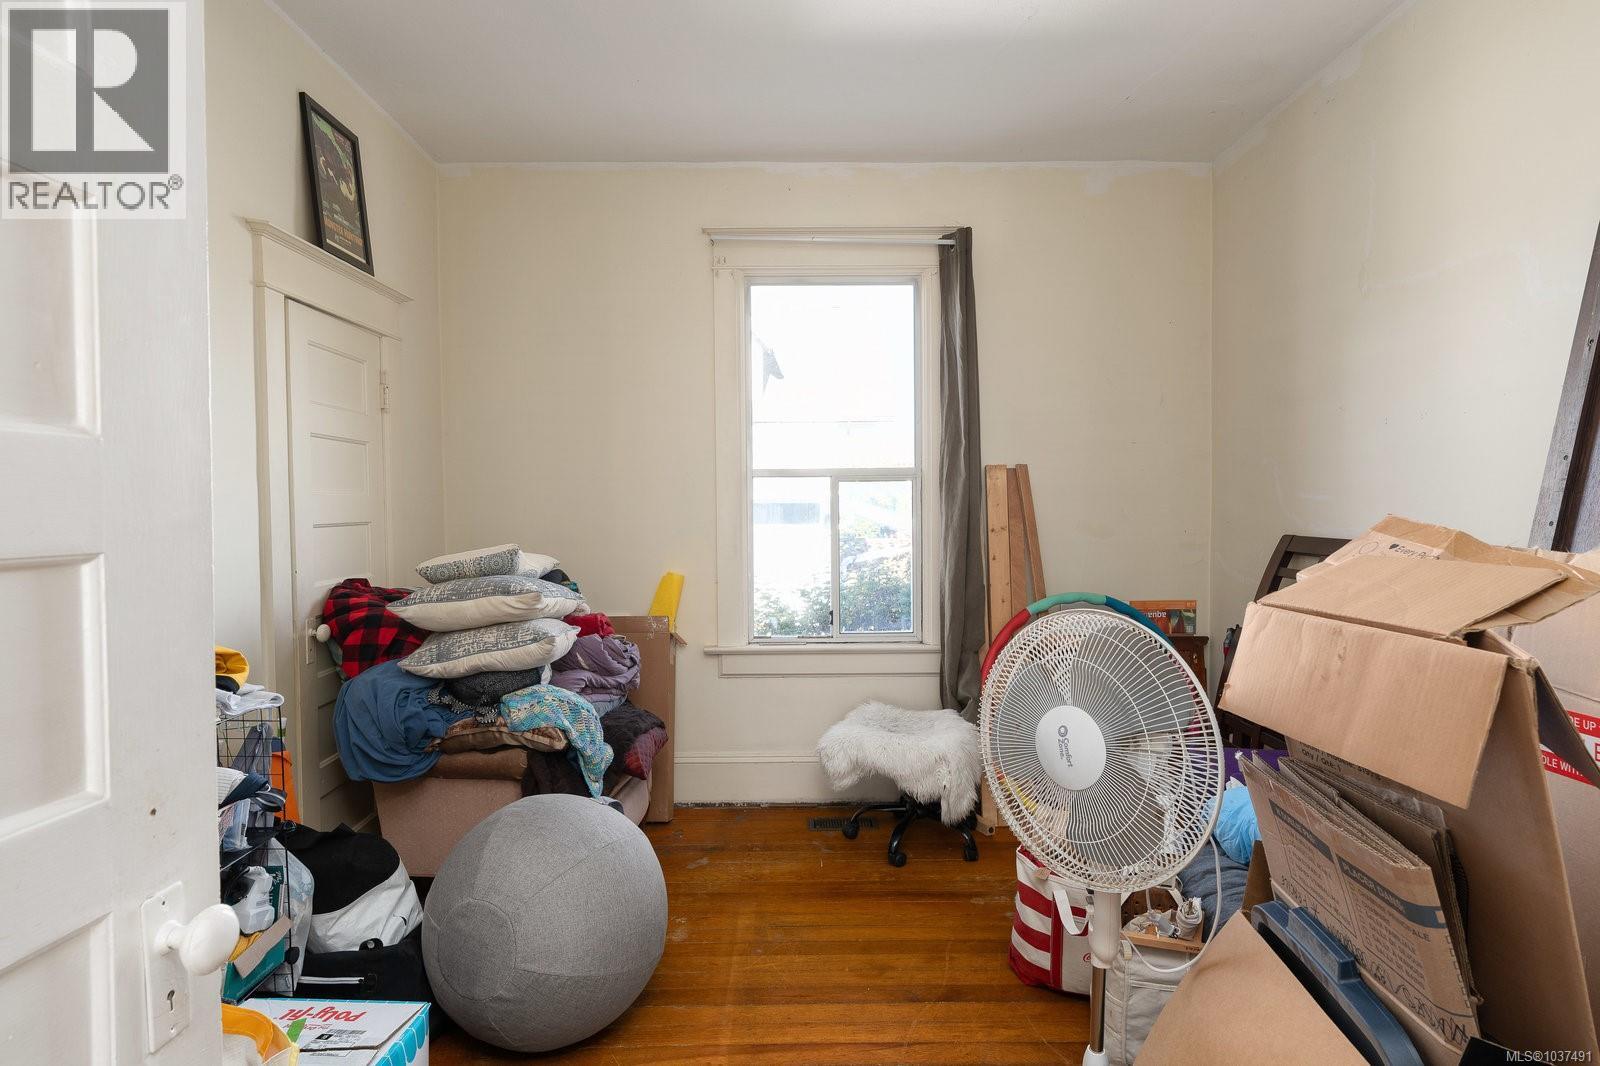
| Main Level | Bedroom | 12 ft | 12 ft | 12 ft x 12 ft |
| Main Level | Bathroom | 3-Piece |
https://www.realtor.ca/real-estate/29778161/2639-prior-st-victoria-hillside
Contact Us
Contact us for more information

Brandon Faber
Personal Real Estate Corporation
www.brandonfaber.ca/
101-791 Goldstream Ave
Victoria, British Columbia V9B 2X5
(250) 478-9600
(250) 478-6060
www.remax-camosun-victoria-bc.com/

The trademarks REALTOR®, REALTORS®, and the REALTOR® logo are controlled by The Canadian Real Estate Association (CREA) and identify real estate professionals who are members of CREA. The trademarks MLS®, Multiple Listing Service® and the associated logos are owned by The Canadian Real Estate Association (CREA) and identify the quality of services provided by real estate professionals who are members of CREA. The trademark DDF® is owned by The Canadian Real Estate Association (CREA) and identifies CREA's Data Distribution Facility (DDF®)
August 27 2026 07:15:57
Victoria Real Estate Board
RE/MAX Camosun