Presented by Robert J. Iio Personal Real Estate Corporation — Team 110 RE/MAX Real Estate (Kamloops).
2624 Joyce Avenue Kamloops, British Columbia V2B 4M3

$724,900
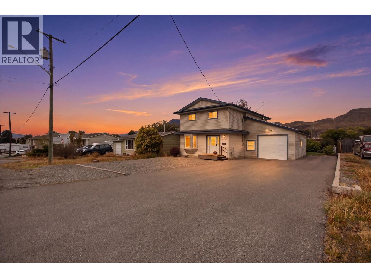
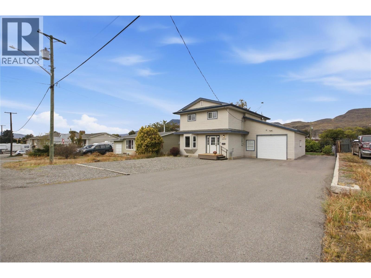
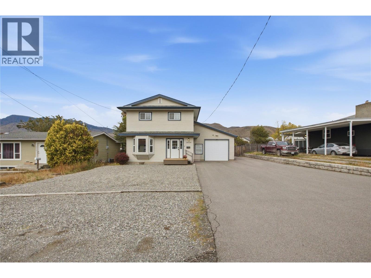
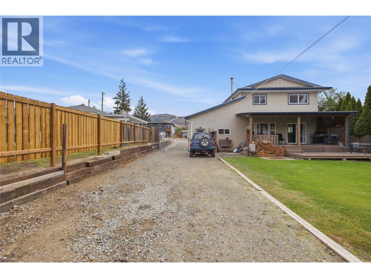
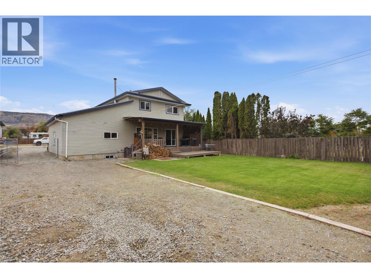
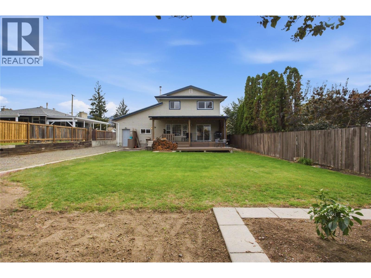
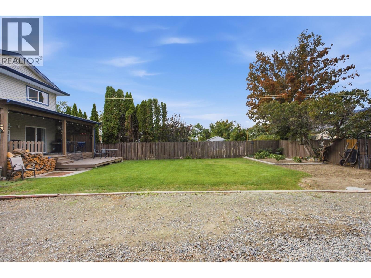
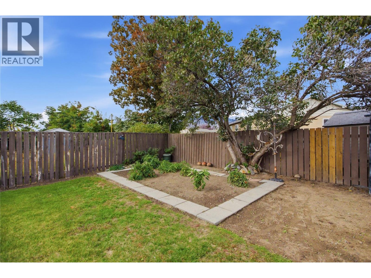
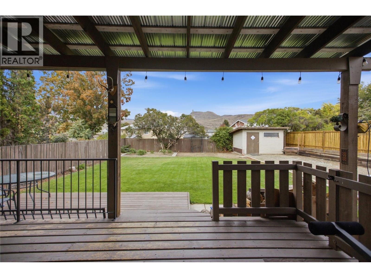
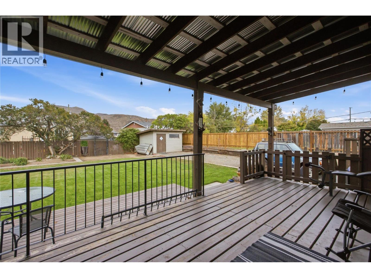
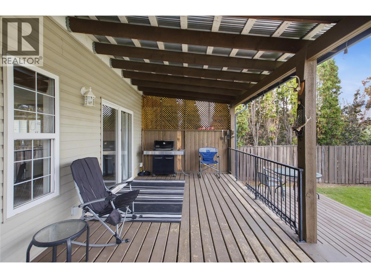
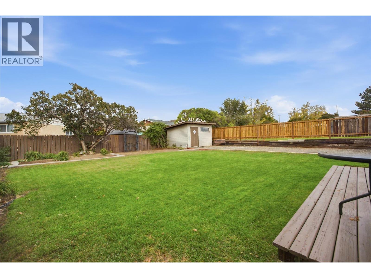
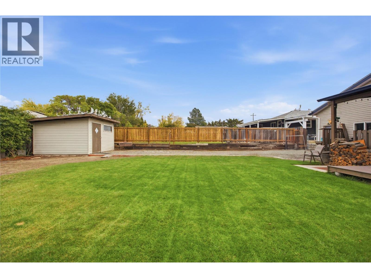
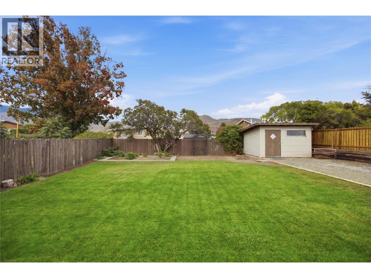
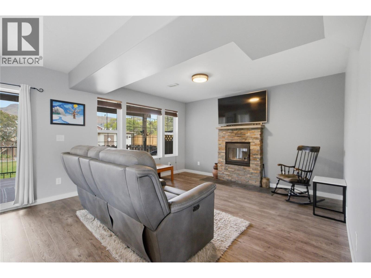
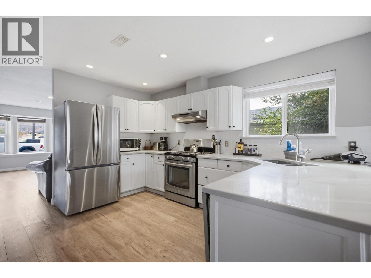
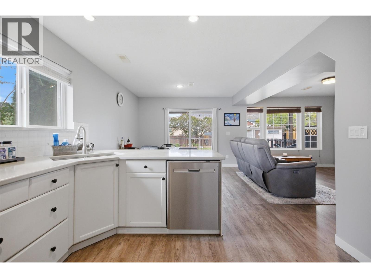
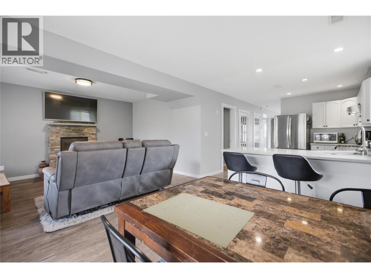
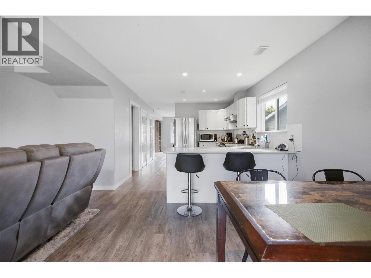
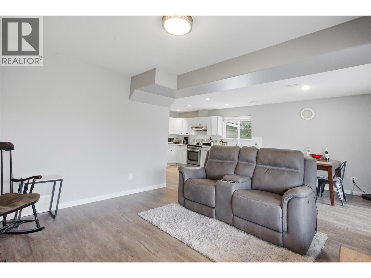
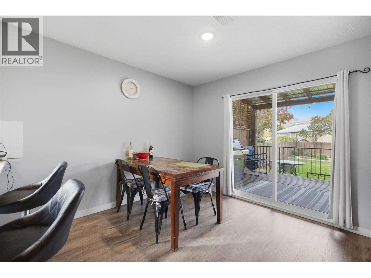
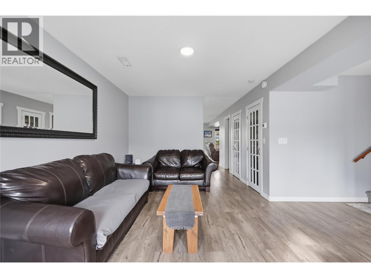
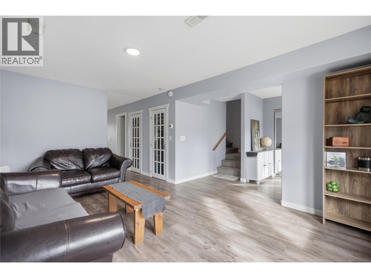
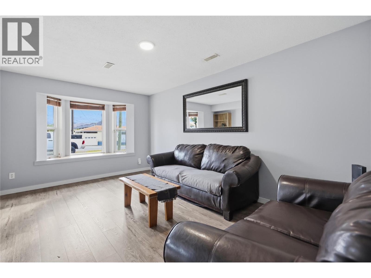
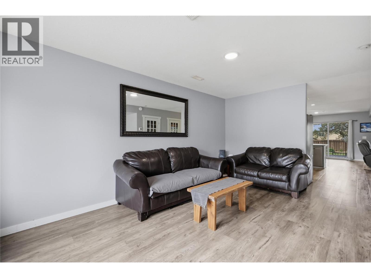
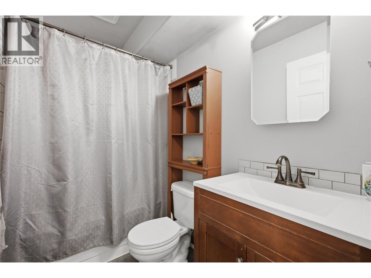
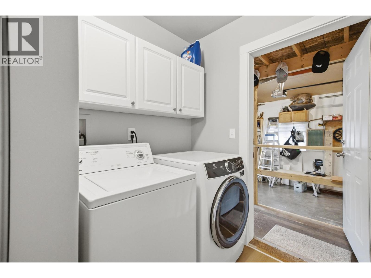
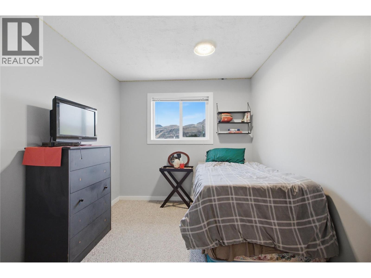
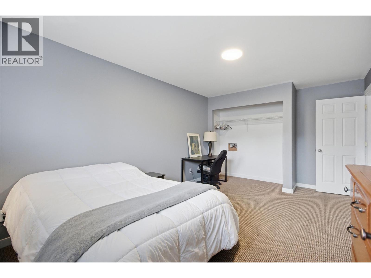
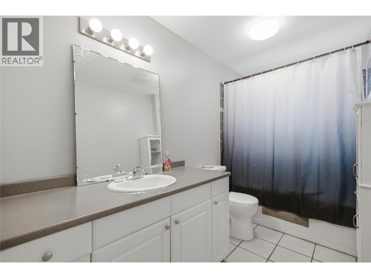
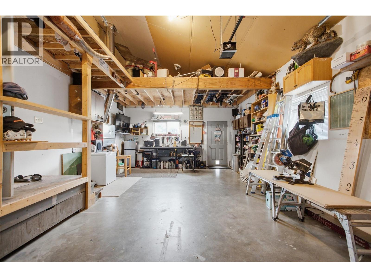
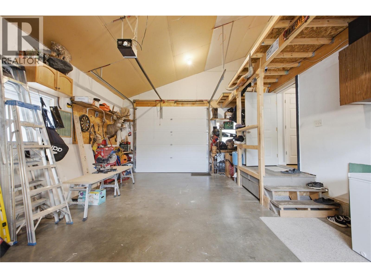
Offered at $75,000 below its 2026 BC Assessment of $798,000, this original-owner home combines excellent value with generous space and everyday comfort. Built in 2003, it features four spacious bedrooms upstairs and two full bathrooms, providing room for family, guests and flexible living. Central AC and Hot water tank were replaced in 2022. Set on a substantial 60' x 140' lot, the expansive yard is ideal for gardening, outdoor entertaining and family activities. The impressive 18' x 28' attached garage, with soaring 16' ceilings and mezzanine , offers exceptional room for hobbies, projects and storage, while the large shed provides additional space for tools and seasonal equipment. A welcoming opportunity to enjoy a well-loved family home with plenty of room to make it your own. (id:61048)
Property Details
| MLS® Number | 10402684 |
| Property Type | Single Family |
| Neigbourhood | Brocklehurst |
| Parking Space Total | 10 |
Building
| Bathroom Total | 2 |
| Bedrooms Total | 4 |
| Appliances | Refrigerator, Dishwasher, Range - Electric, Hood Fan, Washer & Dryer |
| Constructed Date | 2003 |
| Construction Style Attachment | Detached |
| Cooling Type | Central Air Conditioning |
| Exterior Finish | Vinyl Siding |
| Fireplace Fuel | Wood |
| Fireplace Present | Yes |
| Fireplace Total | 1 |
| Fireplace Type | Conventional |
| Heating Type | Forced Air, See Remarks |
| Roof Material | Asphalt Shingle |
| Roof Style | Unknown |
| Stories Total | 2 |
| Size Interior | 1,980 Sqft |
| Type | House |
| Utility Water | Municipal Water |
Parking
| Additional Parking | |
| Attached Garage | 2 |
| Heated Garage | |
| R V | 2 |
Land
| Acreage | No |
| Sewer | Municipal Sewage System |
| Size Irregular | 0.19 |
| Size Total | 0.19 Ac|under 1 Acre |
| Size Total Text | 0.19 Ac|under 1 Acre |
Rooms
| Level | Type | Length | Width | Dimensions |
|---|---|---|---|---|
| Second Level | 4pc Bathroom | Measurements not available | ||
| Second Level | Bedroom | 9' x 10' | ||
| Second Level | Bedroom | 9' x 11' | ||
| Second Level | Bedroom | 11' x 16' | ||
| Second Level | Primary Bedroom | 11' x 16' | ||
| Main Level | Foyer | 9' x 7' | ||
| Main Level | 4pc Bathroom | Measurements not available | ||
| Main Level | Laundry Room | 6' x 12' | ||
| Main Level | Dining Room | 12' x 13' | ||
| Main Level | Living Room | 12' x 17' | ||
| Main Level | Kitchen | 10' x 12' |
https://www.realtor.ca/real-estate/30370453/2624-joyce-avenue-kamloops-brocklehurst
Contact Us
Contact us for more information

Aron Alexander
Personal Real Estate Corporation
258 Seymour Street
Kamloops, British Columbia V2C 2E5
(250) 374-3331
(250) 828-9544
www.remaxkamloops.ca/

The trademarks REALTOR®, REALTORS®, and the REALTOR® logo are controlled by The Canadian Real Estate Association (CREA) and identify real estate professionals who are members of CREA. The trademarks MLS®, Multiple Listing Service® and the associated logos are owned by The Canadian Real Estate Association (CREA) and identify the quality of services provided by real estate professionals who are members of CREA. The trademark DDF® is owned by The Canadian Real Estate Association (CREA) and identifies CREA's Data Distribution Facility (DDF®)
October 06 2026 05:22:53
Association of Interior REALTORS®
RE/MAX Kamloops