Presented by Robert J. Iio Personal Real Estate Corporation — Team 110 RE/MAX Real Estate (Kamloops).
2623 Parkview Drive Kamloops, British Columbia V2B 7J5

$959,900
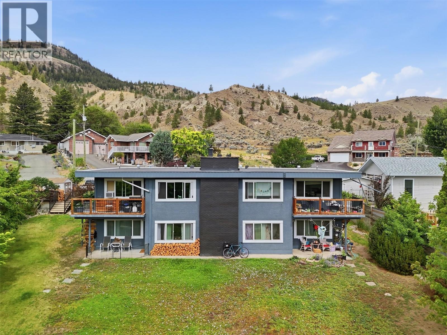
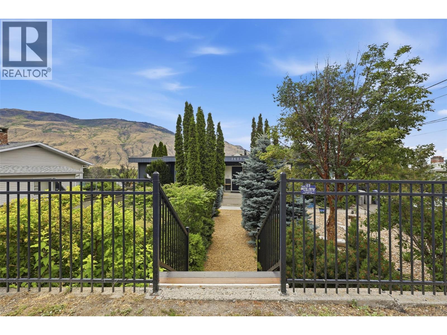
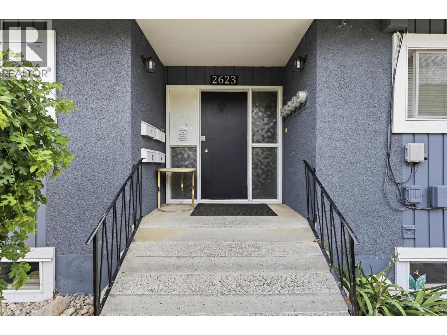
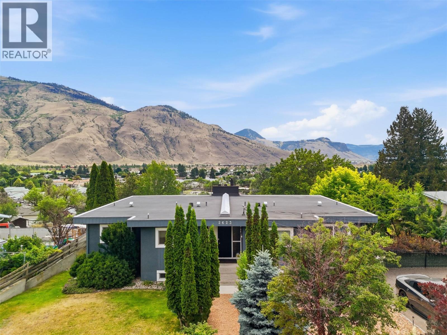
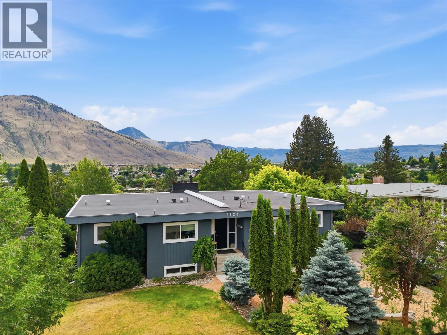
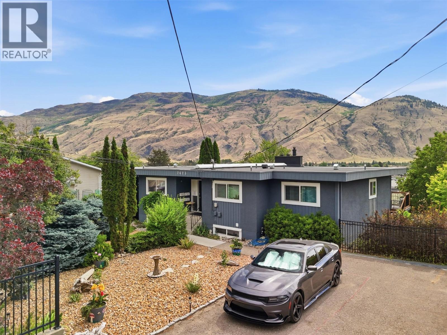
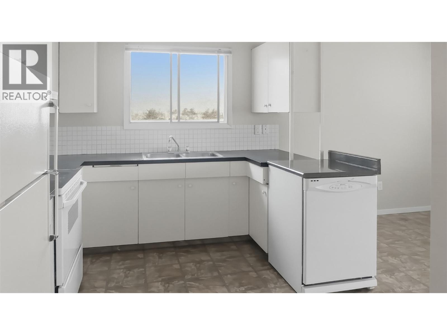
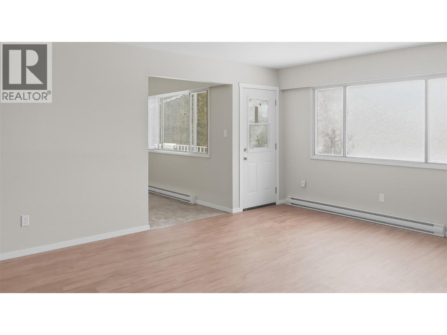
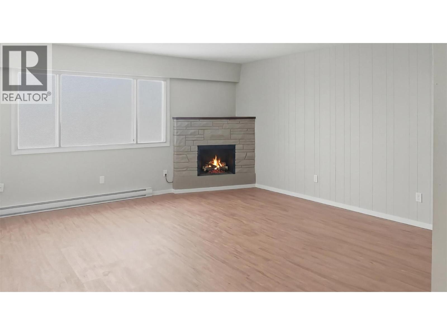
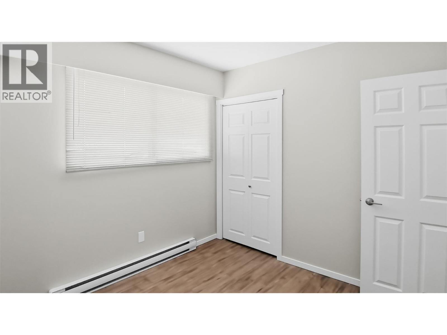
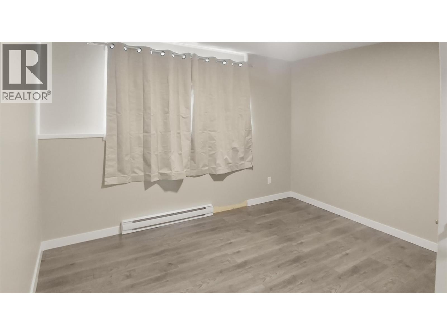
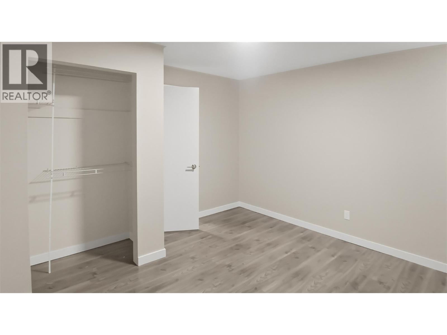
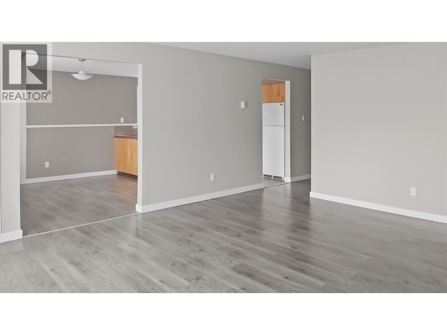
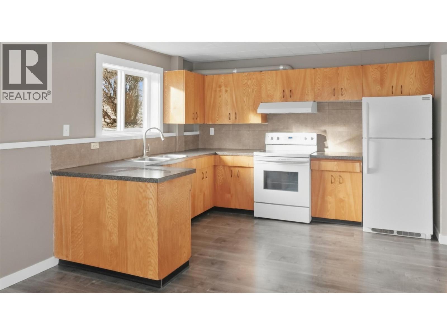
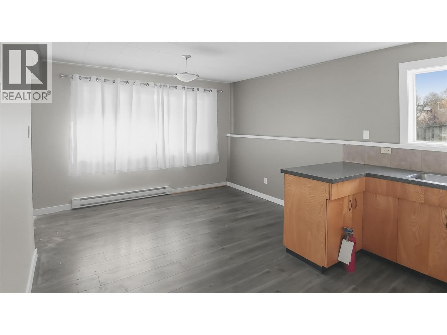
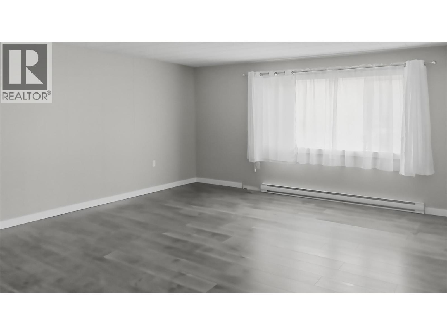
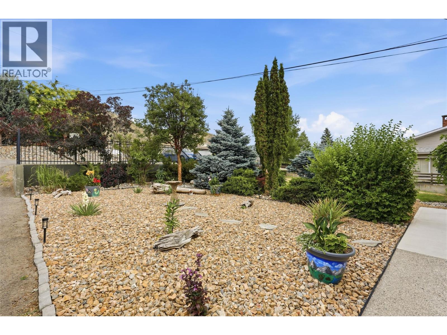
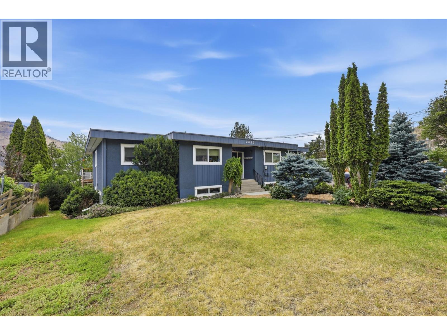
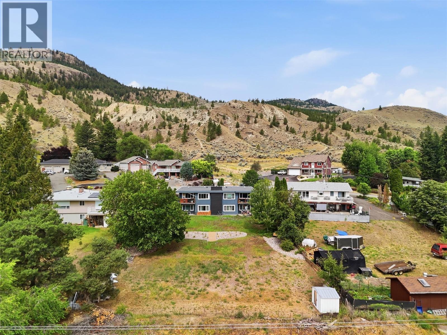
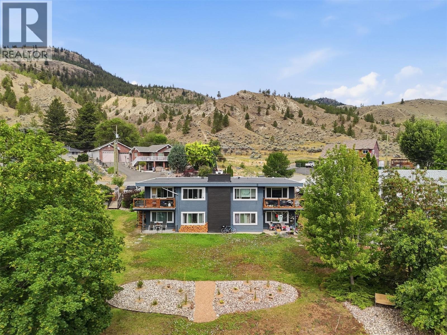
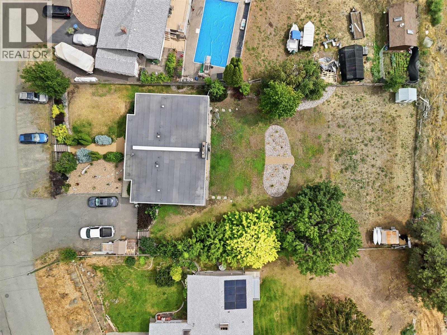
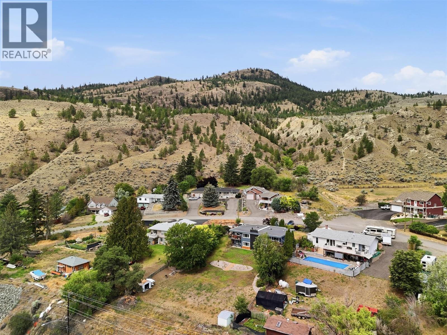
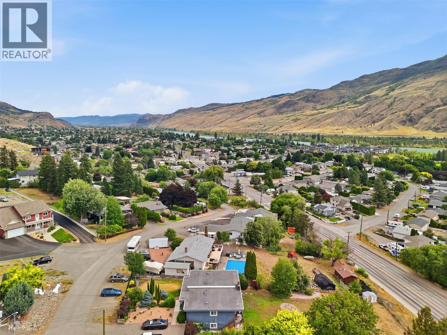
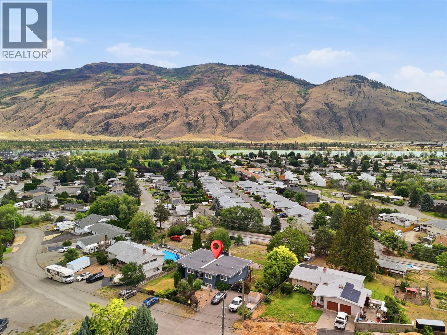
Investment opportunity in Kamloops' desirable Westsyde neighbourhood! Situated on a generous 23,624 sq. ft. R2-zoned lot, this fully tenanted property features four self-contained rental units, offering established rental income. Features include ample parking, shared laundry with two sets of machines, additional storage, updated windows, three new hot water tanks, roof(2020), and underground sprinklers. Four individual unit meters plus a common-area meter. Conveniently located near schools, shopping, parks, recreation, and transit. Financial information available upon request. Room measurements are for one side only. (id:61048)
Property Details
| MLS® Number | 10402498 |
| Property Type | Single Family |
| Neigbourhood | Westsyde |
| Amenities Near By | Recreation, Schools |
| Parking Space Total | 6 |
Building
| Bathroom Total | 4 |
| Bedrooms Total | 3 |
| Architectural Style | Other |
| Basement Type | Full |
| Constructed Date | 1966 |
| Exterior Finish | Other |
| Fireplace Fuel | Wood |
| Fireplace Present | Yes |
| Fireplace Total | 1 |
| Fireplace Type | Conventional |
| Flooring Type | Mixed Flooring |
| Heating Fuel | Electric |
| Heating Type | Other |
| Roof Material | Unknown |
| Roof Style | Unknown |
| Stories Total | 2 |
| Size Interior | 3,110 Sqft |
| Type | Fourplex |
| Utility Water | Municipal Water |
Parking
| Additional Parking | |
| R V |
Land
| Acreage | No |
| Land Amenities | Recreation, Schools |
| Sewer | Municipal Sewage System |
| Size Irregular | 0.54 |
| Size Total | 0.54 Ac|under 1 Acre |
| Size Total Text | 0.54 Ac|under 1 Acre |
Rooms
| Level | Type | Length | Width | Dimensions |
|---|---|---|---|---|
| Basement | Bedroom | 12'0'' x 11'0'' | ||
| Basement | Dining Room | 11'0'' x 9'0'' | ||
| Basement | Kitchen | 10'0'' x 11'0'' | ||
| Basement | Living Room | 17'0'' x 15'0'' | ||
| Basement | 4pc Bathroom | Measurements not available | ||
| Basement | 4pc Bathroom | Measurements not available | ||
| Main Level | Bedroom | 9'0'' x 9'0'' | ||
| Main Level | Primary Bedroom | 12'0'' x 11'0'' | ||
| Main Level | Dining Room | 11'0'' x 10'0'' | ||
| Main Level | Kitchen | 10'0'' x 11'0'' | ||
| Main Level | Living Room | 17'0'' x 15'0'' | ||
| Main Level | 4pc Bathroom | Measurements not available | ||
| Main Level | 4pc Bathroom | Measurements not available |
https://www.realtor.ca/real-estate/30358238/2623-parkview-drive-kamloops-westsyde
Contact Us
Contact us for more information

Malia Magnusson
258 Seymour Street
Kamloops, British Columbia V2C 2E5
(250) 374-3331
(250) 828-9544
www.remaxkamloops.ca/

Jessica Gunnlaugson
kamloopsforsalehomes.com/
www.facebook.com/Kamloopsrealestatehelp
258 Seymour Street
Kamloops, British Columbia V2C 2E5
(250) 374-3331
(250) 828-9544
www.remaxkamloops.ca/

The trademarks REALTOR®, REALTORS®, and the REALTOR® logo are controlled by The Canadian Real Estate Association (CREA) and identify real estate professionals who are members of CREA. The trademarks MLS®, Multiple Listing Service® and the associated logos are owned by The Canadian Real Estate Association (CREA) and identify the quality of services provided by real estate professionals who are members of CREA. The trademark DDF® is owned by The Canadian Real Estate Association (CREA) and identifies CREA's Data Distribution Facility (DDF®)
October 02 2026 07:28:47
Association of Interior REALTORS®
RE/MAX Kamloops