Presented by Robert J. Iio Personal Real Estate Corporation — Team 110 RE/MAX Real Estate (Kamloops).
2620 Arthur Road Kelowna, British Columbia V1V 2B7

$1,689,000
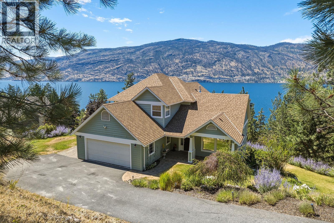
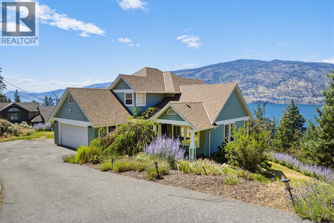
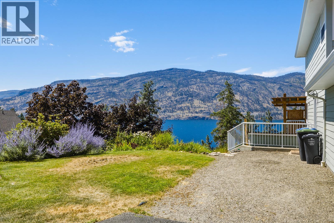
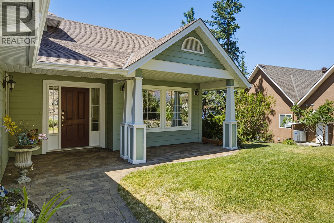
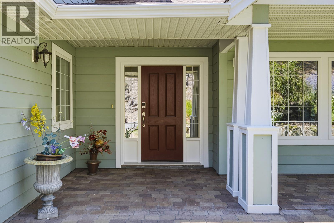
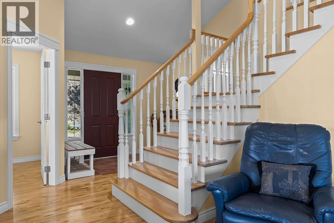
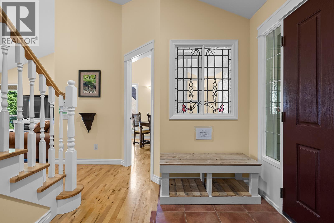
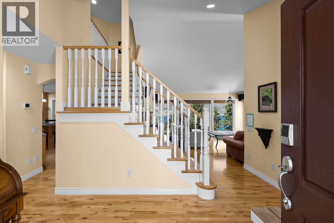
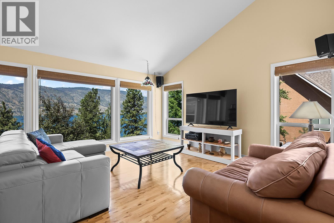
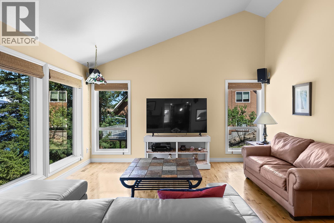
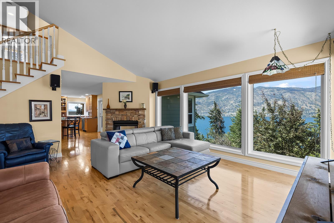
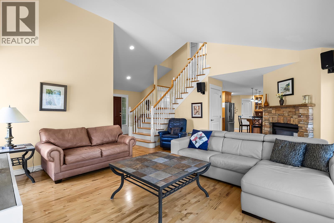
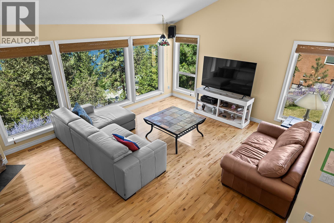
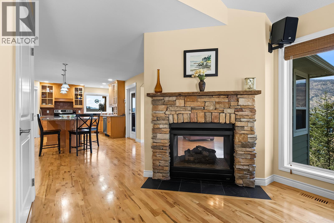
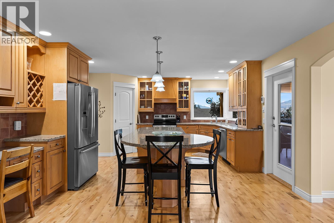
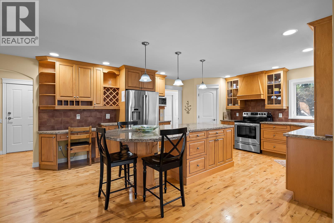
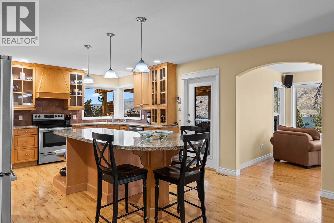
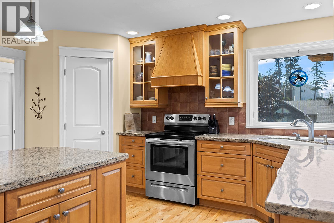
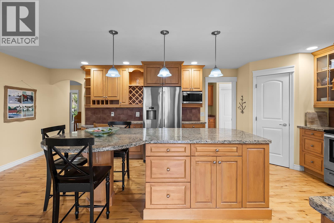
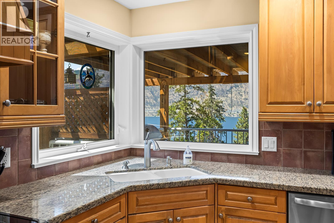
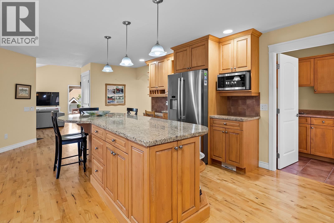
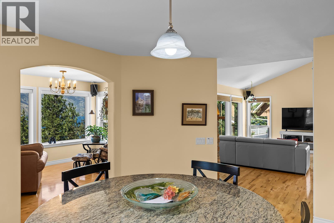
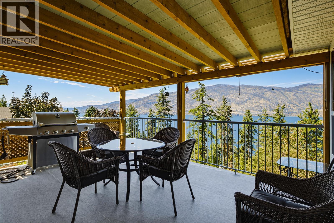
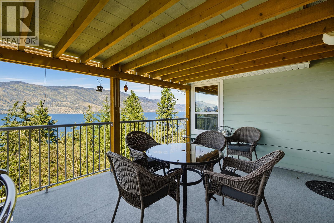
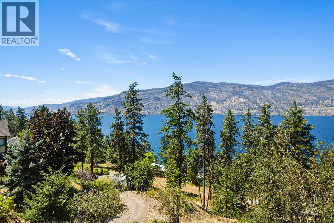
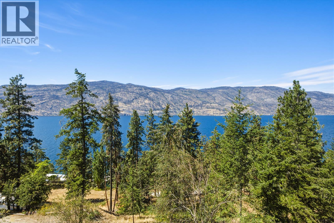
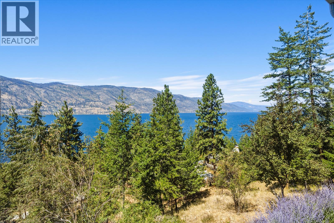
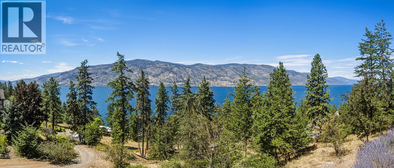
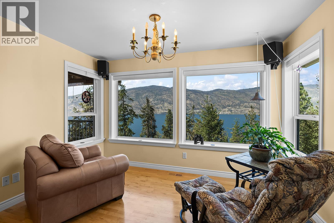
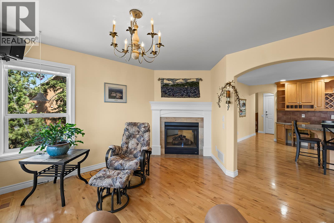
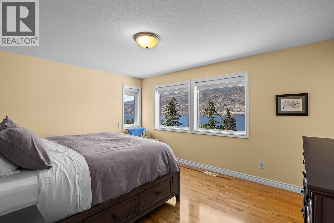
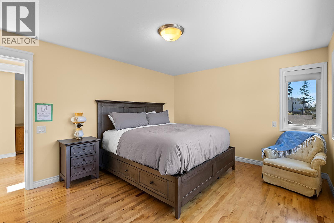
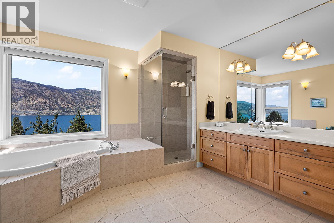
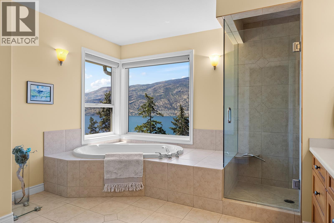
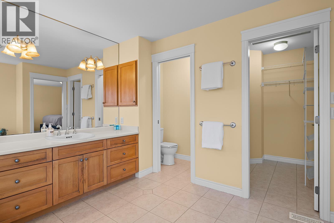
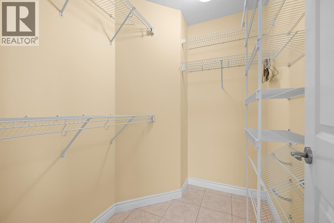
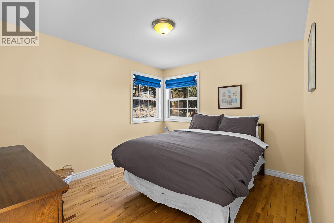
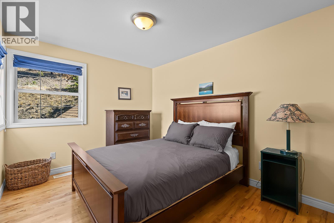
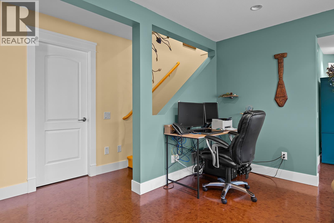
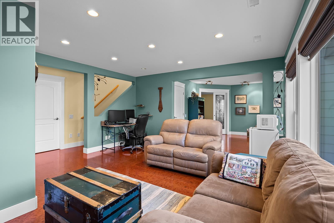
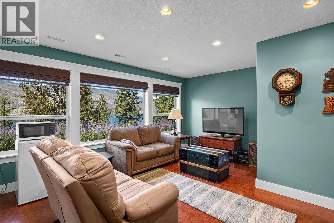
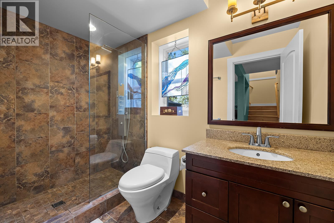
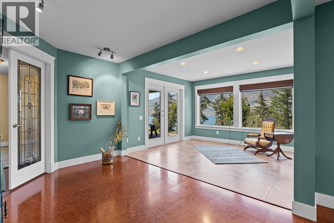
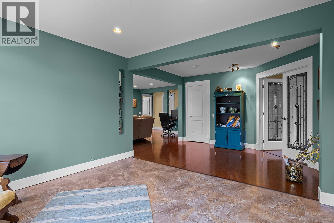
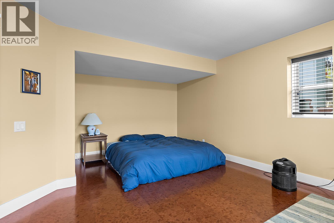
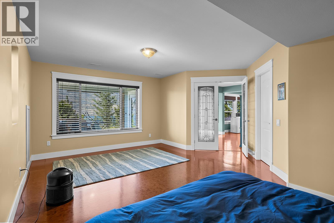
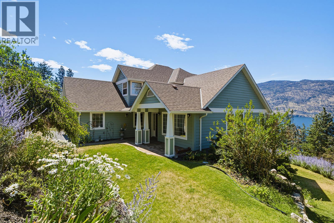
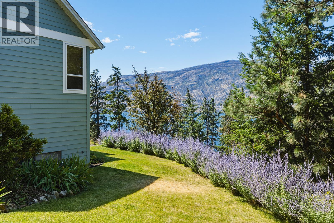
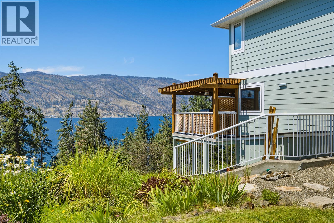
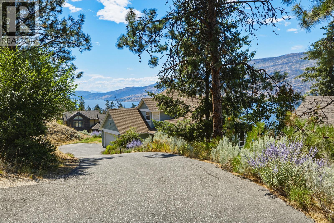
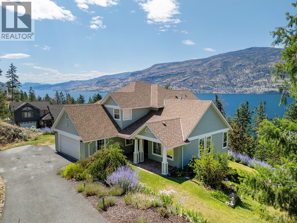
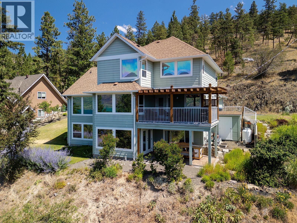
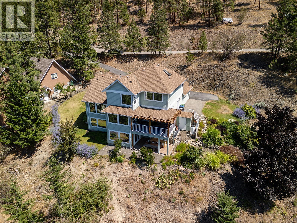
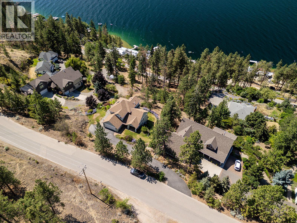
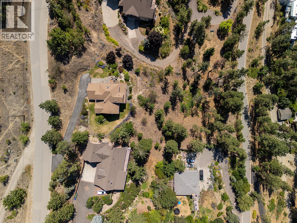
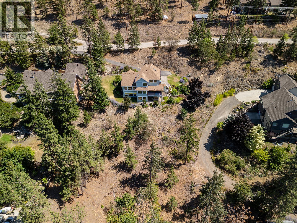
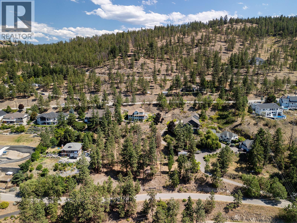
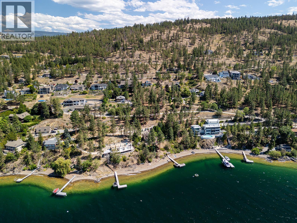
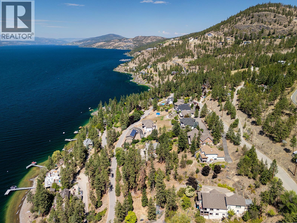
OPEN HOUSE OCTOBER 17!!!!!! A rare McKinley Landing retreat.. this custom Fawdry-built home is set on an exceptional 0.998-acre property with expansive Okanagan Lake views and the space to create your own private estate experience. Designed for both quiet mornings, soaking in breathtaking sunsets and effortless entertaining, the main level embraces the West facing scenery with natural light-filled living spaces, maple hardwood and a cozy fireplace. Chef's kitchen includes stone countertops, ample storage and well planned space throughout. Three upstairs bedrooms offer an ideal family layout, including the oversize primary with an ensuite bathtub fit for max relaxation with a private view. The fully finished basement adds incredible flexibility for family recreation, guests, or potential suite use. This property's graded driveway brings you down to ample parking with space for an RV or large boat. Irrigated gardens invite beautiful blooms and wildlife alike, with front yard space for a game or two. Nearly an acre of land invites you to imagine a pool, outdoor play, and a grounded lifestyle with potential for future subdivision adding another layer of opportunity. This immaculately kept home is a special offering for those seeking privacy, scale, craftsmanship and the quintessential Okanagan lifestyle. This isn't your cookie-cutter build, you're going to love making memories here! (id:61048)
Property Details
| MLS® Number | 10401000 |
| Property Type | Single Family |
| Neigbourhood | McKinley Landing |
| Features | Private Setting, Central Island, Balcony |
| Parking Space Total | 2 |
| View Type | Lake View, Mountain View, View Of Water |
Building
| Bathroom Total | 4 |
| Bedrooms Total | 4 |
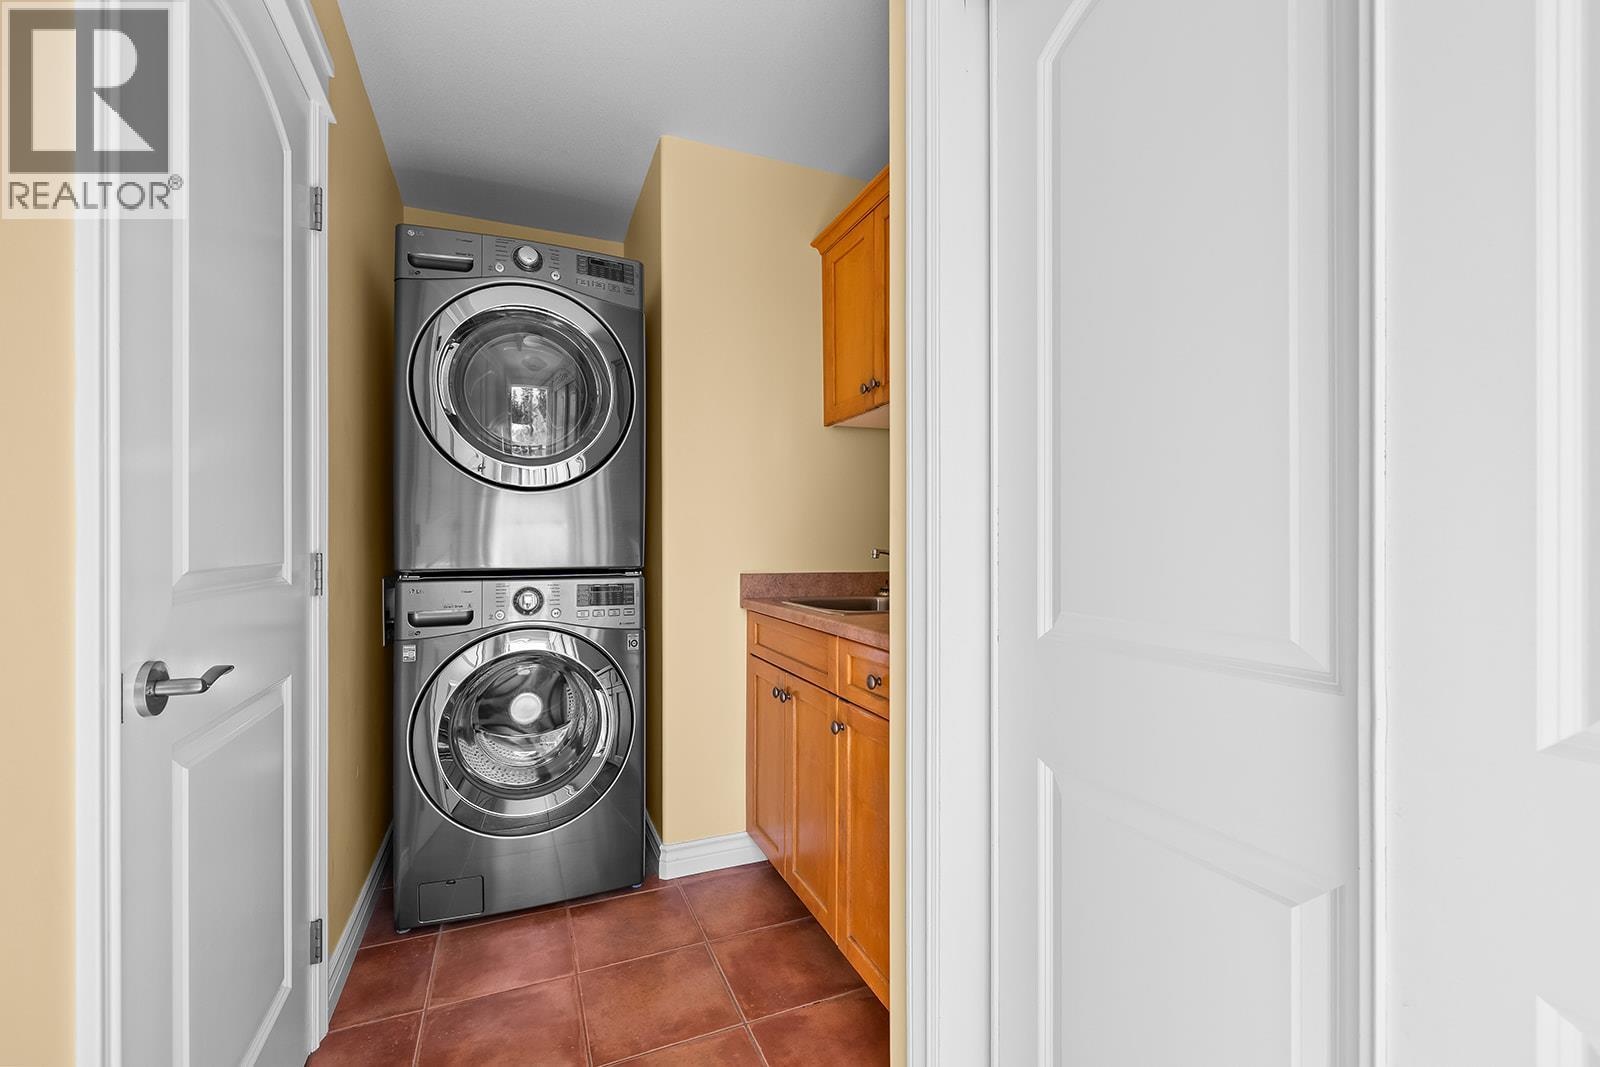
| Appliances | Refrigerator, Dishwasher, Oven - Electric, Range - Electric, Washer & Dryer |
| Architectural Style | Other, Multi-level |
| Basement Type | Full |
| Constructed Date | 2003 |
| Construction Style Attachment | Detached |
| Construction Style Split Level | Other |
| Cooling Type | Heat Pump |
| Exterior Finish | Other |
| Fireplace Fuel | Propane |
| Fireplace Present | Yes |
| Fireplace Total | 1 |
| Fireplace Type | Unknown |
| Flooring Type | Hardwood, Tile |
| Half Bath Total | 1 |
| Heating Fuel | Electric |
| Heating Type | Forced Air, Heat Pump, See Remarks |
| Roof Material | Asphalt Shingle |
| Roof Style | Unknown |
| Stories Total | 3 |
| Size Interior | 3,263 Sqft |
| Type | House |
| Utility Water | Irrigation District |
Parking
| Additional Parking | |
| Attached Garage | 2 |
Land
| Acreage | Yes |
| Landscape Features | Landscaped, Underground Sprinkler |
| Sewer | Septic Tank |
| Size Irregular | 1 |
| Size Total | 1 Ac|1 - 5 Acres |
| Size Total Text | 1 Ac|1 - 5 Acres |
| Surface Water | Lake |
Rooms
| Level | Type | Length | Width | Dimensions |
|---|---|---|---|---|
| Second Level | Bedroom | 9'8'' x 16'11'' | ||
| Second Level | Bedroom | 13'10'' x 12'2'' | ||
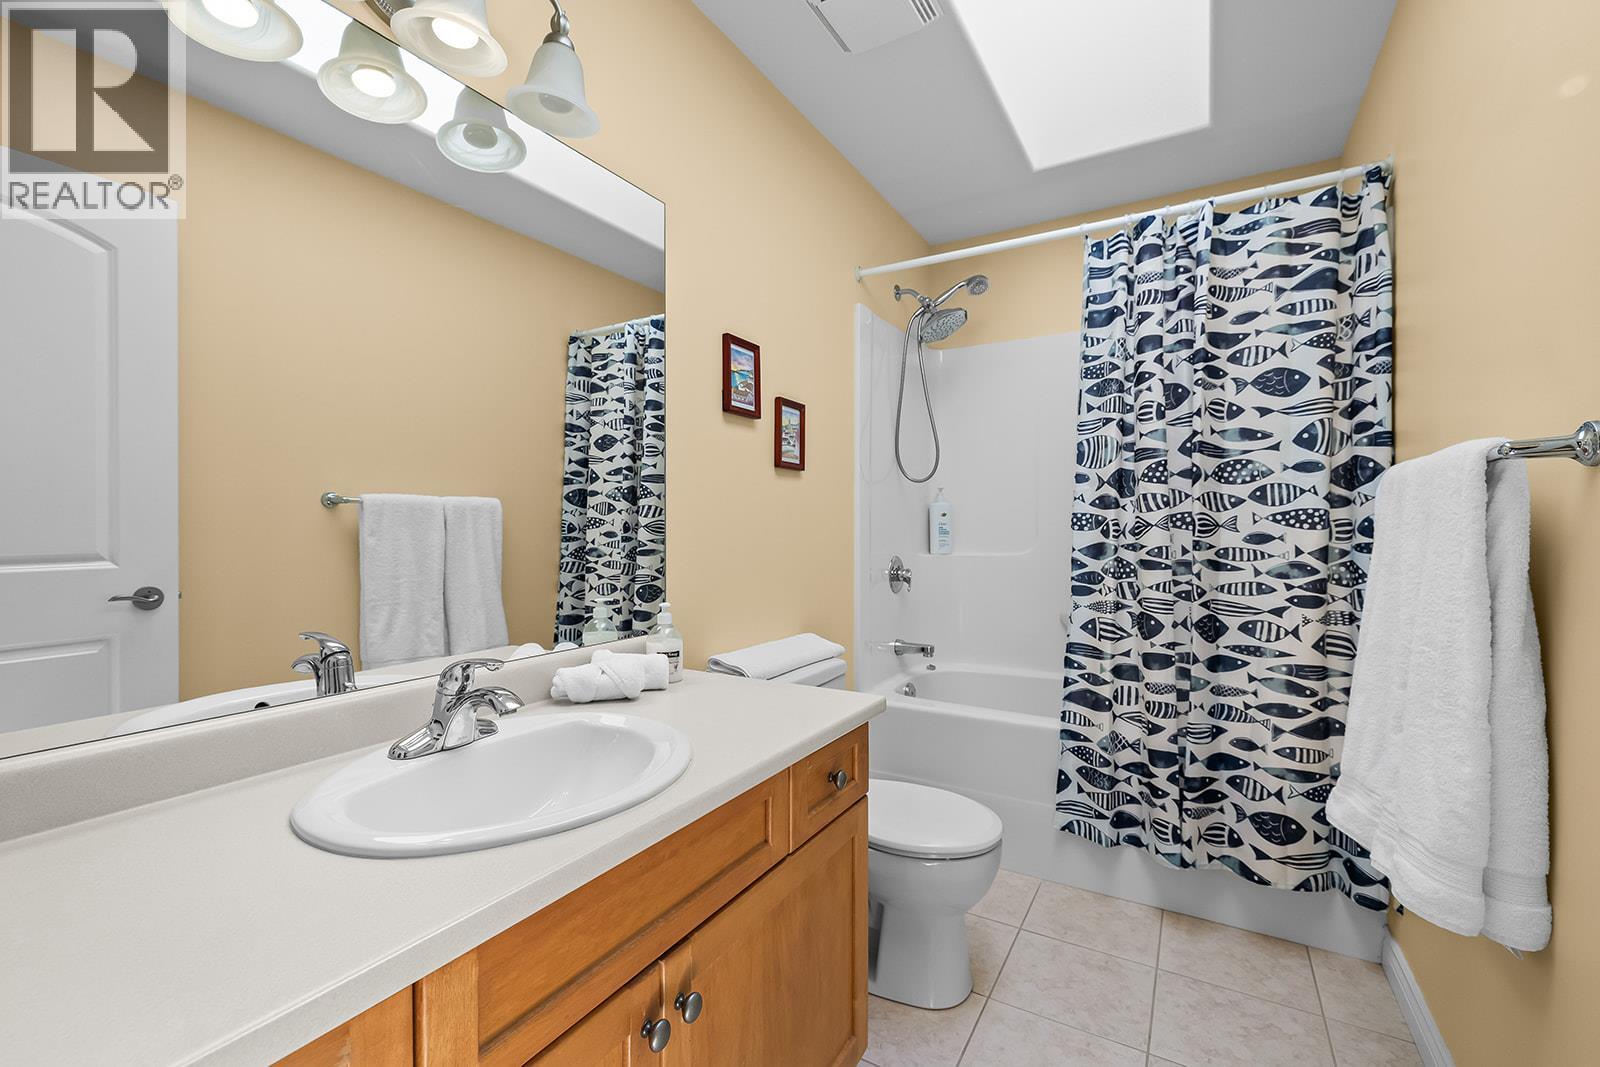
| Second Level | 5pc Bathroom | 10'4'' x 5' | ||
| Second Level | 5pc Ensuite Bath | 12'1'' x 14'3'' | ||
| Second Level | Primary Bedroom | 14'11'' x 12'0'' | ||
| Lower Level | Full Bathroom | 5'1'' x 9'0'' | ||
| Lower Level | Primary Bedroom | 16'6'' x 19'11'' | ||
| Lower Level | Recreation Room | 17'5'' x 14'10'' | ||
| Lower Level | Family Room | 13'5'' x 14'9'' | ||
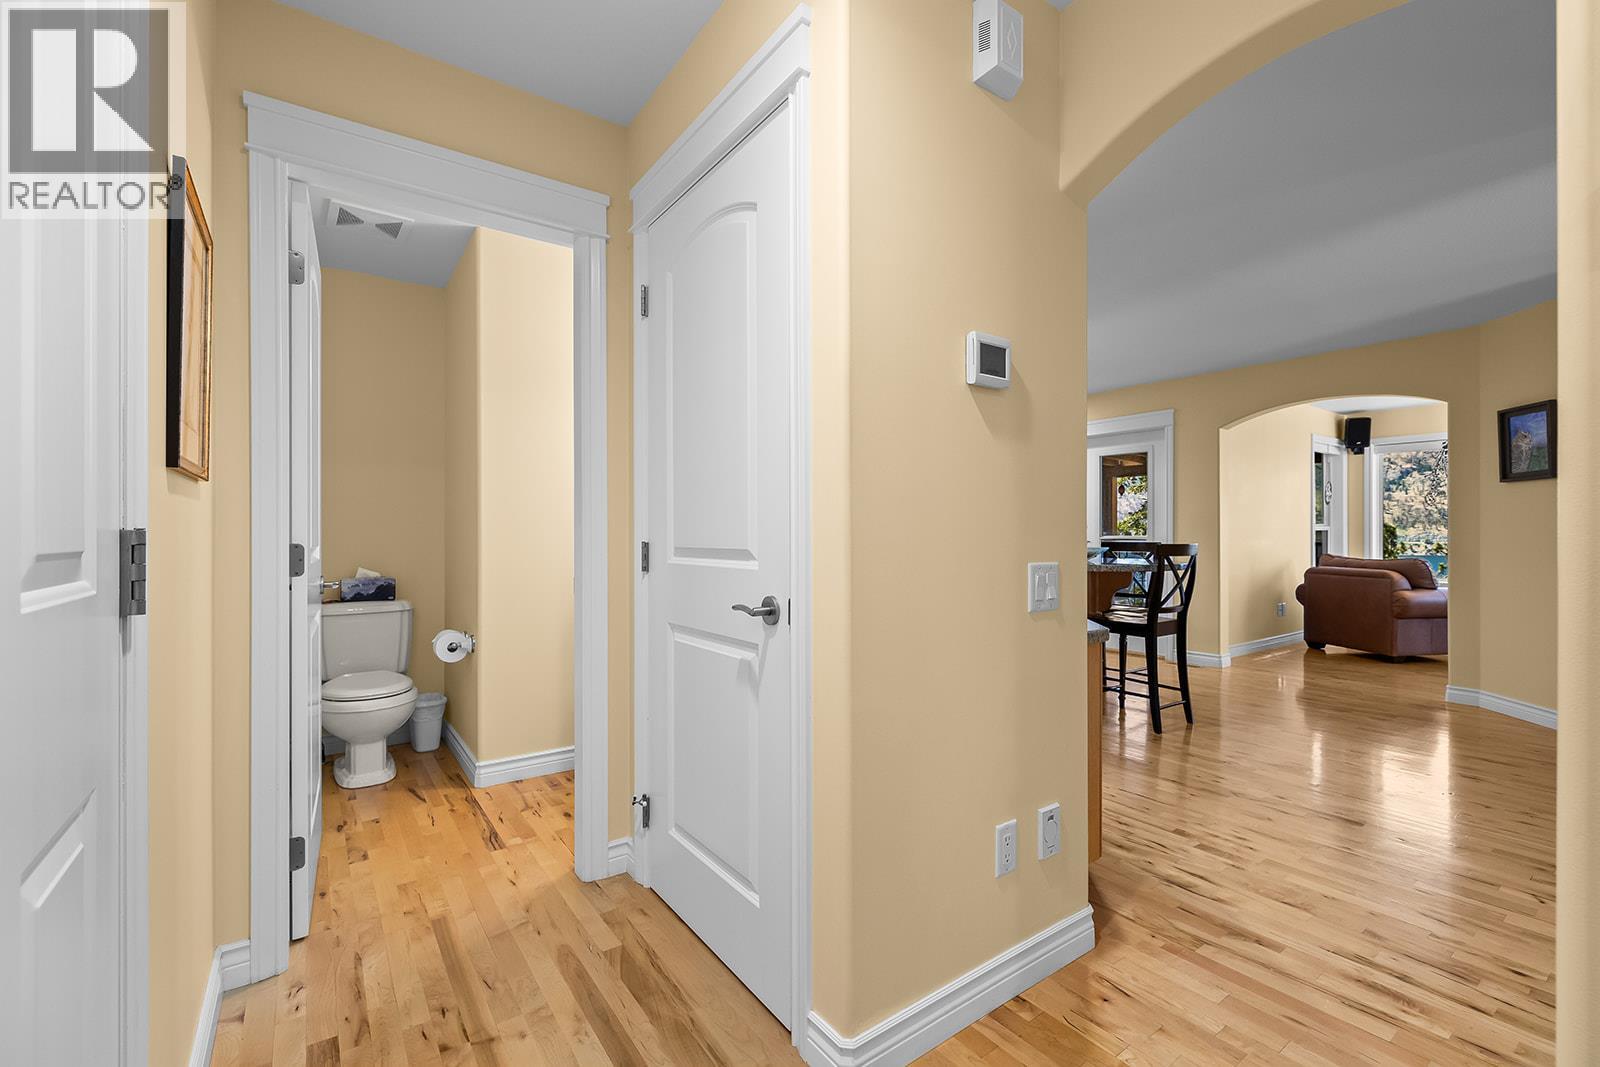
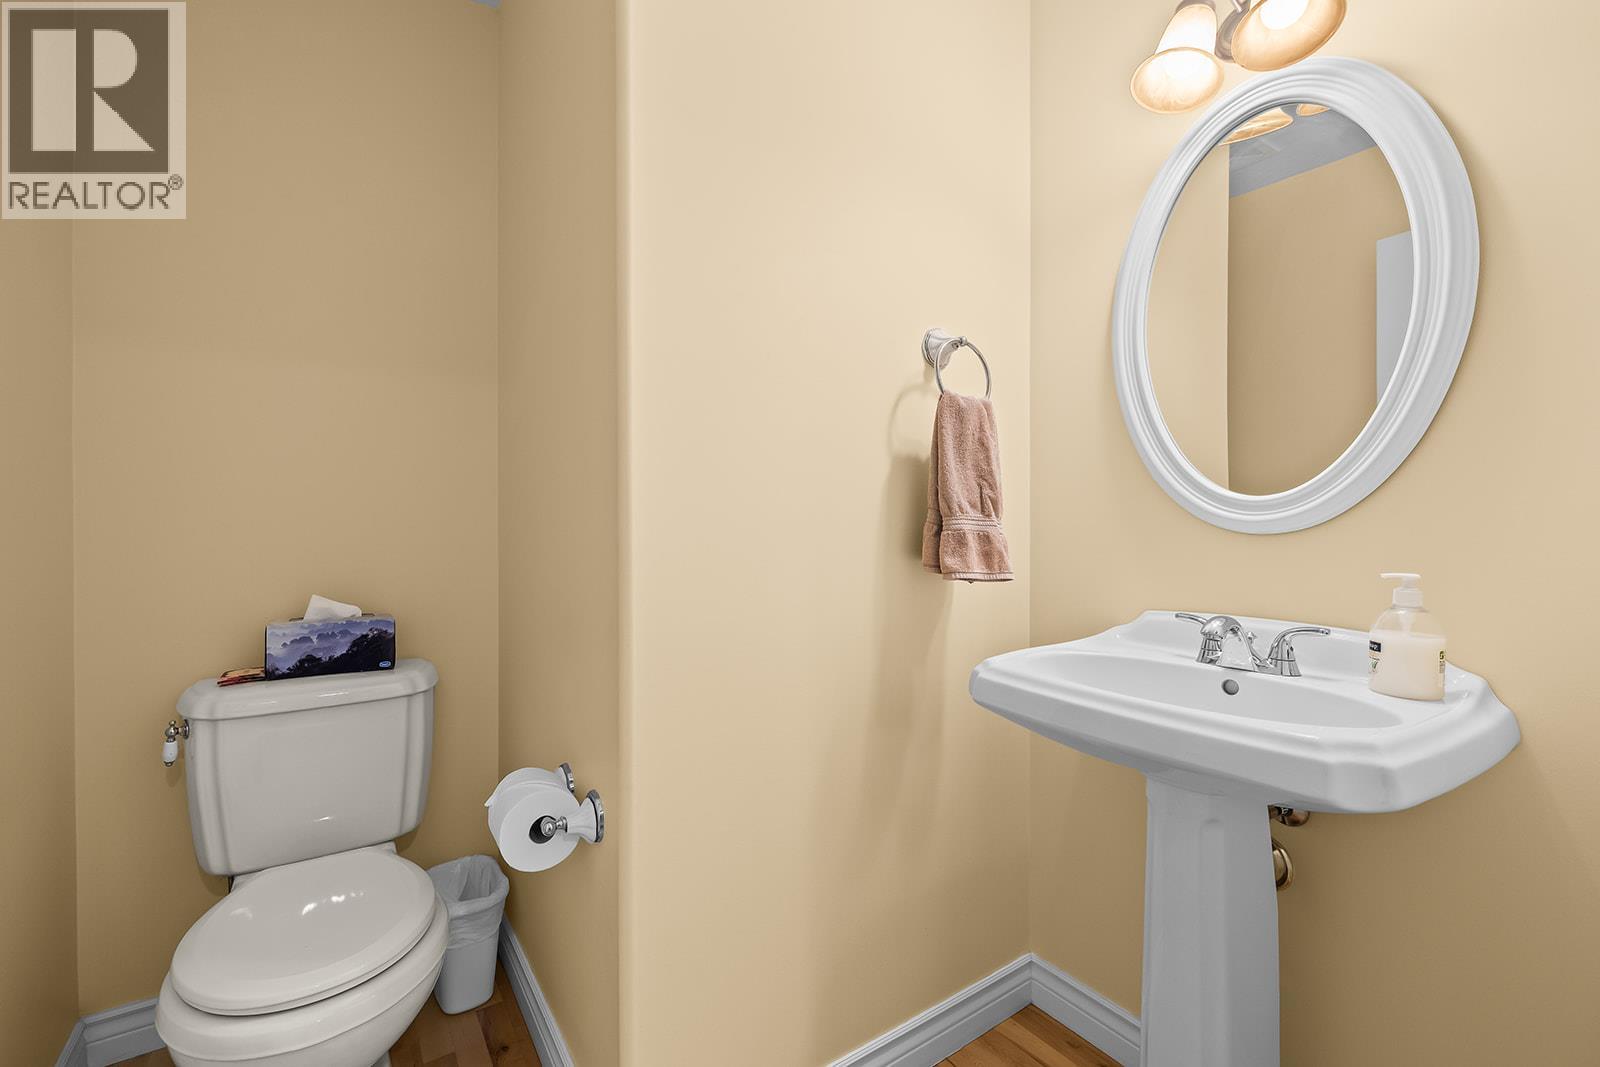
| Main Level | 2pc Bathroom | 6'1'' x 5'9'' | ||
| Main Level | Kitchen | 22'1'' x 14'6'' | ||
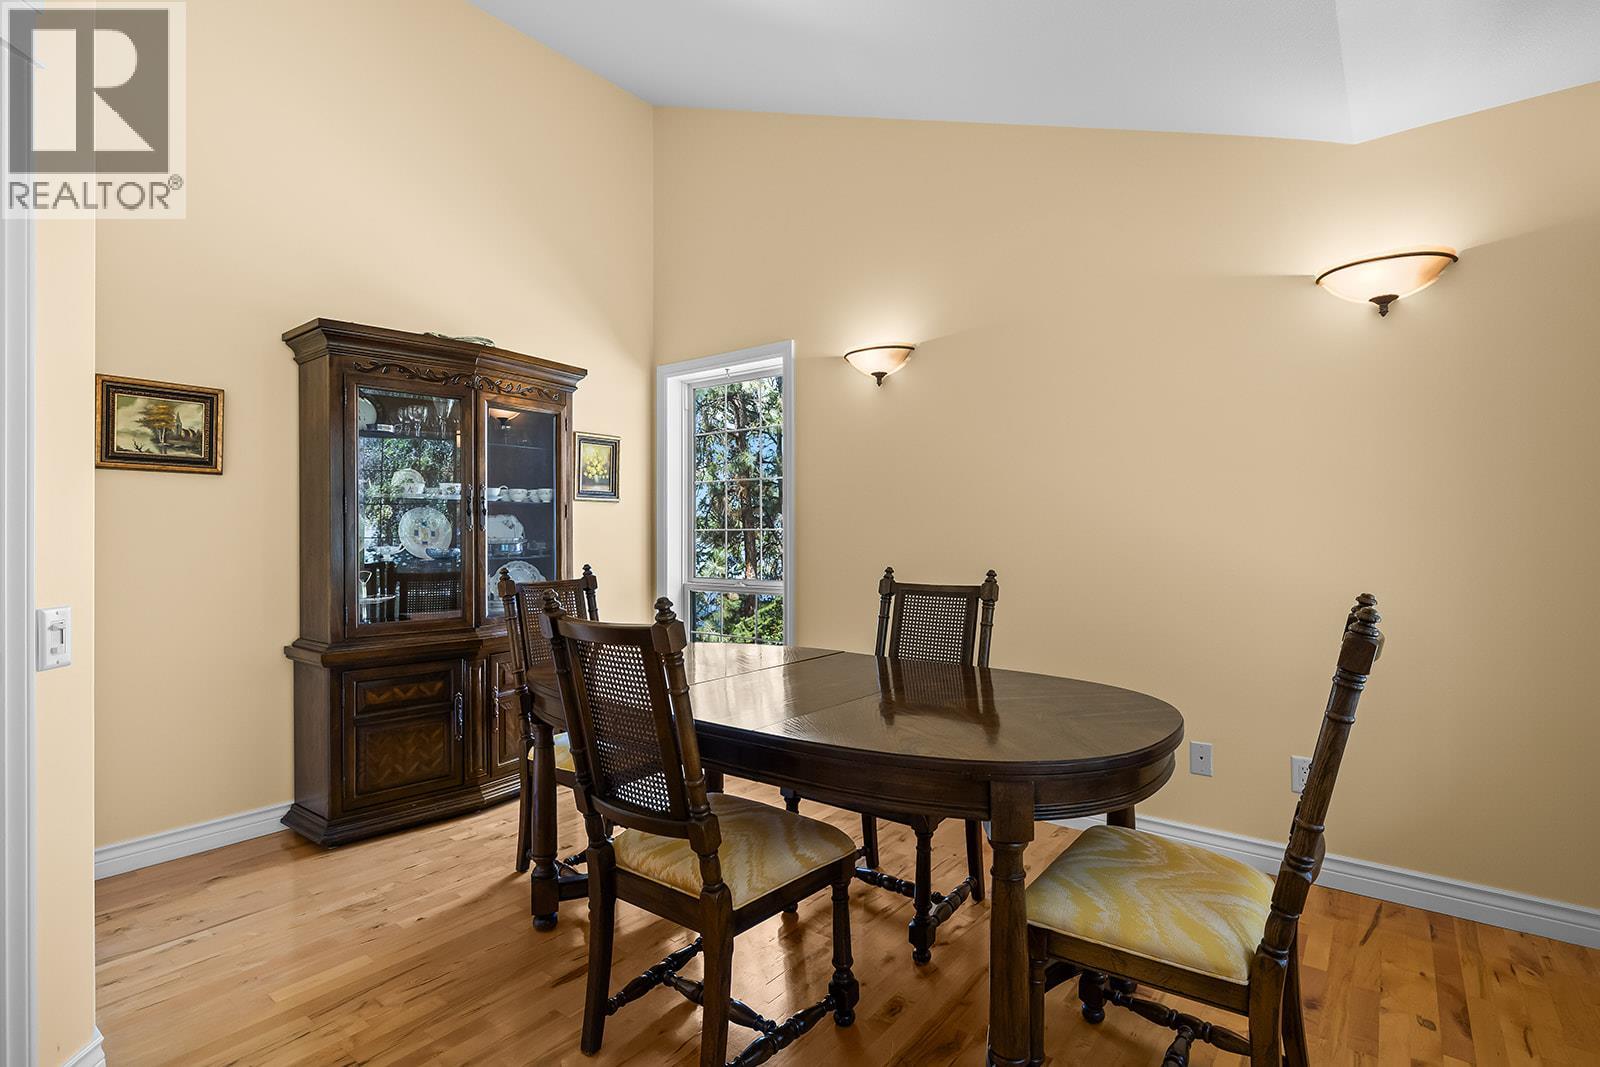
| Main Level | Dining Room | 11'7'' x 13'3'' | ||
| Main Level | Living Room | 21'11'' x 18'8'' |
https://www.realtor.ca/real-estate/30287473/2620-arthur-road-kelowna-mckinley-landing
Contact Us
Contact us for more information

Kelsey Surowiec
#1 - 1890 Cooper Road
Kelowna, British Columbia V1Y 8B7
(250) 860-1100
(250) 860-0595
royallepagekelowna.com/

The trademarks REALTOR®, REALTORS®, and the REALTOR® logo are controlled by The Canadian Real Estate Association (CREA) and identify real estate professionals who are members of CREA. The trademarks MLS®, Multiple Listing Service® and the associated logos are owned by The Canadian Real Estate Association (CREA) and identify the quality of services provided by real estate professionals who are members of CREA. The trademark DDF® is owned by The Canadian Real Estate Association (CREA) and identifies CREA's Data Distribution Facility (DDF®)
October 17 2026 07:18:21
Association of Interior REALTORS®
Royal LePage Kelowna