Presented by Robert J. Iio Personal Real Estate Corporation — Team 110 RE/MAX Real Estate (Kamloops).
2575 Coho Dr Gabriola Island, British Columbia V0R 1X7

$915,000
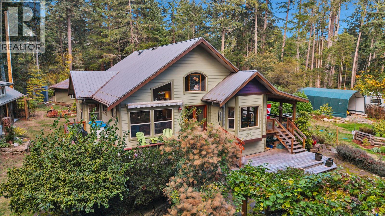
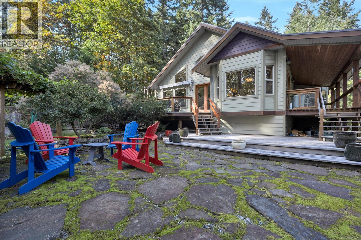
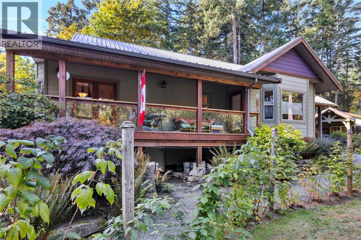
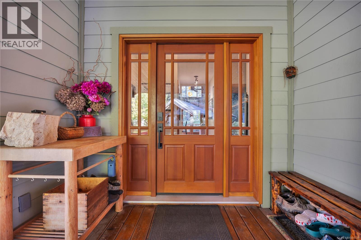
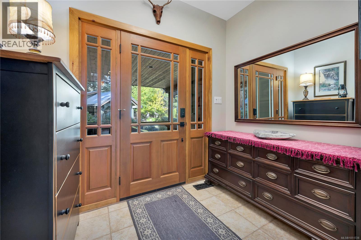
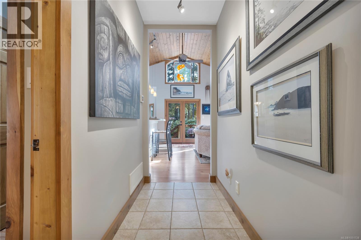
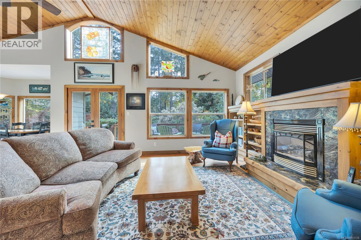
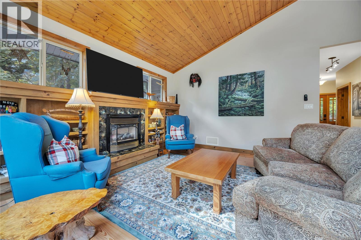
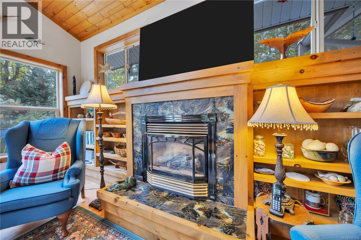
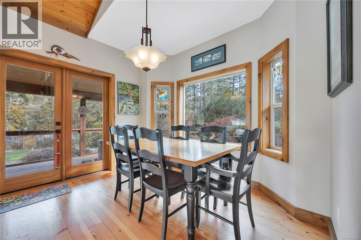
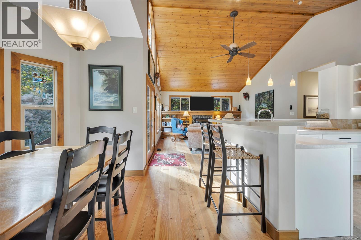
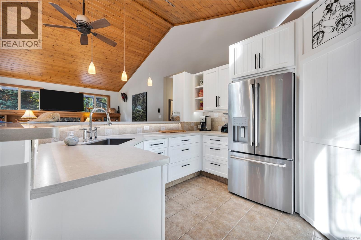
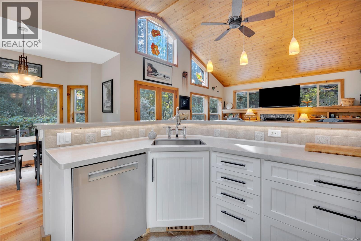
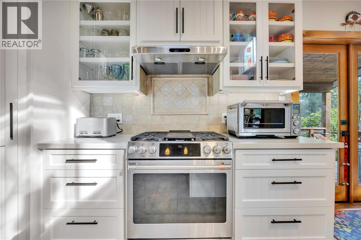
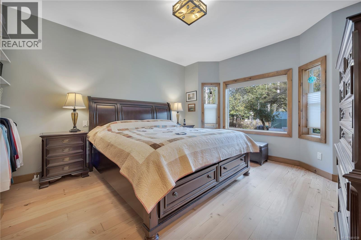
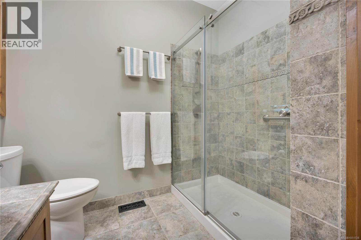
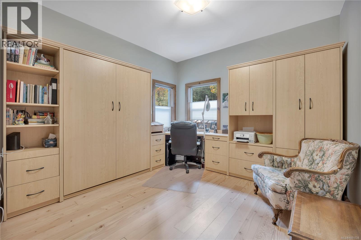
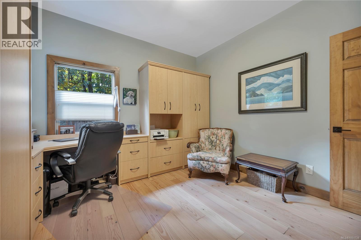
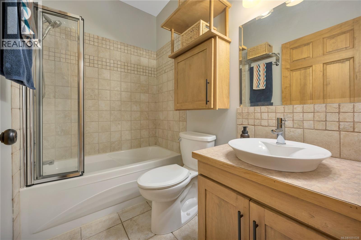
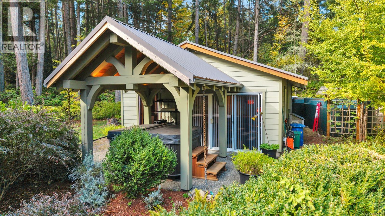
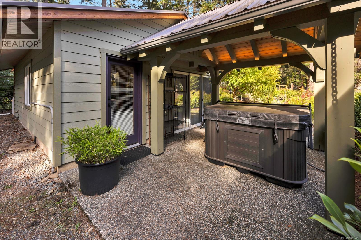
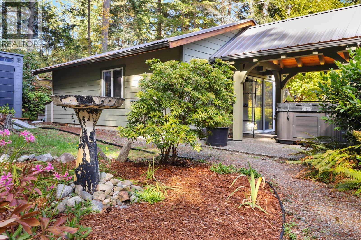
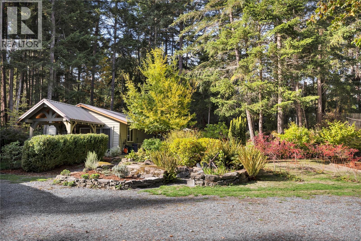
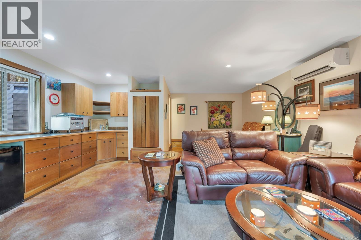
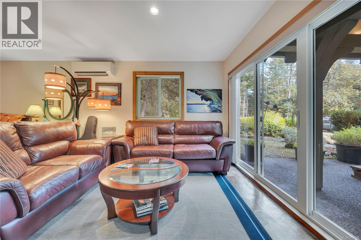
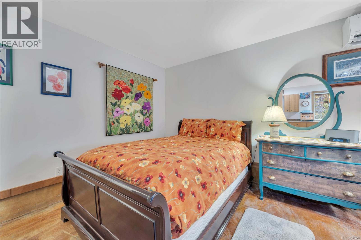
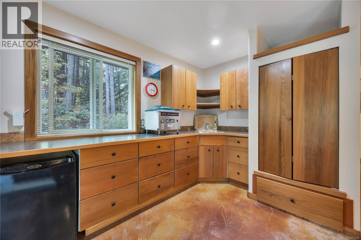
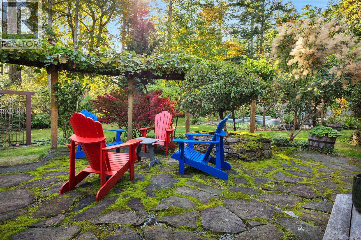
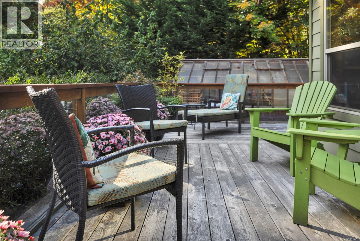
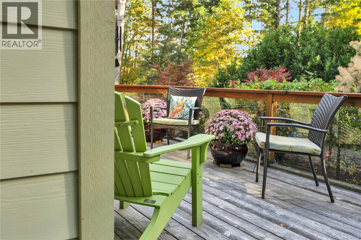
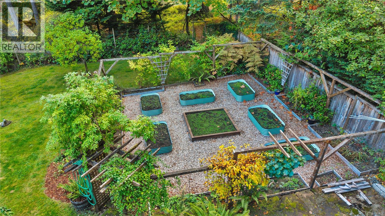
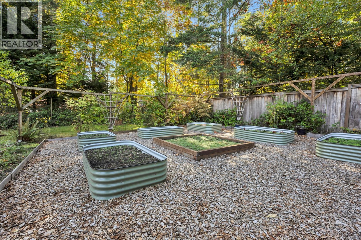
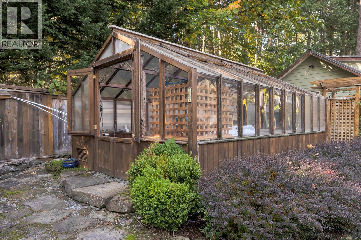
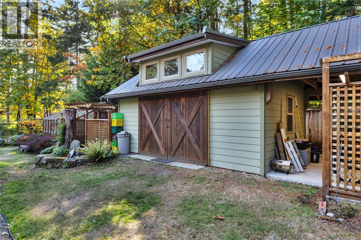
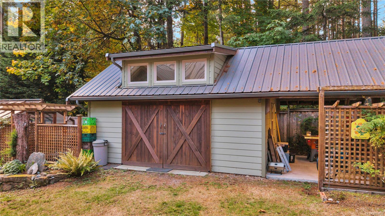
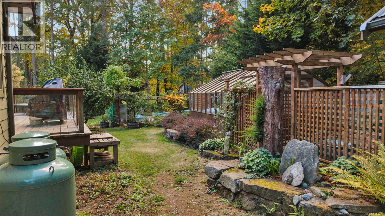
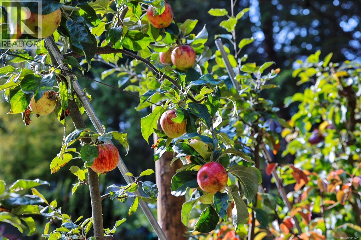
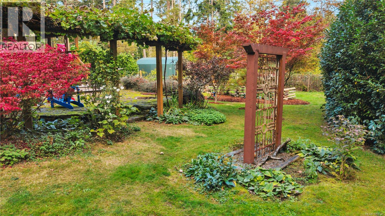
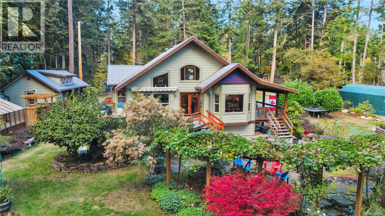
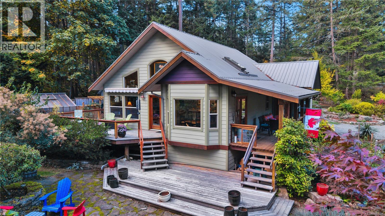
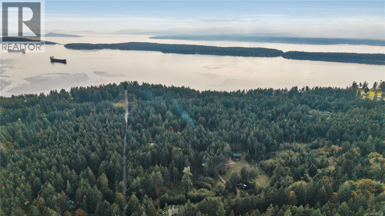
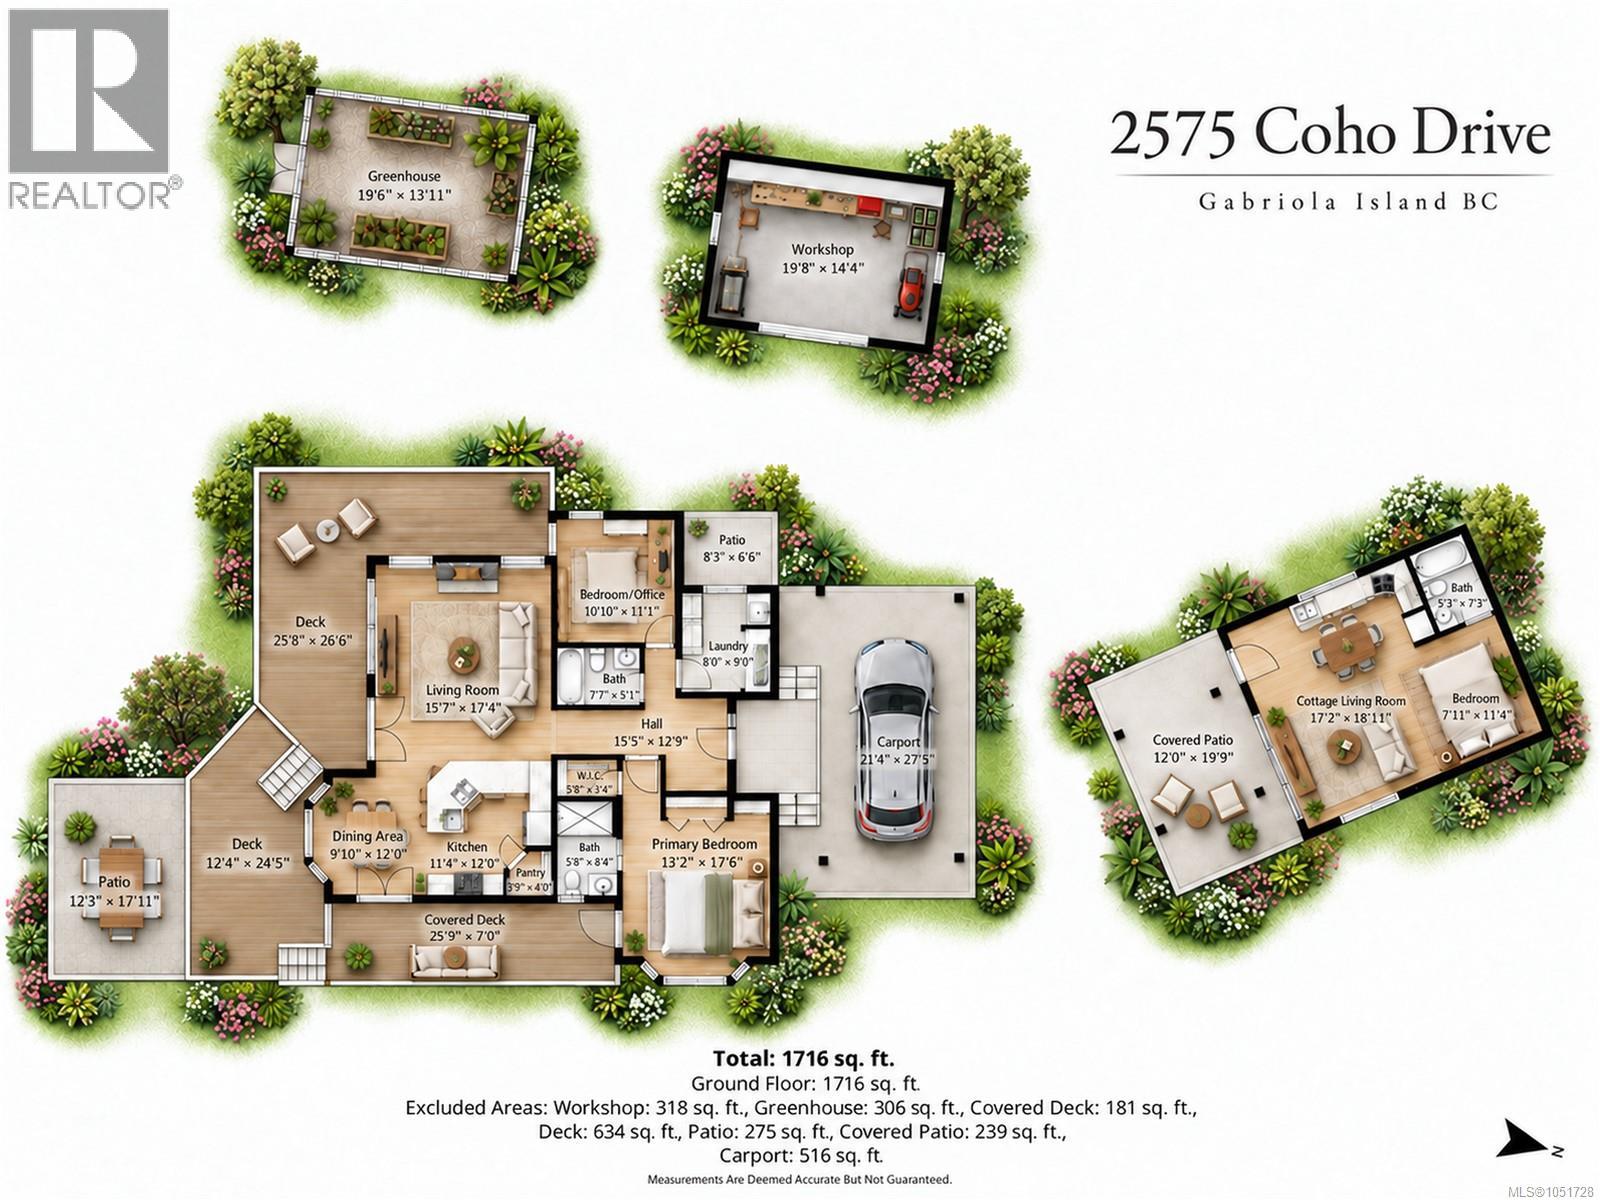
West Coast charm meets thoughtful craftsmanship in this immaculately maintained 2-bedroom, 2-bathroom rancher on a fully fenced 0.8 acre at Gabriola Island’s south end. Fir flooring, custom doors and wood ceilings bring warmth and character, while skylights welcome natural light. The bright, recently updated kitchen opens to the living and dining areas, creating an inviting space for everyday living and entertaining. A covered deck and hot tub offer places to relax outdoors. Fruit and nut trees, a greenhouse and dedicated rainwater collection for gardening make this property a gardener’s delight. A heated workshop provides room for hobbies and projects, while the studio offers flexible space for creative pursuits and visiting guests. A beautifully cared-for island property with room to garden, create and enjoy the Gabriola lifestyle. (id:61048)
Open House
This property has open houses!
1:00 pm
Ends at:3:00 pm
Come explore this immaculately maintained 2-bedroom, 2-bathroom West Coast rancher on a fully fenced 0.8 acre! Featuring an updated kitchen, covered deck, hot tub, heated workshop, studio with space for guests, and beautiful gardens with fruit and nut trees. Hosted by Rita Fraser of Royal LePage Nanaimo Realty. Stop by and see all this lovely island property has to offer!
Property Details
| MLS® Number | 1051728 |
| Property Type | Single Family |
| Neigbourhood | Gabriola Island |
| Features | Level Lot, Other, Marine Oriented |
| Parking Space Total | 5 |
| Structure | Greenhouse, Shed, Workshop |
Building
| Bathroom Total | 2 |
| Bedrooms Total | 2 |
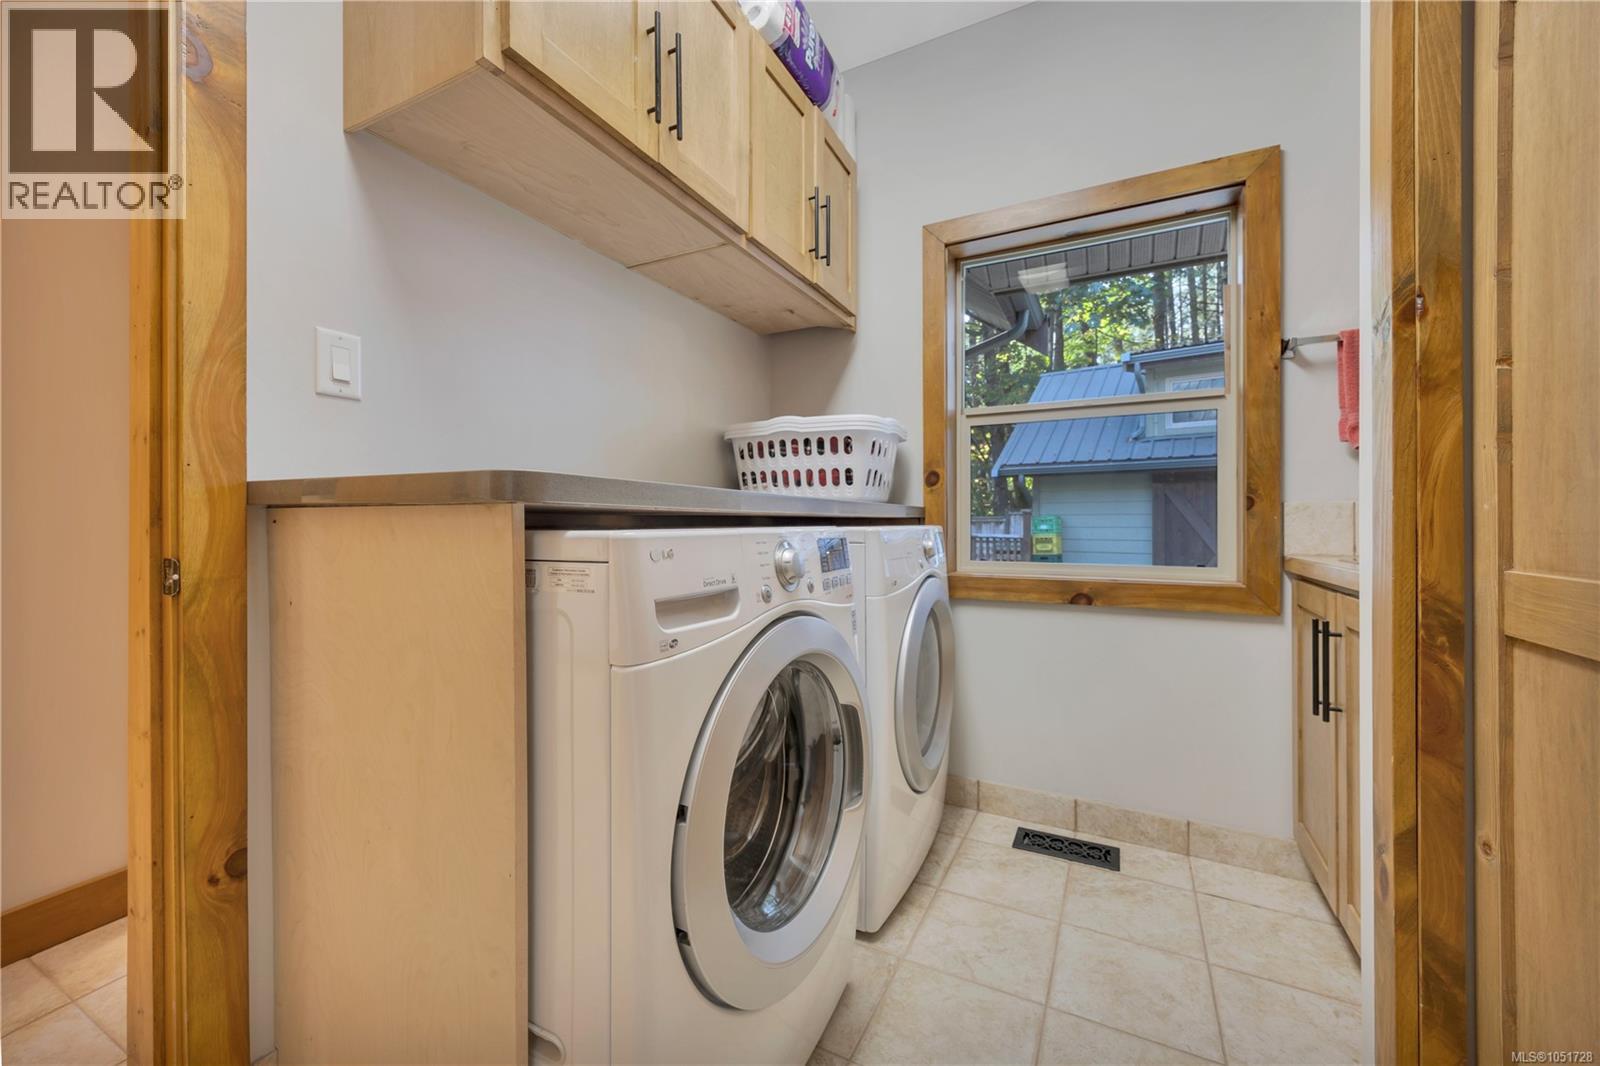
| Appliances | Dishwasher, Dryer, Refrigerator, Washer |
| Architectural Style | Westcoast |
| Constructed Date | 2006 |
| Cooling Type | Central Air Conditioning |
| Fireplace Present | Yes |
| Fireplace Total | 1 |
| Heating Fuel | Other |
| Heating Type | Heat Pump |
| Size Interior | 1,252 Sqft |
| Type | House |
Parking
| Carport |
Land
| Access Type | Road Access |
| Acreage | No |
| Size Irregular | 0.8 |
| Size Total | 0.8 Ac |
| Size Total Text | 0.8 Ac |
| Zoning Description | Srr |
| Zoning Type | Residential |
Rooms
| Level | Type | Length | Width | Dimensions |
|---|---|---|---|---|
| Main Level | Kitchen | 12 ft | 11 ft | 12 ft x 11 ft |
| Main Level | Office | 11 ft | 11 ft | 11 ft x 11 ft |
| Main Level | Laundry Room | 9 ft | 7 ft | 9 ft x 7 ft |
| Main Level | Living Room | 17 ft | 15 ft | 17 ft x 15 ft |
| Main Level | Dining Room | 11 ft | 9 ft | 11 ft x 9 ft |
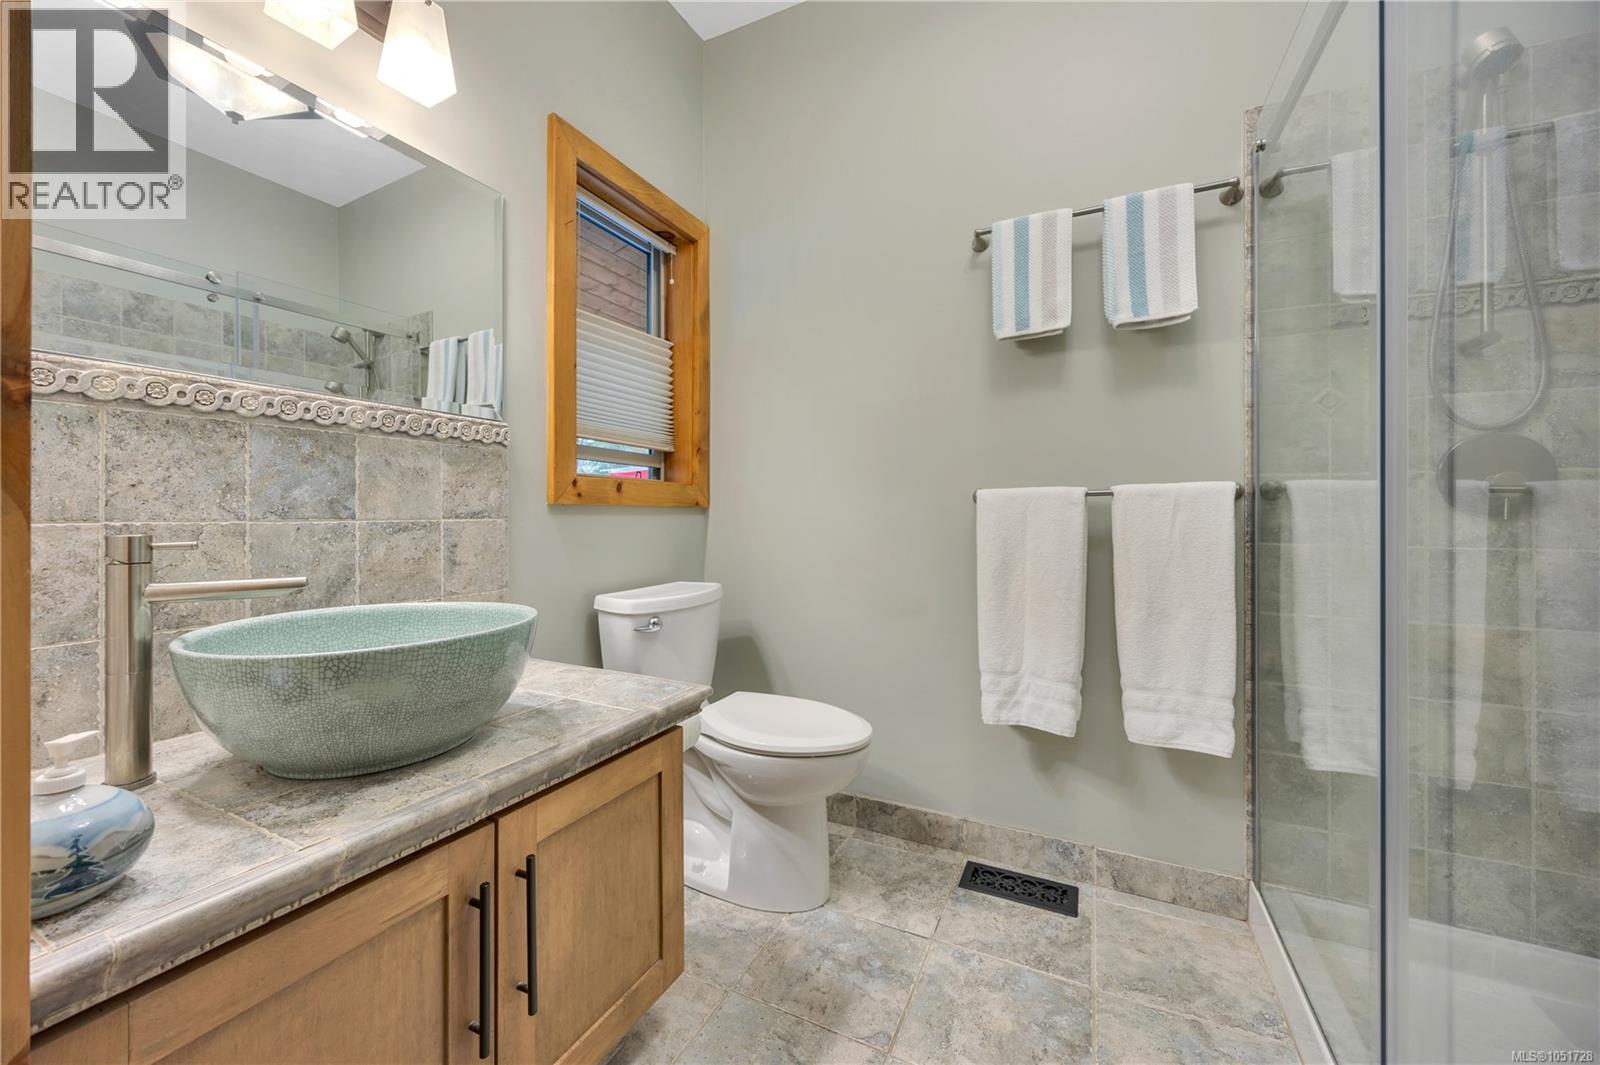
| Main Level | Ensuite | 3-Piece | ||
| Main Level | Primary Bedroom | 14 ft | 13 ft | 14 ft x 13 ft |
| Main Level | Bedroom | 11 ft | 11 ft | 11 ft x 11 ft |
| Main Level | Bathroom | 4-Piece |
https://www.realtor.ca/real-estate/30378957/2575-coho-dr-gabriola-island-gabriola-island
Contact Us
Contact us for more information

Lori Matthews
lorimatthews.royallepage.ca/
4200 Island Highway North
Nanaimo, British Columbia V9T 1W6
(250) 758-7653
(250) 758-8477
royallepagenanaimo.ca/

The trademarks REALTOR®, REALTORS®, and the REALTOR® logo are controlled by The Canadian Real Estate Association (CREA) and identify real estate professionals who are members of CREA. The trademarks MLS®, Multiple Listing Service® and the associated logos are owned by The Canadian Real Estate Association (CREA) and identify the quality of services provided by real estate professionals who are members of CREA. The trademark DDF® is owned by The Canadian Real Estate Association (CREA) and identifies CREA's Data Distribution Facility (DDF®)
October 08 2026 02:41:42
Vancouver Island Real Estate Board
Royal LePage Nanaimo Realty (Nanishwyn)