Presented by Robert J. Iio Personal Real Estate Corporation — Team 110 RE/MAX Real Estate (Kamloops).
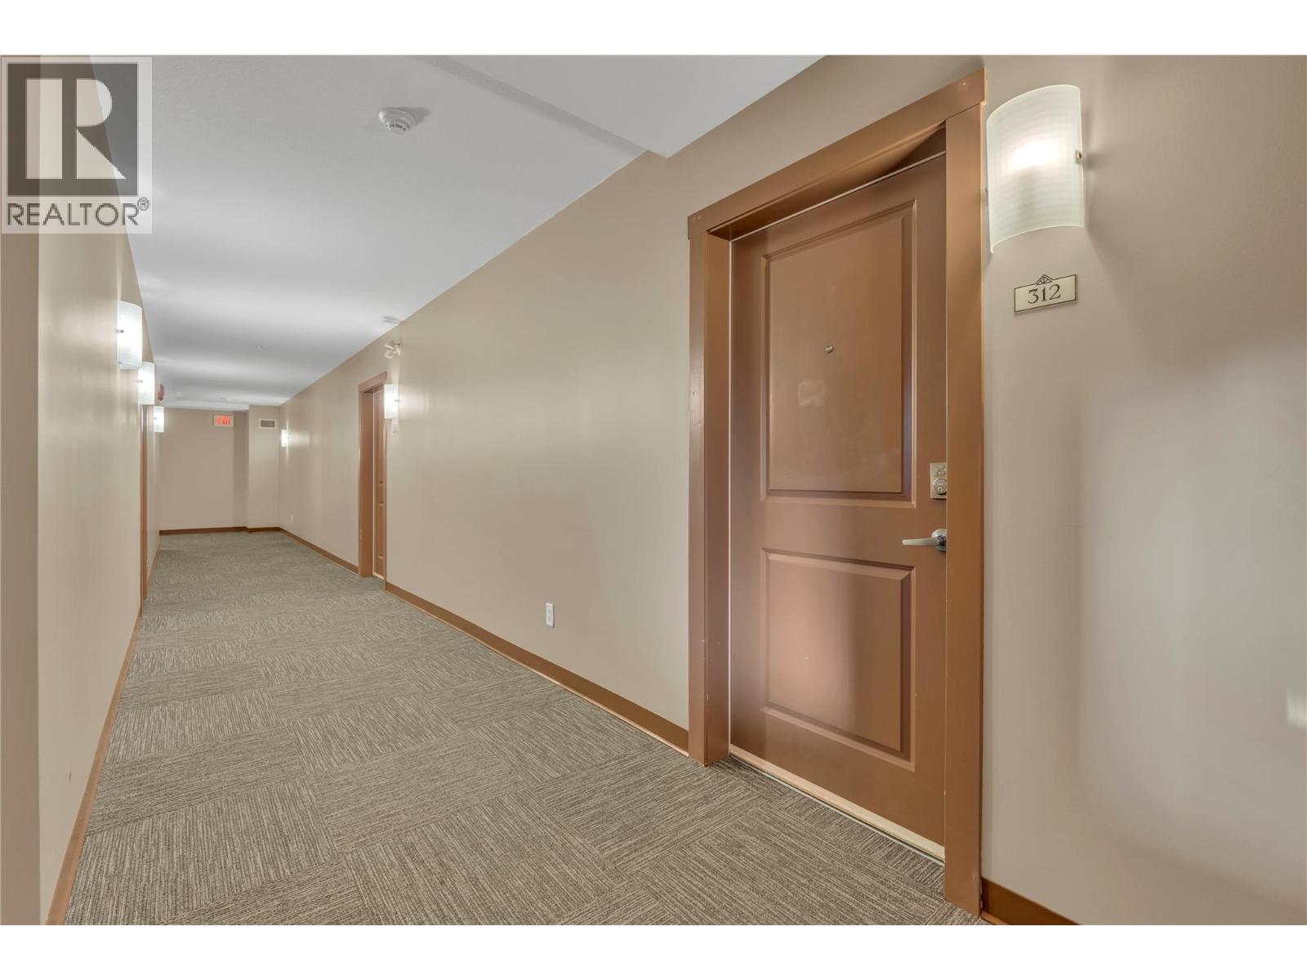
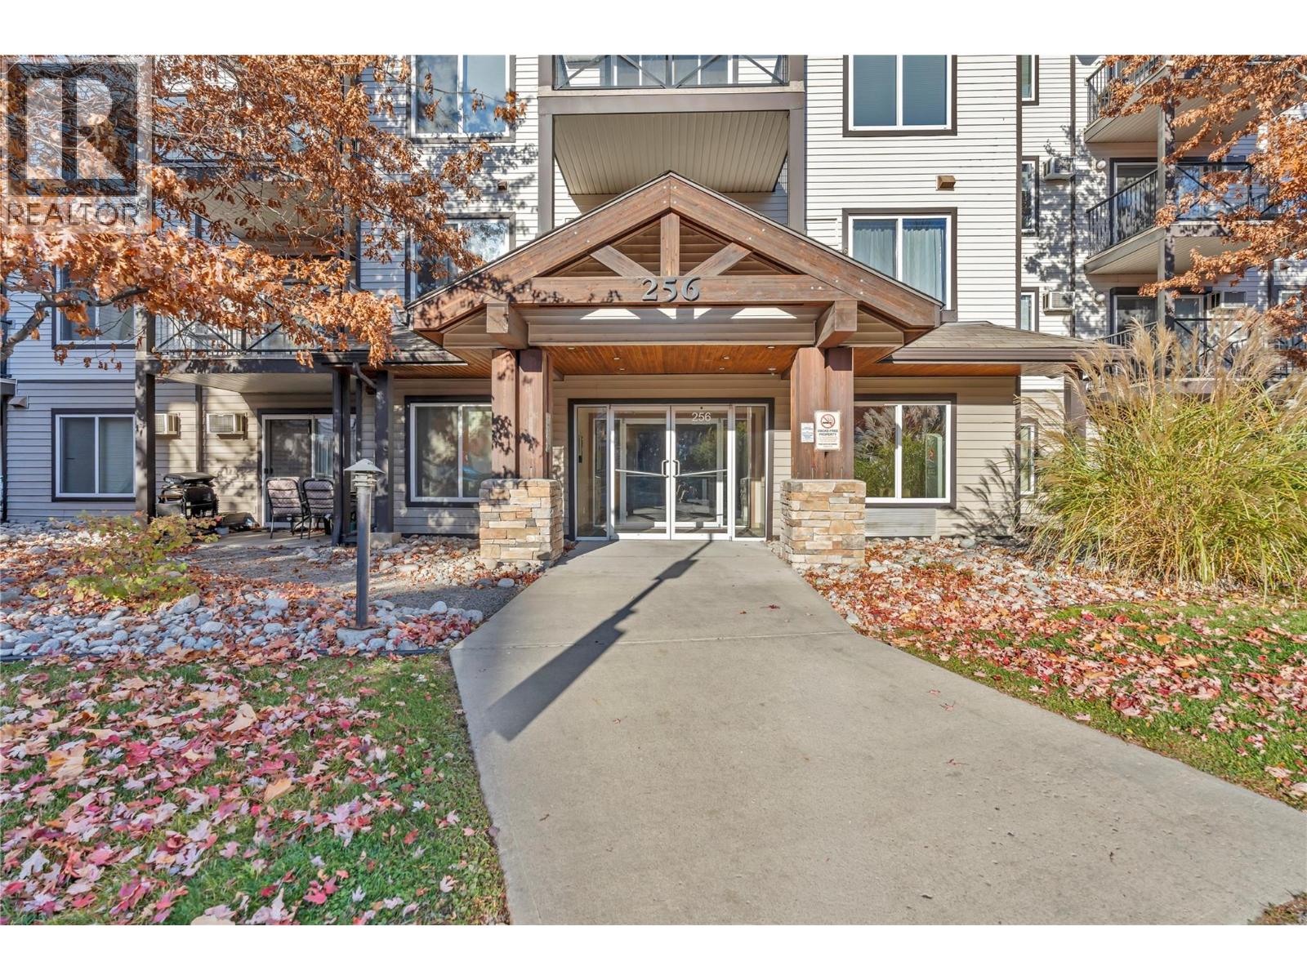
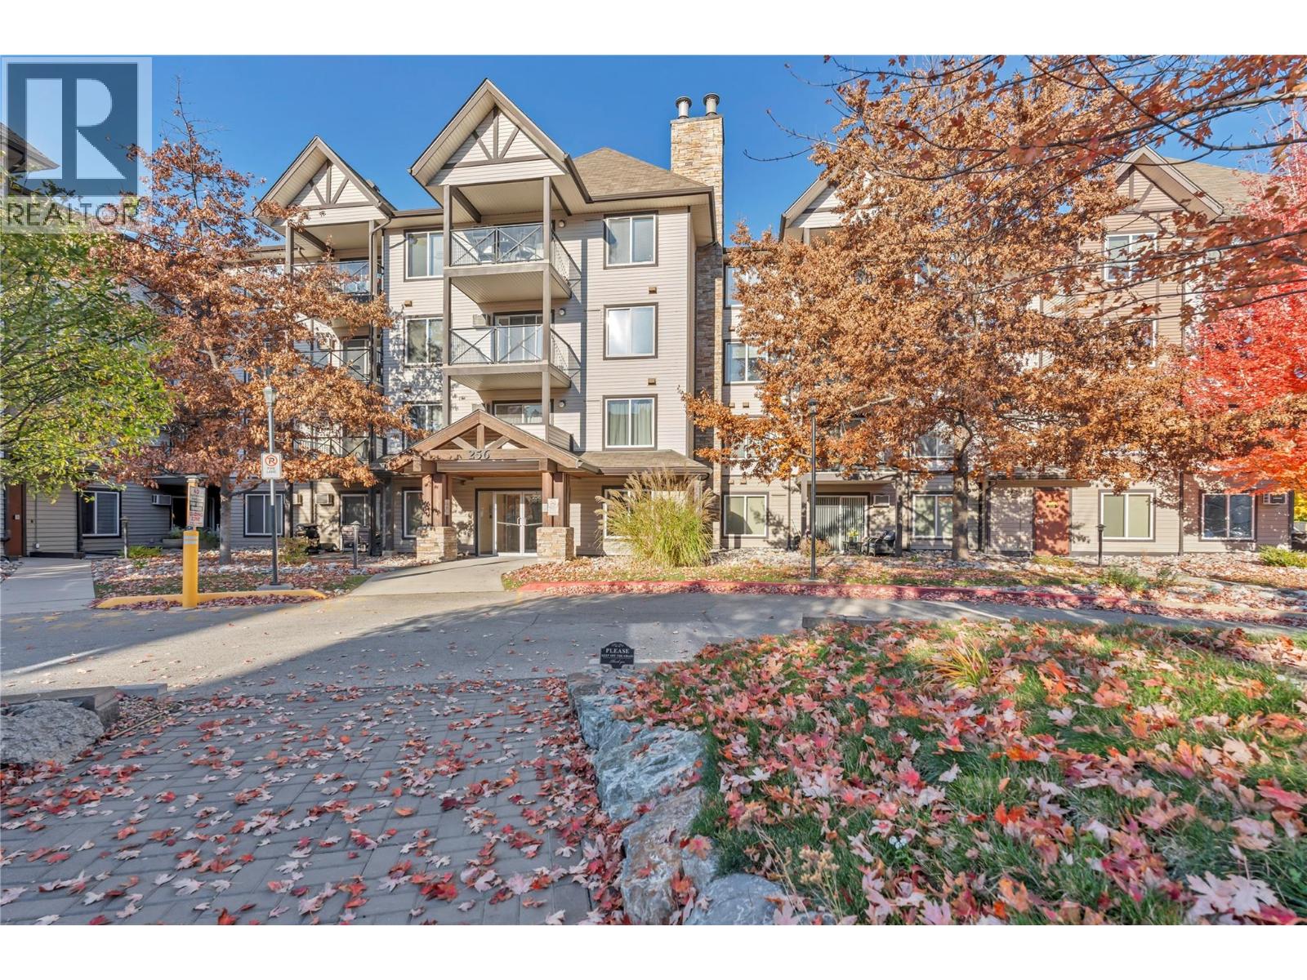
256 Hastings Avenue Unit# 312 Penticton, British Columbia V2A 2V6
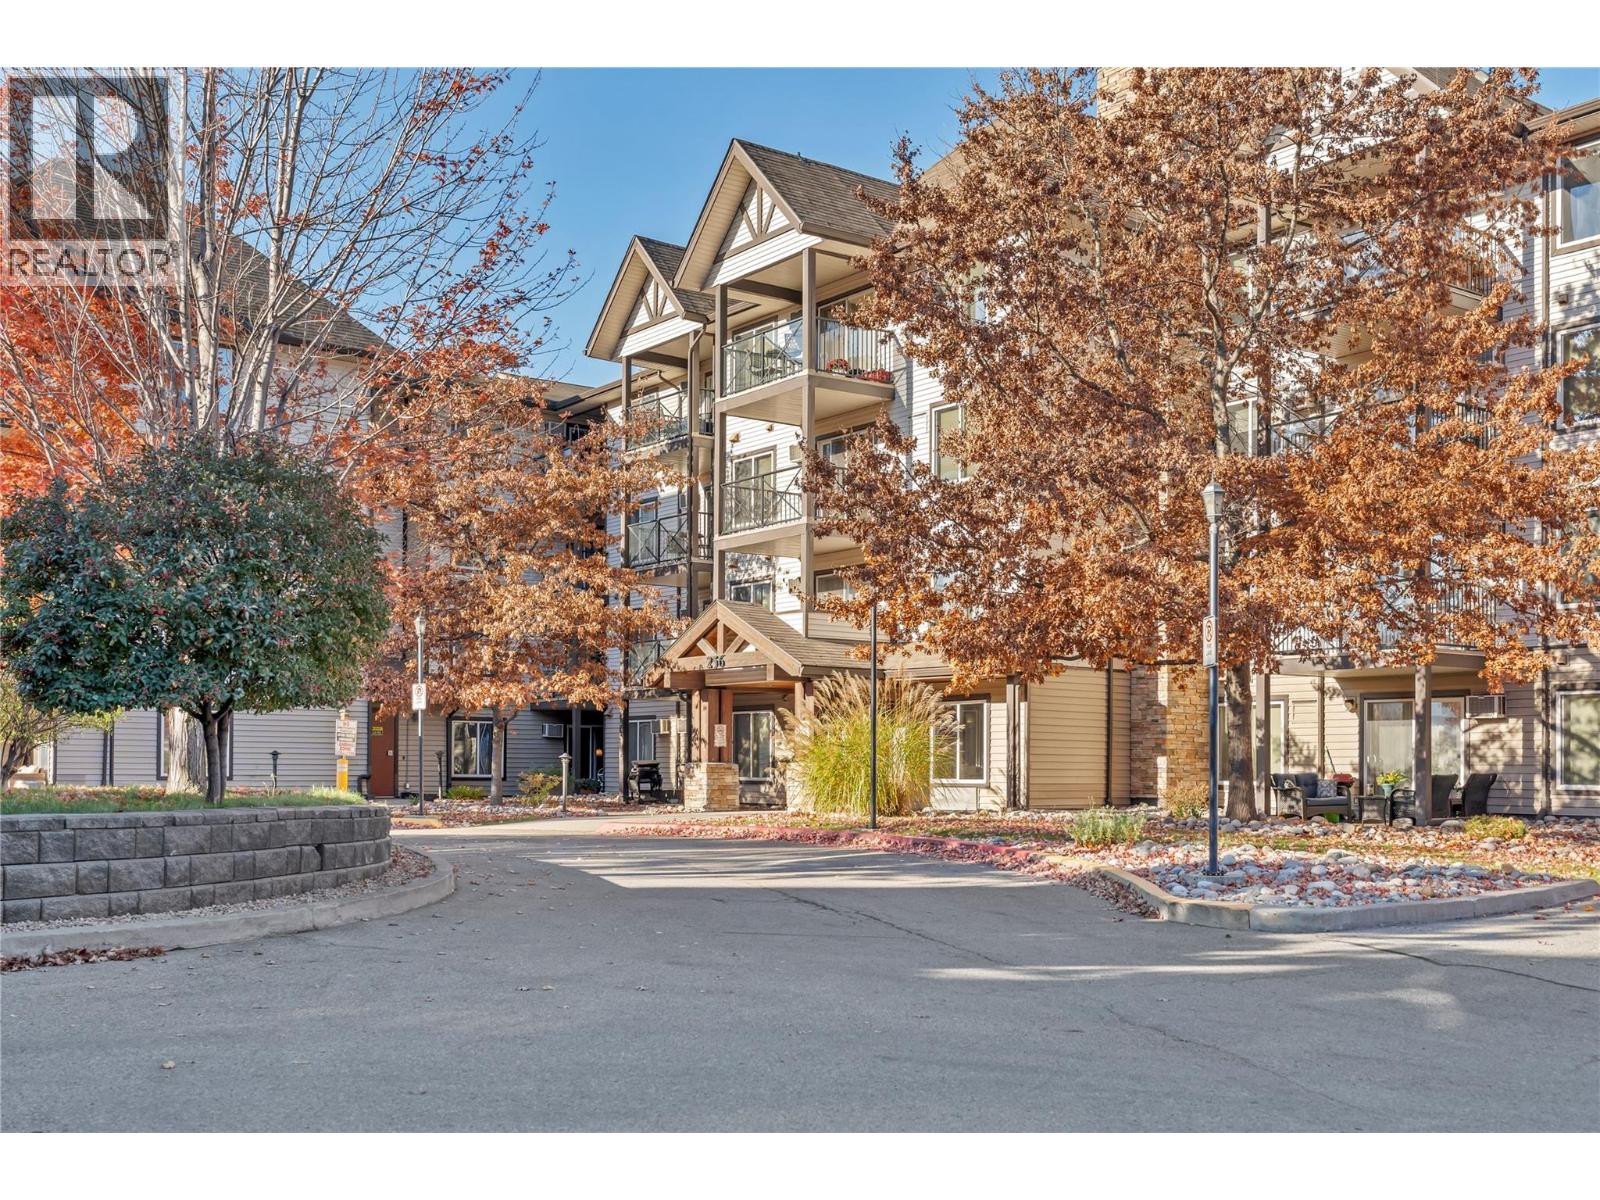

$344,000Maintenance, Ground Maintenance, Property Management, Other, See Remarks, Waste Removal, Water
$405 Monthly
Maintenance, Ground Maintenance, Property Management, Other, See Remarks, Waste Removal, Water
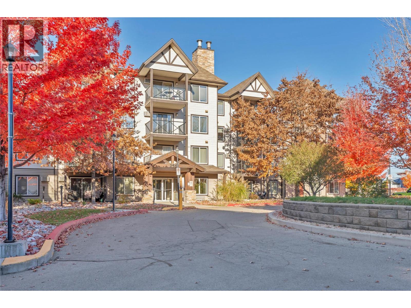
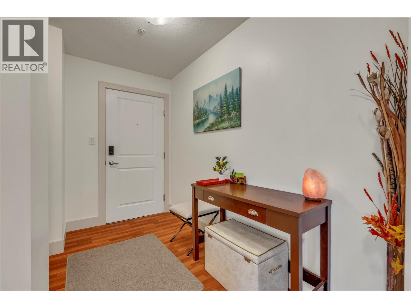
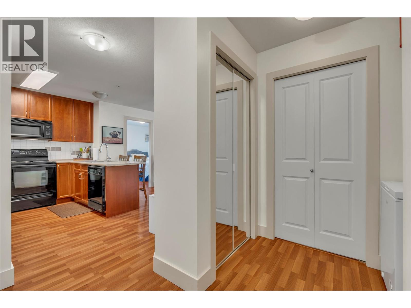
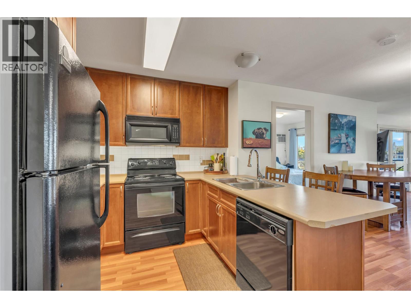
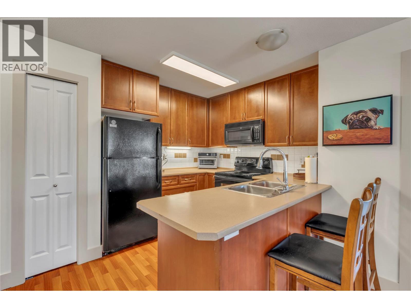
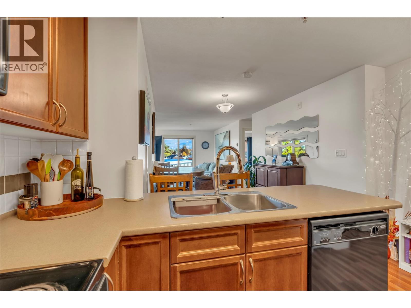
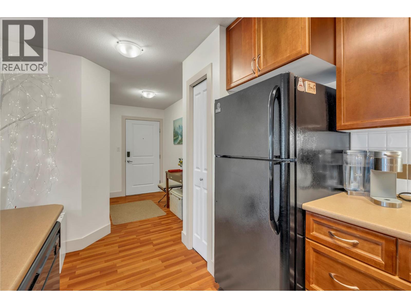
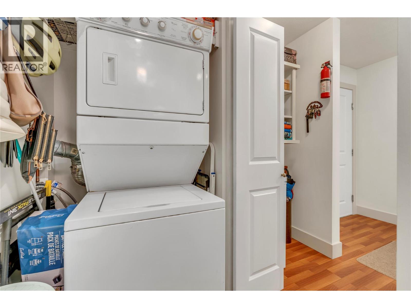
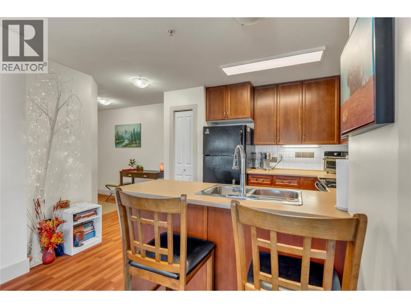
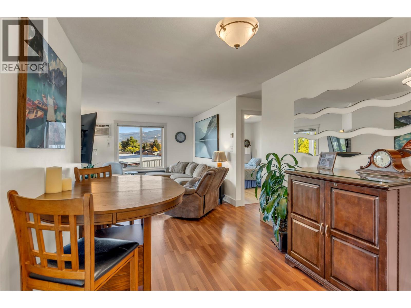
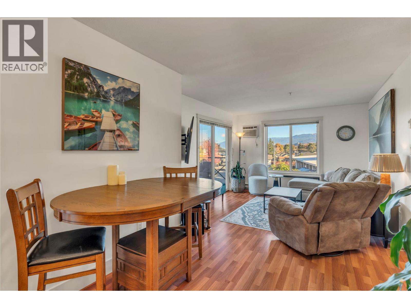
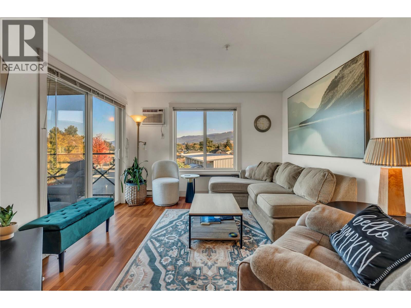
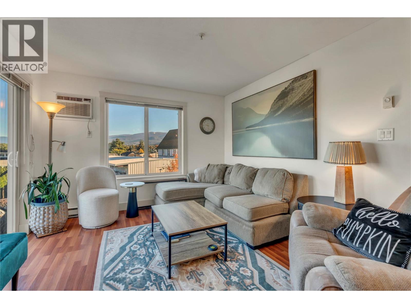
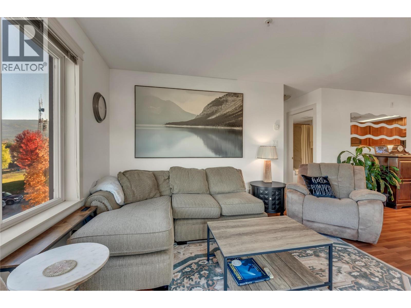
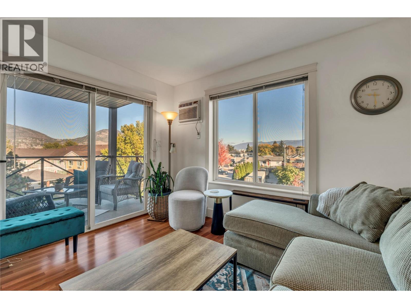
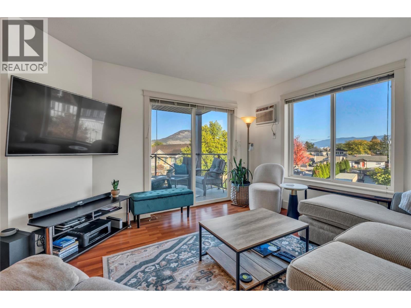
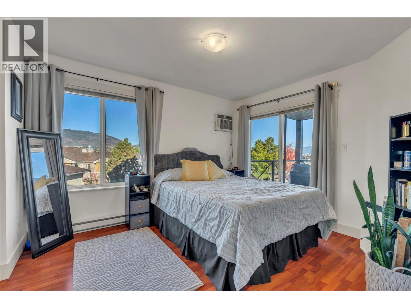
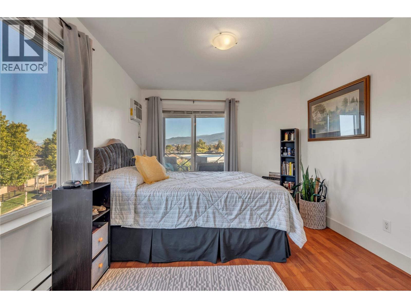
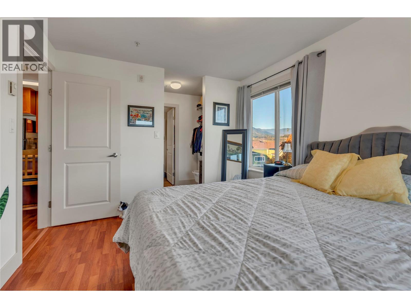
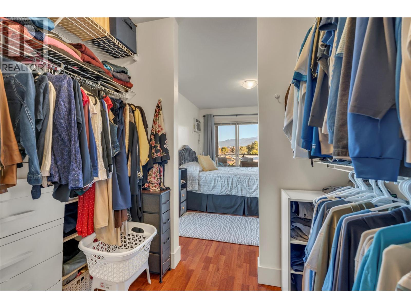
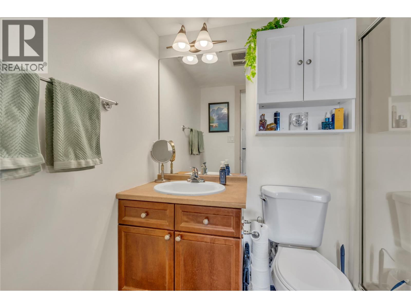
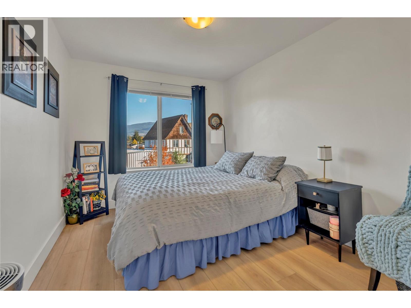
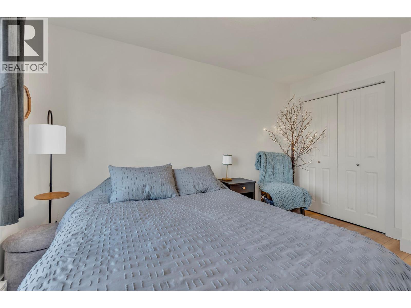
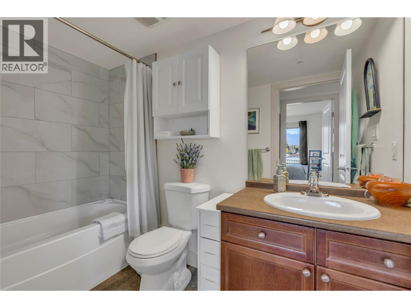
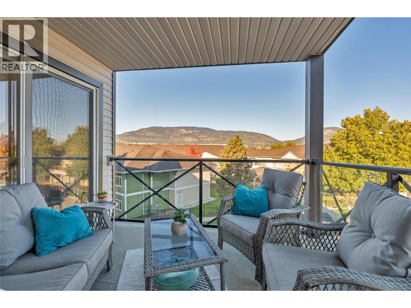
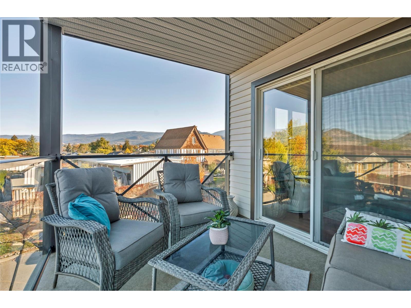
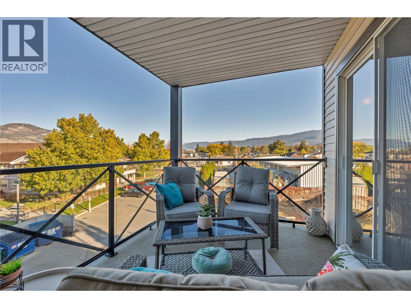
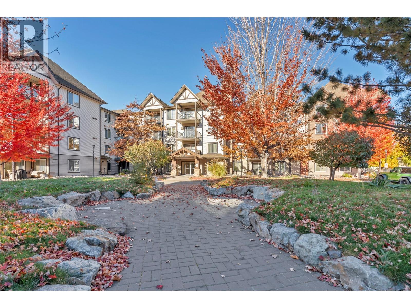
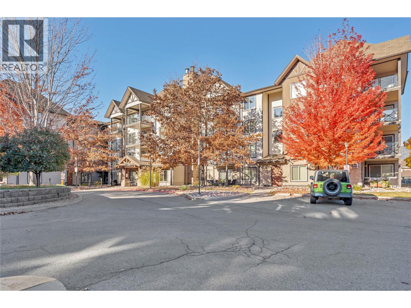
$405 MonthlyThis beautiful and bright northwest-facing corner unit is centrally located near numerous amenities. This unit offers an open floor plan that allows for a smooth transition between the kitchen, living, and dining rooms. The covered dual-entry balcony offers scenic mountain views of the Penticton area. The bright kitchen contains a peninsula design and a spacious pantry. This well-kept unit contains updated laminate floors, freshly painted walls and baseboards, and two air conditioners. The master bedroom offers a 3-piece ensuite bathroom with a large shower and a walk-through closet. The 4-piece main bathroom is centrally located and contains a bath/shower combo. The laundry room also contains ample storage to keep those seasonal belongings right where they belong. This unit offers both an underground secured parking spot and an outdoor spot that is visible from the unit itself. Call your agent and book a showing today! (id:61048)
Property Details
| MLS® Number | 10404046 |
| Property Type | Single Family |
| Neigbourhood | Columbia/Duncan |
| Community Name | The Ellis |
| Community Features | Pets Allowed With Restrictions |
| Features | Balcony |
| Parking Space Total | 2 |
Building
| Bathroom Total | 2 |
| Bedrooms Total | 2 |
| Appliances | Refrigerator, Dishwasher, Dryer, Range - Electric, Microwave, Hood Fan, Washer |
| Constructed Date | 2005 |
| Cooling Type | Wall Unit |
| Exterior Finish | Vinyl Siding |
| Flooring Type | Laminate |
| Heating Type | Baseboard Heaters |
| Roof Material | Asphalt Shingle,other |
| Roof Style | Unknown,unknown |
| Stories Total | 1 |
| Size Interior | 915 Sqft |
| Type | Apartment |
| Utility Water | Municipal Water |
Parking
| Additional Parking | |
| Other | |
| Underground | 1 |
Land
| Acreage | No |
| Sewer | Municipal Sewage System |
| Size Total Text | Under 1 Acre |
Rooms
| Level | Type | Length | Width | Dimensions |
|---|---|---|---|---|
| Main Level | 4pc Bathroom | 9' x 4'11'' | ||
| Main Level | 3pc Ensuite Bath | 7'6'' x 4'11'' | ||
| Main Level | Bedroom | 9'1'' x 12'10'' | ||
| Main Level | Primary Bedroom | 10'2'' x 12' | ||
| Main Level | Laundry Room | 9'1'' x 3'8'' | ||
| Main Level | Dining Room | 9'1'' x 10'1'' | ||
| Main Level | Living Room | 11'2'' x 13'1'' | ||
| Main Level | Kitchen | 13'4'' x 9'1'' |
https://www.realtor.ca/real-estate/30437775/256-hastings-avenue-unit-312-penticton-columbiaduncan
Contact Us
Contact us for more information

Keegan Sluis
484 Main Street
Penticton, British Columbia V2A 5C5
(250) 493-2244
(250) 492-6640

The trademarks REALTOR®, REALTORS®, and the REALTOR® logo are controlled by The Canadian Real Estate Association (CREA) and identify real estate professionals who are members of CREA. The trademarks MLS®, Multiple Listing Service® and the associated logos are owned by The Canadian Real Estate Association (CREA) and identify the quality of services provided by real estate professionals who are members of CREA. The trademark DDF® is owned by The Canadian Real Estate Association (CREA) and identifies CREA's Data Distribution Facility (DDF®)
October 24 2026 12:11:12
Association of Interior REALTORS®
Royal LePage Parkside Realty