Presented by Robert J. Iio Personal Real Estate Corporation — Team 110 RE/MAX Real Estate (Kamloops).
2553 Sloan Rd Nanaimo, British Columbia V9T 5P6

$635,000
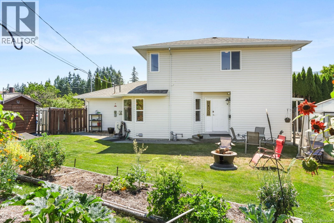
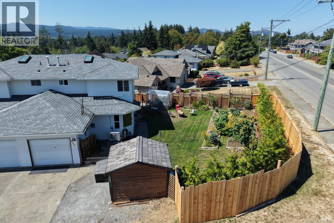
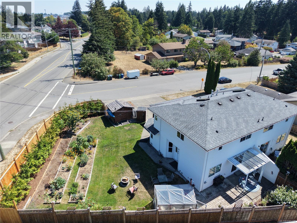
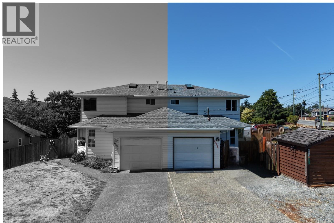
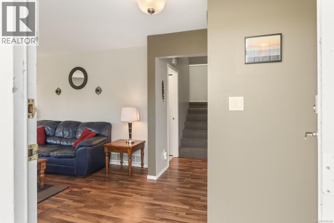
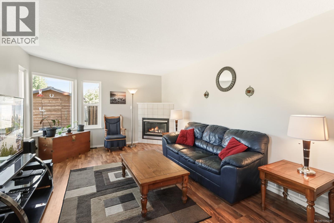
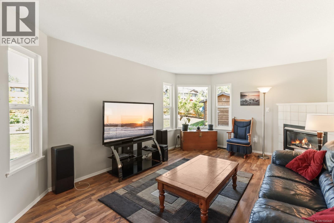
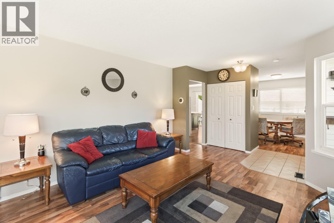
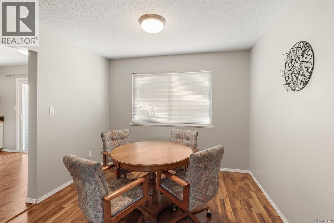
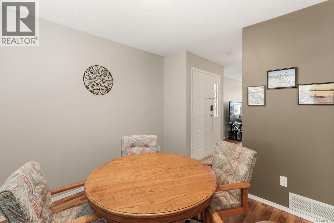
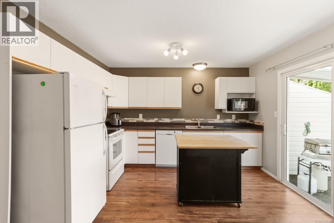
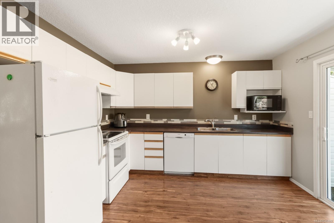
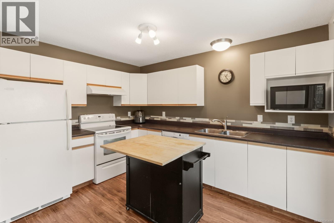
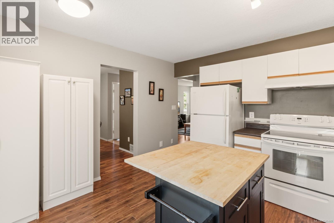
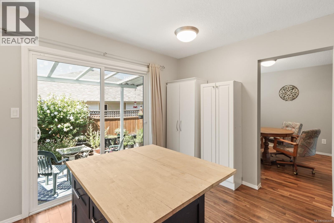
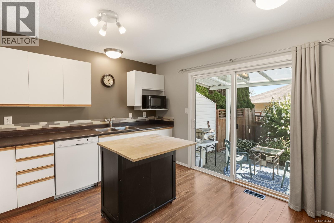
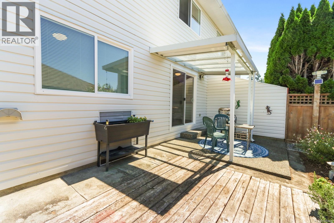
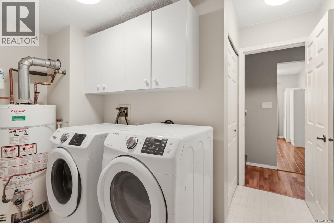
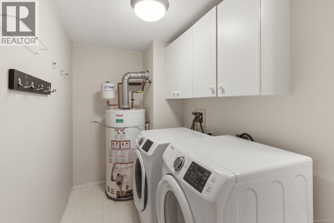
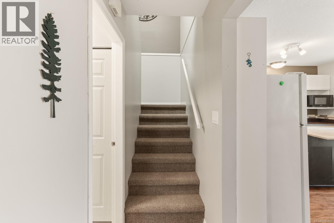
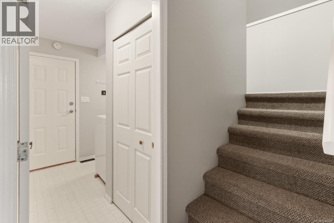
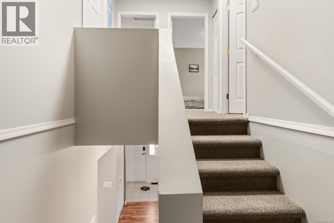
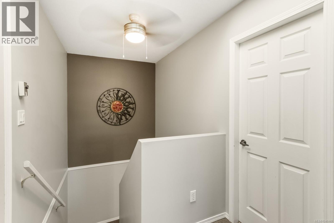
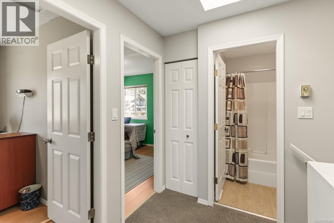
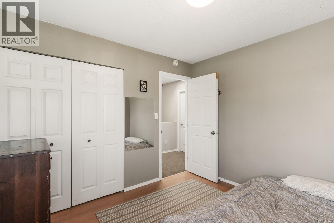
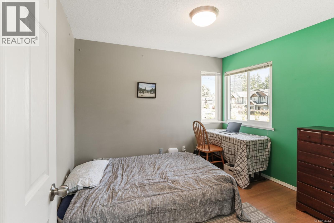
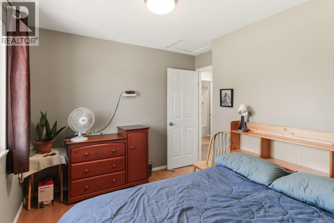
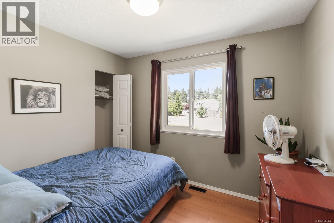
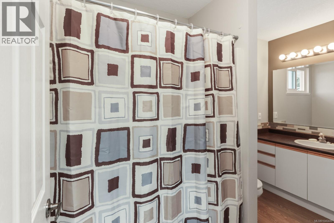
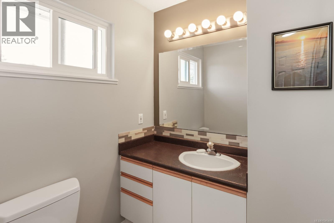
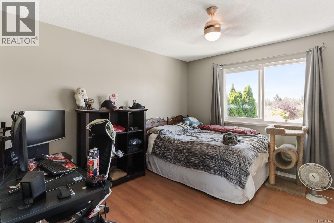
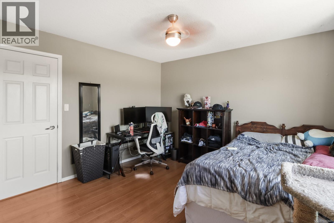
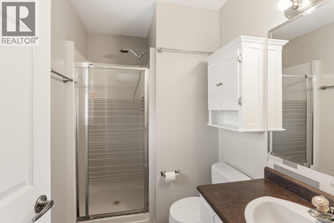
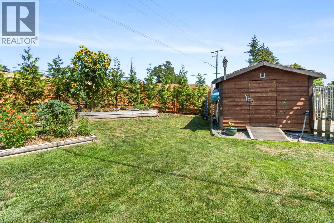
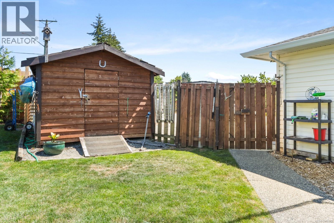
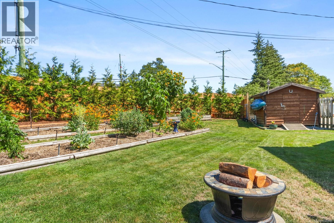
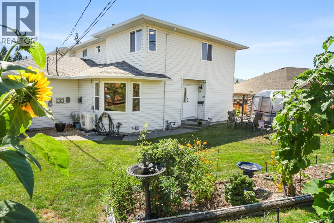
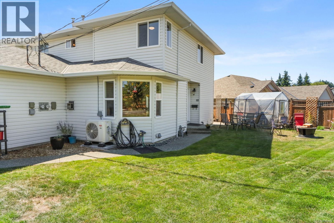
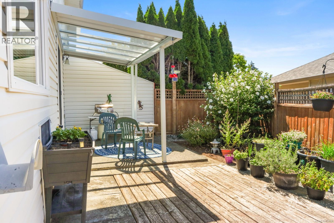
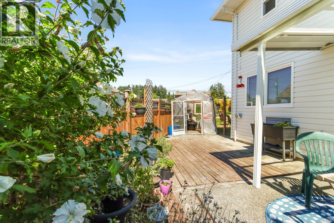
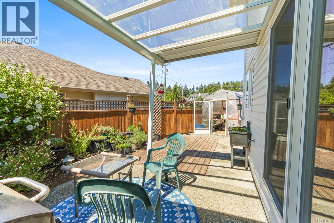
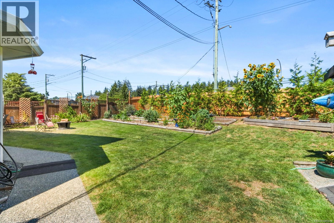
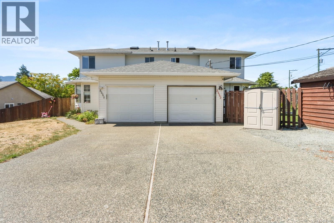
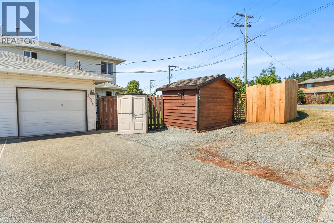
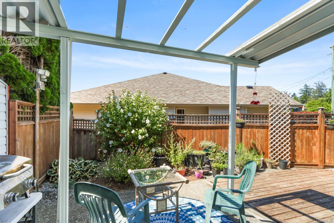
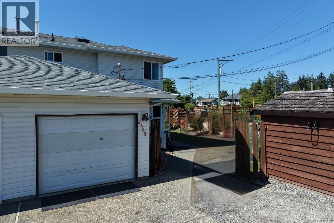
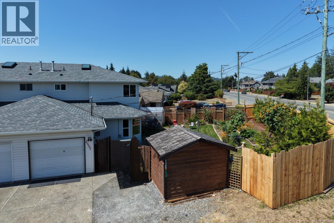
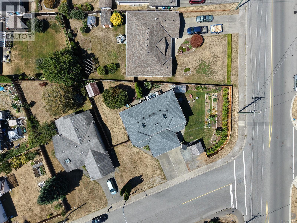
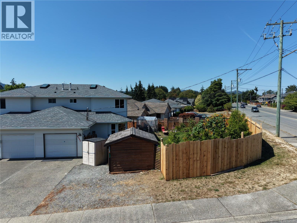
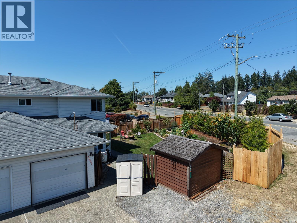
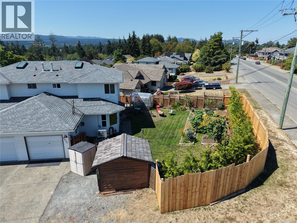
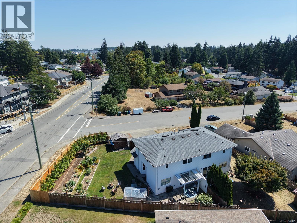
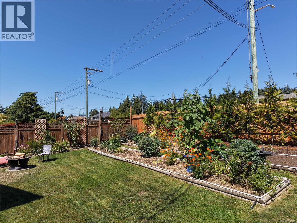
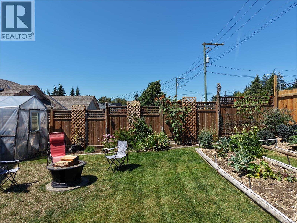
Looking to get into the Nanaimo market without giving up three bedrooms, a garage or a great backyard? This move-in-ready half duplex in Diver Lake offers all three! Well cared for and thoughtfully laid out, this 3 bedroom, 2 bathroom home is a practical choice for first-time buyers, young families or investors. The main floor features a spacious living room with gas fireplace, separate dining area and bright kitchen with island and convenient access to the backyard. A separate laundry room and overheight single garage add to the functionality. Upstairs, all three bedrooms are together, including the primary with its own 3-piece ensuite. And then there’s the backyard! The huge fully fenced side yard offers plenty of green space for kids, pets and entertaining, along with raised garden beds, a greenhouse and storage shed. Just off the kitchen, the private partially covered patio is perfect for BBQs and relaxing outdoors. Ideally located close to schools and everyday amenities, with Long Lake, Diver Lake, Westwood Lake and Brannen Lake nearby for year-round recreation. A great opportunity to own a home with plenty of space, parking and outdoor living in a central Nanaimo location. (id:61048)
Property Details
| MLS® Number | 1046449 |
| Property Type | Single Family |
| Neigbourhood | Diver Lake |
| Community Features | Pets Allowed With Restrictions, Family Oriented |
| Features | Corner Site, Other |
| Parking Space Total | 4 |
| Structure | Greenhouse, Shed |
| View Type | Mountain View |
Building
| Bathroom Total | 2 |
| Bedrooms Total | 3 |
| Appliances | Dishwasher, Dryer, Range - Electric, Refrigerator, Washer |
| Constructed Date | 1992 |
| Cooling Type | Air Conditioned |
| Fireplace Present | Yes |
| Fireplace Total | 1 |
| Heating Fuel | Natural Gas |
| Heating Type | Forced Air, Heat Pump |
| Size Interior | 1,340 Sqft |
| Type | Duplex |
Land
| Access Type | Road Access |
| Acreage | No |
| Size Irregular | 5043 |
| Size Total | 5043 Sqft |
| Size Total Text | 5043 Sqft |
| Zoning Type | Residential |
Rooms
| Level | Type | Length | Width | Dimensions |
|---|---|---|---|---|
| Second Level | Bathroom | 5'5 x 10'9 | ||
| Second Level | Ensuite | 5'7 x 8'9 | ||
| Second Level | Bedroom | 10'4 x 10'1 | ||
| Second Level | Bedroom | 9'7 x 10'1 | ||
| Second Level | Primary Bedroom | 12'2 x 14'1 | ||
| Main Level | Laundry Room | 8'9 x 10'11 | ||
| Main Level | Kitchen | 12'2 x 12'7 | ||
| Main Level | Dining Room | 9'7 x 10'2 | ||
| Main Level | Living Room | 22'8 x 11'11 |
https://www.realtor.ca/real-estate/30135725/2553-sloan-rd-nanaimo-diver-lake
Contact Us
Contact us for more information

Dawn Walton
Personal Real Estate Corporation
www.dawnwalton.com/
www.facebook.com/dawnwaltonandassociates
www.linkedin.com/in/waltondawn/
x.com/DWaltonRealtor
www.instagram.com/dawnwalton_nanaimorealestate
103-91 Chapel Street
Nanaimo, British Columbia V9R 0J3
(833) 817-6506
(866) 253-9200
www.exprealty.ca/

Brooke Bestwick
Personal Real Estate Corporation
103-91 Chapel Street
Nanaimo, British Columbia V9R 0J3
(833) 817-6506
(866) 253-9200
www.exprealty.ca/

Casey Briggs
www.dawnwalton.com/
103-91 Chapel Street
Nanaimo, British Columbia V9R 0J3
(833) 817-6506
(866) 253-9200
www.exprealty.ca/

The trademarks REALTOR®, REALTORS®, and the REALTOR® logo are controlled by The Canadian Real Estate Association (CREA) and identify real estate professionals who are members of CREA. The trademarks MLS®, Multiple Listing Service® and the associated logos are owned by The Canadian Real Estate Association (CREA) and identify the quality of services provided by real estate professionals who are members of CREA. The trademark DDF® is owned by The Canadian Real Estate Association (CREA) and identifies CREA's Data Distribution Facility (DDF®)
August 10 2026 04:03:01
Vancouver Island Real Estate Board
Exp Realty (Na)