Presented by Robert J. Iio Personal Real Estate Corporation — Team 110 RE/MAX Real Estate (Kamloops).
2552 Anderson Ave Port Alberni, British Columbia V9Y 2W2

$481,900
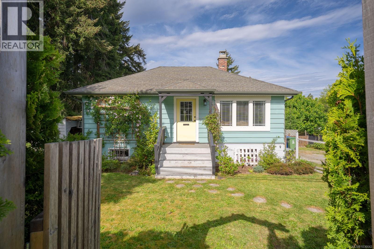
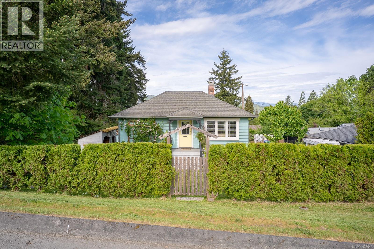
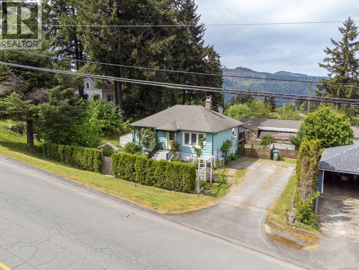
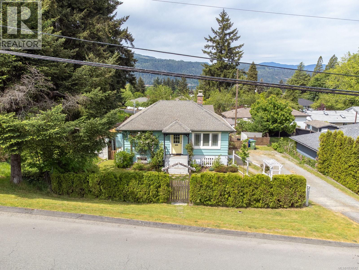
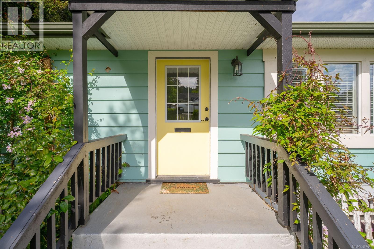
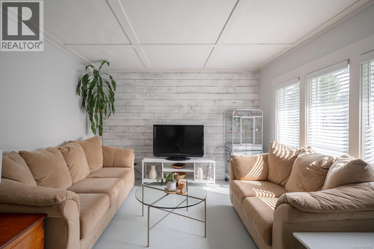
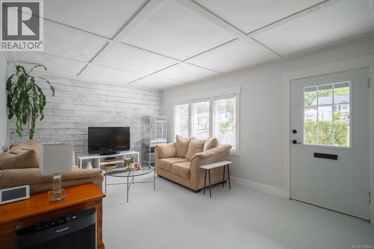
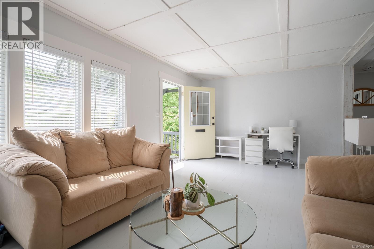
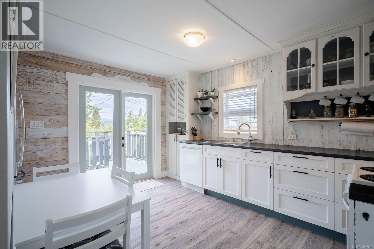
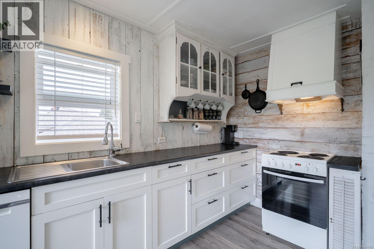
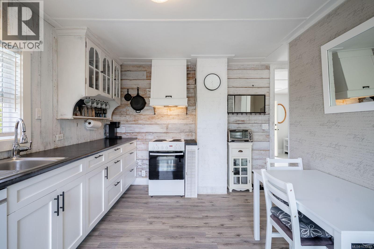
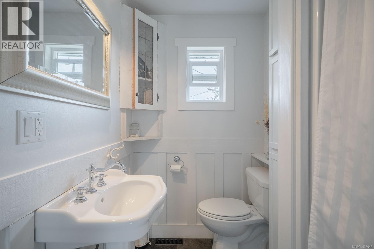
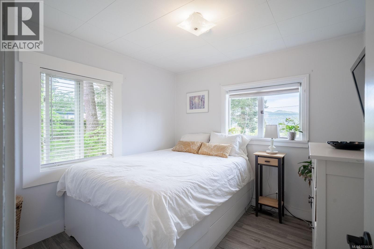
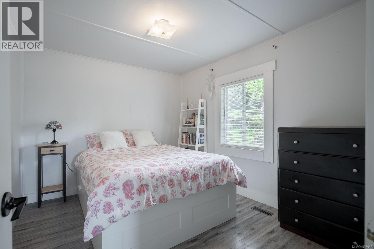
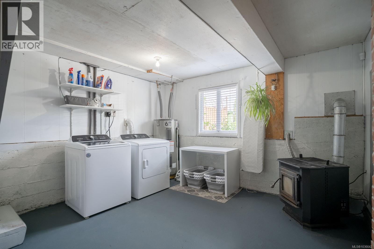
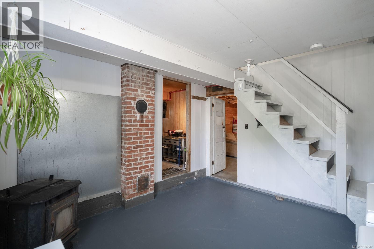
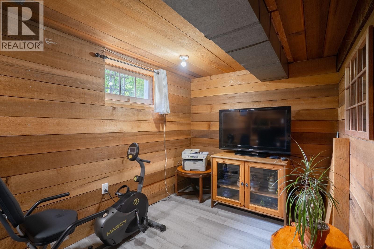
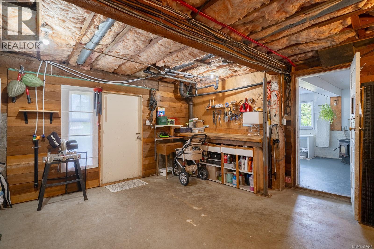
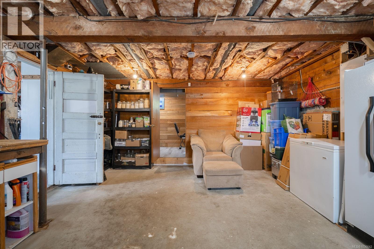
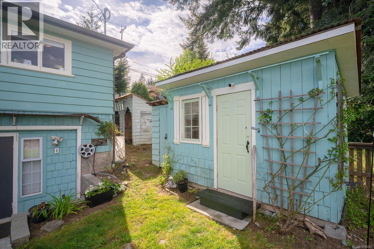
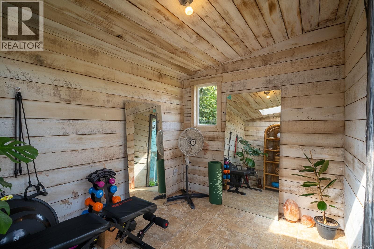
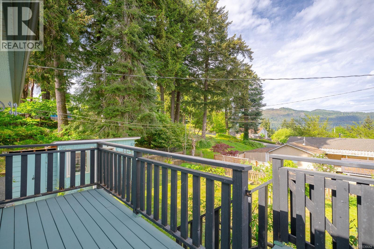
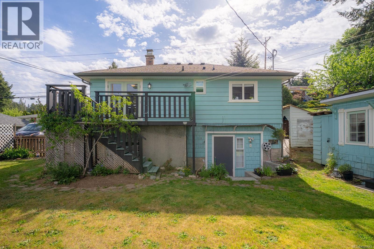
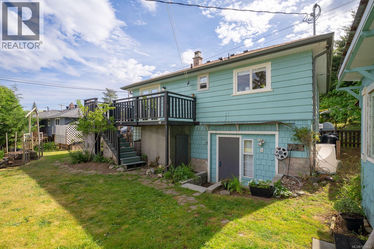
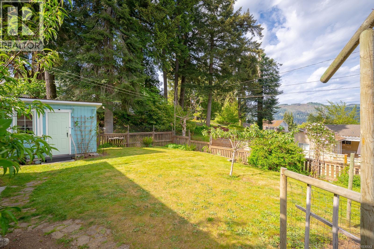
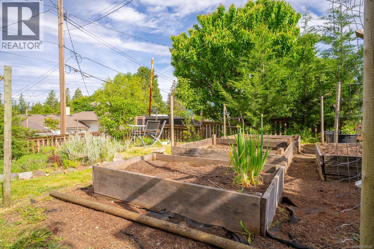
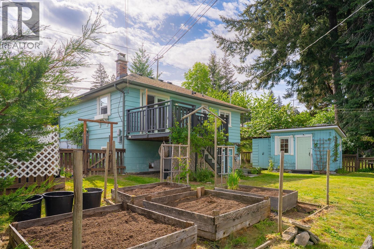
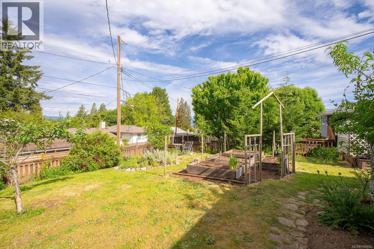
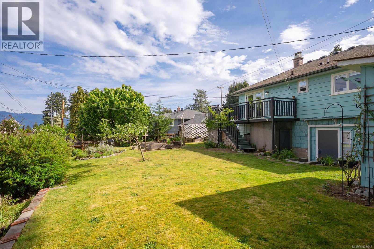
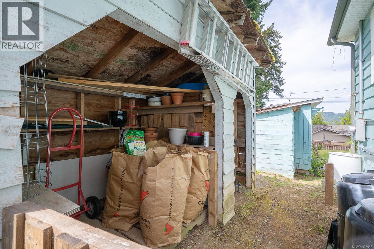
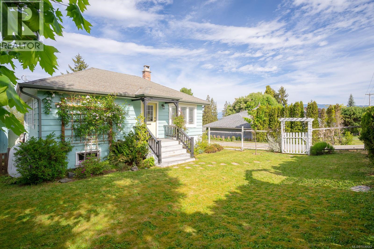
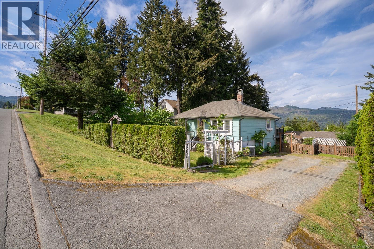
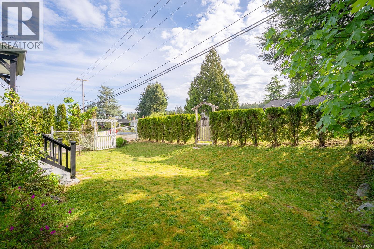
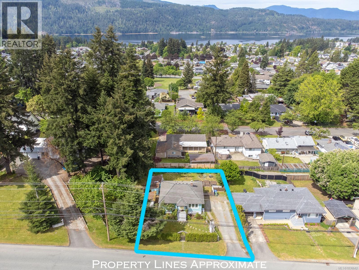
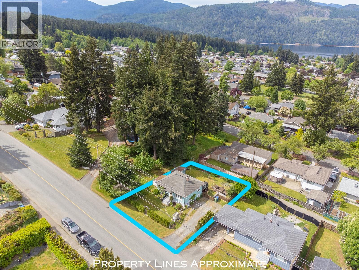
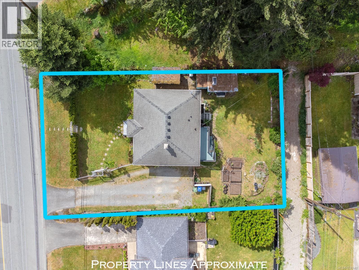
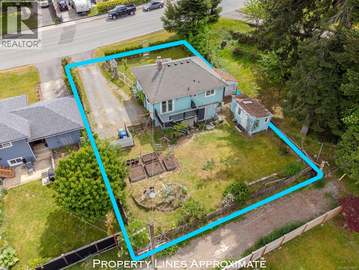
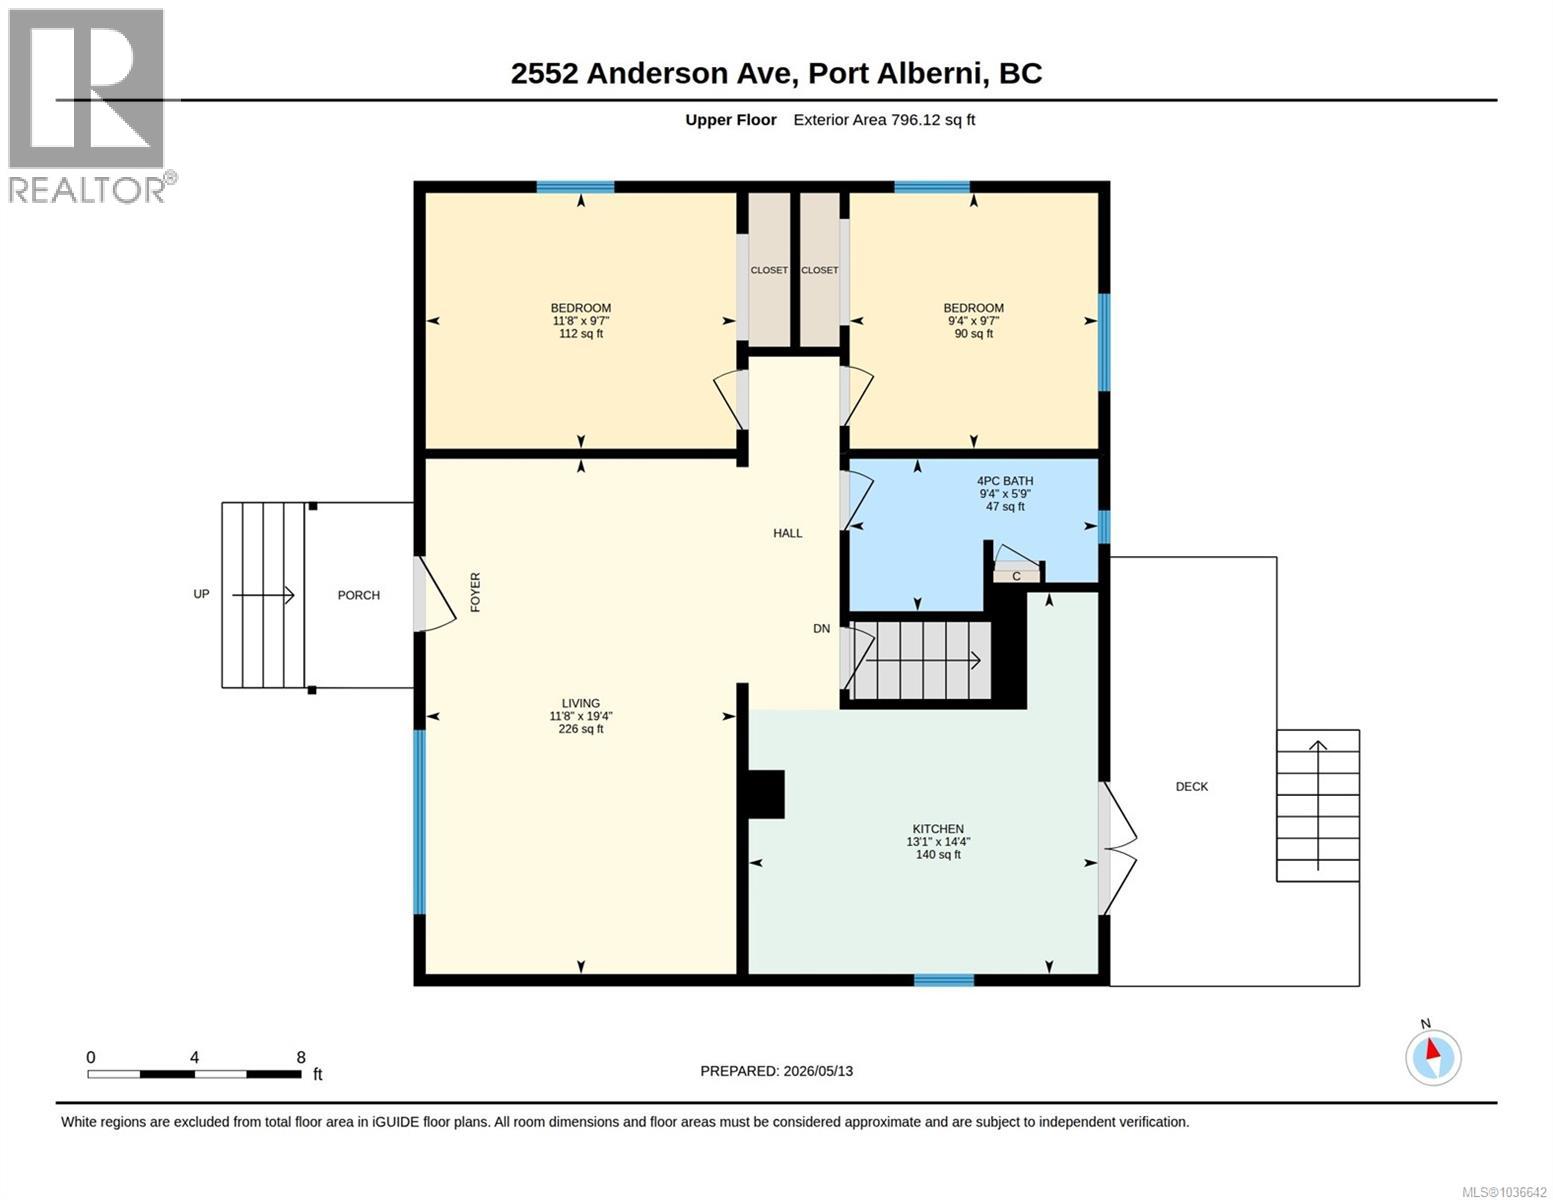
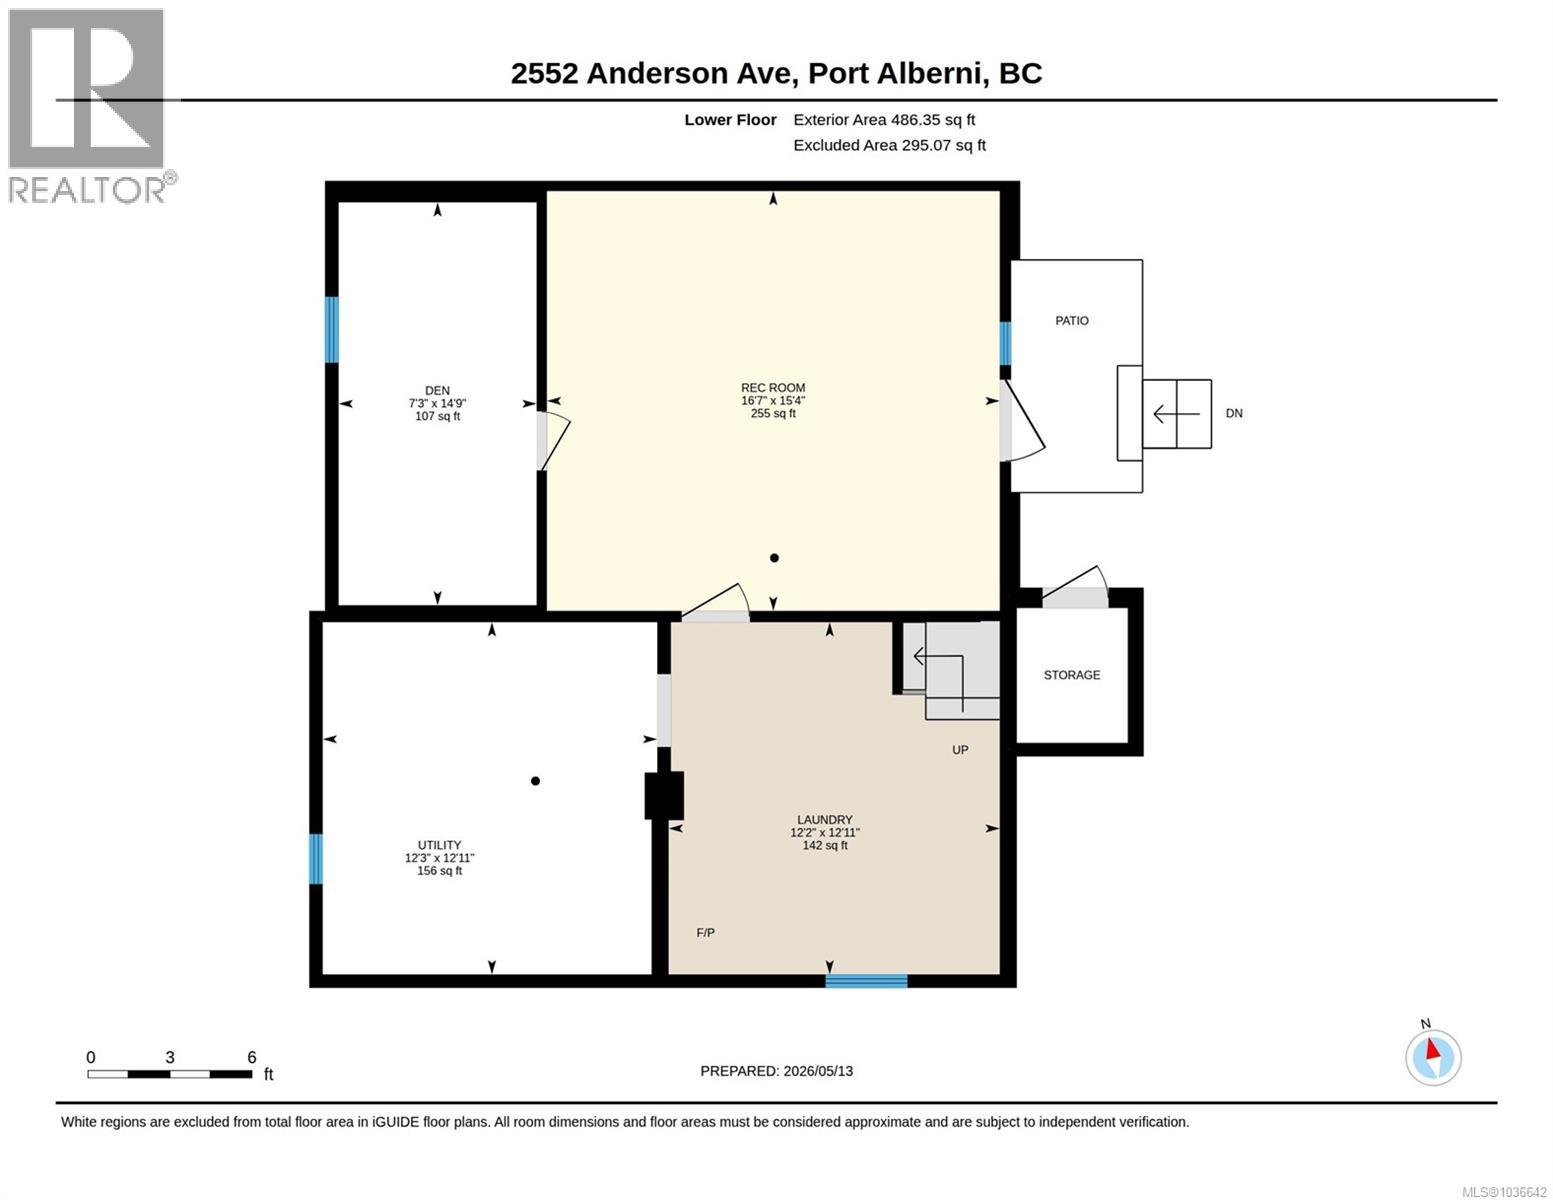
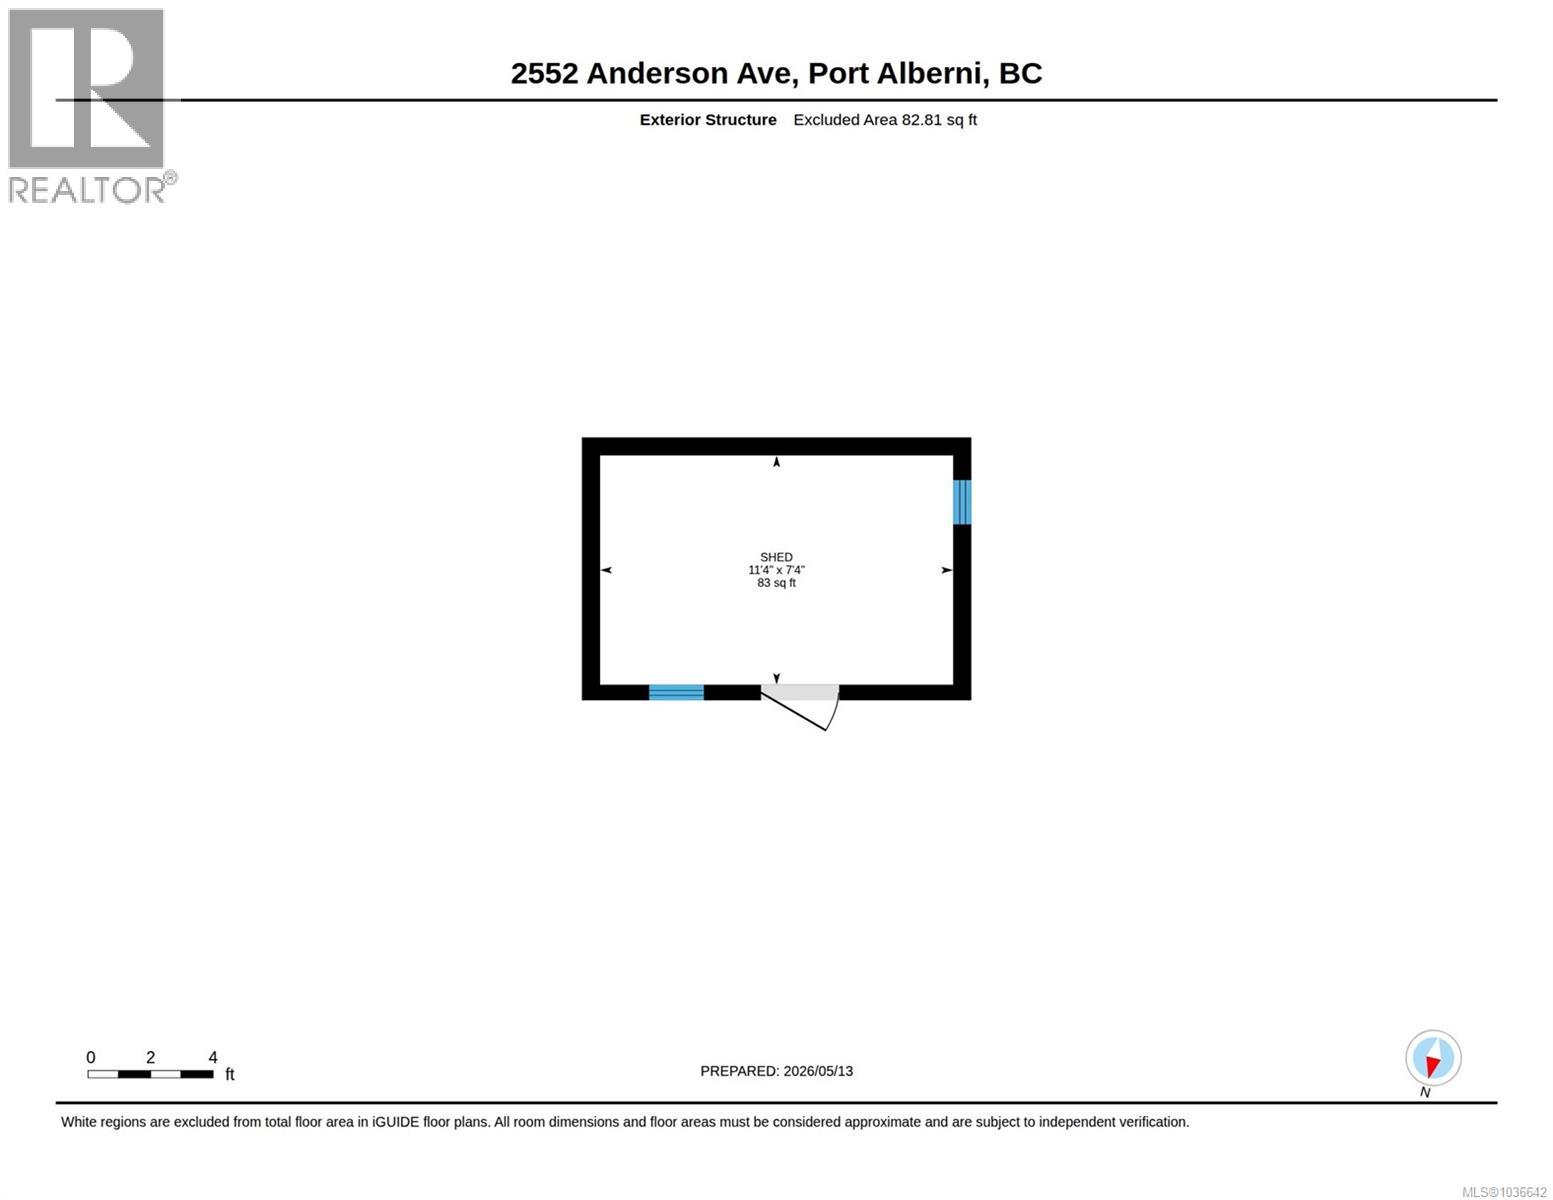
Adorable 2-bedroom, 1-bath character home with den. Beautiful updates, and stunning views in a desirable Upper Southport neighbourhood. This charming home features a bright and inviting kitchen and living room filled with natural light, plus two bedrooms and the main bathroom conveniently located on the main floor. The full-height basement offers excellent potential to add additional finished living space and currently includes a den, laundry area, and plenty of storage. From the kitchen step outside the French doors to enjoy the lovely deck overlooking the beautifully landscaped fully fenced yard, complete with raised garden beds, multiple storage sheds, and a detached studio with power and heat — perfect for a home office, art space, yoga studio or workshop. Additional highlights include back alley access, updated electrical with 200-amp service, an efficient heat pump providing year-round heating and cooling, driveway parking, and fantastic curb appeal. Ideally located close to Maquinna Elementary School, Maquinna Trails, and Quality Foods grocery store. A wonderful opportunity to own a move-in-ready home in a sought-after neighbourhood. (id:61048)
Property Details
| MLS® Number | 1036642 |
| Property Type | Single Family |
| Neigbourhood | Port Alberni |
| Parking Space Total | 2 |
Building
| Bathroom Total | 1 |
| Bedrooms Total | 2 |
| Constructed Date | 1953 |
| Cooling Type | See Remarks |
| Heating Type | Other, Forced Air, Heat Pump |
| Size Interior | 796 Sqft |
| Type | House |
Land
| Acreage | No |
| Size Irregular | 6767 |
| Size Total | 6767 Sqft |
| Size Total Text | 6767 Sqft |
| Zoning Type | Residential |
Rooms
| Level | Type | Length | Width | Dimensions |
|---|---|---|---|---|
| Lower Level | Utility Room | 12'11 x 12'3 | ||
| Lower Level | Laundry Room | 12'11 x 12'2 | ||
| Lower Level | Recreation Room | 15'4 x 16'7 | ||
| Lower Level | Den | 14'9 x 7'3 | ||
| Main Level | Bathroom | 4-Piece | ||
| Main Level | Bedroom | 9'7 x 9'4 | ||
| Main Level | Primary Bedroom | 9'7 x 11'8 | ||
| Main Level | Kitchen | 14'4 x 13'1 | ||
| Main Level | Living Room | 19'4 x 11'8 | ||
| Other | Studio | 11'4 x 7'4 |
https://www.realtor.ca/real-estate/29747677/2552-anderson-ave-port-alberni-port-alberni
Contact Us
Contact us for more information

Kelly Malone
kellymalone.ca/
4201 Johnston Rd.
Port Alberni, British Columbia V9Y 5M8
(250) 723-5666
(800) 372-3931
(250) 723-1151
www.midislandrealty.com/

The trademarks REALTOR®, REALTORS®, and the REALTOR® logo are controlled by The Canadian Real Estate Association (CREA) and identify real estate professionals who are members of CREA. The trademarks MLS®, Multiple Listing Service® and the associated logos are owned by The Canadian Real Estate Association (CREA) and identify the quality of services provided by real estate professionals who are members of CREA. The trademark DDF® is owned by The Canadian Real Estate Association (CREA) and identifies CREA's Data Distribution Facility (DDF®)
May 27 2026 06:03:03
Vancouver Island Real Estate Board
RE/MAX Mid-Island Realty