Presented by Robert J. Iio Personal Real Estate Corporation — Team 110 RE/MAX Real Estate (Kamloops).
255 Pemberton Terrace Unit# 24 Kamloops, British Columbia V2C 6R2

$639,900Maintenance,
$379.74 Monthly
Maintenance,
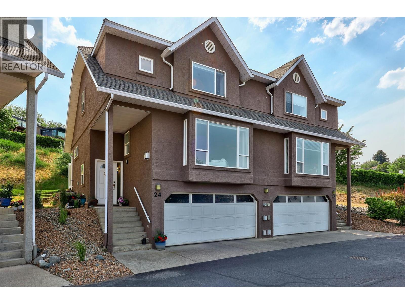
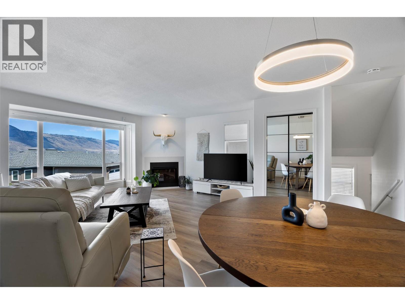
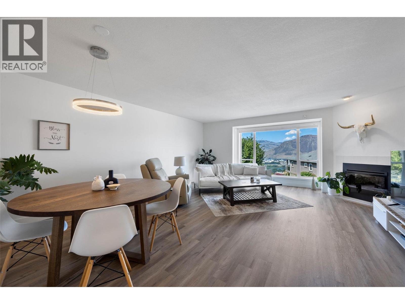
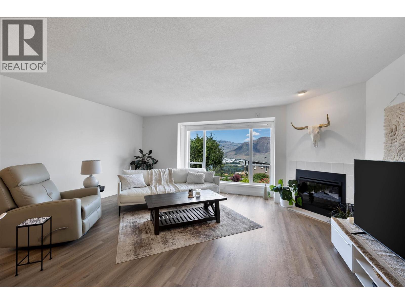
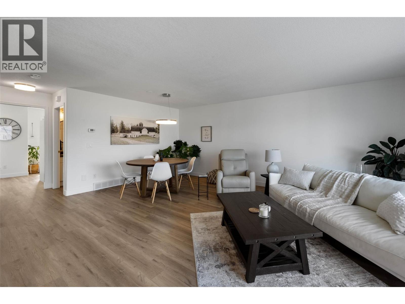
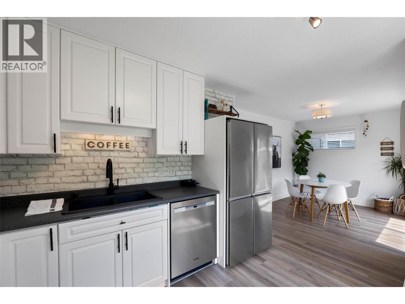
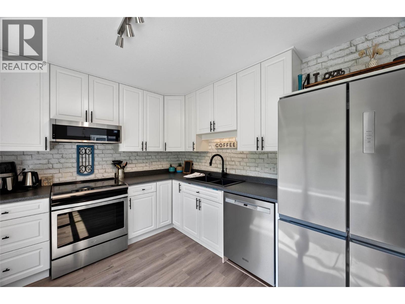
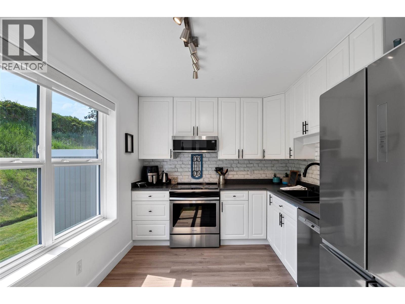
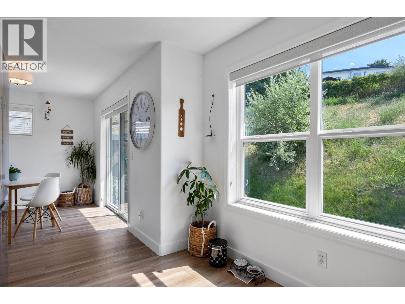
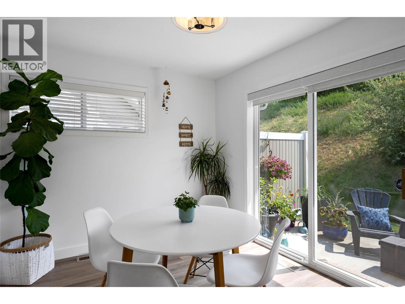
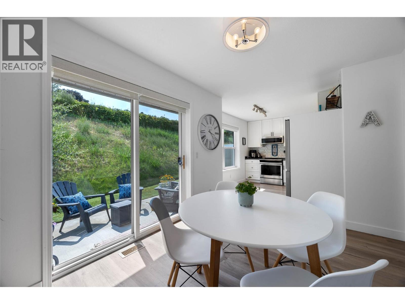
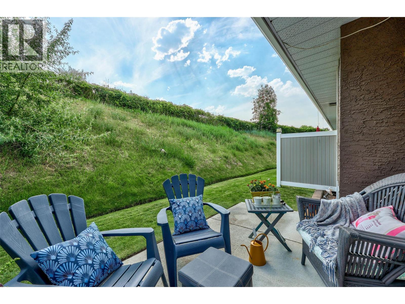
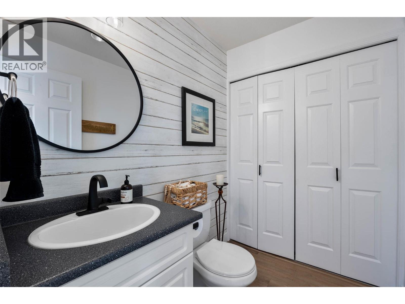
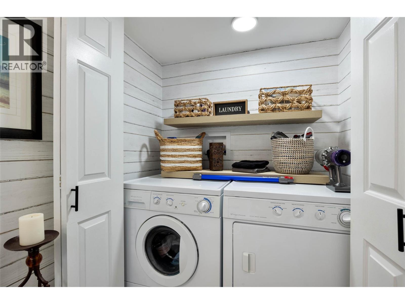
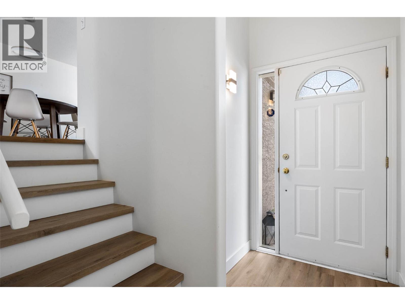
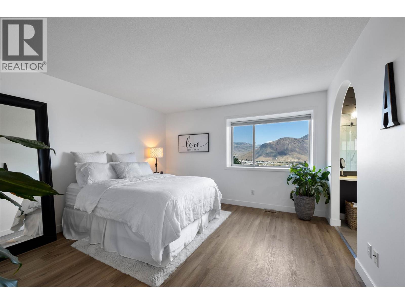
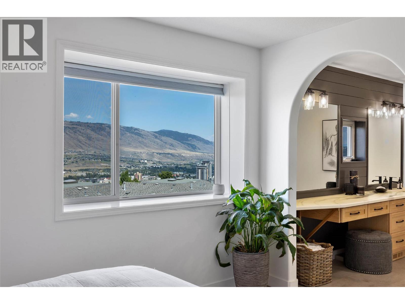
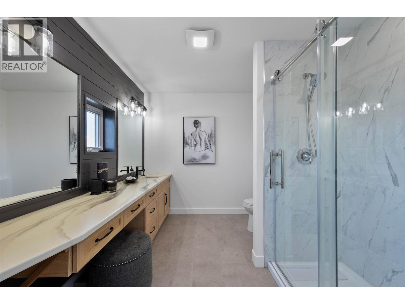
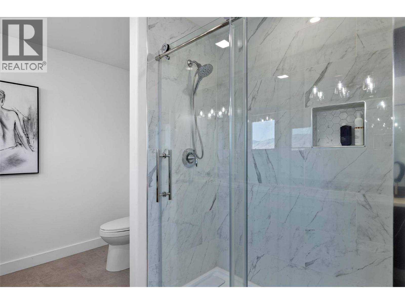
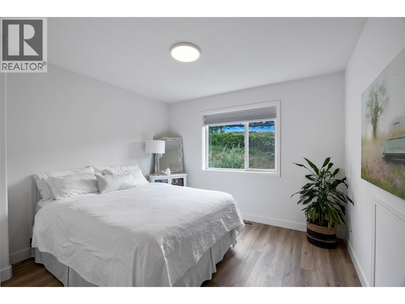
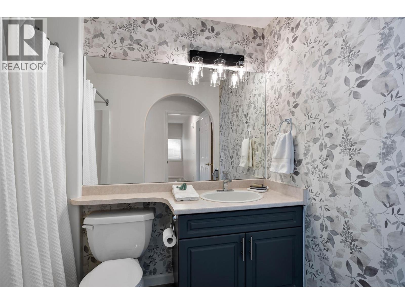
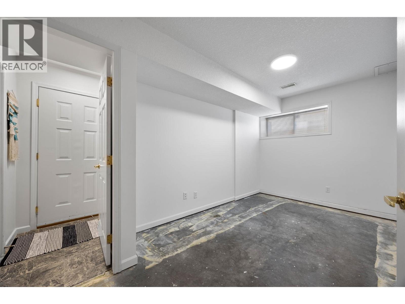
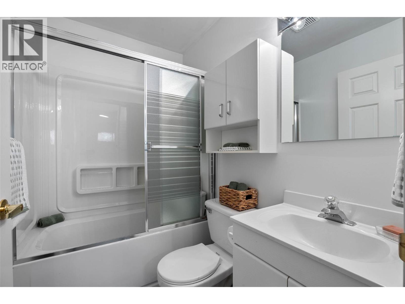
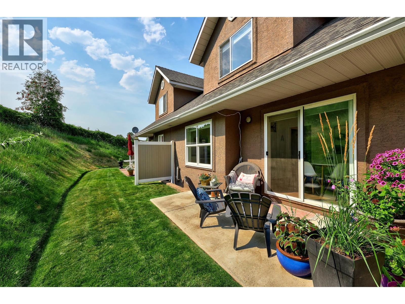
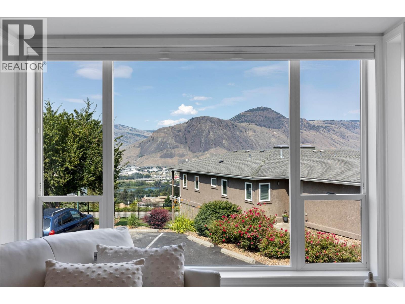
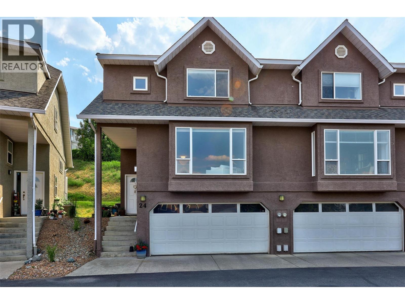
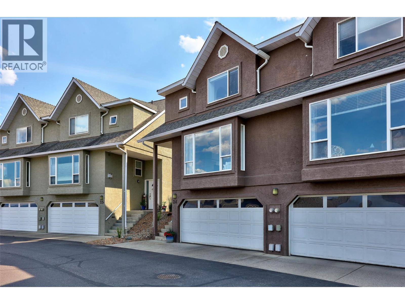
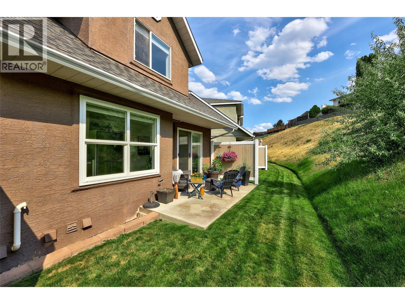
$379.74 MonthlyBeautifully updated home with stunning North Thompson River views! This spacious 2+1 bedroom, 4 bathroom home offers a unique and functional layout with every bedroom featuring its own ensuite - ideal for families, guests, or students. The bright, open main floor showcases a large living room with a picture window, modern finishes, and a beautifully updated kitchen featuring stainless steel appliances, black granite sink, updated cabinetry, and custom window coverings throughout. The spacious primary suite offers a large walk-in closet and a stunning renovated ensuite with a glass walk-in shower and elegant arched entry. Extensive updates include luxury vinyl plank flooring, modern LED lighting, fresh neutral paint, Poly-B plumbing professionally replaced, updated powder room and laundry, renovated guest ensuite, new central A/C (2025), and an electric fireplace. Enjoy your private back patio backing onto beautifully maintained City's Greenstone Park, plus the convenience of a double garage and visitor parking right outside your door. Located within walking distance to Thompson Rivers University (TRU) and just minutes to shopping, downtown, the hospital, and all amenities. Quick possession possible. Move-in ready with exceptional updates, beautiful views, and an unbeatable location! (id:61048)
Property Details
| MLS® Number | 10394937 |
| Property Type | Single Family |
| Neigbourhood | Sahali |
| Community Name | Emerald Estsates |
| Parking Space Total | 1 |
Building
| Bathroom Total | 4 |
| Bedrooms Total | 3 |
| Constructed Date | 1993 |
| Construction Style Attachment | Attached |
| Cooling Type | Central Air Conditioning |
| Half Bath Total | 1 |
| Heating Type | Forced Air, See Remarks |
| Stories Total | 3 |
| Size Interior | 1,789 Sqft |
| Type | Row / Townhouse |
| Utility Water | Municipal Water |
Parking
| Attached Garage | 1 |
Land
| Acreage | No |
| Sewer | Municipal Sewage System |
| Size Total Text | Under 1 Acre |
Rooms
| Level | Type | Length | Width | Dimensions |
|---|---|---|---|---|
| Second Level | Bedroom | 11'1'' x 10'3'' | ||
| Second Level | Full Bathroom | Measurements not available | ||
| Second Level | Full Ensuite Bathroom | Measurements not available | ||
| Second Level | Primary Bedroom | 12'11'' x 14'0'' | ||
| Basement | Full Ensuite Bathroom | Measurements not available | ||
| Basement | Bedroom | 15'8'' x 8'4'' | ||
| Main Level | Kitchen | 11'3'' x 9'0'' | ||
| Main Level | Dining Room | 12'2'' x 8'11'' | ||
| Main Level | Partial Bathroom | Measurements not available | ||
| Main Level | Living Room | 18'4'' x 21'9'' |
https://www.realtor.ca/real-estate/30044303/255-pemberton-terrace-unit-24-kamloops-sahali
Contact Us
Contact us for more information

Rie Takahashi
Personal Real Estate Corporation
www.facebook.com/rietakahashiprec
kamloopsbcrealtor/
www.inkamloops.com/
258 Seymour Street
Kamloops, British Columbia V2C 2E5
(250) 374-3331
(250) 828-9544
www.remaxkamloops.ca/
Ayla Spizawka
258 Seymour Street
Kamloops, British Columbia V2C 2E5
(250) 374-3331
(250) 828-9544
www.remaxkamloops.ca/

The trademarks REALTOR®, REALTORS®, and the REALTOR® logo are controlled by The Canadian Real Estate Association (CREA) and identify real estate professionals who are members of CREA. The trademarks MLS®, Multiple Listing Service® and the associated logos are owned by The Canadian Real Estate Association (CREA) and identify the quality of services provided by real estate professionals who are members of CREA. The trademark DDF® is owned by The Canadian Real Estate Association (CREA) and identifies CREA's Data Distribution Facility (DDF®)
July 16 2026 09:03:21
Association of Interior REALTORS®
RE/MAX Kamloops