Presented by Robert J. Iio Personal Real Estate Corporation — Team 110 RE/MAX Real Estate (Kamloops).
2539 Cedar Hill Rd Victoria, British Columbia V8T 3G8

$985,000
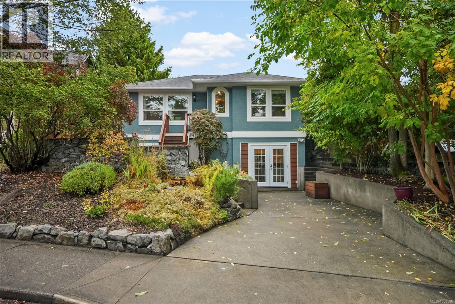
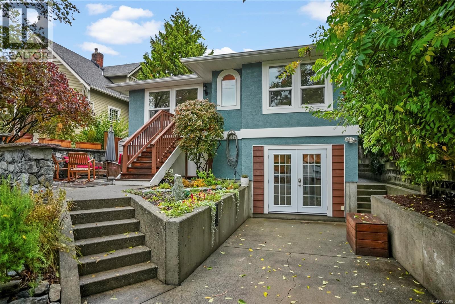
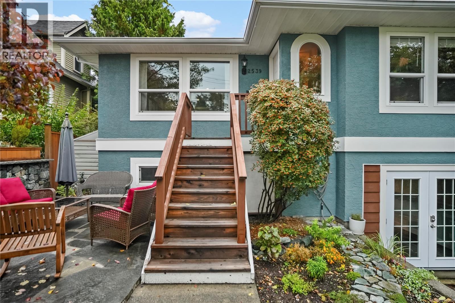
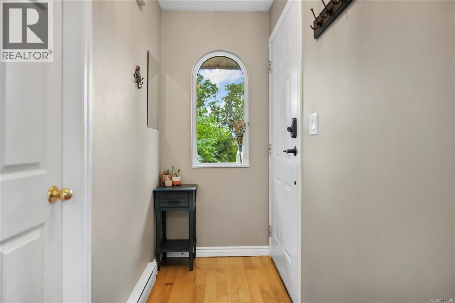
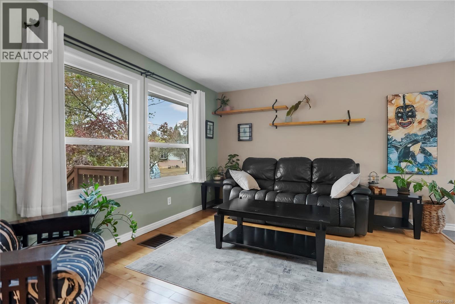
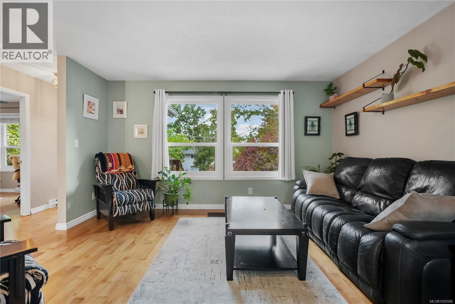
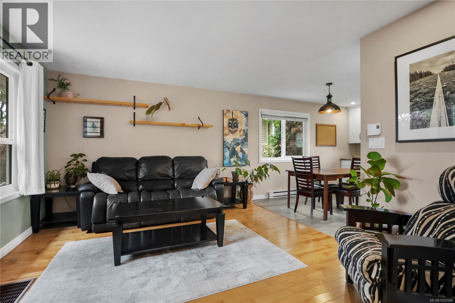
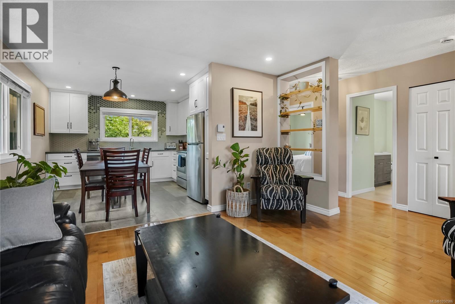
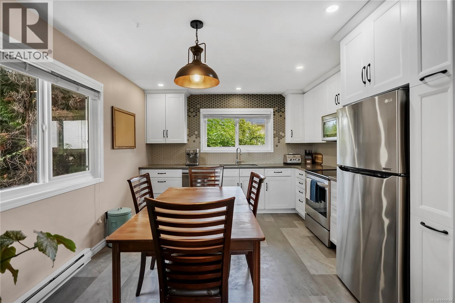
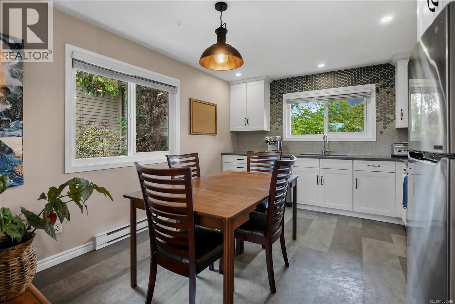
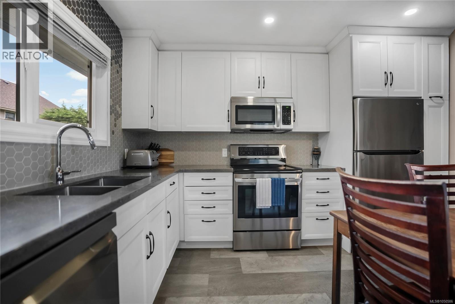
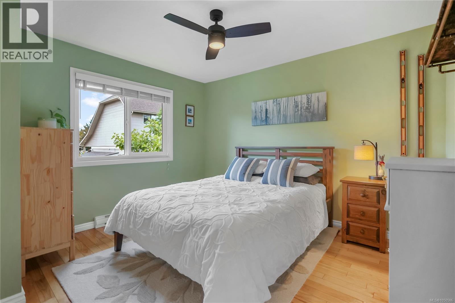
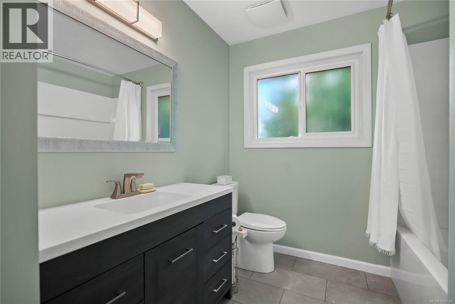
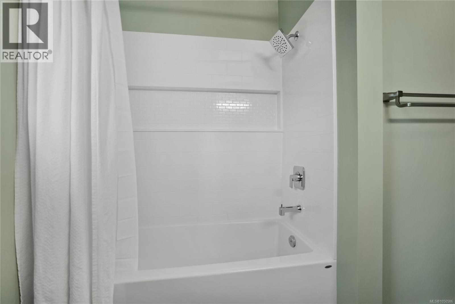
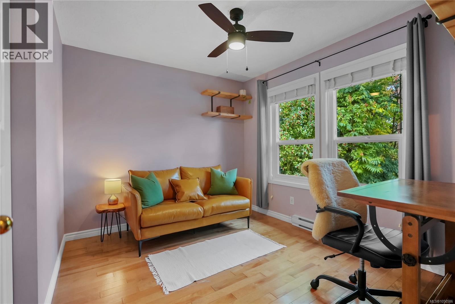
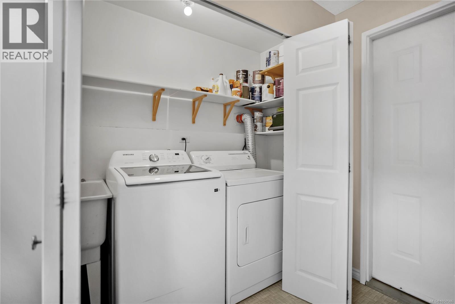
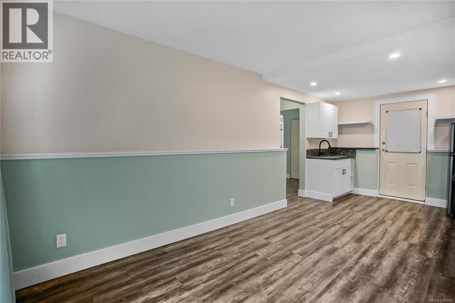
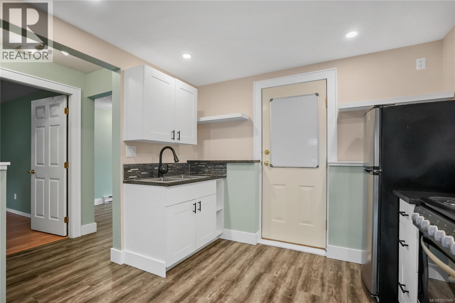
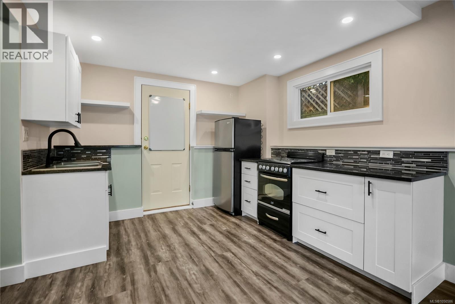
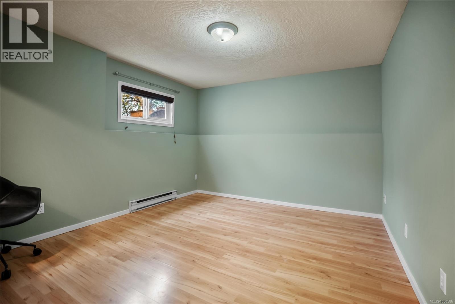
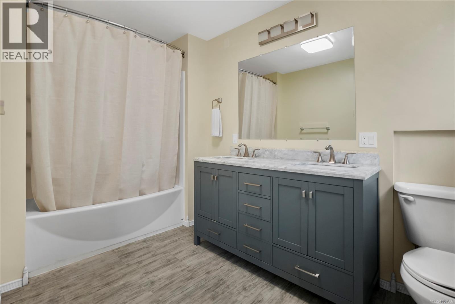
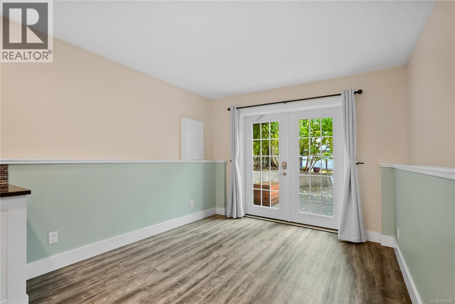
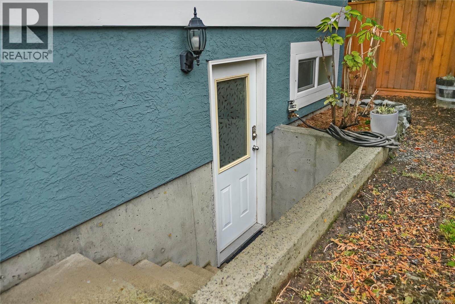
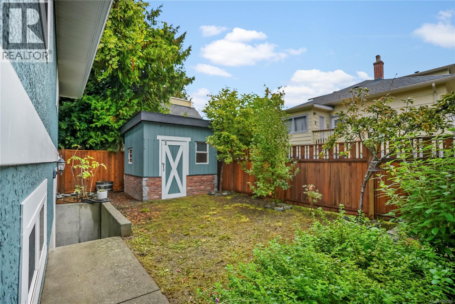
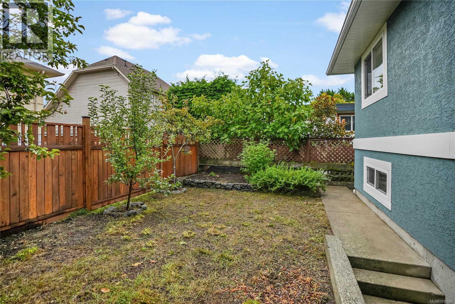
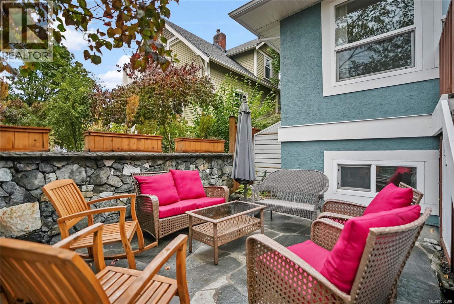
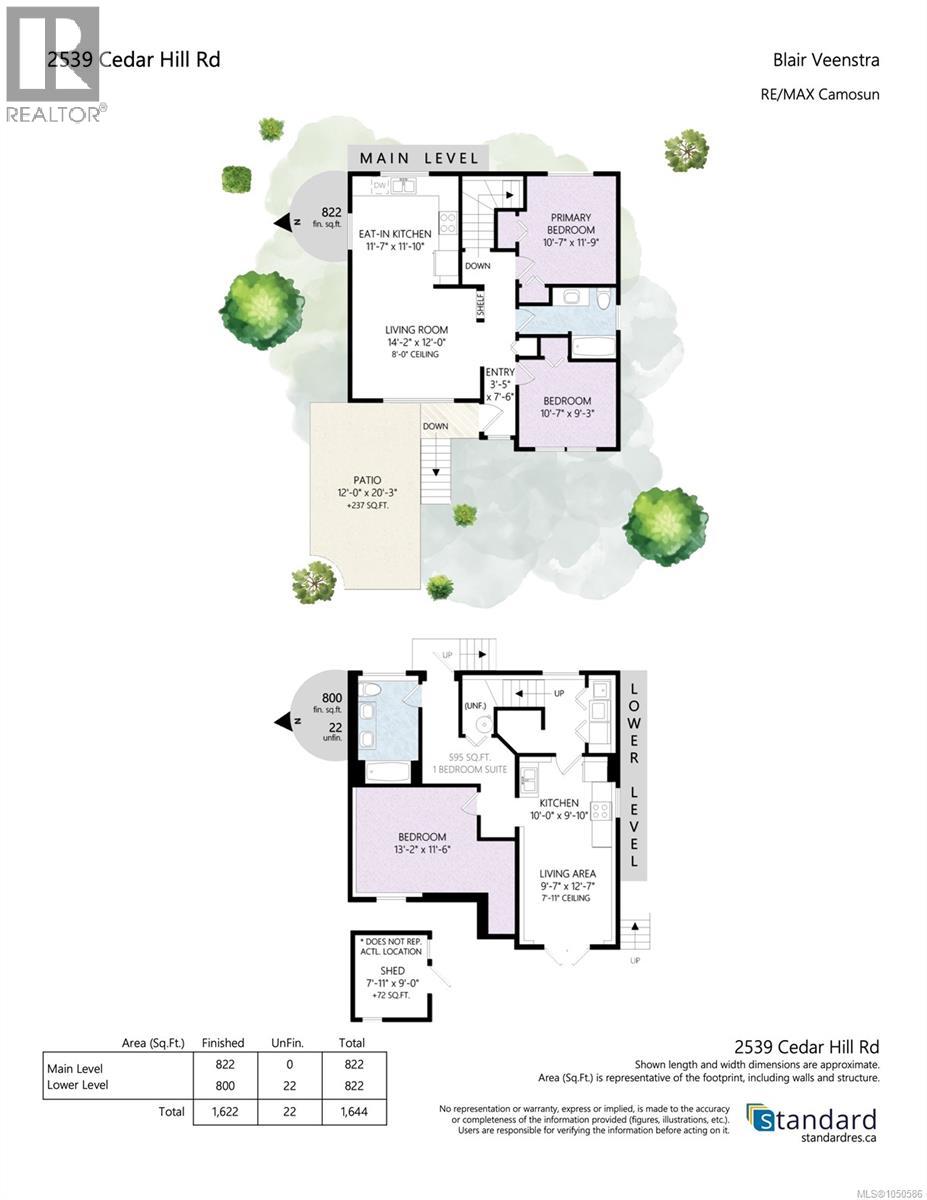
OPEN HOUSE SUNDAY OCT 4, 12:30-2! Oaklands/Fernwood border! This charming, updated 1991-built home w/inlaw suite offering bright, private living on the quiet end of CH Road. Conveniently located close to UVic and Camosun, with Haultain or Fernwood Village and the city of Victoria just a short bike away for groceries, coffee shops, pubs, theatre, parks and more. Main level features hardwood flrs, generous bedrms, modern 4-piece bathroom and bright eat-in kitchen. Downstairs offers updated suite w/separate entrance, spacious 1 bedrmm, 4-piece bathrm and shared laundry great for extended-family. Driveway parking off-street for an RV, boat or truck. Fully fenced, level backyard features fruit trees & handy storage shed! West-facing front yard, newly fenced front patio, exterior paint, storage under the front stairs and exterior quality rock wall & path. Easy access by bus, shops and the hospital. Fantastic opportunity in a sought-after central location and great community to live in! (id:61048)
Property Details
| MLS® Number | 1050586 |
| Property Type | Single Family |
| Neigbourhood | Oaklands |
| Features | Private Setting |
| Parking Space Total | 2 |
| Plan | Vip52595 |
| Structure | Patio(s) |
Building
| Bathroom Total | 2 |
| Bedrooms Total | 3 |
| Appliances | Dishwasher, Dryer, Range - Electric, Refrigerator, Washer |
| Architectural Style | Character |
| Constructed Date | 1991 |
| Cooling Type | None |
| Heating Fuel | Electric |
| Heating Type | Baseboard Heaters |
| Size Interior | 1,622 Sqft |
| Type | House |
Land
| Acreage | No |
| Size Irregular | 2614 |
| Size Total | 2614 Sqft |
| Size Total Text | 2614 Sqft |
| Zoning Type | Residential |
Rooms
| Level | Type | Length | Width | Dimensions |
|---|---|---|---|---|
| Lower Level | Bathroom | 5-Piece | ||
| Lower Level | Bedroom | 13 ft | 12 ft | 13 ft x 12 ft |
| Lower Level | Kitchen | 10 ft | 10 ft | 10 ft x 10 ft |
| Lower Level | Living Room | 10 ft | 13 ft | 10 ft x 13 ft |
| Main Level | Patio | 12 ft | 20 ft | 12 ft x 20 ft |
| Main Level | Entrance | 4 ft | 8 ft | 4 ft x 8 ft |
| Main Level | Bedroom | 11 ft | 9 ft | 11 ft x 9 ft |
| Main Level | Bathroom | 4-Piece | ||
| Main Level | Primary Bedroom | 11 ft | 12 ft | 11 ft x 12 ft |
| Main Level | Living Room | 14 ft | 12 ft | 14 ft x 12 ft |
| Main Level | Kitchen | 12 ft | 12 ft | 12 ft x 12 ft |
| Main Level | Workshop | 8 ft | 9 ft | 8 ft x 9 ft |
https://www.realtor.ca/real-estate/30351851/2539-cedar-hill-rd-victoria-oaklands
Contact Us
Contact us for more information

Blair Veenstra
Personal Real Estate Corporation
www.housesellinggroup.com/
www.facebook.com/blair.veenstra
www.instagram.com/blairveenstra/
4440 Chatterton Way
Victoria, British Columbia V8X 5J2
(250) 744-3301
(800) 663-2121
(250) 744-3904
www.remax-camosun-victoria-bc.com/

The trademarks REALTOR®, REALTORS®, and the REALTOR® logo are controlled by The Canadian Real Estate Association (CREA) and identify real estate professionals who are members of CREA. The trademarks MLS®, Multiple Listing Service® and the associated logos are owned by The Canadian Real Estate Association (CREA) and identify the quality of services provided by real estate professionals who are members of CREA. The trademark DDF® is owned by The Canadian Real Estate Association (CREA) and identifies CREA's Data Distribution Facility (DDF®)
October 04 2026 09:27:04
Victoria Real Estate Board
RE/MAX Camosun