Presented by Robert J. Iio Personal Real Estate Corporation — Team 110 RE/MAX Real Estate (Kamloops).
2530 Ford Road Smithers, British Columbia V0J 2N4

$1,300,000
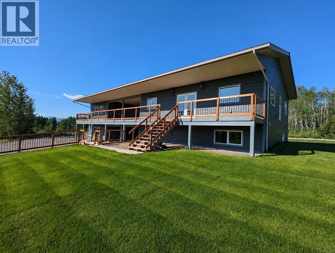
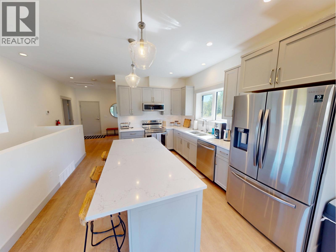
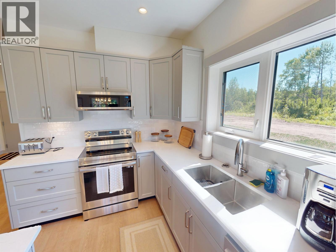
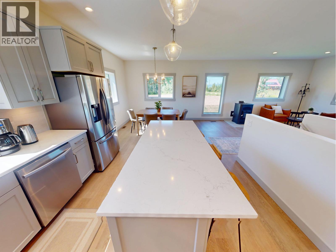
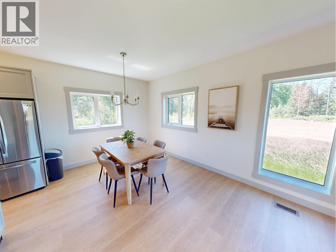
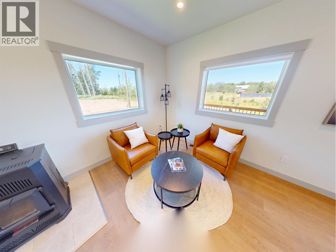
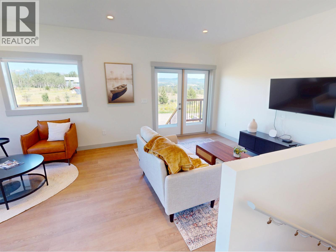
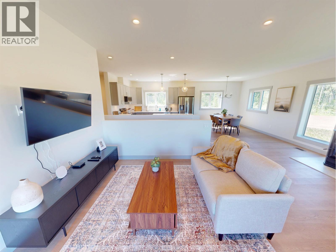
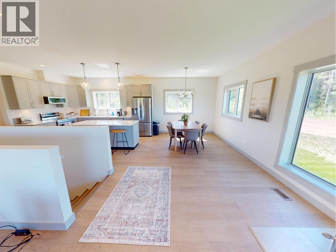
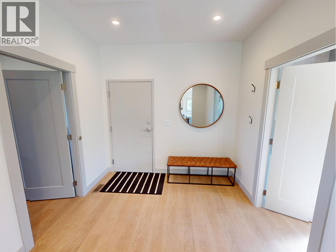
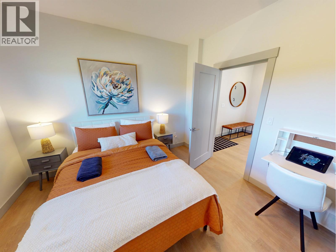
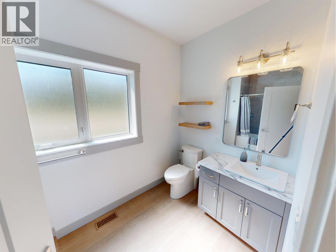
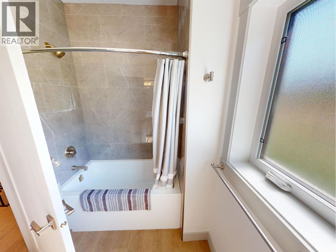
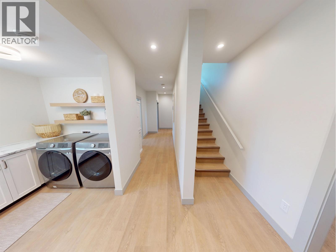
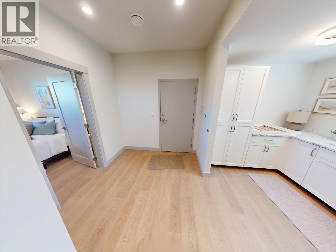
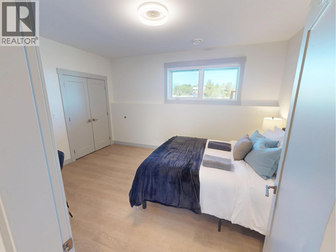
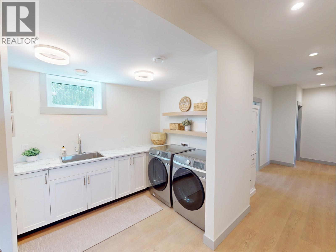
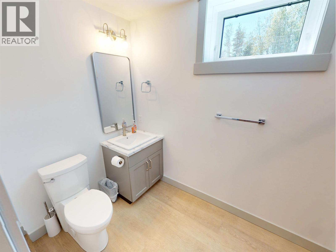
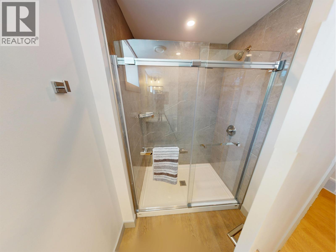
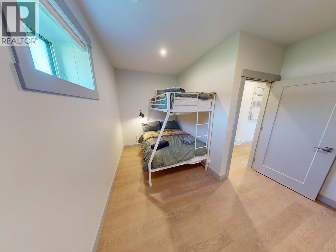
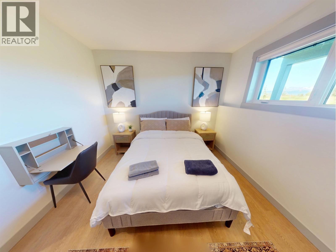
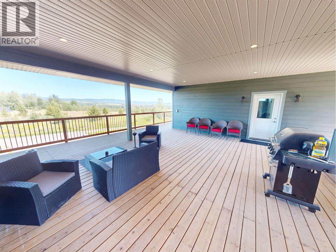
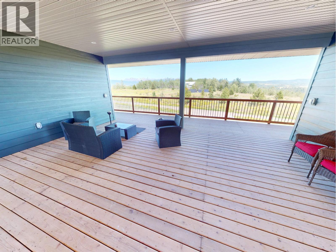
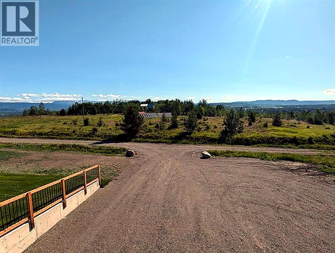
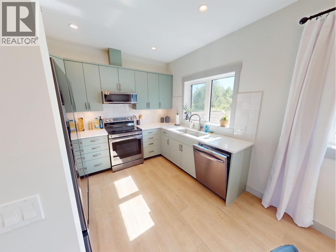
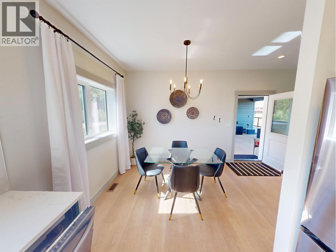
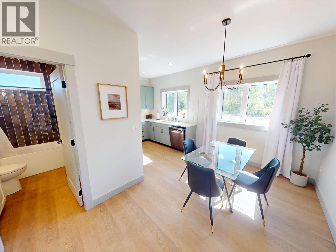
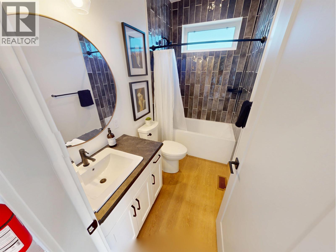
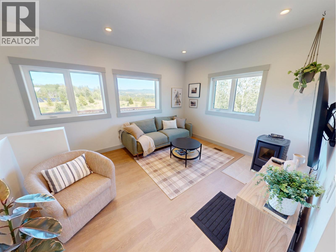
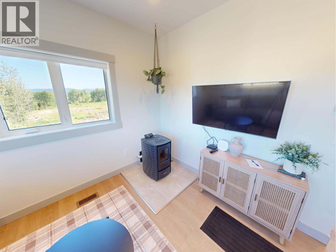
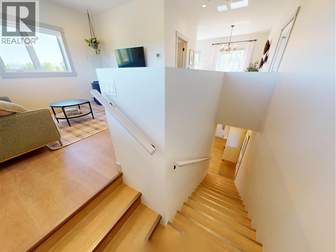
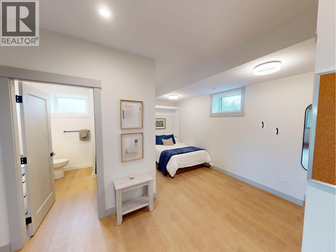
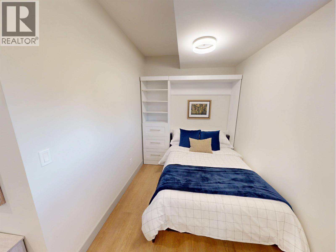
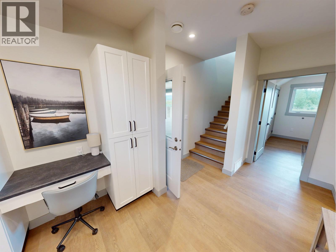
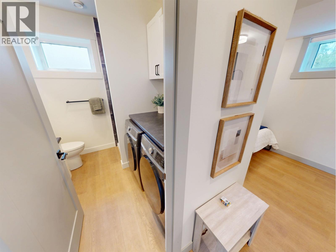
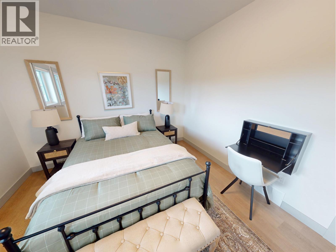
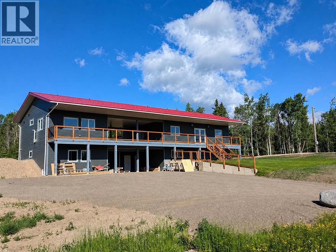
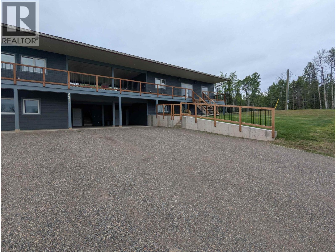
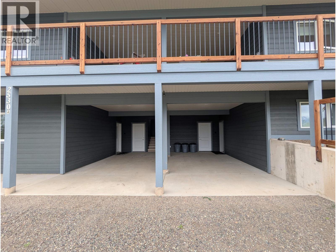
INVESTMENT OPPORTUNITY! This newly built duplex is currently generating incredible revenue. The 4-bedroom, 2-bathroom main home has been consistently booked through Airbnb for the past 3 years, while the 1.5-bedroom, 2-bathroom secondary suite is rented month-to-month. Built in 2024 and connected by a breezeway, both homes feature large windows, high ceilings, quartz countertops, tiled showers and quality cabinetry. Geothermal forced-air heating and cooling, 2-5-10 New Home Warranty, double carport and covered deck. Set on 7 gorgeous acres at the end of Freeland Road with expansive Bulkley Valley views. Both homes are being sold fully furnished. (id:61048)
Property Details
| MLS® Number | R3128584 |
| Property Type | Single Family |
| View Type | Mountain View, Valley View |
Building
| Bathroom Total | 2 |
| Bedrooms Total | 4 |
| Appliances | Washer, Dryer, Refrigerator, Stove, Dishwasher |
| Basement Development | Finished |
| Basement Type | N/a (finished) |
| Constructed Date | 2024 |
| Construction Style Attachment | Detached |
| Exterior Finish | Composite Siding |
| Fireplace Present | Yes |
| Fireplace Total | 2 |
| Foundation Type | Concrete Perimeter |
| Heating Fuel | Geo Thermal, Pellet |
| Heating Type | Forced Air |
| Roof Material | Metal |
| Roof Style | Conventional |
| Stories Total | 2 |
| Size Interior | 2,030 Sqft |
| Total Finished Area | 2030 Sqft |
| Type | House |
Parking
| Carport |
Land
| Acreage | Yes |
| Size Irregular | 7.3 |
| Size Total | 7.3 Ac |
| Size Total Text | 7.3 Ac |
Rooms
| Level | Type | Length | Width | Dimensions |
|---|---|---|---|---|
| Basement | Laundry Room | 7 ft ,2 in | 11 ft ,5 in | 7 ft ,2 in x 11 ft ,5 in |
| Basement | Bedroom 2 | 11 ft ,2 in | 15 ft ,4 in | 11 ft ,2 in x 15 ft ,4 in |
| Basement | Bedroom 3 | 14 ft ,7 in | 11 ft ,8 in | 14 ft ,7 in x 11 ft ,8 in |
| Basement | Bedroom 4 | 15 ft | 7 ft ,3 in | 15 ft x 7 ft ,3 in |
| Main Level | Kitchen | 14 ft | 13 ft ,6 in | 14 ft x 13 ft ,6 in |
| Main Level | Dining Room | 9 ft ,2 in | 13 ft ,6 in | 9 ft ,2 in x 13 ft ,6 in |
| Main Level | Living Room | 23 ft ,8 in | 12 ft ,2 in | 23 ft ,8 in x 12 ft ,2 in |
| Main Level | Beverage Room | 11 ft ,6 in | 12 ft ,2 in | 11 ft ,6 in x 12 ft ,2 in |
| Main Level | Primary Bedroom | 15 ft | 12 ft | 15 ft x 12 ft |
https://www.realtor.ca/real-estate/29812317/2530-ford-road-smithers
Contact Us
Contact us for more information

Dj Mio
P.o. Box 788, 1177 Main St.
Smithers, British Columbia V0J 2N0
(250) 847-9222
(250) 847-9688
www.calderwoodrealty.com

The trademarks REALTOR®, REALTORS®, and the REALTOR® logo are controlled by The Canadian Real Estate Association (CREA) and identify real estate professionals who are members of CREA. The trademarks MLS®, Multiple Listing Service® and the associated logos are owned by The Canadian Real Estate Association (CREA) and identify the quality of services provided by real estate professionals who are members of CREA. The trademark DDF® is owned by The Canadian Real Estate Association (CREA) and identifies CREA's Data Distribution Facility (DDF®)
September 14 2026 05:51:57
BC Northern Real Estate Board
Calderwood Realty Ltd.