Presented by Robert J. Iio Personal Real Estate Corporation — Team 110 RE/MAX Real Estate (Kamloops).
2529 Cedar Ridge Court Lumby, British Columbia V0E 2G5

$849,900
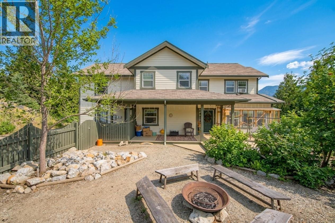
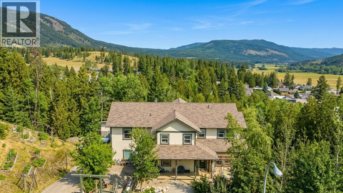
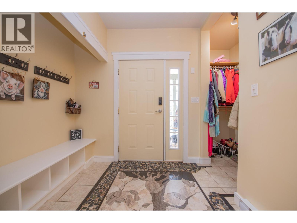
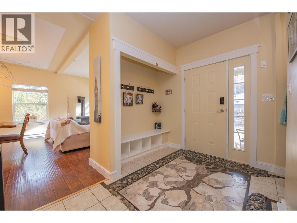
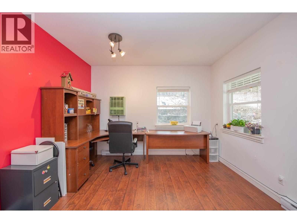
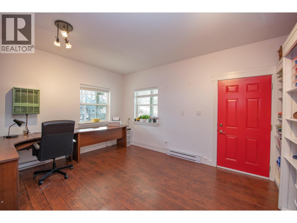
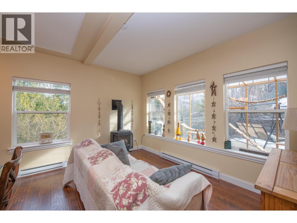
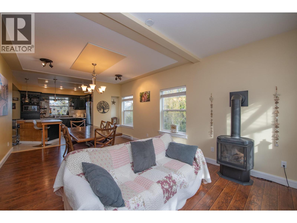
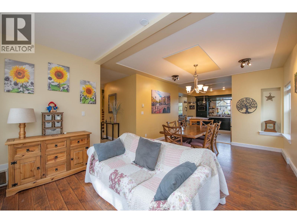
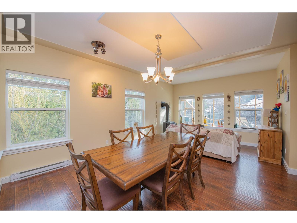
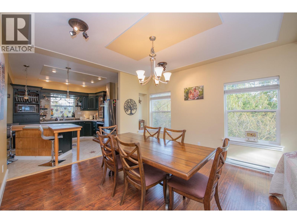
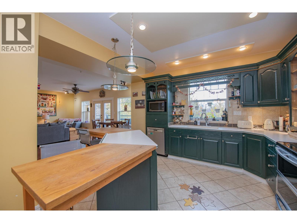
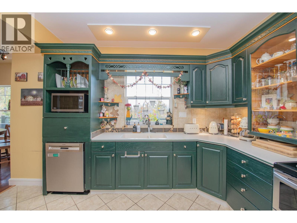
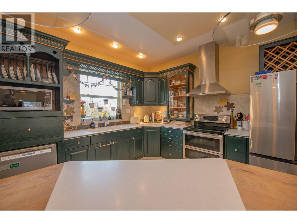
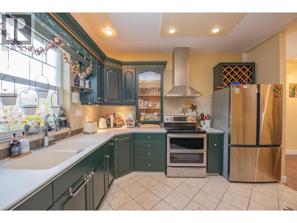
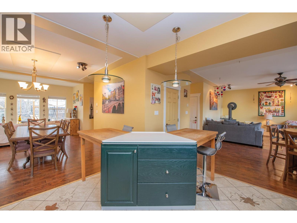
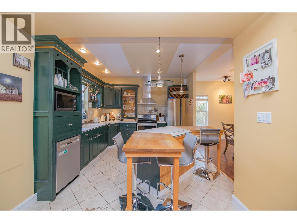
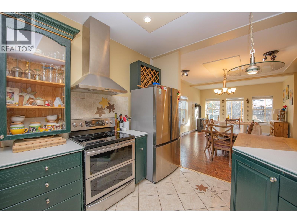
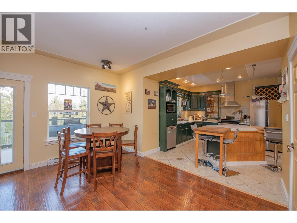
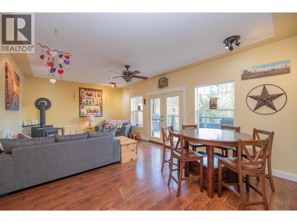
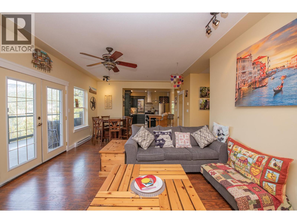
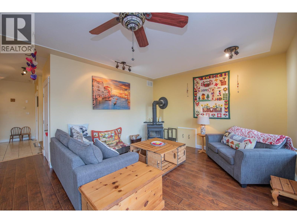
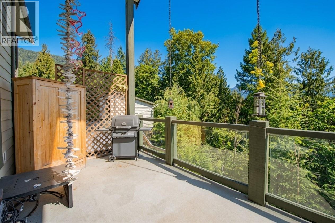
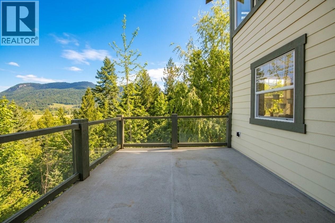
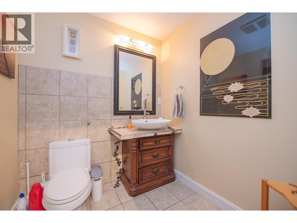
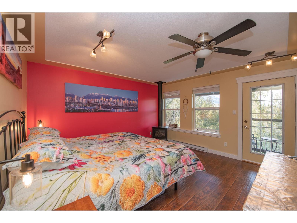
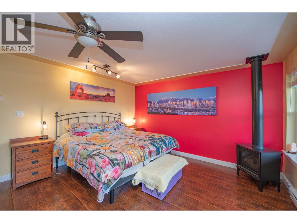
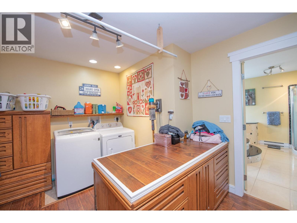
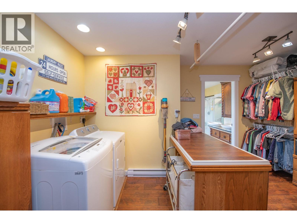
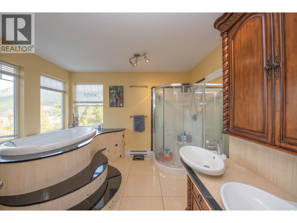
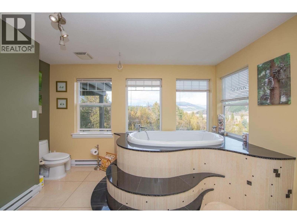
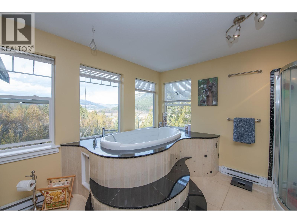
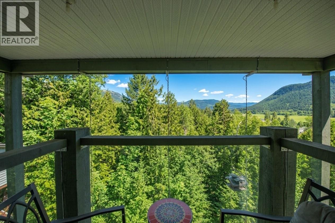
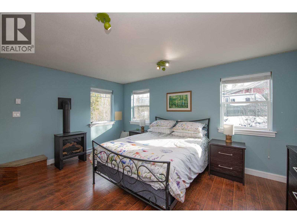
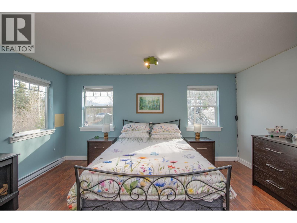
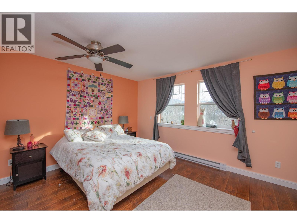
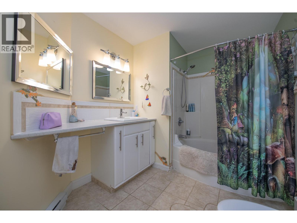
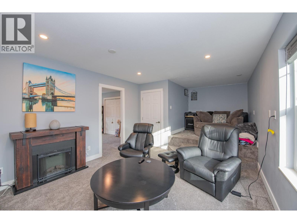
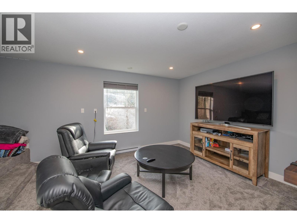
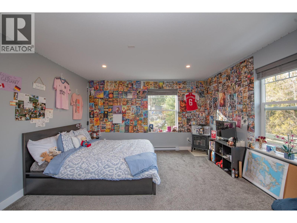
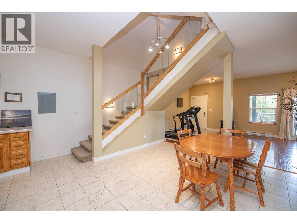
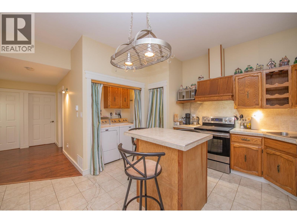
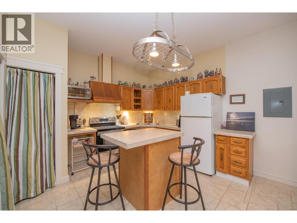
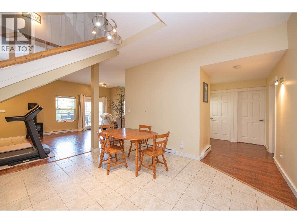
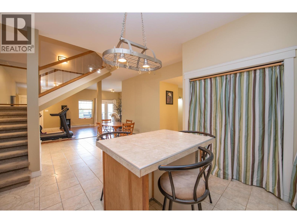
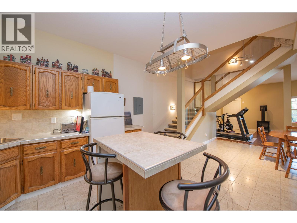
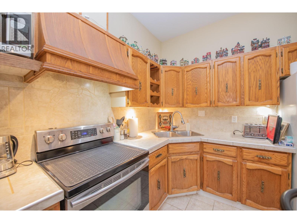
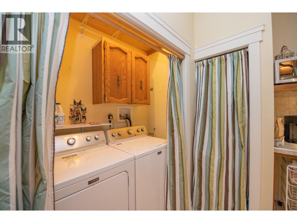
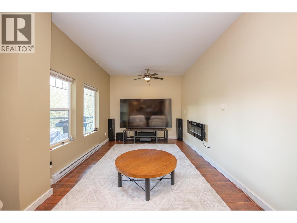
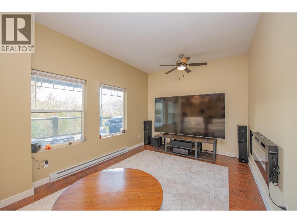
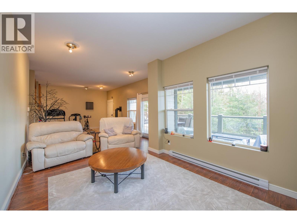
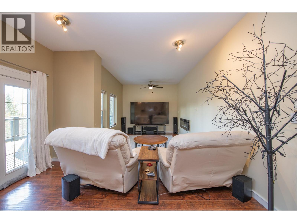
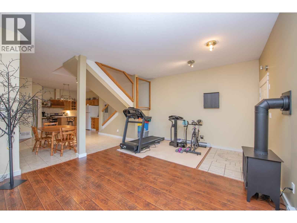
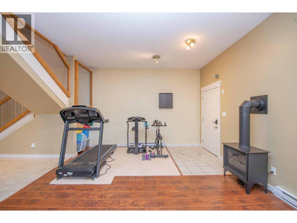
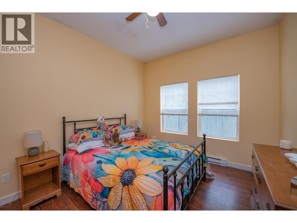
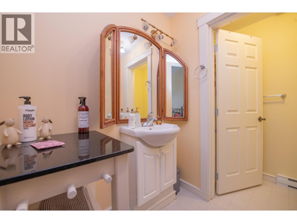
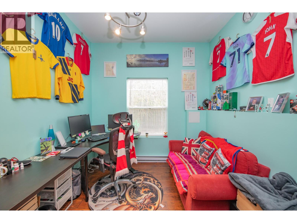
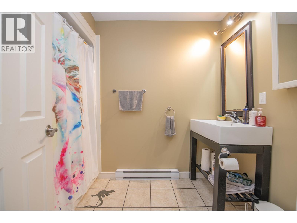
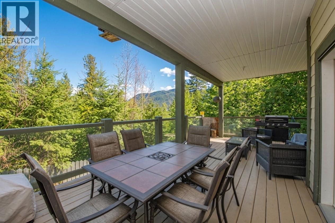
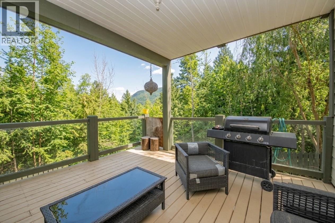
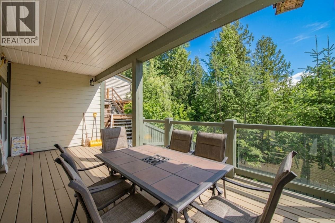
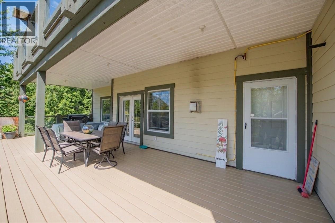
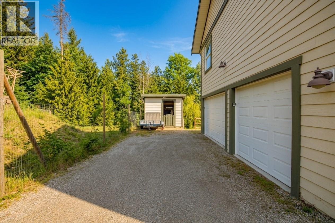
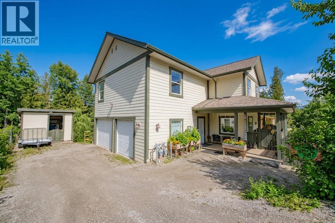
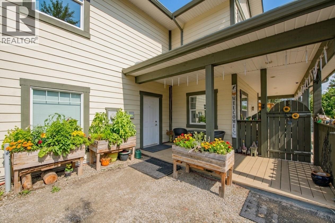
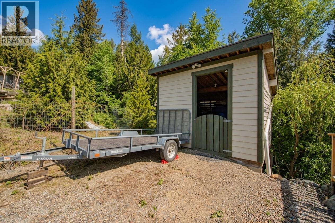
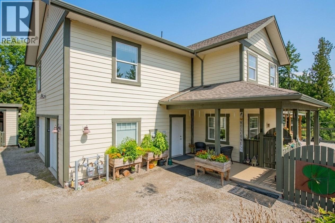
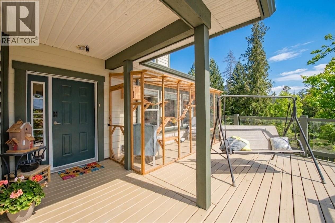
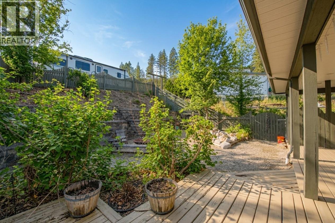
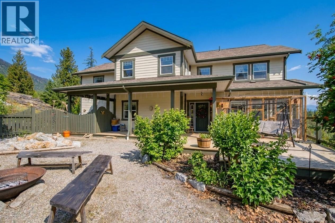
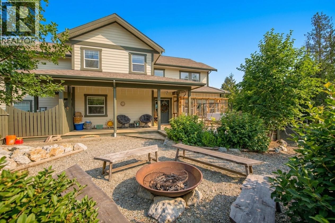
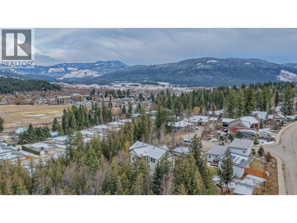
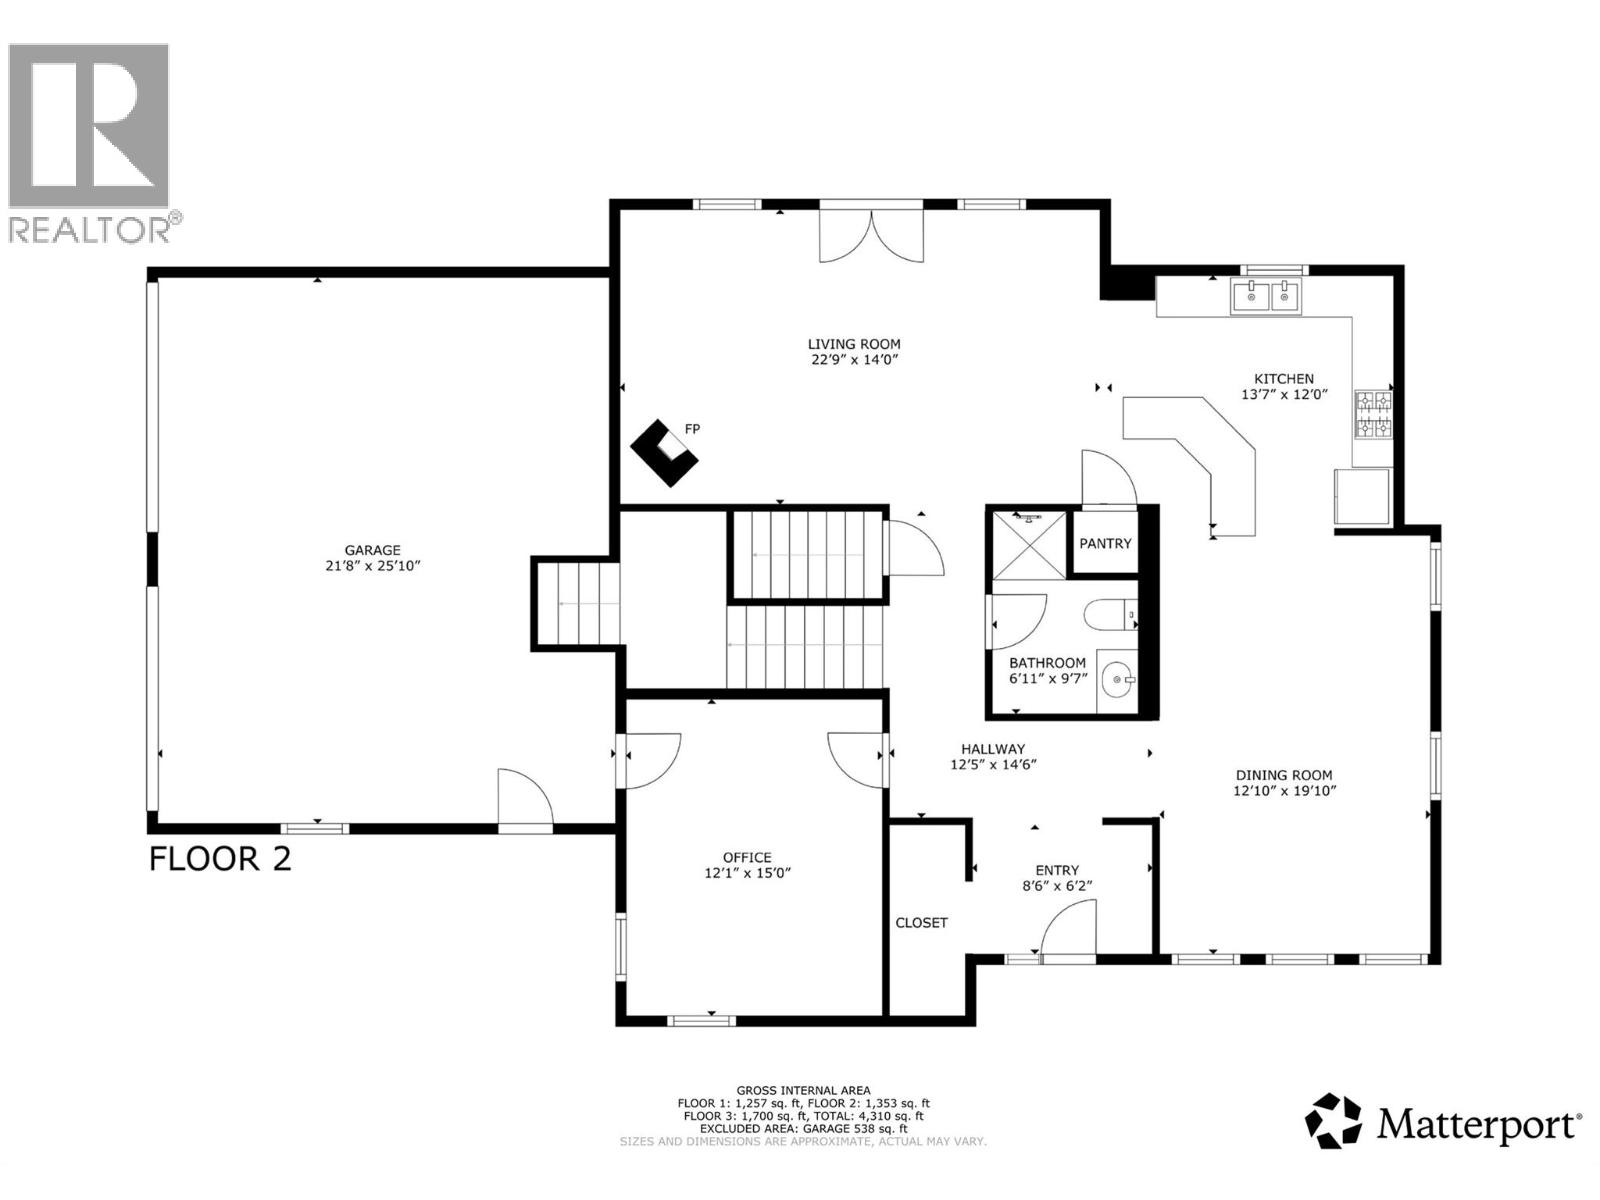
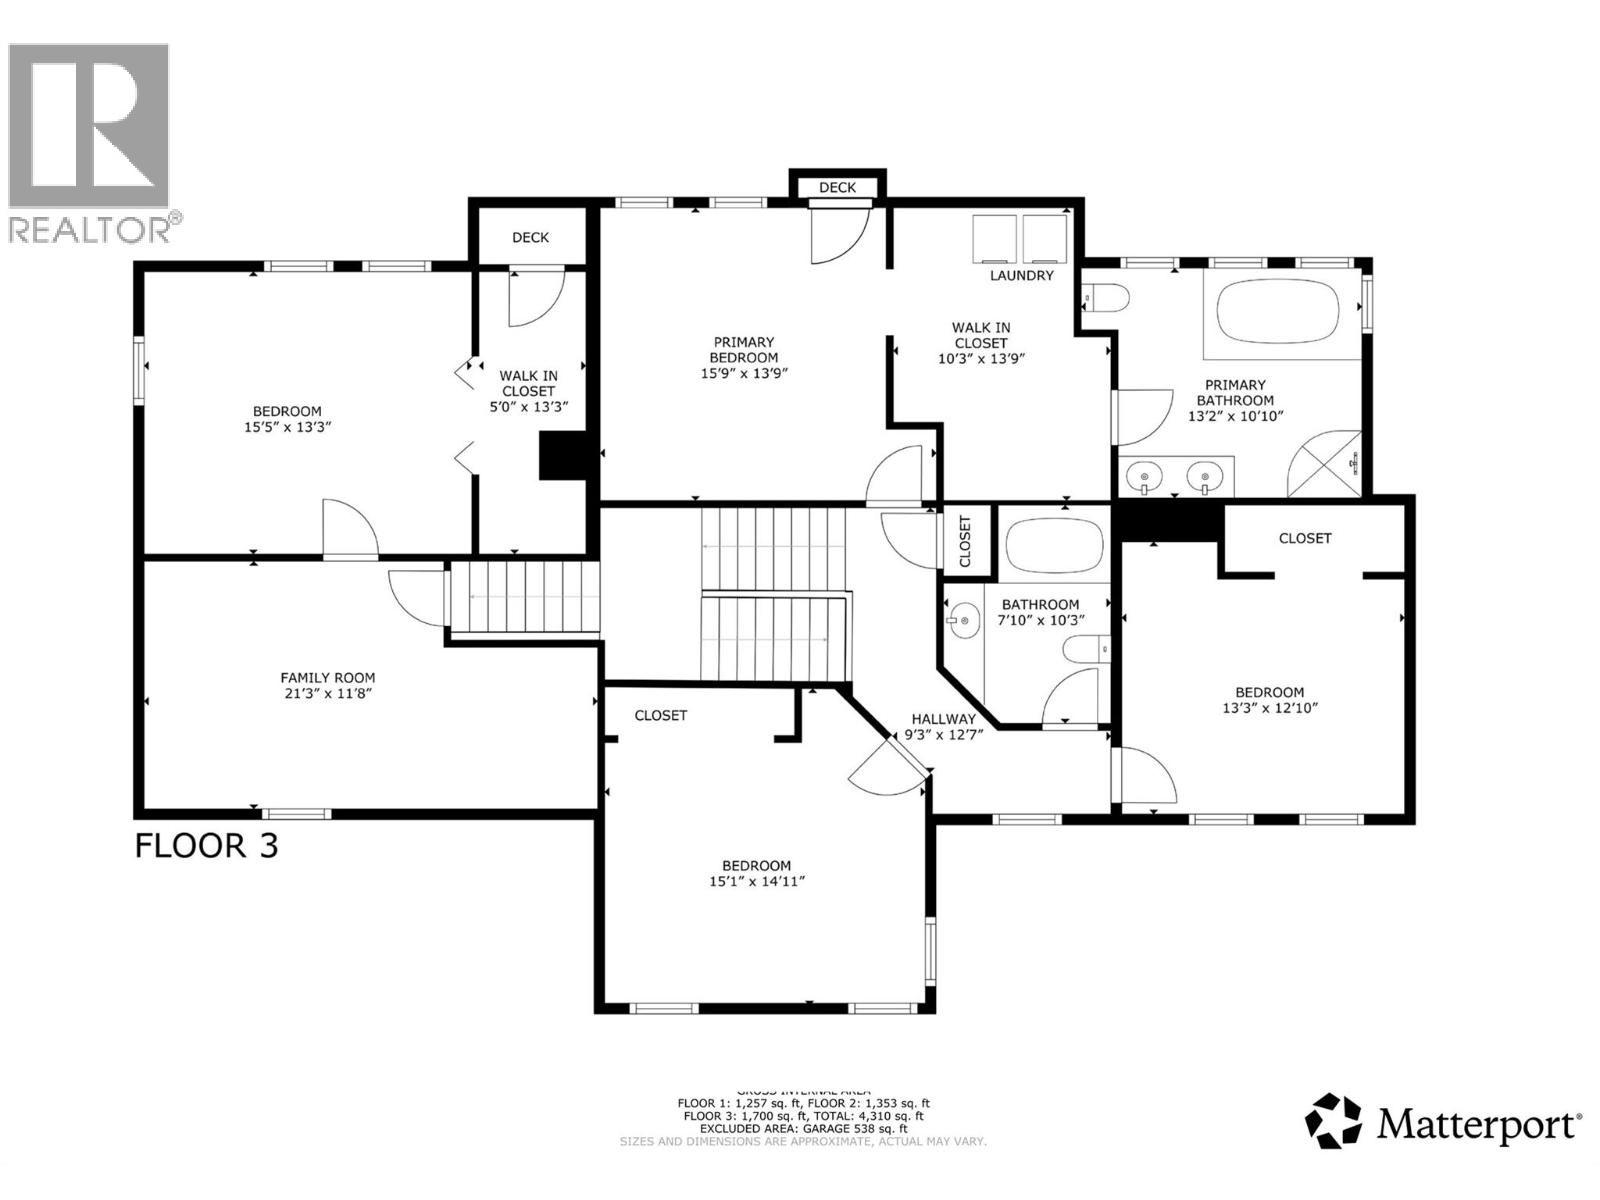
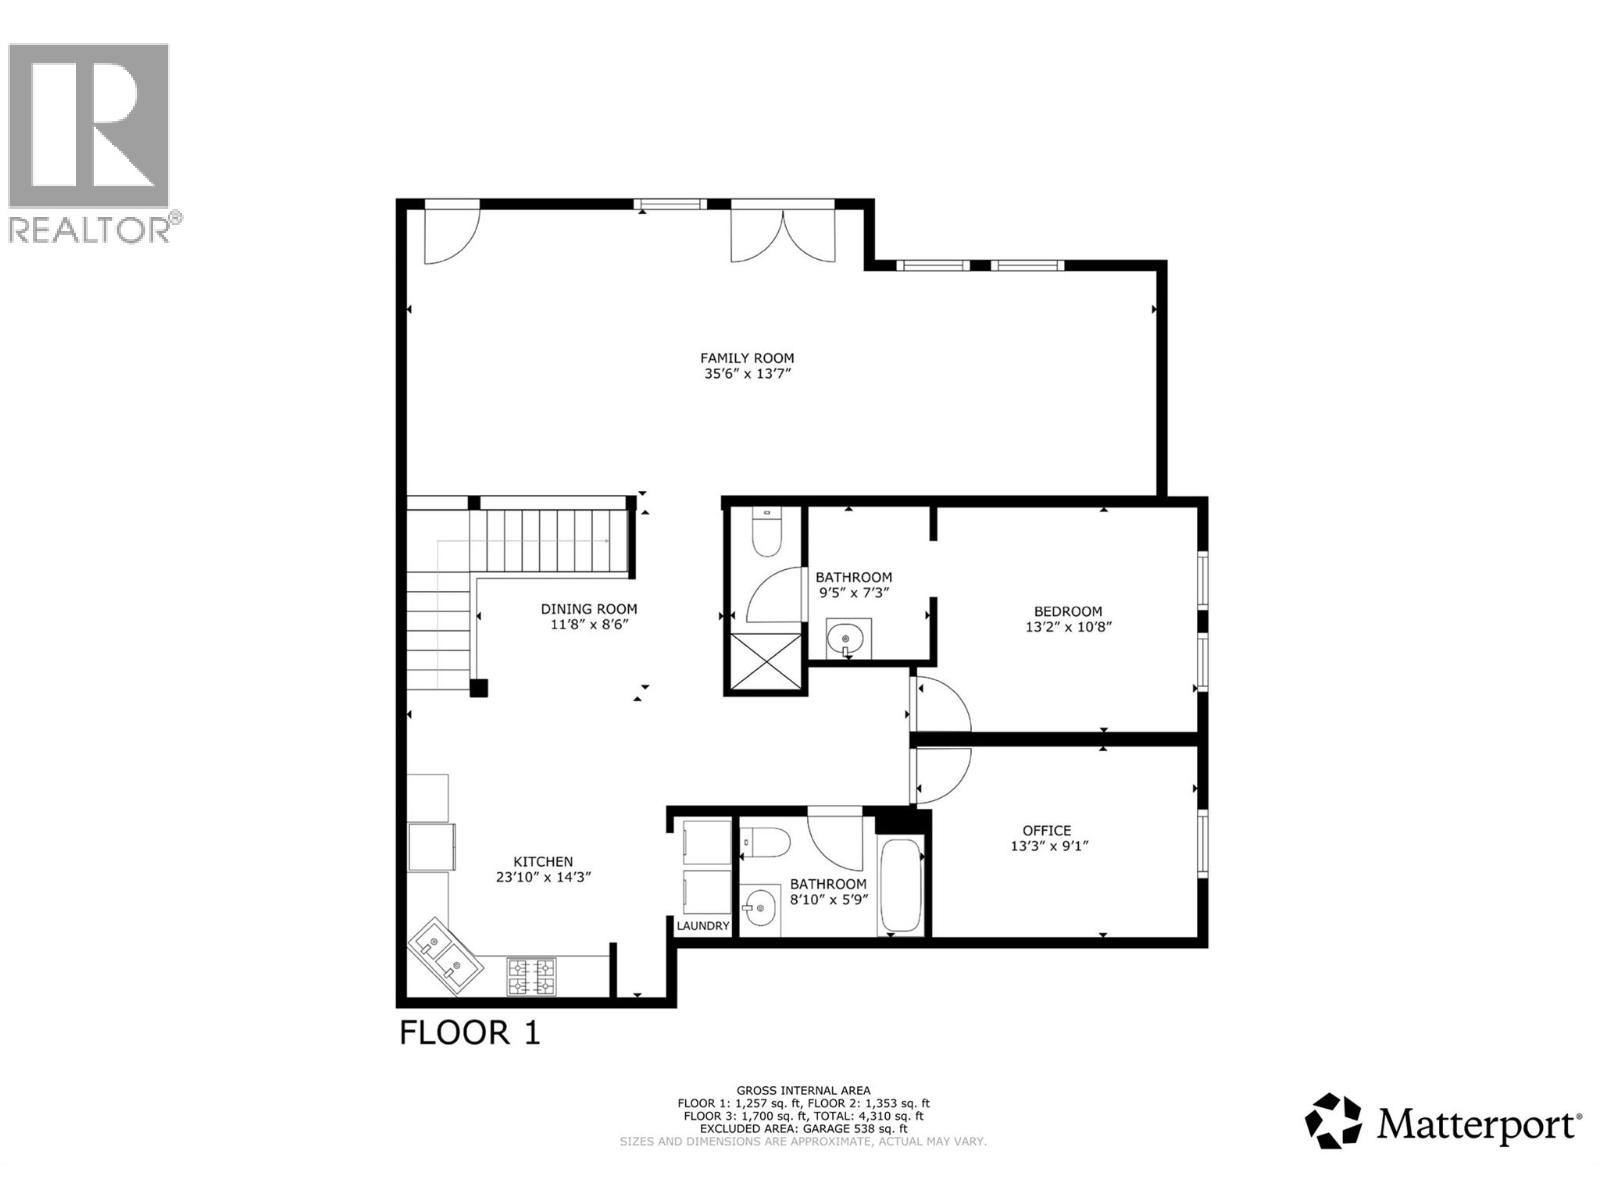
Exceptional value with income potential in one of Lumby’s most desirable, quiet locations! Enjoy privacy, beautiful valley views, and a low-maintenance yard while maximizing the flexibility of this thoughtfully designed home. The main home offers a functional layout with beautiful tile work, generous storage, and direct access to the double garage. Upstairs are 3 spacious bedrooms and 2 full bathrooms, including a generous primary retreat with the convenience of laundry right in the walk-in closet. The real standout is the fully self-contained 1-bedroom + office basement suite, offering soaring vaulted ceilings, large daylight windows, its own laundry, and a bright, spacious feel that is anything but below grade. The suite is an exceptional mortgage helper and currently rents for approximately $2,200–$2,400/month, making this a fantastic opportunity for buyers looking to offset their mortgage or create additional income. Need even more space? Above the garage is a versatile flex area with an additional bedroom—perfect for guests, an older child, home office, studio, or extended family while maintaining separation and privacy. With 4 additional parking spaces by the road, a private yard, valley views, and multiple living options, this home is ideal for investors, first-time buyers, or families looking for multigenerational living without sacrificing independence.Live comfortably, generate income, and enjoy exceptional value in one of Lumby’s premier neighbourhoods. (id:61048)
Property Details
| MLS® Number | 10378816 |
| Property Type | Single Family |
| Neigbourhood | Lumby Valley |
| Amenities Near By | Golf Nearby, Park, Schools, Shopping, Ski Area |
| Community Features | Pets Allowed |
| Features | Private Setting, Treed, Irregular Lot Size, Central Island, Two Balconies |
| Parking Space Total | 2 |
| View Type | Mountain View |
Building
| Bathroom Total | 5 |
| Bedrooms Total | 5 |
| Appliances | Refrigerator, Dishwasher, Dryer, Range - Electric, Washer, Washer & Dryer, Water Softener |
| Basement Type | Full |
| Constructed Date | 2010 |
| Construction Style Attachment | Detached |
| Exterior Finish | Other |
| Fire Protection | Smoke Detector Only |
| Fireplace Present | Yes |
| Fireplace Total | 4 |
| Fireplace Type | Free Standing Metal |
| Flooring Type | Carpeted, Laminate, Tile |
| Heating Fuel | Electric, Wood |
| Heating Type | Baseboard Heaters, Stove, See Remarks |
| Roof Material | Asphalt Shingle |
| Roof Style | Unknown |
| Stories Total | 3 |
| Size Interior | 4,557 Sqft |
| Type | House |
| Utility Water | Municipal Water |
Parking
| Additional Parking | |
| Attached Garage | 2 |
Land
| Acreage | No |
| Fence Type | Fence |
| Land Amenities | Golf Nearby, Park, Schools, Shopping, Ski Area |
| Landscape Features | Landscaped |
| Sewer | Municipal Sewage System |
| Size Frontage | 67 Ft |
| Size Irregular | 0.35 |
| Size Total | 0.35 Ac|under 1 Acre |
| Size Total Text | 0.35 Ac|under 1 Acre |
Rooms
| Level | Type | Length | Width | Dimensions |
|---|---|---|---|---|
| Second Level | Full Bathroom | 10'3'' x 7'10'' | ||
| Second Level | Bedroom | 12'10'' x 13'3'' | ||
| Second Level | Full Bathroom | 10'10'' x 13'2'' | ||
| Second Level | Other | 13'9'' x 10'3'' | ||
| Second Level | Primary Bedroom | 13'9'' x 15'9'' | ||
| Second Level | Bedroom | 13'3'' x 15'5'' | ||
| Second Level | Family Room | 11'8'' x 21'3'' | ||
| Second Level | Bedroom | 14'11'' x 15'1'' | ||
| Basement | Full Bathroom | 7'3'' x 9'5'' | ||
| Basement | Bedroom | 10'8'' x 13'2'' | ||
| Basement | Office | 9'1'' x 13'2'' | ||
| Basement | Full Bathroom | 5'9'' x 8'10'' | ||
| Basement | Kitchen | 14'3'' x 23'10'' | ||
| Basement | Dining Room | 8'6'' x 11'8'' | ||
| Basement | Family Room | 13'7'' x 35'6'' | ||
| Main Level | Living Room | 14' x 22'9'' | ||
| Main Level | Kitchen | 12' x 13'7'' | ||
| Main Level | Full Bathroom | 9'7'' x 6'11'' | ||
| Main Level | Dining Room | 19'10'' x 12'10'' | ||
| Main Level | Office | 15' x 12'1'' |
https://www.realtor.ca/real-estate/29464179/2529-cedar-ridge-court-lumby-lumby-valley
Contact Us
Contact us for more information

Chrysta Cleverley
Personal Real Estate Corporation
#1100 - 1631 Dickson Avenue
Kelowna, British Columbia V1Y 0B5
(888) 828-8447
www.onereal.com/

Kevin Woodrow
cleverleyrealestate.com/
www.facebook.com/CleverleyRealEstateGroup
#1100 - 1631 Dickson Avenue
Kelowna, British Columbia V1Y 0B5
(888) 828-8447
www.onereal.com/

The trademarks REALTOR®, REALTORS®, and the REALTOR® logo are controlled by The Canadian Real Estate Association (CREA) and identify real estate professionals who are members of CREA. The trademarks MLS®, Multiple Listing Service® and the associated logos are owned by The Canadian Real Estate Association (CREA) and identify the quality of services provided by real estate professionals who are members of CREA. The trademark DDF® is owned by The Canadian Real Estate Association (CREA) and identifies CREA's Data Distribution Facility (DDF®)
August 18 2026 10:00:09
Association of Interior REALTORS®
Real Broker B.c. Ltd