Presented by Robert J. Iio Personal Real Estate Corporation — Team 110 RE/MAX Real Estate (Kamloops).
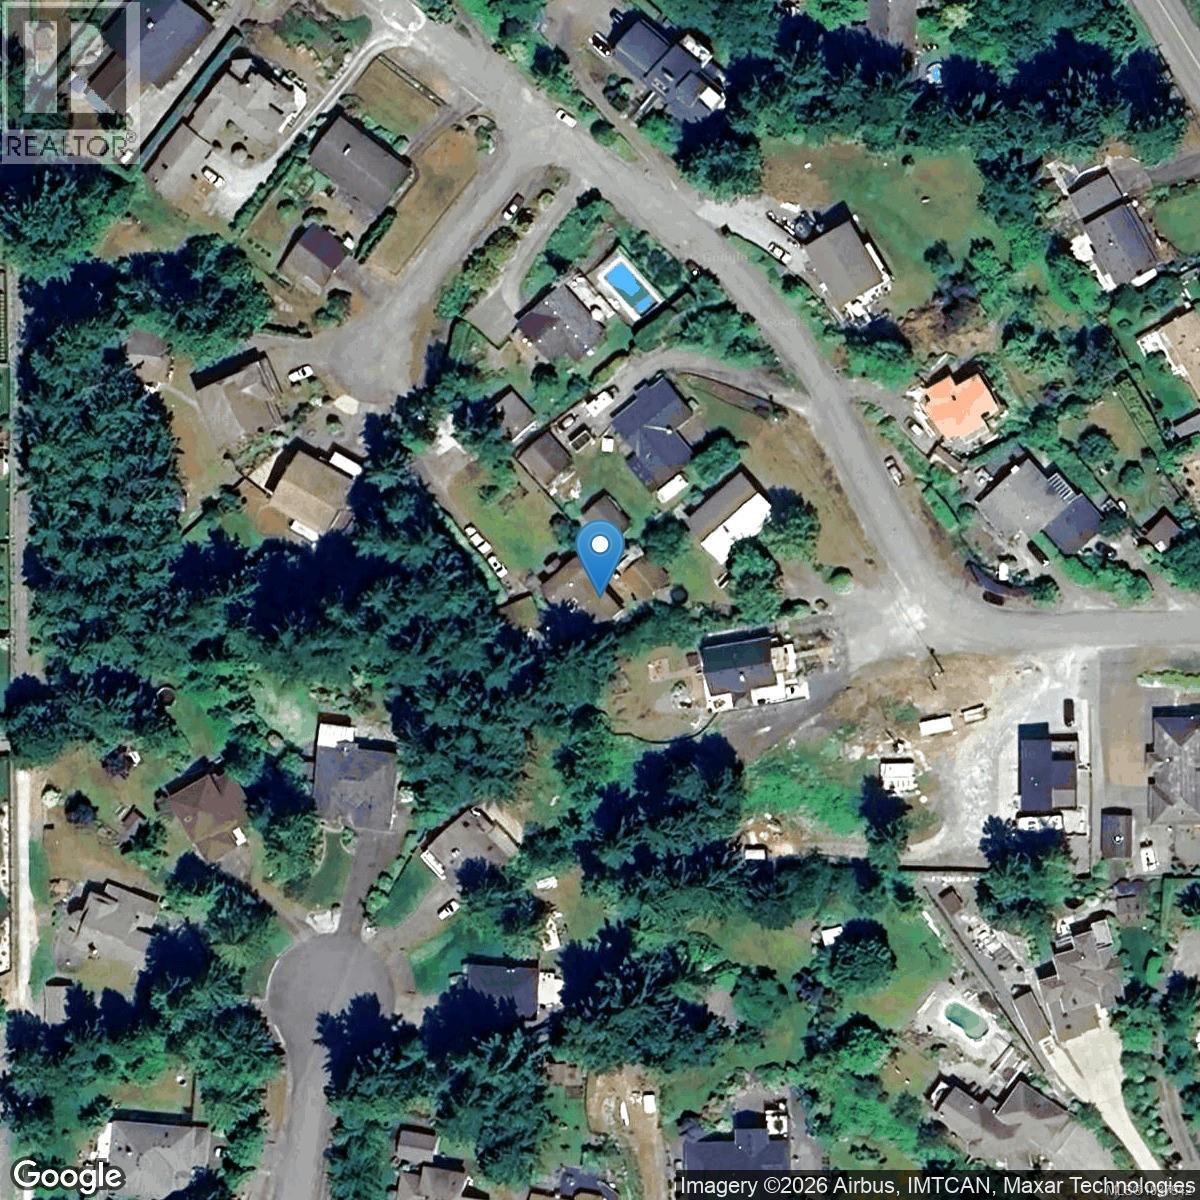
2520 Staats Pl Mill Bay, British Columbia V8H 1B1











$940,000
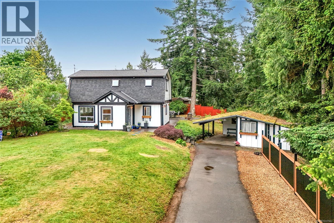
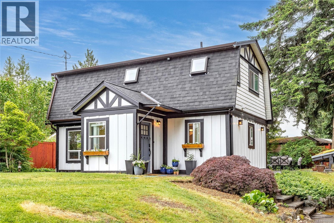
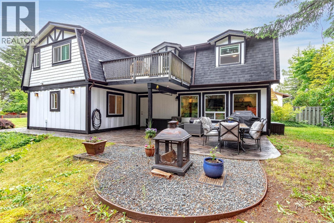
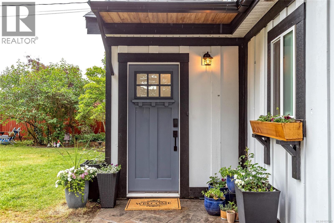
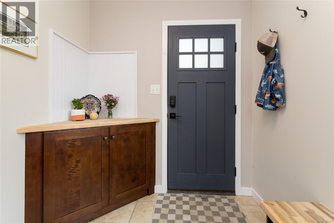
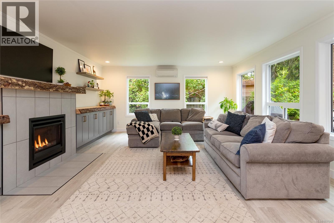
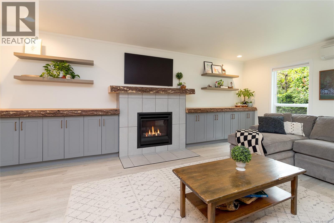
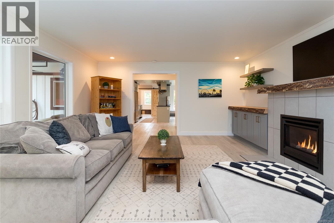
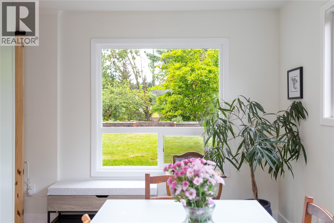
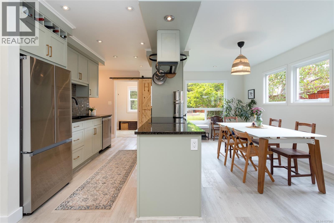
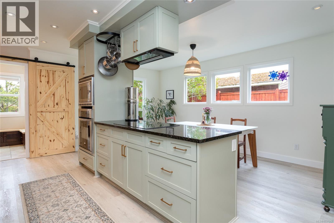
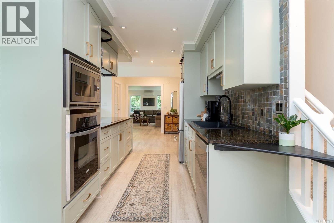
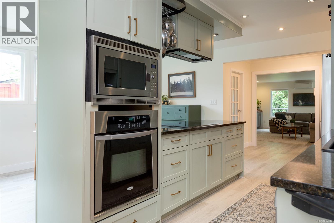
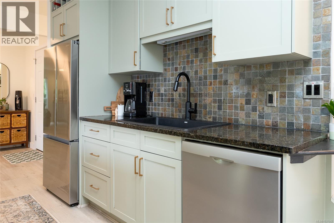
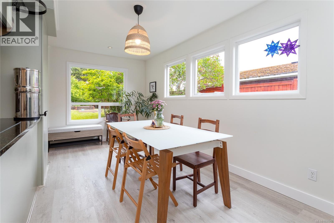
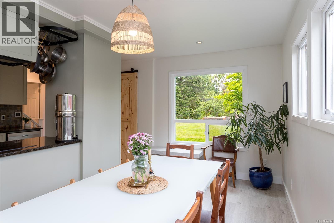
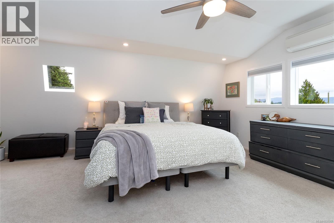
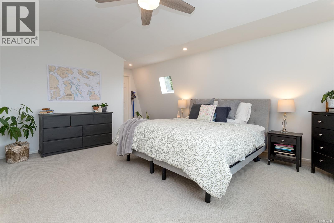
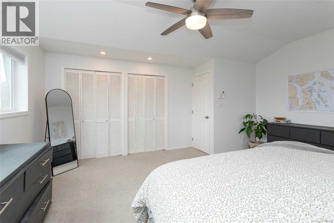
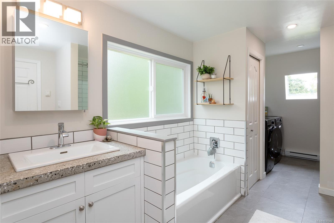
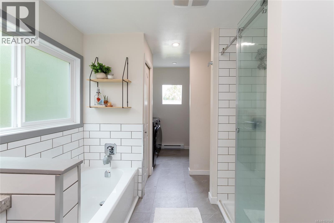
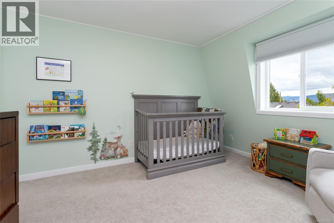
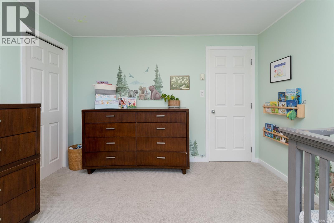
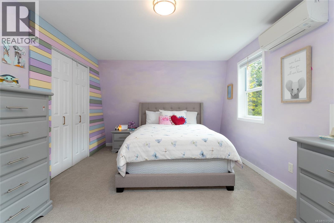
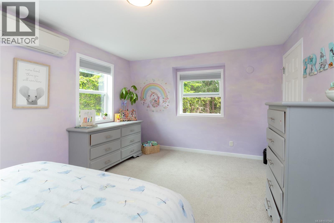
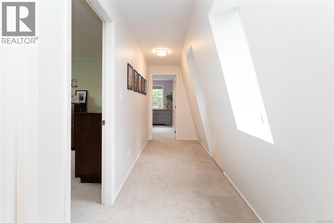
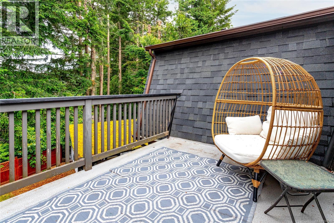
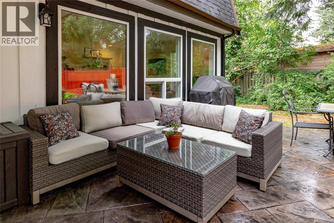
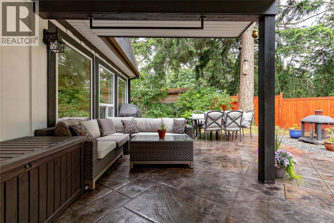
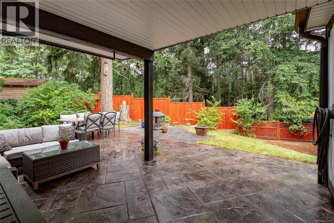
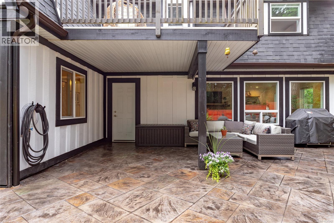
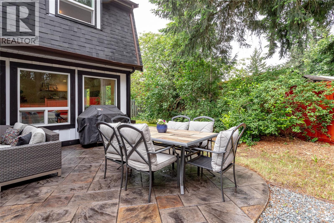
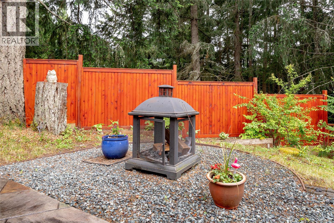
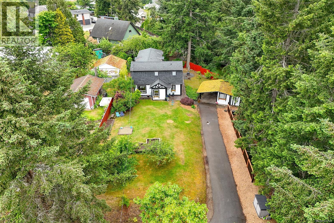
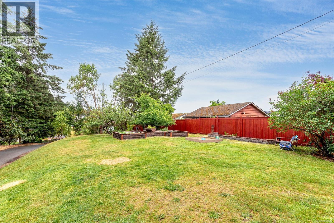
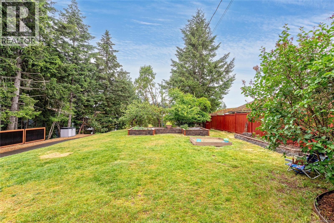
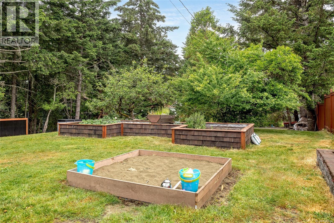
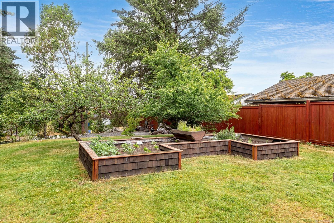
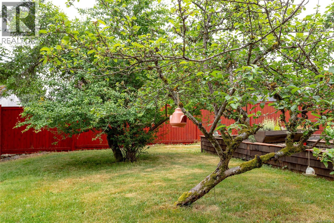
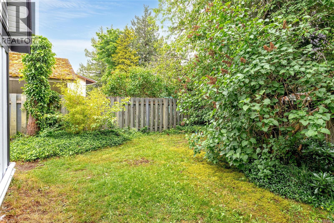
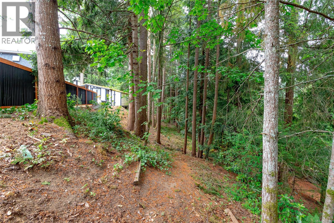
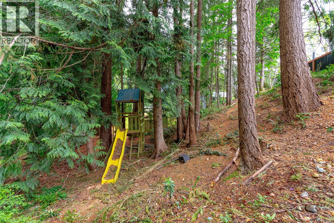
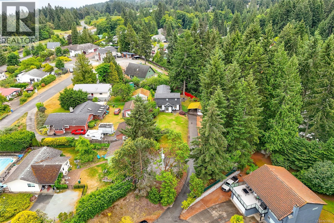
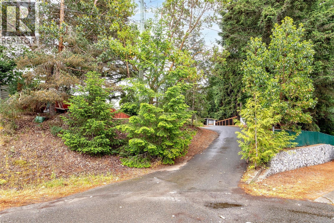
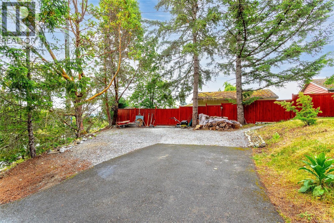
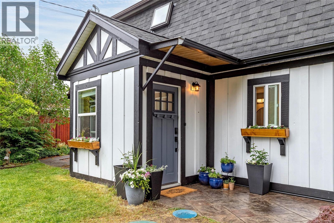
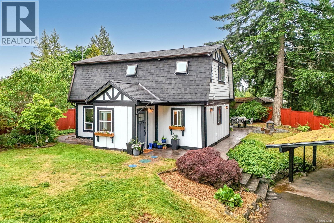
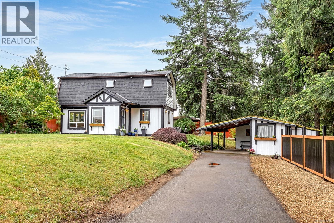
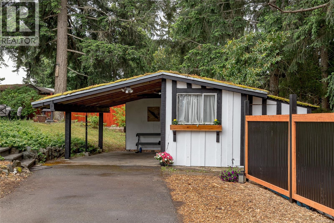
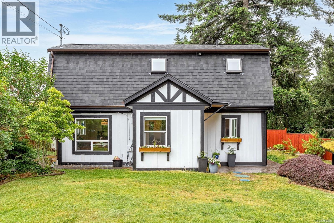
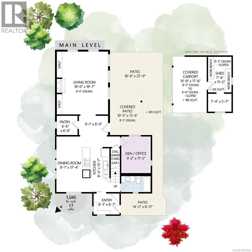
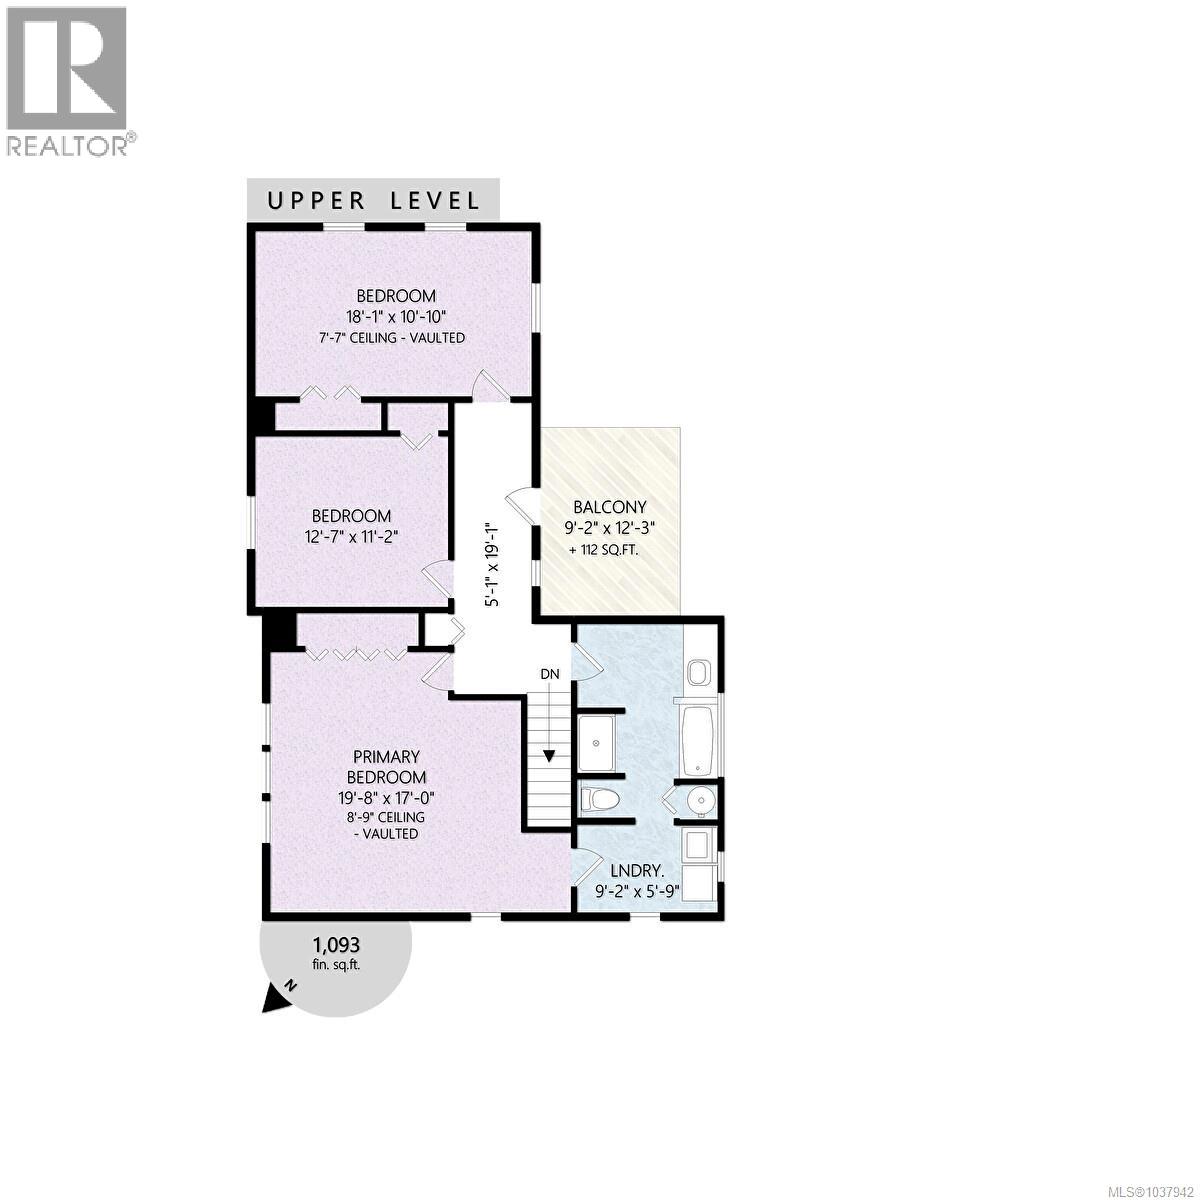
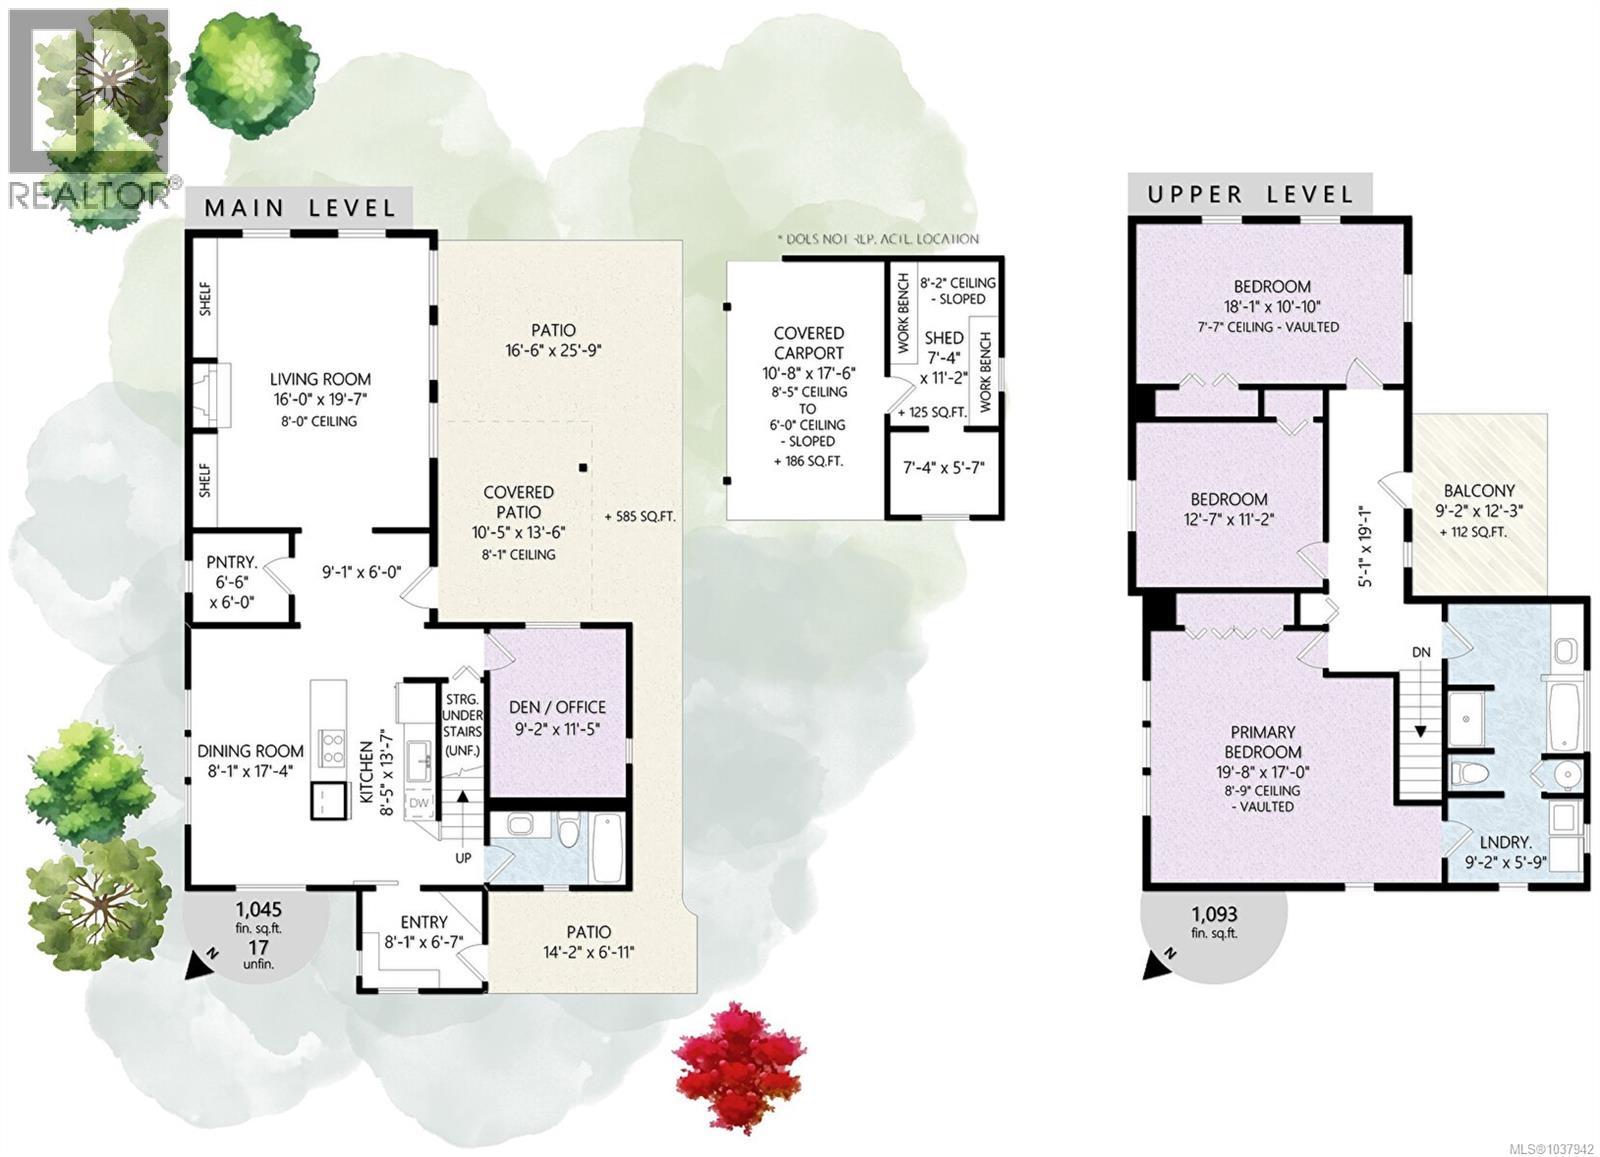
Tucked away on a quiet, private cul-de-sac, this charming Tudor-style 3 bed, 2 bath home offers 2138 sq ft on a peaceful 0.41-acre lot. Updated throughout and move-in ready, this special property features new roof less than 2 years old, new windows, fresh exterior paint, three ductless heat pump/AC units, propane fireplace and old growth mantle (2024), updated kitchen and bathrooms, refreshed appliances, flooring, lighting, and fixtures. Custom Demexx cabinetry in the front entry and living room...XL bedrooms, large windows, and laundry off the primary with ensuite for your everyday comfort. Outside, enjoy extensive privacy, custom stamped concrete entry+stairs and expanded patio, RV parking, carport, storage, food-producing garden, fire pit, and a beautiful upper patio beneath the trees. Located in an outstanding neighbourhood with wonderful neighbours, close to parks, town, and commuter bus access. (id:61048)
Property Details
| MLS® Number | 1037942 |
| Property Type | Single Family |
| Neigbourhood | Mill Bay |
| Features | Cul-de-sac, Private Setting, Other, Marine Oriented |
| Parking Space Total | 5 |
| Structure | Workshop, Patio(s) |
| View Type | Mountain View |
Building
| Bathroom Total | 2 |
| Bedrooms Total | 3 |
| Appliances | Dishwasher, Dryer, Microwave, Range - Induction, Refrigerator, Washer |
| Architectural Style | Tudor |
| Constructed Date | 1974 |
| Cooling Type | Air Conditioned |
| Fireplace Present | Yes |
| Fireplace Total | 1 |
| Heating Fuel | Electric, Propane |
| Heating Type | Baseboard Heaters, Heat Pump |
| Size Interior | 2,138 Sqft |
| Type | House |
Land
| Acreage | No |
| Size Irregular | 17860 |
| Size Total | 17860 Sqft |
| Size Total Text | 17860 Sqft |
| Zoning Description | R3 |
| Zoning Type | Residential |
Rooms
| Level | Type | Length | Width | Dimensions |
|---|---|---|---|---|
| Second Level | Bathroom | 9 ft | 12 ft | 9 ft x 12 ft |
| Second Level | Laundry Room | 9'2 x 5'9 | ||
| Second Level | Bedroom | 18'1 x 10'10 | ||
| Second Level | Bedroom | 11'2 x 12'7 | ||
| Second Level | Primary Bedroom | 17 ft | Measurements not available x 17 ft | |
| Main Level | Pantry | 6 ft | 6 ft | 6 ft x 6 ft |
| Main Level | Patio | 25'9 x 16'6 | ||
| Main Level | Patio | 13'6 x 10'5 | ||
| Main Level | Living Room | 16 ft | Measurements not available x 16 ft | |
| Main Level | Entrance | 9'1 x 6'0 | ||
| Main Level | Dining Room | 8'1 x 17'4 | ||
| Main Level | Kitchen | 13'7 x 8'5 | ||
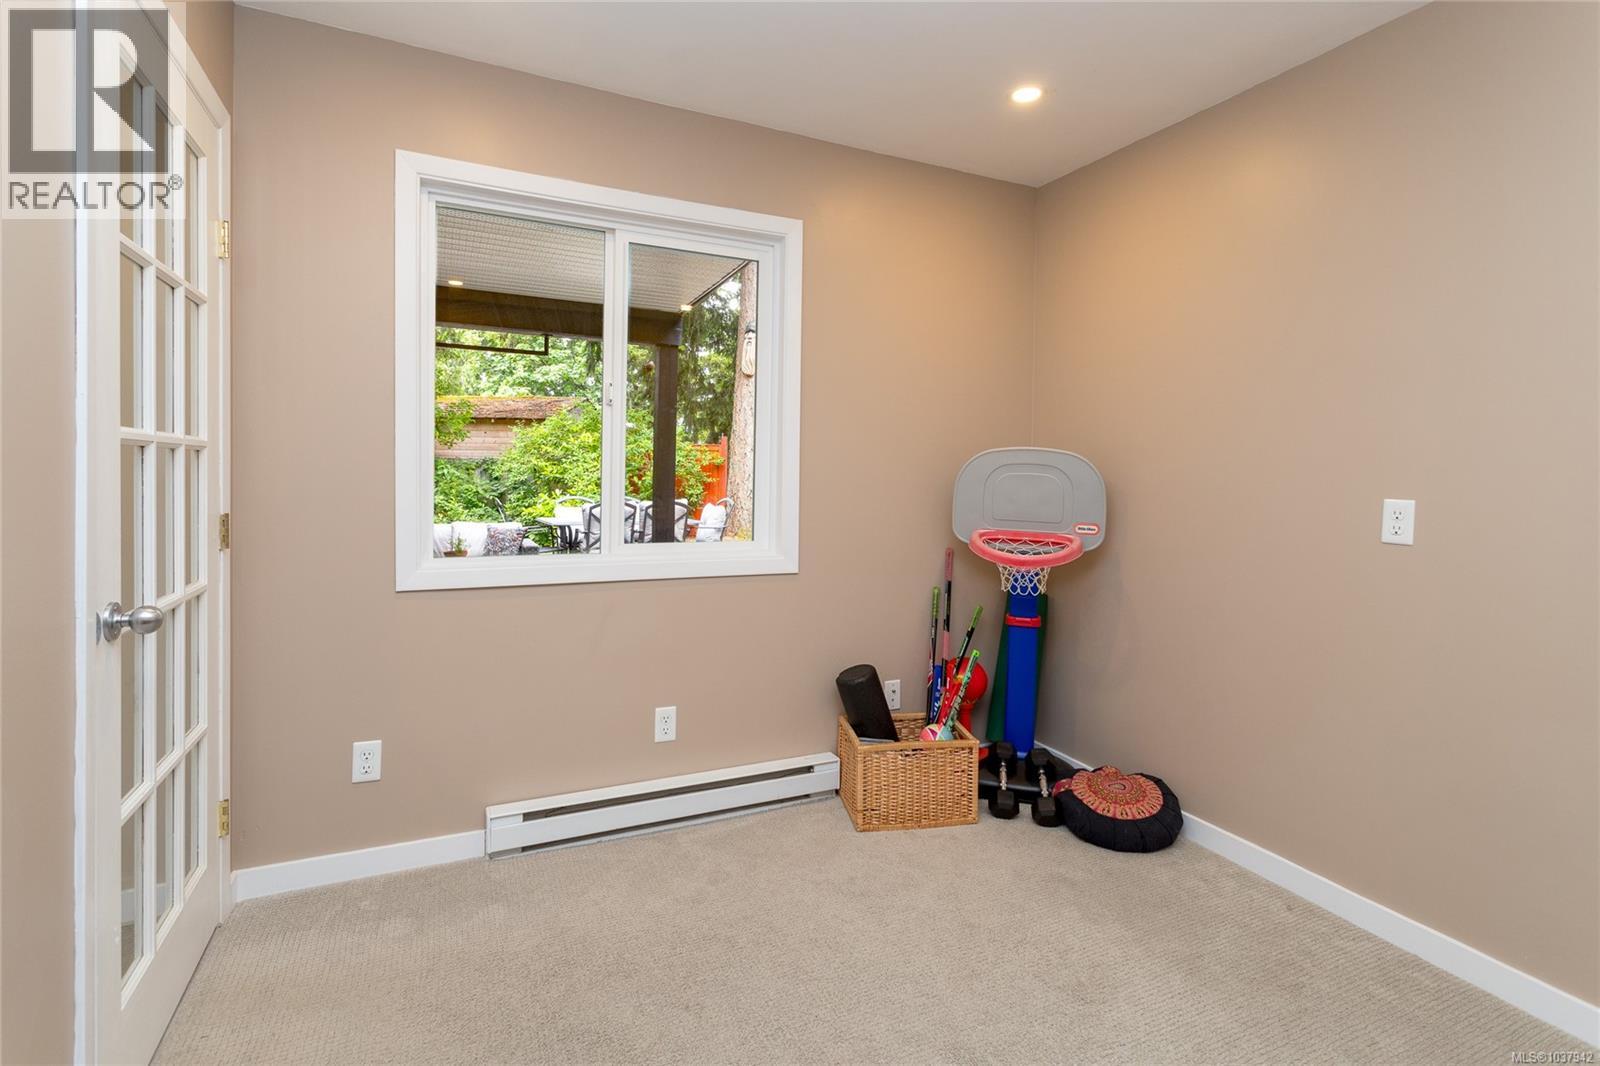
| Main Level | Office | 11'5 x 9'2 | ||
| Main Level | Entrance | 8'1 x 6'7 | ||
| Main Level | Bathroom | 5 ft | 4 ft | 5 ft x 4 ft |
https://www.realtor.ca/real-estate/29811168/2520-staats-pl-mill-bay-mill-bay
Contact Us
Contact us for more information

Danielle Moreau
Personal Real Estate Corporation
www.youtube.com/embed/k3wCHI_yJBg
www.movetovictoria.com/
www.facebook.com/lesstalkmoreauaction
ca.linkedin.com/pub/danielle-moreau/27/b04/51b
twitter.com/DMoreauRealtor
4440 Chatterton Way
Victoria, British Columbia V8X 5J2
(250) 744-3301
(800) 663-2121
(250) 744-3904
www.remax-camosun-victoria-bc.com/

Blake Moreau
Personal Real Estate Corporation
www.youtube.com/embed/McVvBKQYhVY
www.movetovictoria.com/
www.facebook.com/DanielleMoreauRealtor/?fref=ts
www.linkedin.com/in/blake-moreau-aa5b3316/
twitter.com/blakemoreau
4440 Chatterton Way
Victoria, British Columbia V8X 5J2
(250) 744-3301
(800) 663-2121
(250) 744-3904
www.remax-camosun-victoria-bc.com/

Jennifer Cheng
movetovictoria.com/
www.facebook.com/LessTalkMoreauAction
www.instagram.com/jenniahcheng/
4440 Chatterton Way
Victoria, British Columbia V8X 5J2
(250) 744-3301
(800) 663-2121
(250) 744-3904
www.remax-camosun-victoria-bc.com/

The trademarks REALTOR®, REALTORS®, and the REALTOR® logo are controlled by The Canadian Real Estate Association (CREA) and identify real estate professionals who are members of CREA. The trademarks MLS®, Multiple Listing Service® and the associated logos are owned by The Canadian Real Estate Association (CREA) and identify the quality of services provided by real estate professionals who are members of CREA. The trademark DDF® is owned by The Canadian Real Estate Association (CREA) and identifies CREA's Data Distribution Facility (DDF®)
May 27 2026 05:48:59
Victoria Real Estate Board
RE/MAX Camosun