Presented by Robert J. Iio Personal Real Estate Corporation — Team 110 RE/MAX Real Estate (Kamloops).
2513 West Trail Crt Sooke, British Columbia V9Z 1P3

$1,035,000
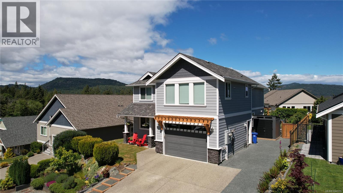
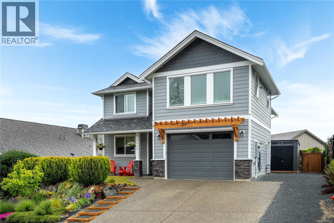
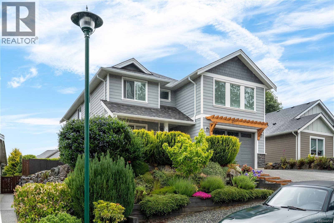
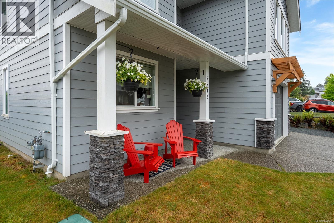
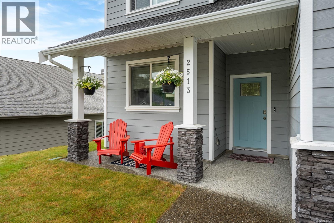
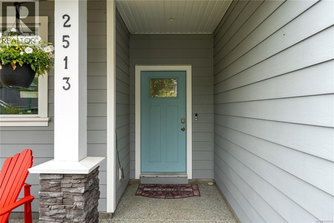
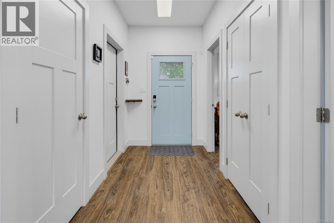
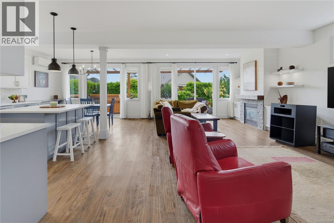
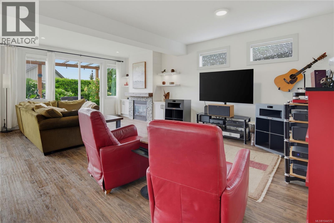
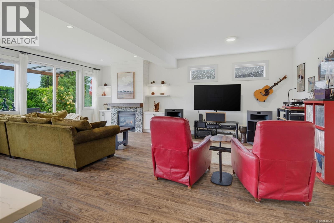
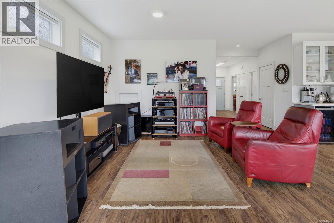
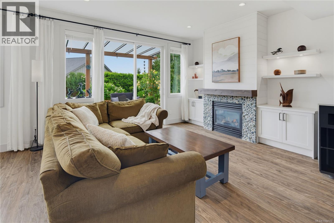
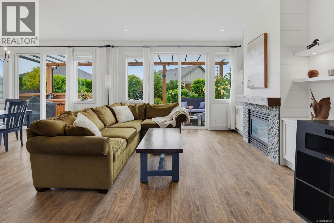
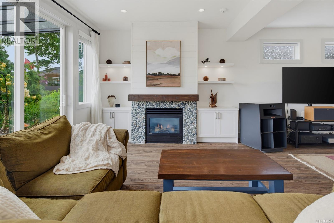
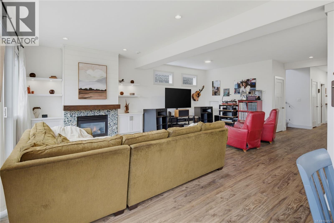
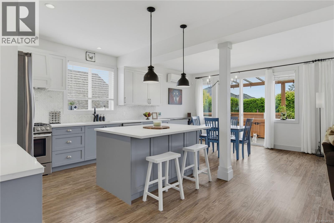
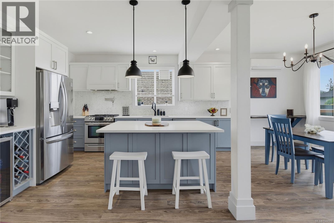
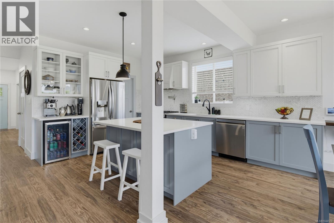
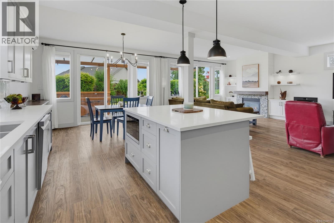
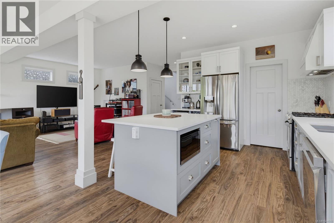
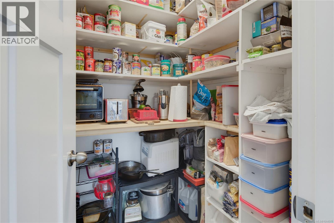
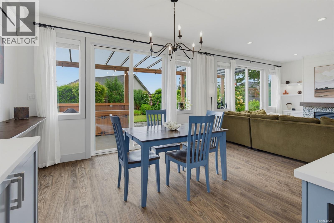
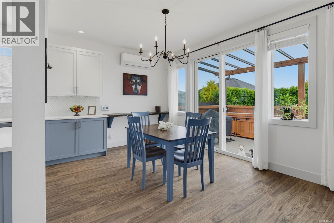
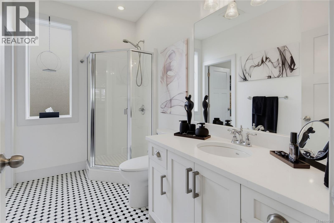
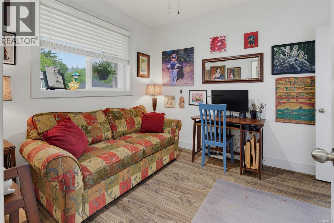
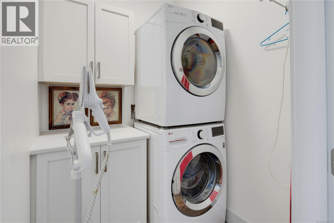
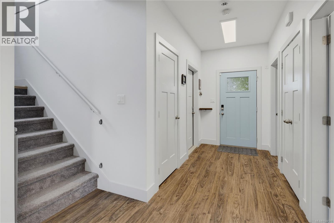
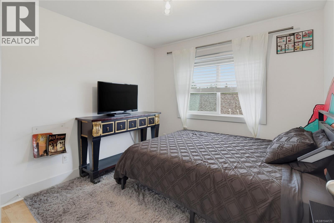
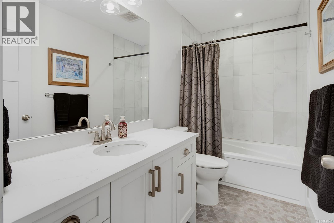
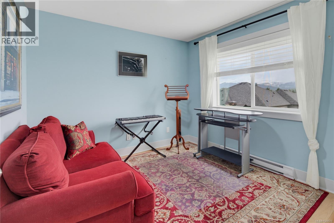
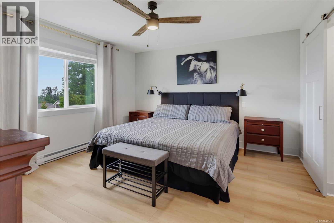
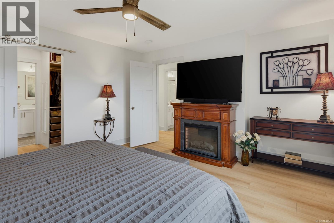
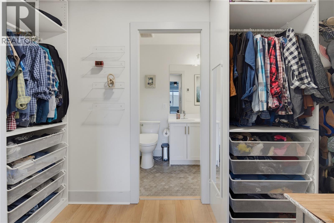
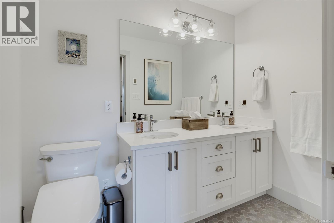
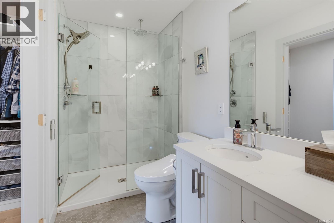
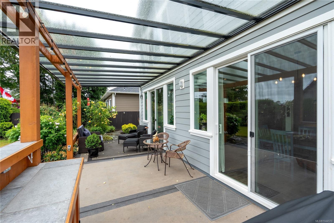
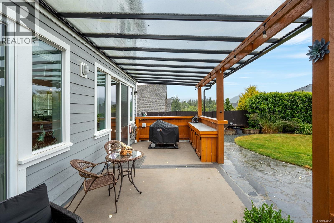
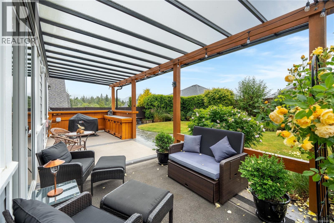
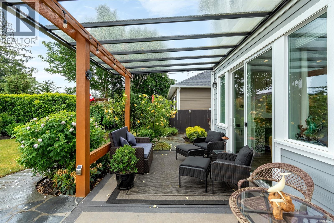
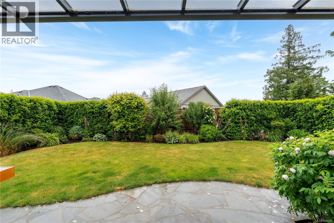
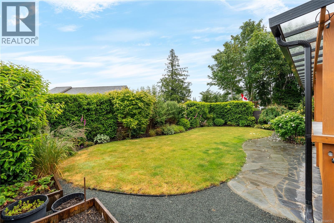
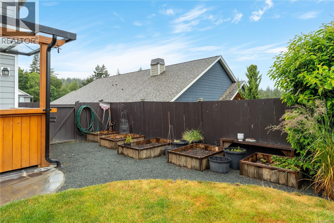
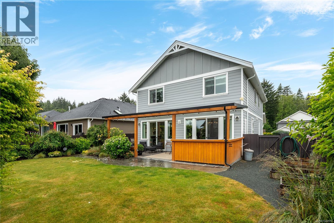
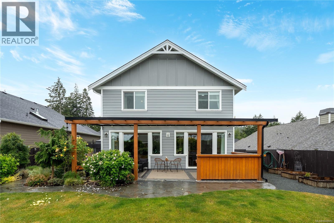
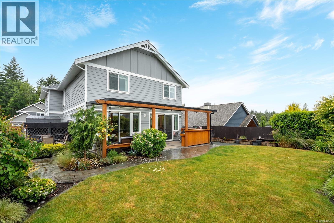
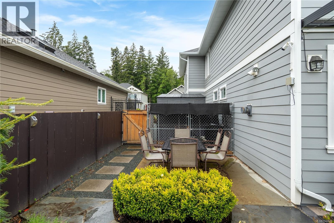
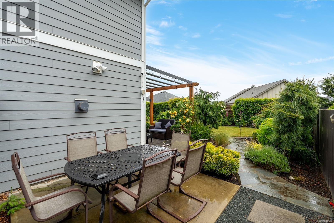
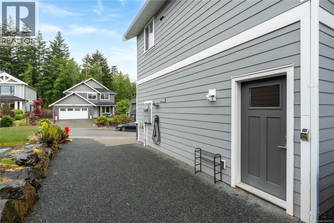
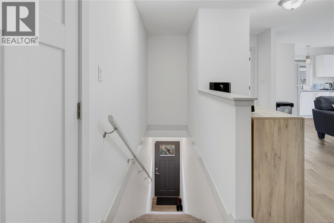
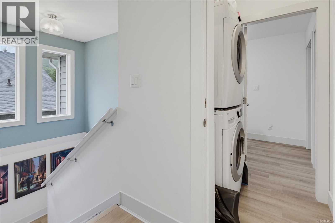
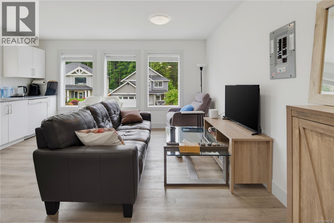
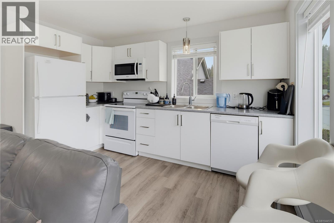
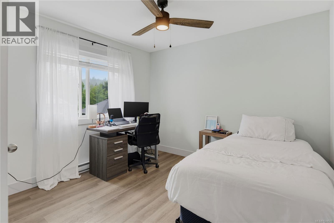
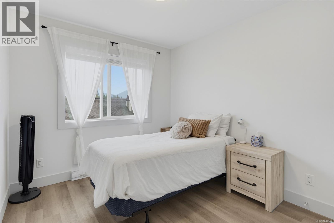
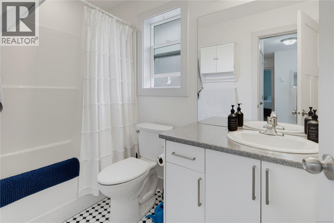
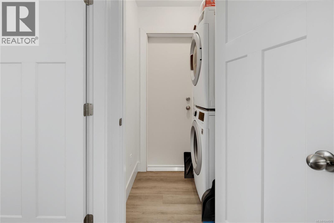
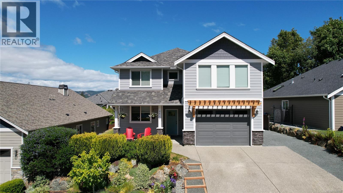
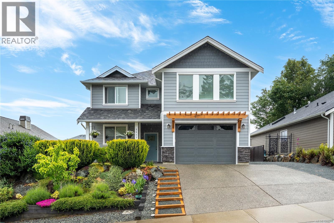
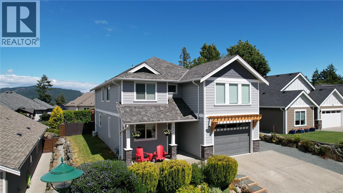
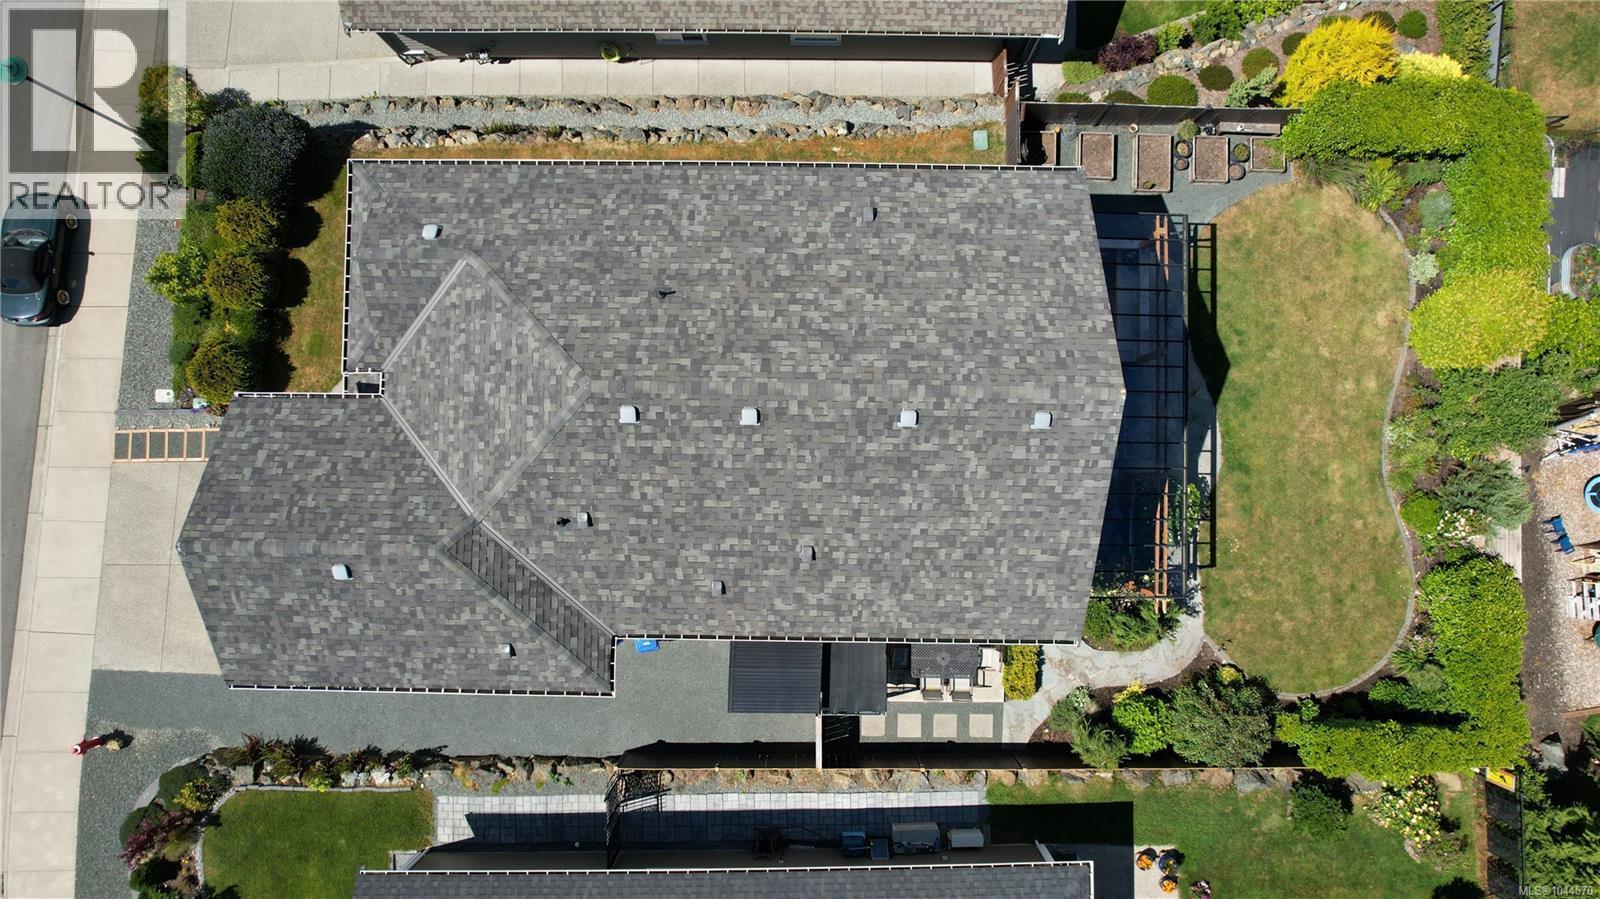
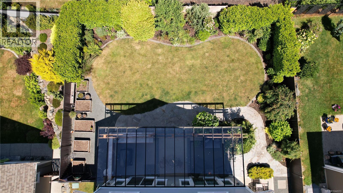
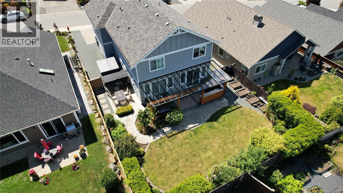
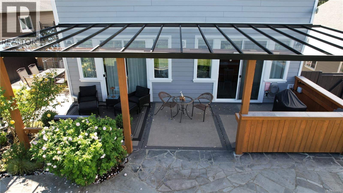
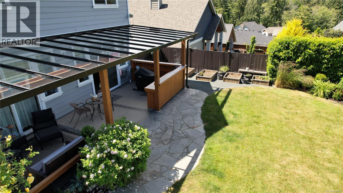
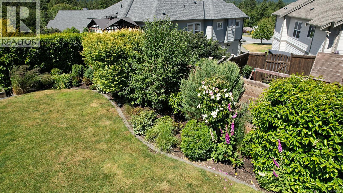
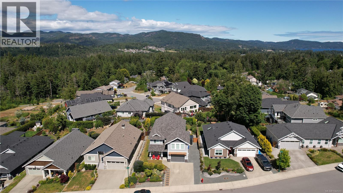
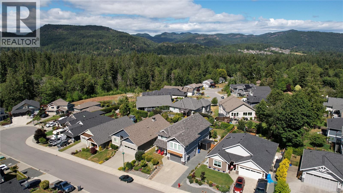
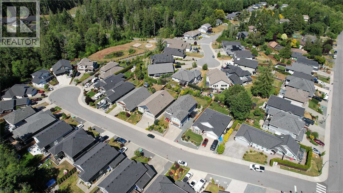
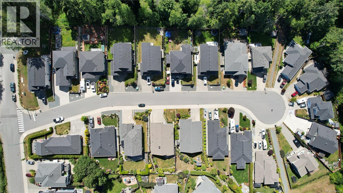
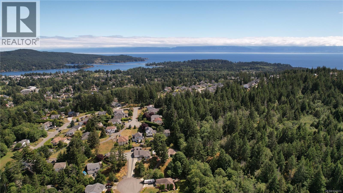
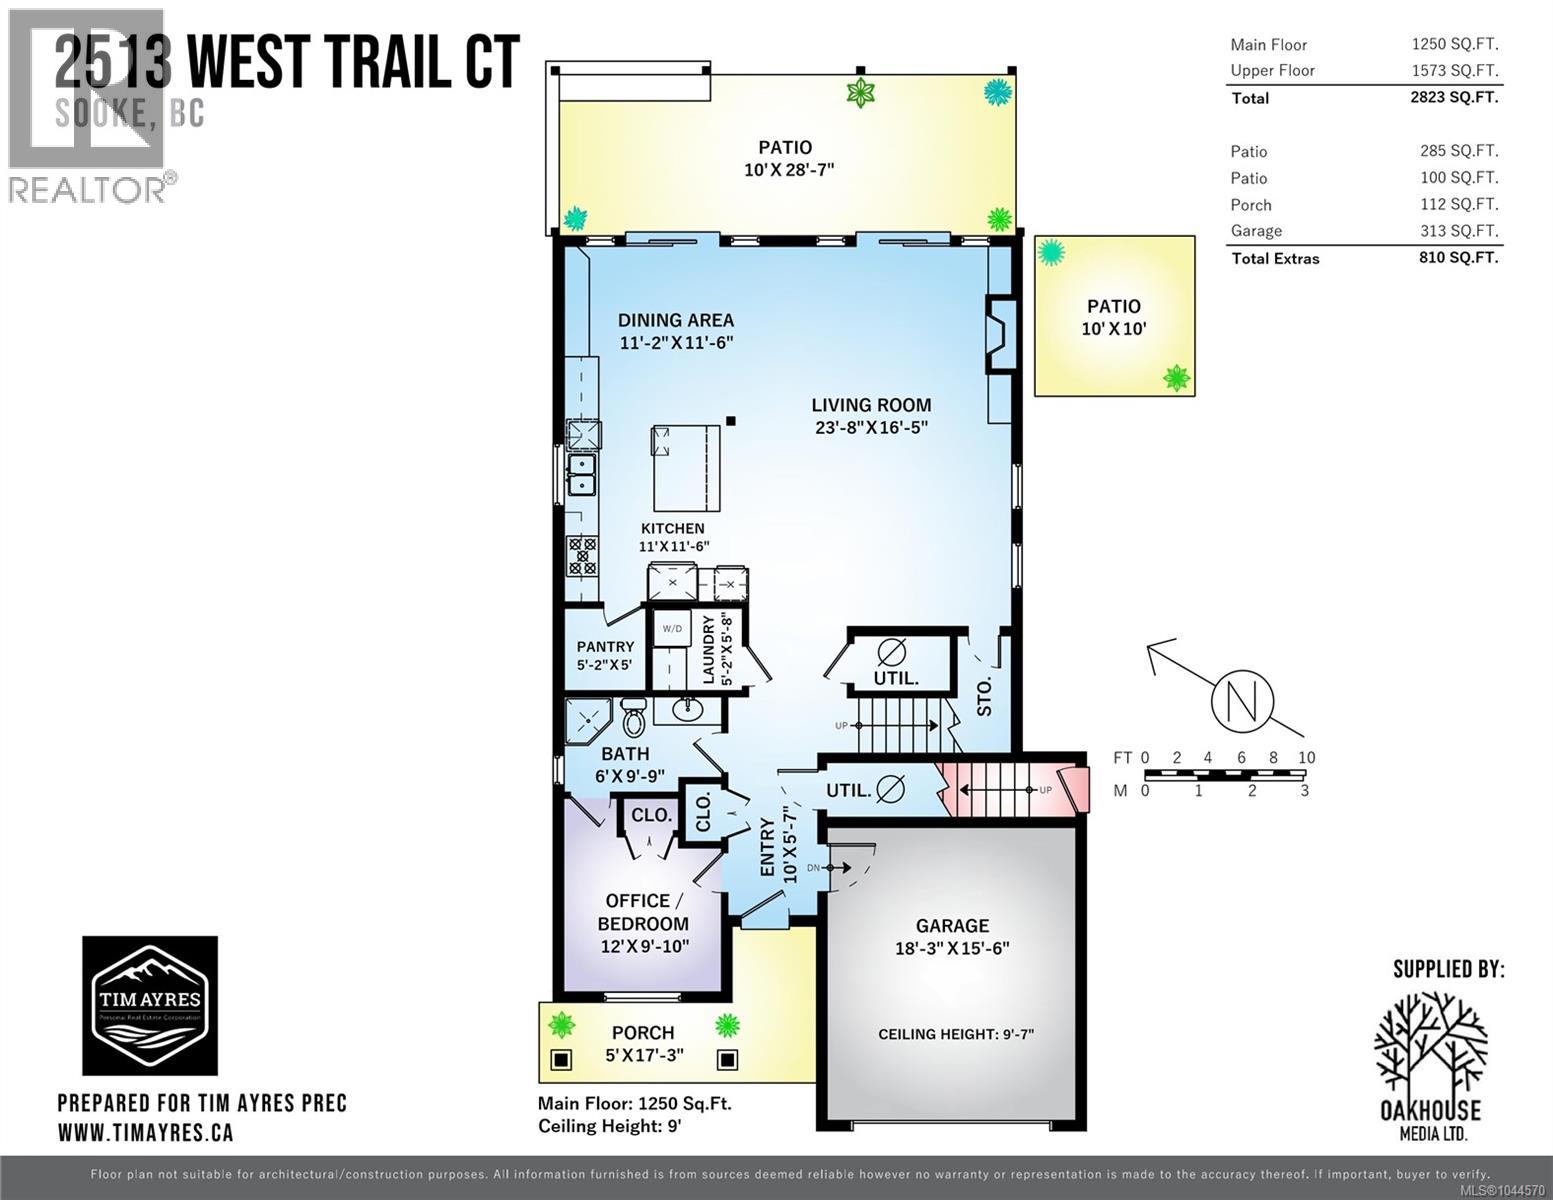
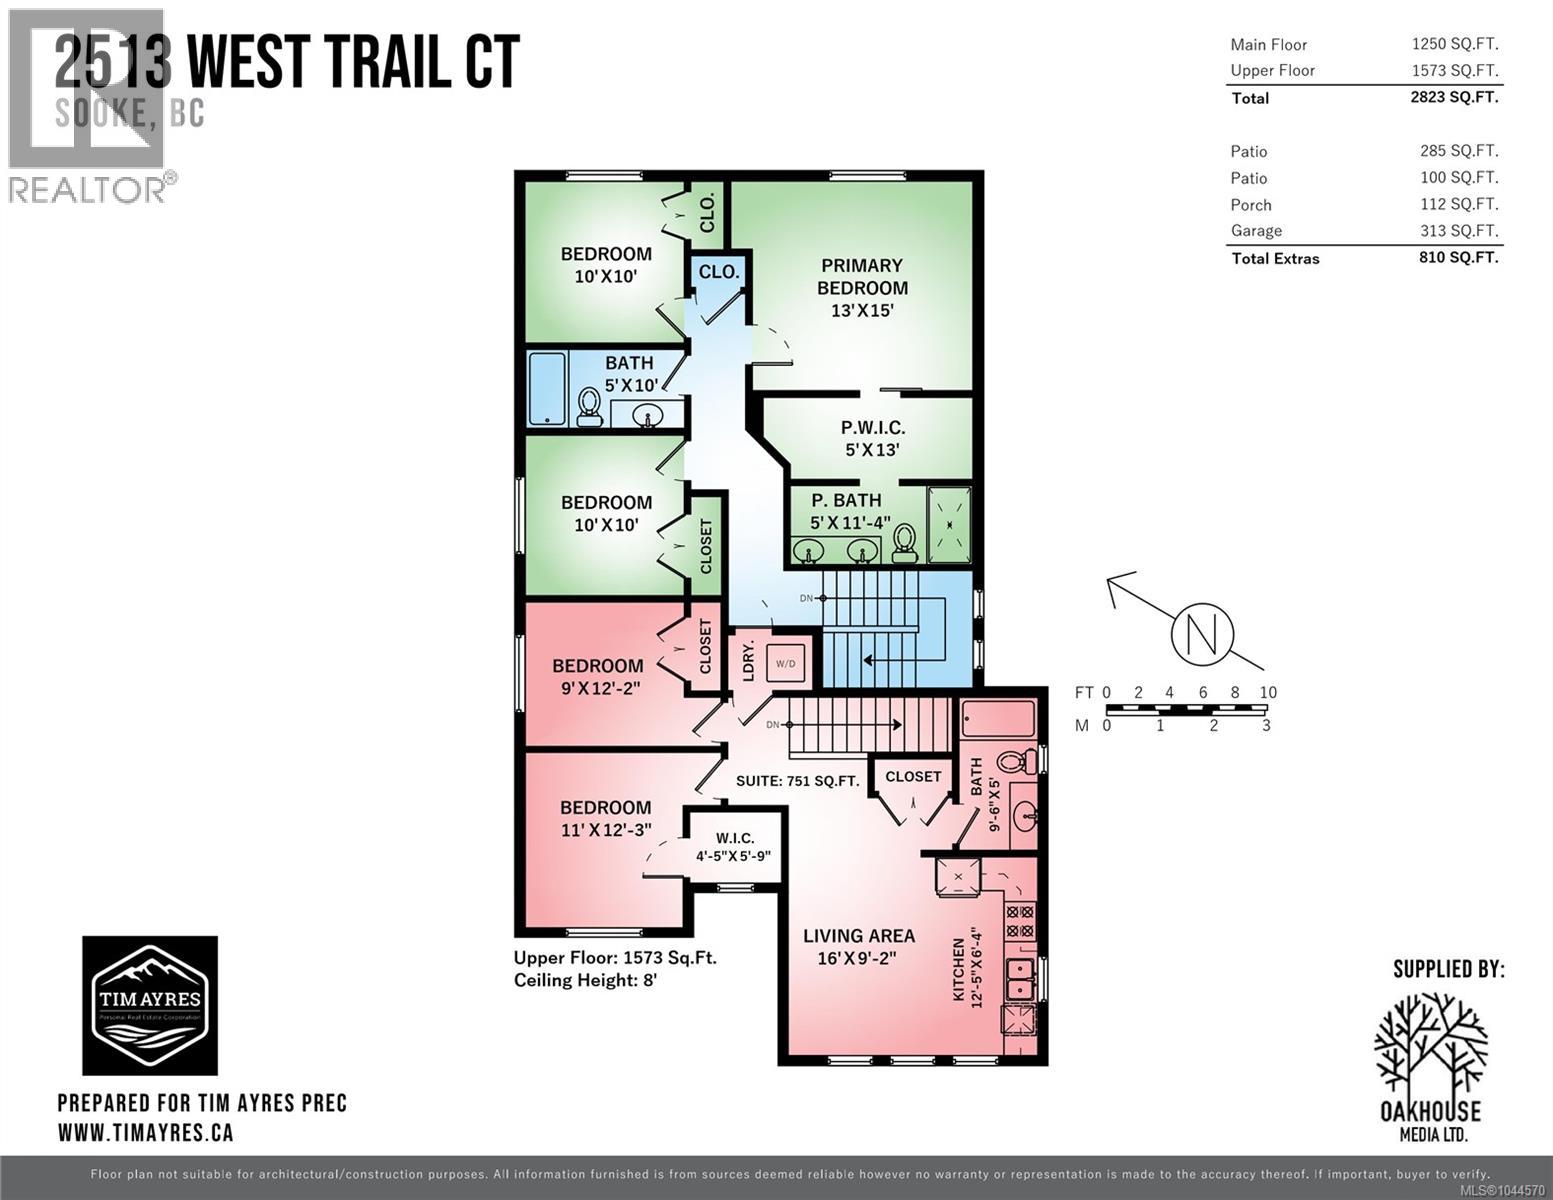
Welcome home to 2513 West Trail Court! Nestled in the highly sought-after Broomhill neighbourhood of West Ridge Trails, this pristine 2019-built residence offers over 2,800 sq ft of impeccably designed living space with flexible 5 to 6 bedroom options and 4 full bathrooms. A standout feature is the self-contained 750 sq ft 2-bedroom suite situated above the garage. This deliberate layout provides exceptional privacy, superior sound insulation, and endless versatility; ideal for multi-generational living, guests, or a premium mortgage-helper suite. Plus, extra parking beside the garage makes storing your motorhome, boat, or extra vehicle effortless. From the moment you arrive, the neighbourhood’s high architectural standards are immediately clear. Tasteful, low-maintenance landscaping frames a welcoming covered front porch; the ultimate spot to unwind with a drink as the sun sets. Step inside to wide-plank laminate floors, high ceilings, efficient heat pump heating and cooling, and an expansive open-concept layout. A wall of east-facing windows floods the kitchen, living, and dining spaces with warm morning light. At the center of the home, the chef’s kitchen shines with a grand quartz island, custom two-tone cabinetry, a gas range, a walk-in pantry, and a sleek built-in wine bar. The cozy living room features a handsome gas fireplace flanked by custom built-ins. Near the entry, a main-floor flex room serves as a den or bedroom with ''cheater'' access to a 3-piece bath. Upstairs hosts three oversized bedrooms, including a primary retreat complete with a full ensuite and walk-in closet. Out back, your private, fully fenced yard features an automated sprinkler system, storage shed, and a covered outdoor kitchen and patio, along with a secondary south-facing side patio. Meticulously maintained and in outstanding shape, this turn-key home is ready for its next chapter. (id:61048)
Property Details
| MLS® Number | 1044570 |
| Property Type | Single Family |
| Neigbourhood | Broomhill |
| Features | Curb & Gutter, Level Lot, Other, Rectangular, Marine Oriented |
| Parking Space Total | 6 |
| Plan | Epp79697 |
| Structure | Shed, Patio(s) |
| View Type | Mountain View |
Building
| Bathroom Total | 4 |
| Bedrooms Total | 6 |
| Appliances | Dishwasher, Dryer, Garburator, Microwave, Range - Gas, Washer |
| Constructed Date | 2019 |
| Cooling Type | Air Conditioned, Wall Unit |
| Fireplace Present | Yes |
| Fireplace Total | 1 |
| Heating Fuel | Electric, Other |
| Heating Type | Baseboard Heaters, Heat Pump |
| Size Interior | 2,823 Sqft |
| Type | House |
Land
| Acreage | No |
| Size Irregular | 6496 |
| Size Total | 6496 Sqft |
| Size Total Text | 6496 Sqft |
| Zoning Description | R2 |
| Zoning Type | Residential |
Rooms
| Level | Type | Length | Width | Dimensions |
|---|---|---|---|---|
| Second Level | Living Room | 16 ft | 9 ft | 16 ft x 9 ft |
| Second Level | Bathroom | 4-Piece | ||
| Second Level | Kitchen | 12 ft | 6 ft | 12 ft x 6 ft |
| Second Level | Ensuite | 4-Piece | ||
| Second Level | Primary Bedroom | 13 ft | 15 ft | 13 ft x 15 ft |
| Second Level | Bedroom | 10 ft | 10 ft | 10 ft x 10 ft |
| Second Level | Bathroom | 4-Piece | ||
| Second Level | Bedroom | 10 ft | 10 ft | 10 ft x 10 ft |
| Second Level | Bedroom | 9 ft | 12 ft | 9 ft x 12 ft |
| Second Level | Bedroom | 11 ft | 12 ft | 11 ft x 12 ft |
| Main Level | Entrance | 10 ft | 6 ft | 10 ft x 6 ft |
| Main Level | Patio | 10 ft | 10 ft | 10 ft x 10 ft |
| Main Level | Patio | 10 ft | 30 ft | 10 ft x 30 ft |
| Main Level | Living Room | 24 ft | 16 ft | 24 ft x 16 ft |
| Main Level | Dining Room | 11 ft | 12 ft | 11 ft x 12 ft |
| Main Level | Kitchen | 11 ft | 12 ft | 11 ft x 12 ft |
| Main Level | Pantry | 5 ft | 5 ft | 5 ft x 5 ft |
| Main Level | Bathroom | 3-Piece | ||
| Main Level | Bedroom | 12 ft | 10 ft | 12 ft x 10 ft |
| Main Level | Porch | 5 ft | 17 ft | 5 ft x 17 ft |
https://www.realtor.ca/real-estate/30091770/2513-west-trail-crt-sooke-broomhill
Contact Us
Contact us for more information

Tim Ayres
Personal Real Estate Corporation
timayres.ca/
www.facebook.com/WhatTheSooke
6739 West Coast Rd, P.o. Box 369
Sooke, British Columbia V9Z 1G1
(250) 642-6361
(250) 642-3012
www.rlpvictoria.com/

The trademarks REALTOR®, REALTORS®, and the REALTOR® logo are controlled by The Canadian Real Estate Association (CREA) and identify real estate professionals who are members of CREA. The trademarks MLS®, Multiple Listing Service® and the associated logos are owned by The Canadian Real Estate Association (CREA) and identify the quality of services provided by real estate professionals who are members of CREA. The trademark DDF® is owned by The Canadian Real Estate Association (CREA) and identifies CREA's Data Distribution Facility (DDF®)
July 29 2026 05:04:19
Victoria Real Estate Board
Royal LePage Coast Capital - Sooke