Presented by Robert J. Iio Personal Real Estate Corporation — Team 110 RE/MAX Real Estate (Kamloops).
2513 Irvine Avenue Merritt, British Columbia V1K 1H4

















$499,000
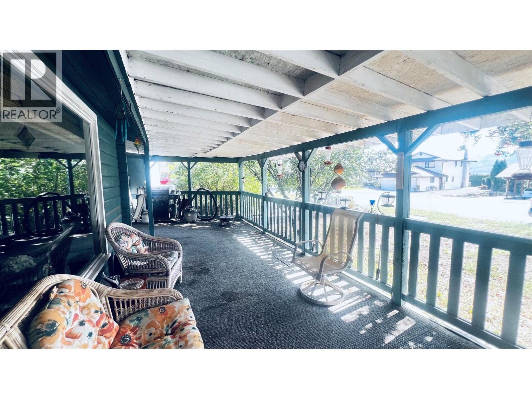
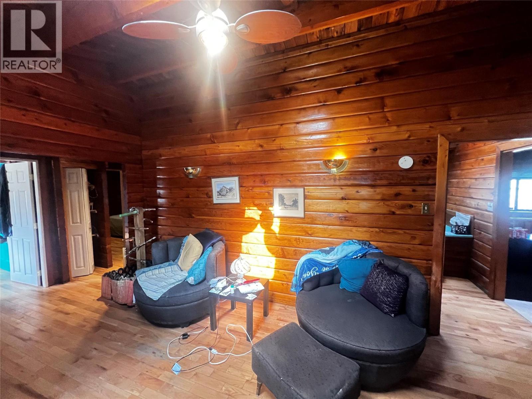
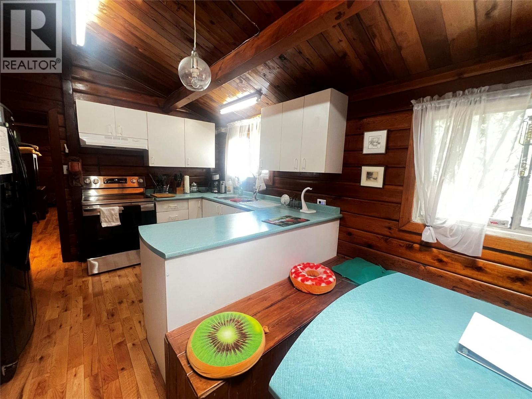
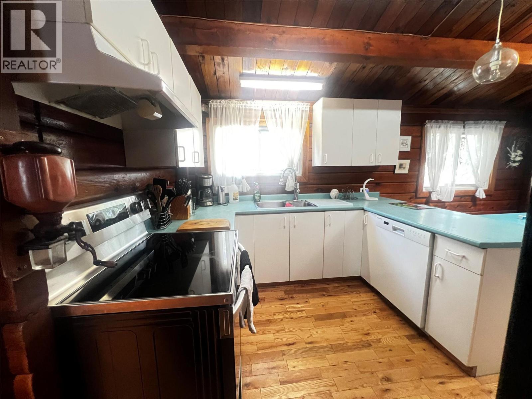
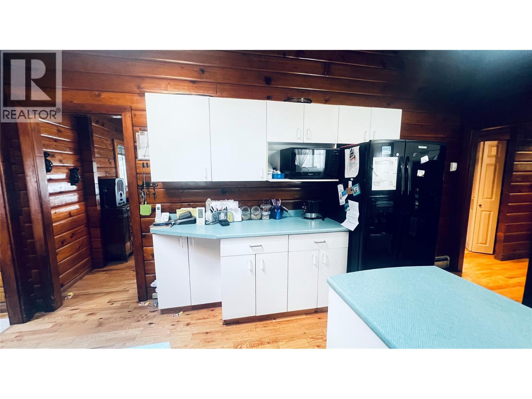
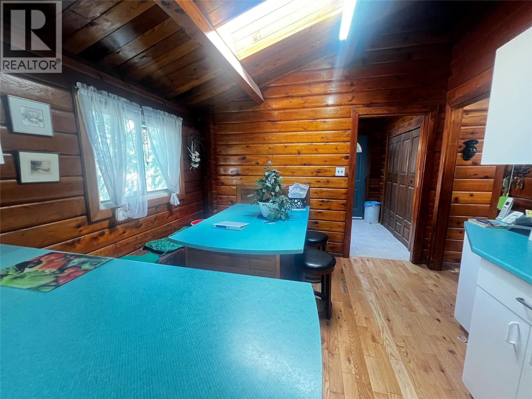
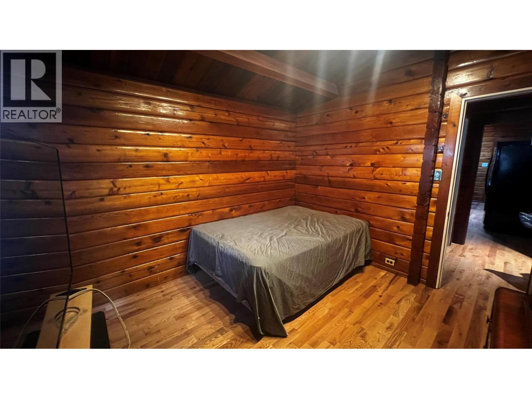
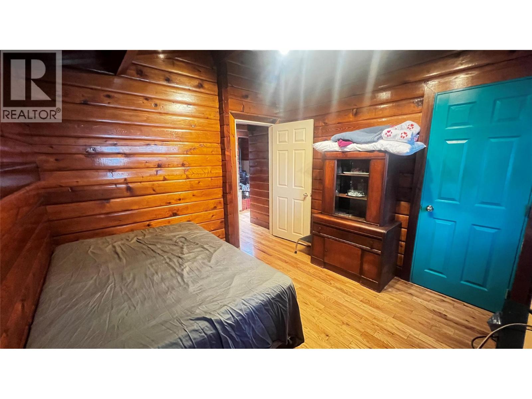
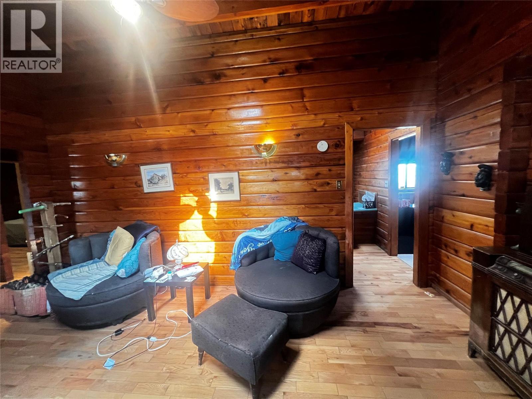
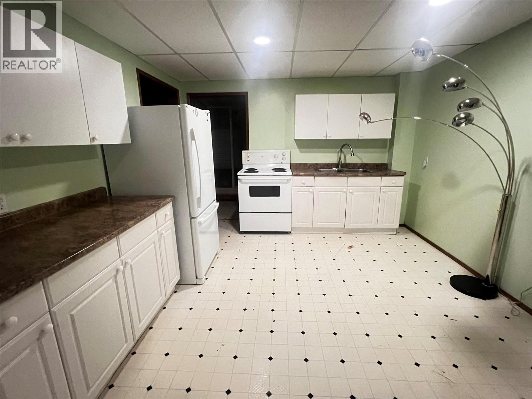
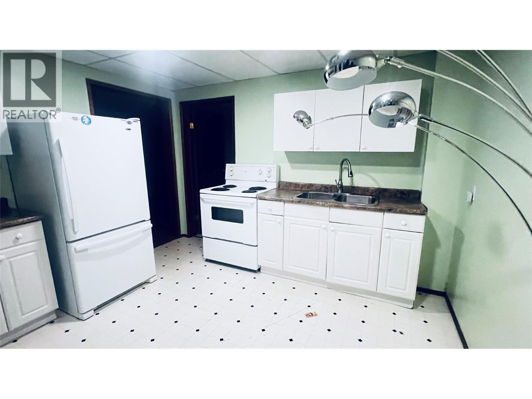
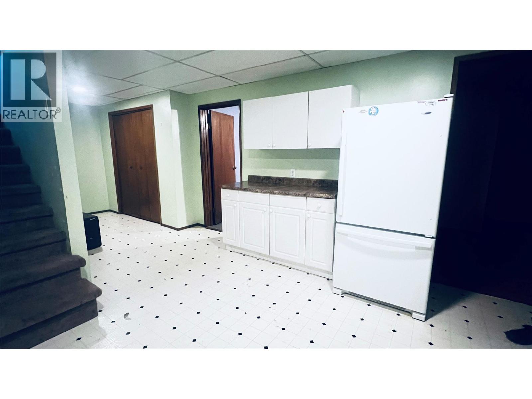
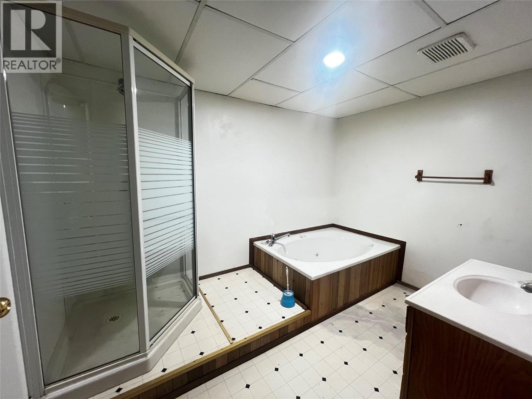
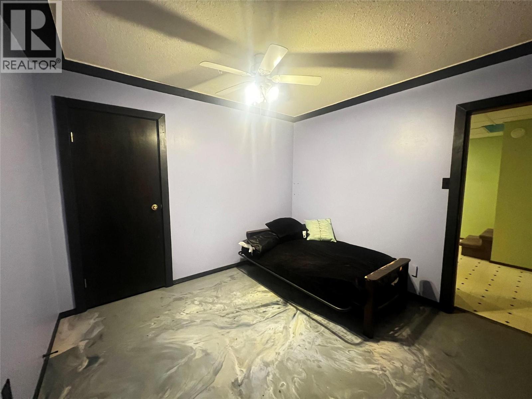
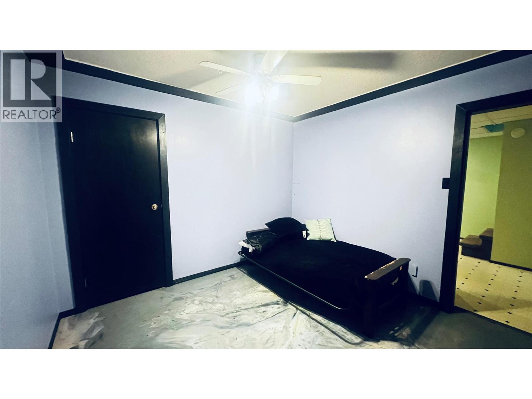
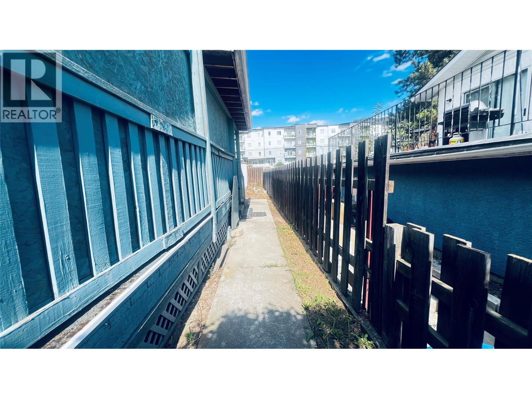
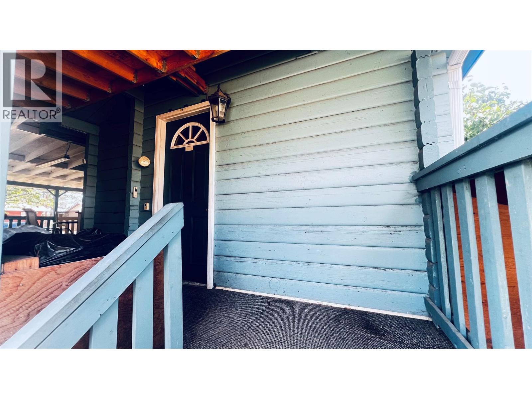
Welcome home to 2513 Irvine Ave, this versatile property is situated on a flat 7,500 sq. ft. lot with exceptional parking space for multiple vehicles, RVs, or recreational toys! This unique log home offers 1861 sq ft and features a total of 2 bedrooms, 2 dens, and 2 full bathrooms, including a separate in-law suite—ideal for extended family or potential rental income. Enjoy ultimate comfort year-round with efficient in-floor radiant heating and relax in the cozy main living room complete with a classic wood-burning fireplace. The charming eat-in kitchen comes equipped with custom built-in seating, perfect for casual meals and entertaining. With two additional dens offering flexible options for a home office, gym, or extra storage, this property delivers incredible functionality, comfort, and multi-generational potential in a prime location. Don't miss this rare opportunity—book your private showing today! (id:61048)
Property Details
| MLS® Number | 10399068 |
| Property Type | Single Family |
| Neigbourhood | Merritt |
| Parking Space Total | 4 |
Building
| Bathroom Total | 2 |
| Bedrooms Total | 2 |
| Architectural Style | Ranch |
| Constructed Date | 1992 |
| Construction Style Attachment | Detached |
| Flooring Type | Hardwood, Other |
| Heating Fuel | Other |
| Heating Type | Baseboard Heaters |
| Roof Material | Asphalt Shingle |
| Roof Style | Unknown |
| Stories Total | 2 |
| Size Interior | 1,861 Sqft |
| Type | House |
| Utility Water | Municipal Water |
Parking
| R V |
Land
| Acreage | No |
| Sewer | Municipal Sewage System |
| Size Irregular | 0.17 |
| Size Total | 0.17 Ac|under 1 Acre |
| Size Total Text | 0.17 Ac|under 1 Acre |
Rooms
| Level | Type | Length | Width | Dimensions |
|---|---|---|---|---|
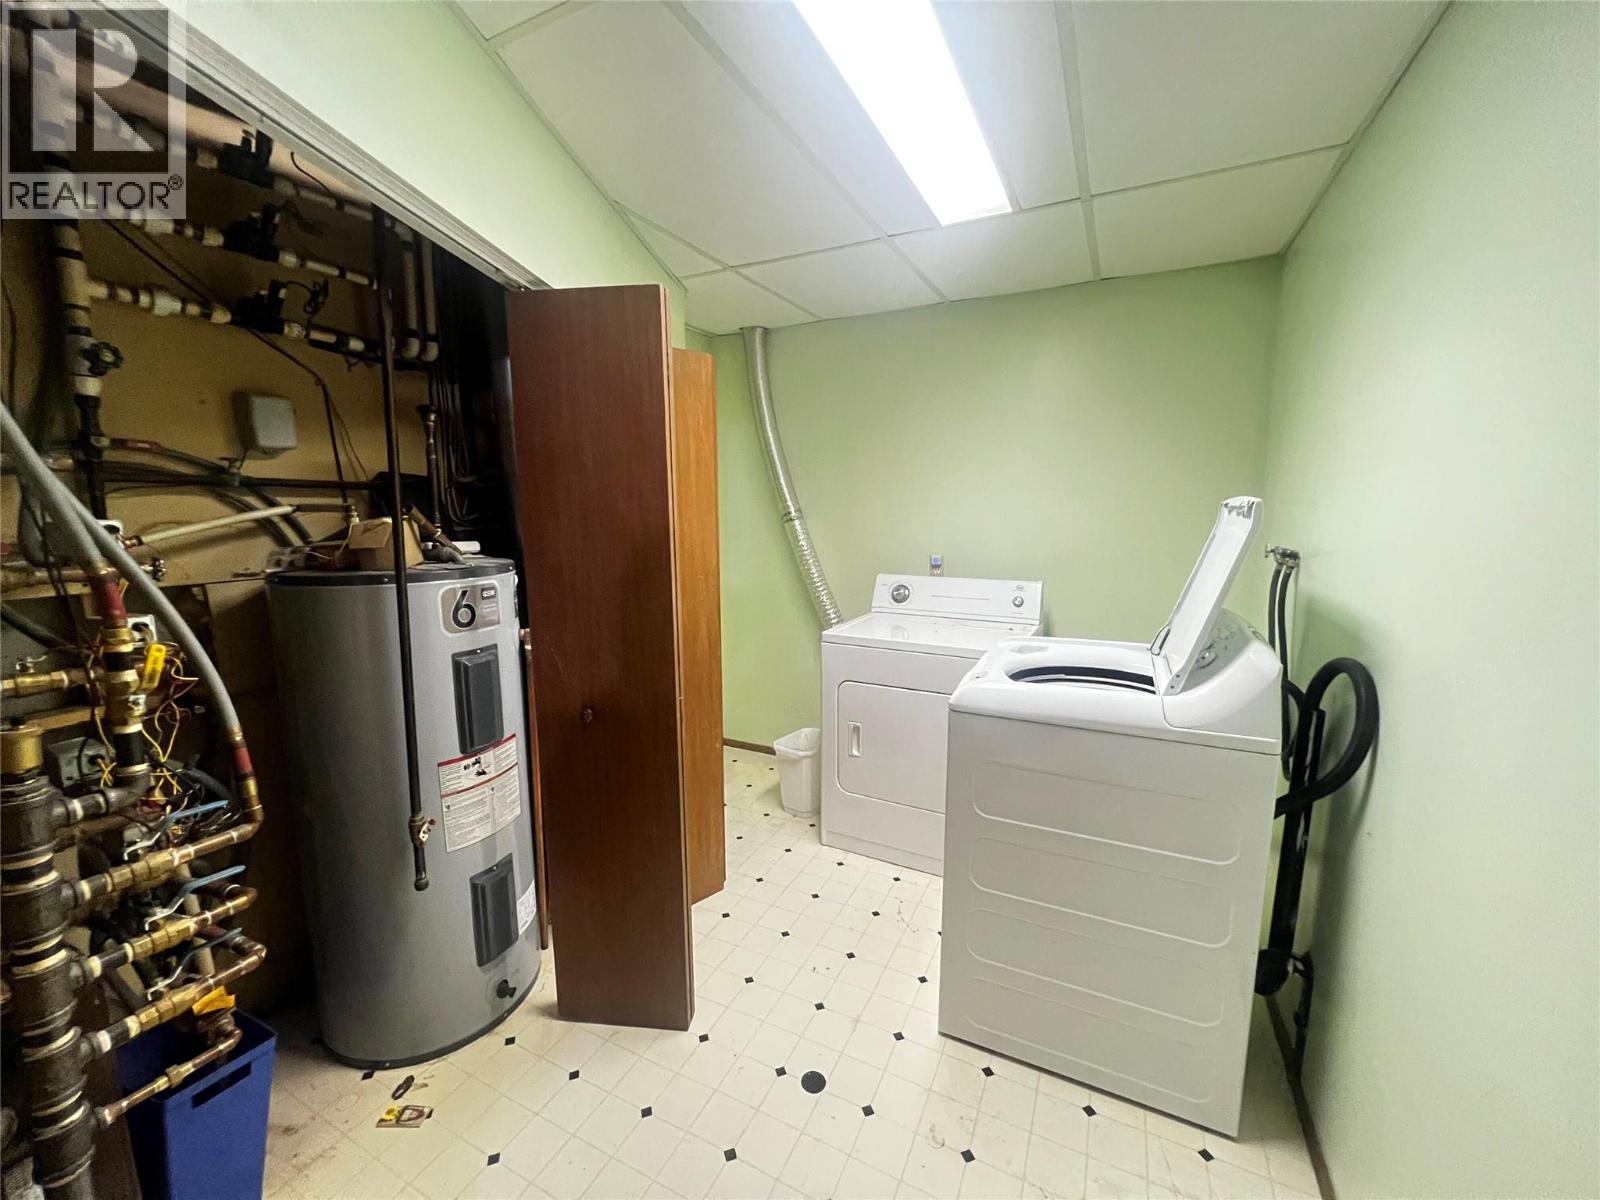
| Basement | Laundry Room | 11' x 7' | ||
| Basement | Other | 24' x 11' | ||
| Basement | Den | 11' x 11' | ||
| Basement | 4pc Bathroom | Measurements not available | ||
| Basement | Kitchen | 8' x 10' | ||
| Main Level | Bedroom | 11' x 10' | ||
| Main Level | Primary Bedroom | 13' x 11' | ||
| Main Level | 4pc Bathroom | Measurements not available | ||
| Main Level | Living Room | 16'8'' x 13'1'' | ||
| Main Level | Kitchen | 16'9'' x 10'8'' |
https://www.realtor.ca/real-estate/30228028/2513-irvine-avenue-merritt-merritt
Contact Us
Contact us for more information

Nishant Doshi
www.listingsinkamloops.ca/
www.instagram.com/nishant_doshi_real_estate/
7 - 1315 Summit Dr.
Kamloops, British Columbia V2C 5R9
(250) 869-0101
assurancerealty.c21.ca/

The trademarks REALTOR®, REALTORS®, and the REALTOR® logo are controlled by The Canadian Real Estate Association (CREA) and identify real estate professionals who are members of CREA. The trademarks MLS®, Multiple Listing Service® and the associated logos are owned by The Canadian Real Estate Association (CREA) and identify the quality of services provided by real estate professionals who are members of CREA. The trademark DDF® is owned by The Canadian Real Estate Association (CREA) and identifies CREA's Data Distribution Facility (DDF®)
September 08 2026 04:18:05
Association of Interior REALTORS®
Century 21 Assurance Realty Ltd