Presented by Robert J. Iio Personal Real Estate Corporation — Team 110 RE/MAX Real Estate (Kamloops).
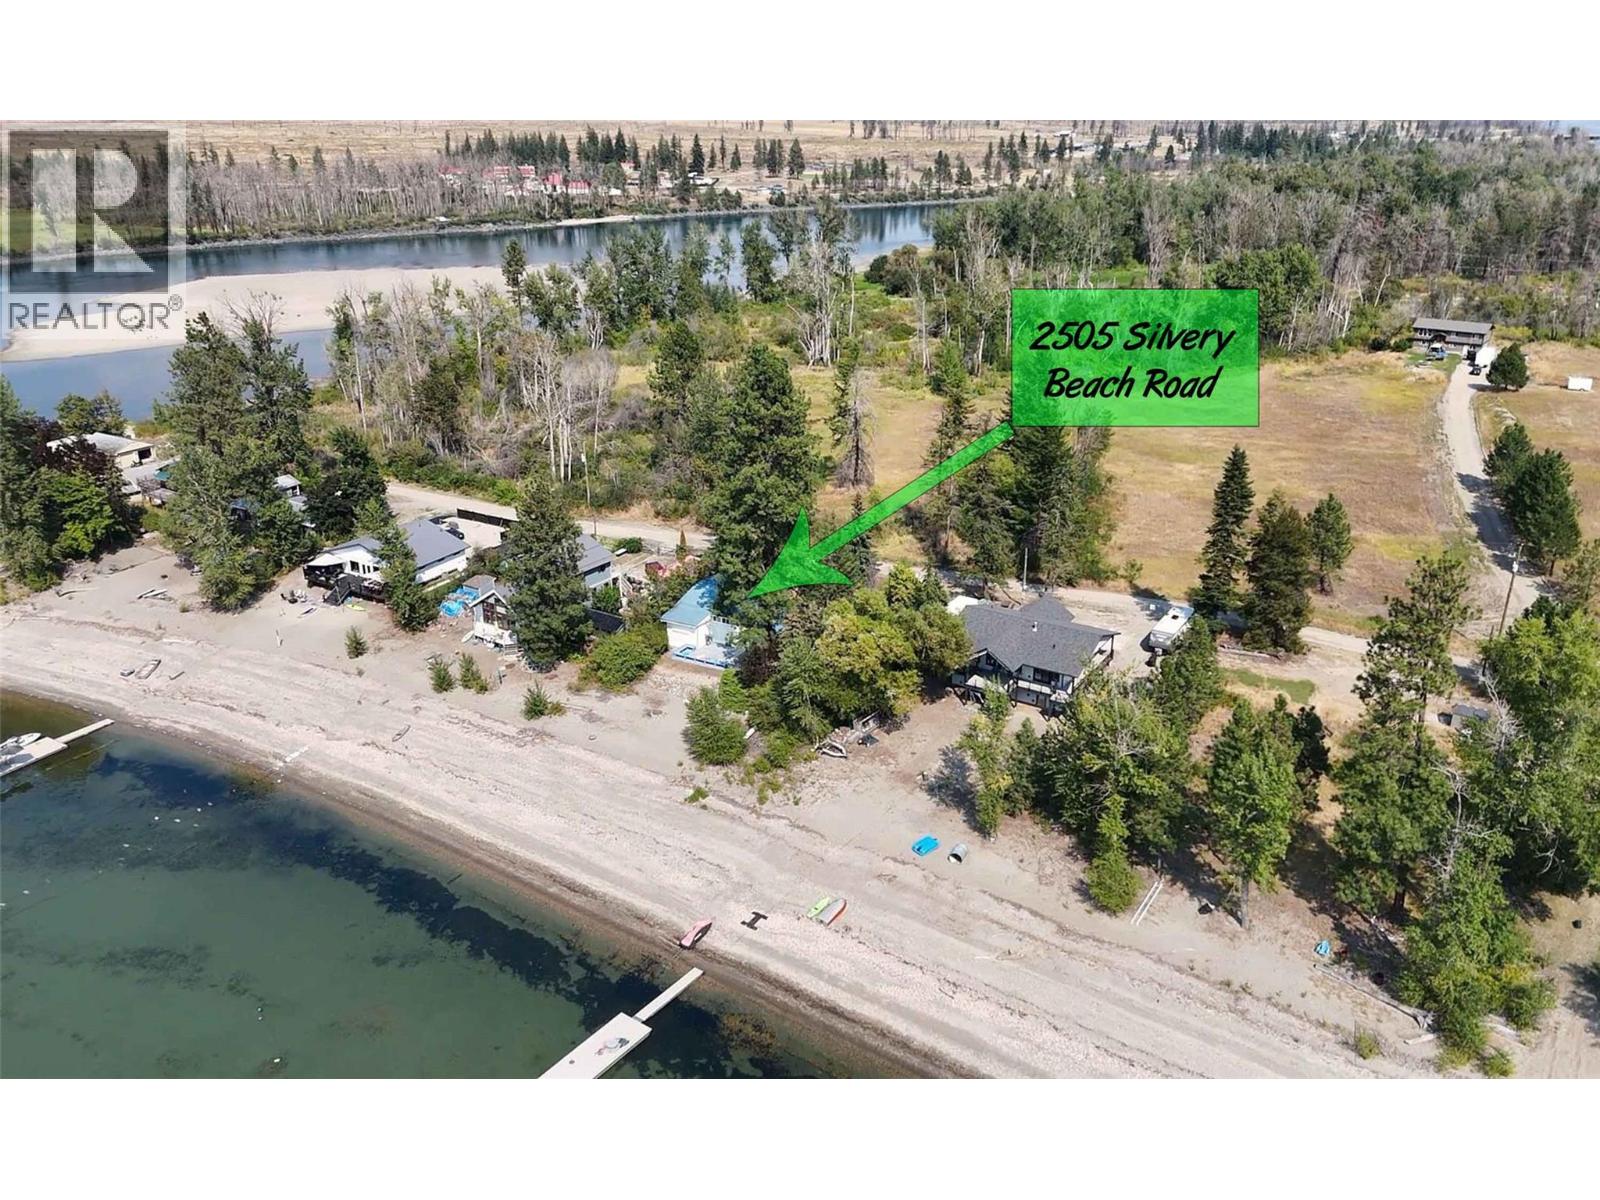
2505 Silvery Beach Road Chase, British Columbia V0E 1M1

$399,500
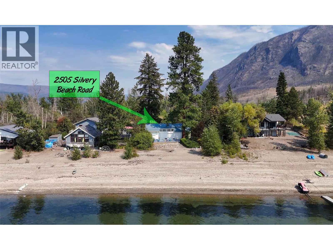
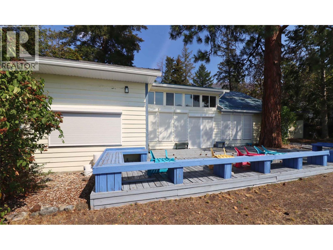
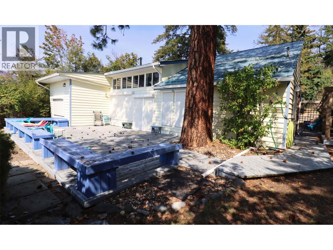
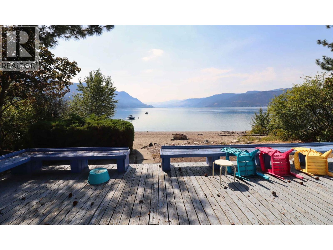
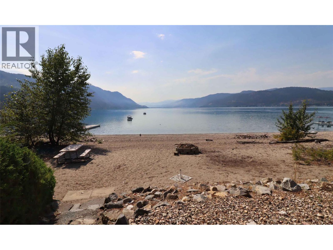
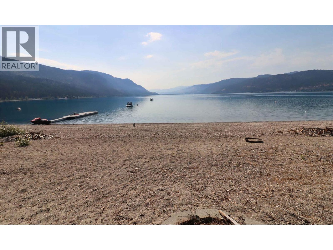
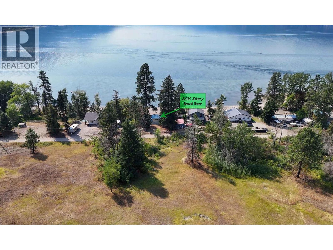
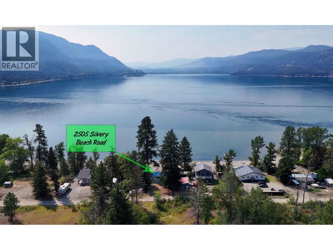
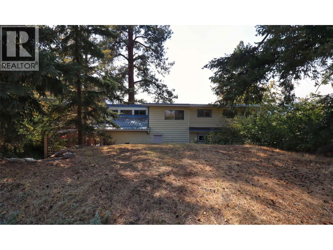
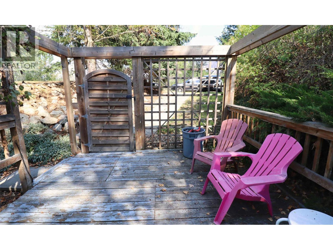
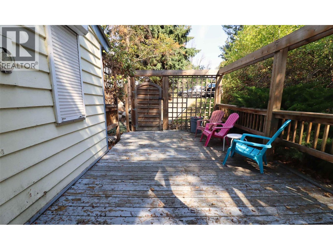
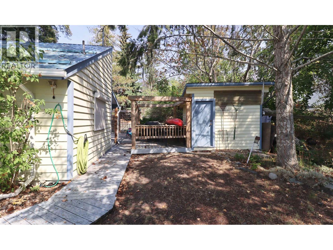
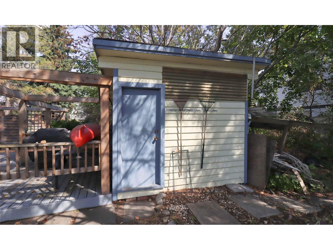
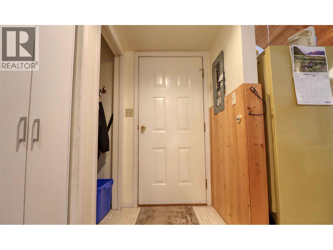
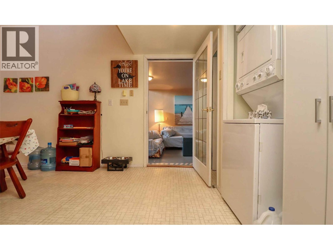
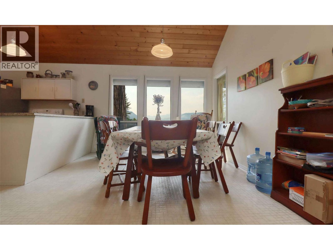
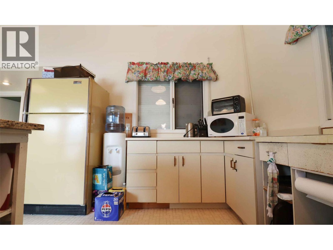
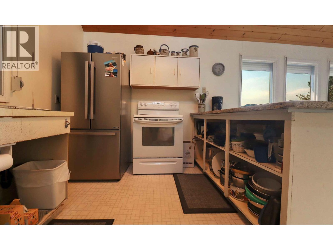
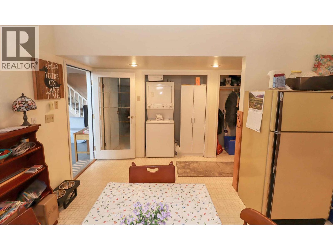
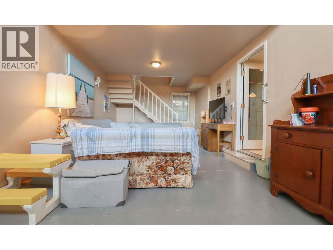
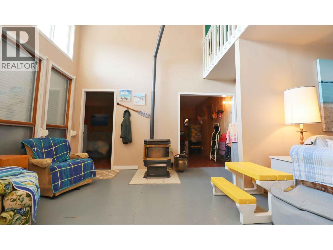
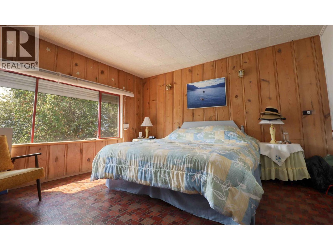
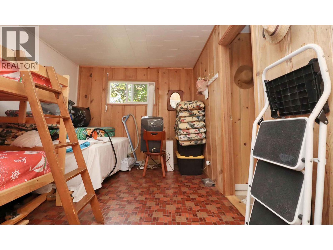
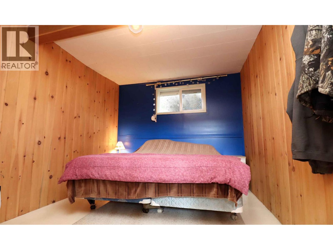
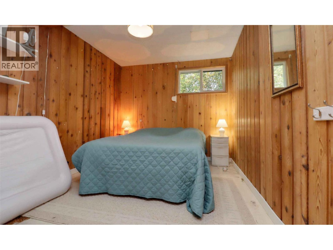
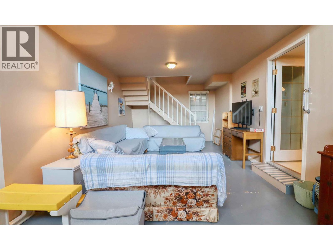
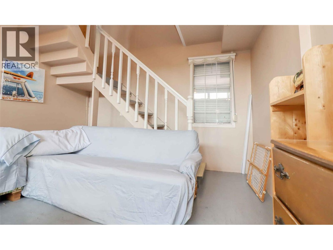
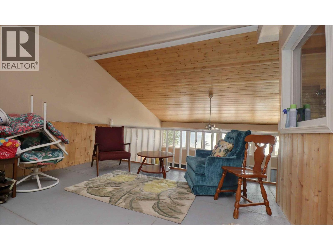
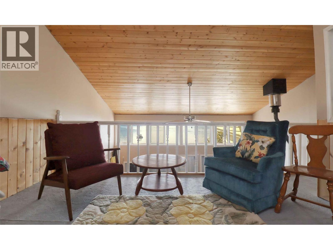
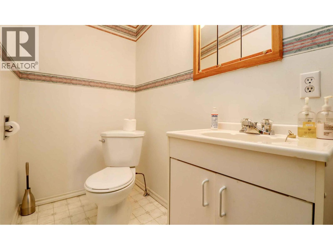
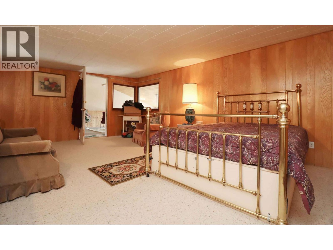
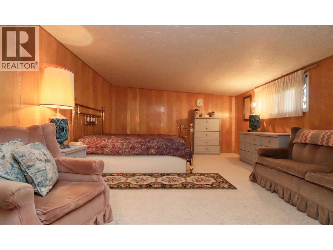
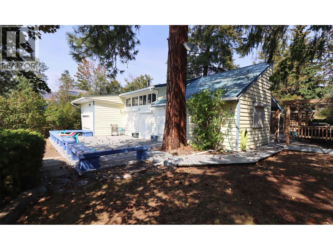
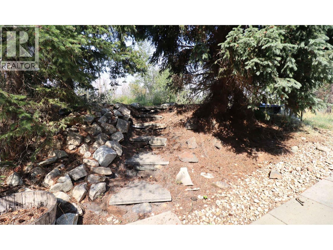
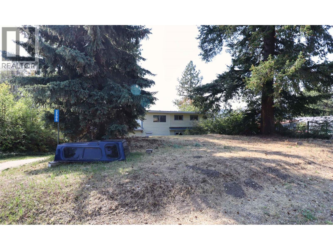
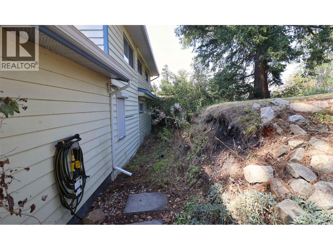
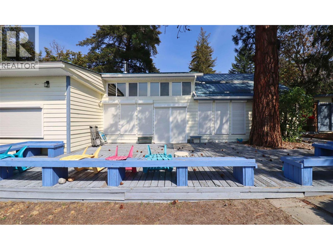
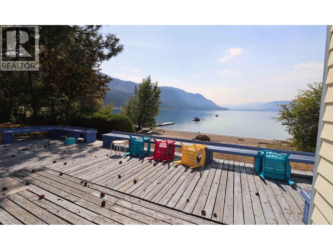
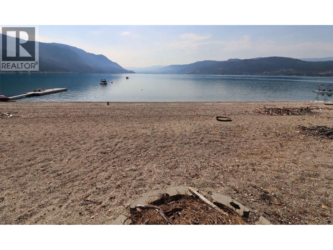
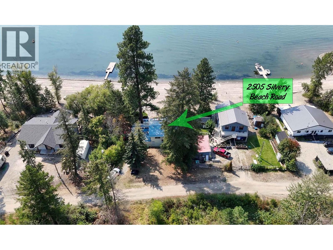
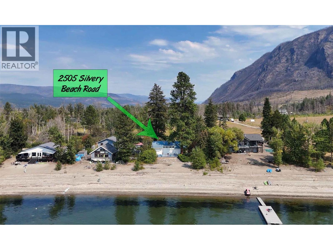
This is the epitome of a Little Shuswap Lake cottage . . . 5 bedrooms, two bathrooms, bright sundecks and patios, and a pure sandy beach offering direct access to the water! Due west exposure provides memorable sunsets viewable from many perches. Mature trees offer much needed shade on scorching summer days. The perfect sandy grade into the calm waters of the lake that this affordable cottage has to offer, is really something to see. This is what you dreamed about when you were a kid. The cottage features soaring vaulted ceilings making the rooms open, bright and inviting. The kitchen has lots of cabinetry and even granite counters to prepare your fixings. The room sizes are very large, you can accommodate loads of friends and family in this baby! Although built in 1955, the effective age is the mid-90's. Security shutters in key places to protect against storms & thieves! This is a Crown lease on Locatee Native Reserve Land. There are 21 years left on the current 32-year periodic lease. Annual lease fees are $10,500 and property taxes another $1,800. The rent review is every five years, the next one being in 2029. With a history of leasehold waterfront properties having offered multiple leases over time, there's a precedent set that indicates the likelihood of securing a new lease or an extension of the same, at the end of the term. That said, this is never a guarantee. Gather more information & then be sure to see this cozy cottage today, you are simply going to love it! (id:61048)
Property Details
| MLS® Number | 10399260 |
| Property Type | Single Family |
| Neigbourhood | Chase |
| Amenities Near By | Golf Nearby, Park, Recreation |
| Community Features | Family Oriented, Pets Allowed, Rentals Allowed With Restrictions |
| Features | Level Lot, Private Setting |
| Parking Space Total | 4 |
| View Type | Lake View, Mountain View, View (panoramic) |
| Water Front Type | Waterfront On Lake |
Building
| Bathroom Total | 2 |
| Bedrooms Total | 5 |
| Appliances | Refrigerator, Range - Electric, Washer/dryer Stack-up |
| Basement Type | Crawl Space |
| Constructed Date | 1955 |
| Construction Style Attachment | Detached |
| Cooling Type | See Remarks |
| Exterior Finish | Vinyl Siding |
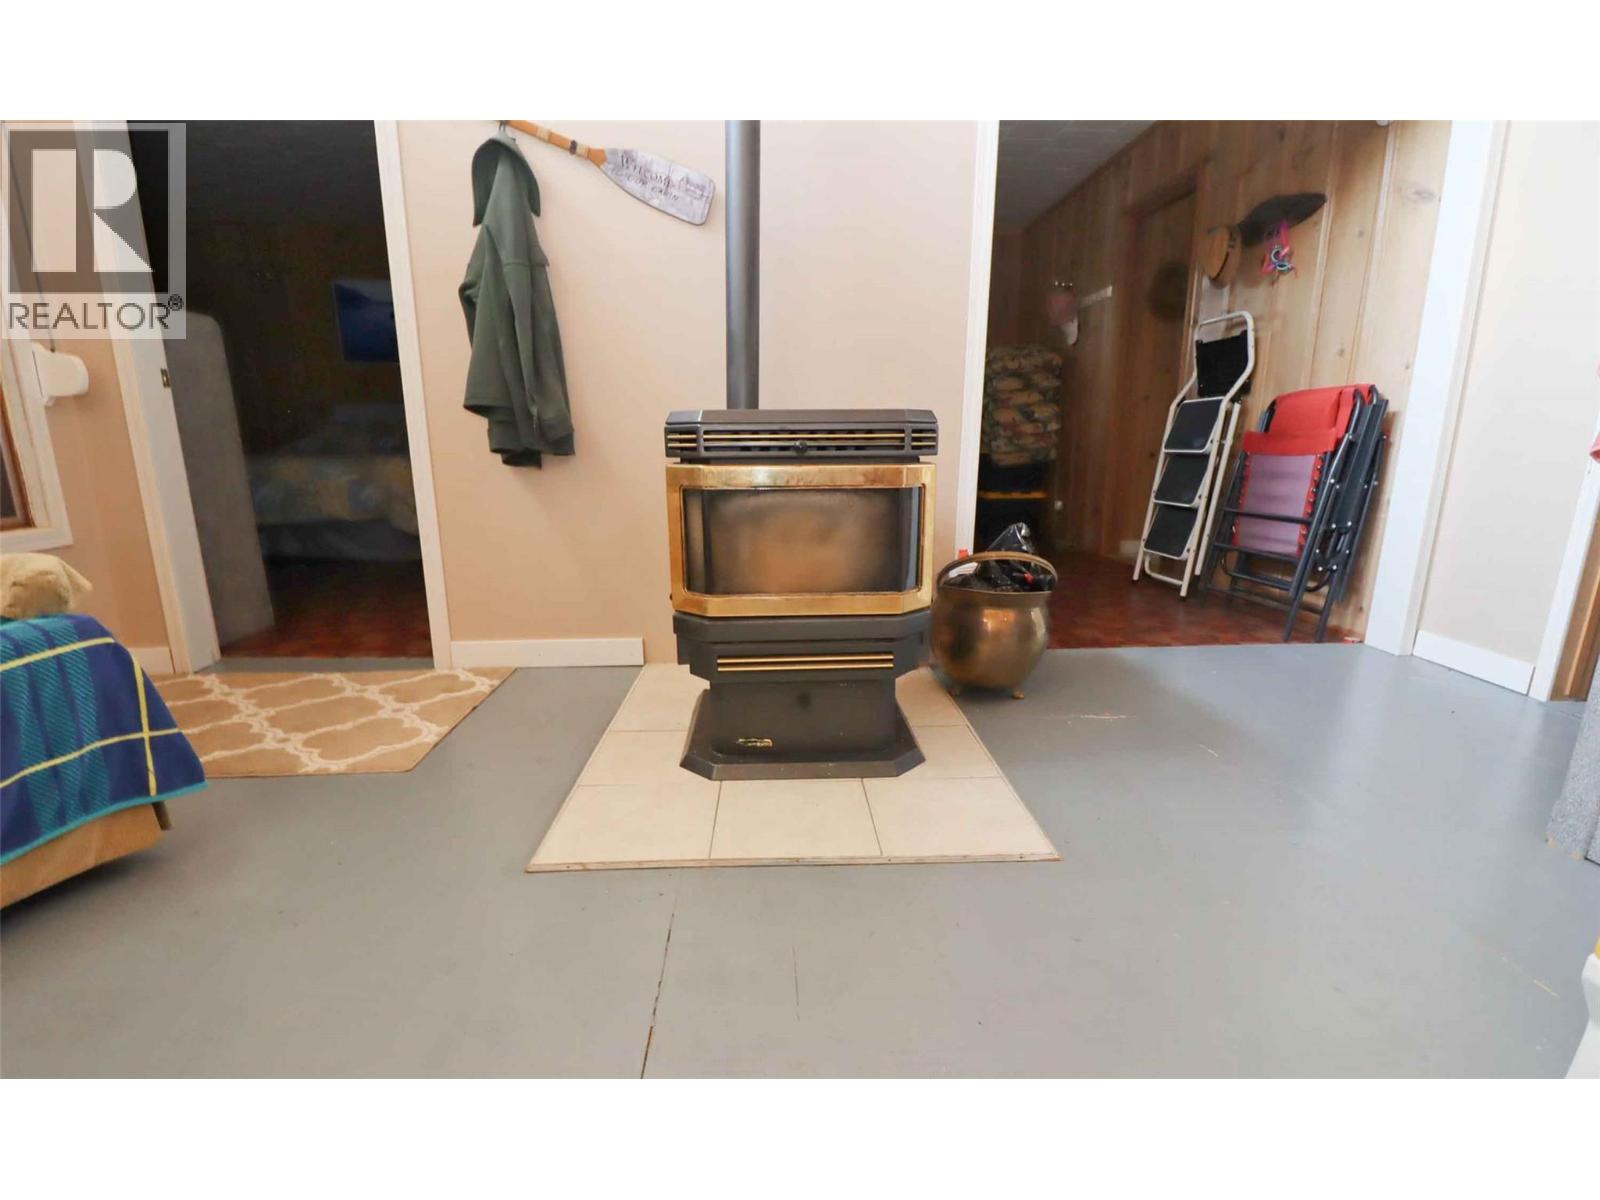
| Fireplace Present | Yes |
| Fireplace Total | 1 |
| Fireplace Type | Free Standing Metal |
| Flooring Type | Other, Vinyl |
| Half Bath Total | 1 |
| Heating Type | Radiant/infra-red Heat |
| Roof Material | Metal |
| Roof Style | Unknown |
| Stories Total | 1 |
| Size Interior | 2,160 Sqft |
| Type | House |
| Utility Water | Lake/river Water Intake |
Parking
| Street |
Land
| Access Type | Easy Access, Highway Access |
| Acreage | No |
| Fence Type | Fence |
| Land Amenities | Golf Nearby, Park, Recreation |
| Landscape Features | Landscaped, Level |
| Sewer | Septic Tank |
| Size Irregular | 0.32 |
| Size Total | 0.32 Ac|under 1 Acre |
| Size Total Text | 0.32 Ac|under 1 Acre |
Rooms
| Level | Type | Length | Width | Dimensions |
|---|---|---|---|---|
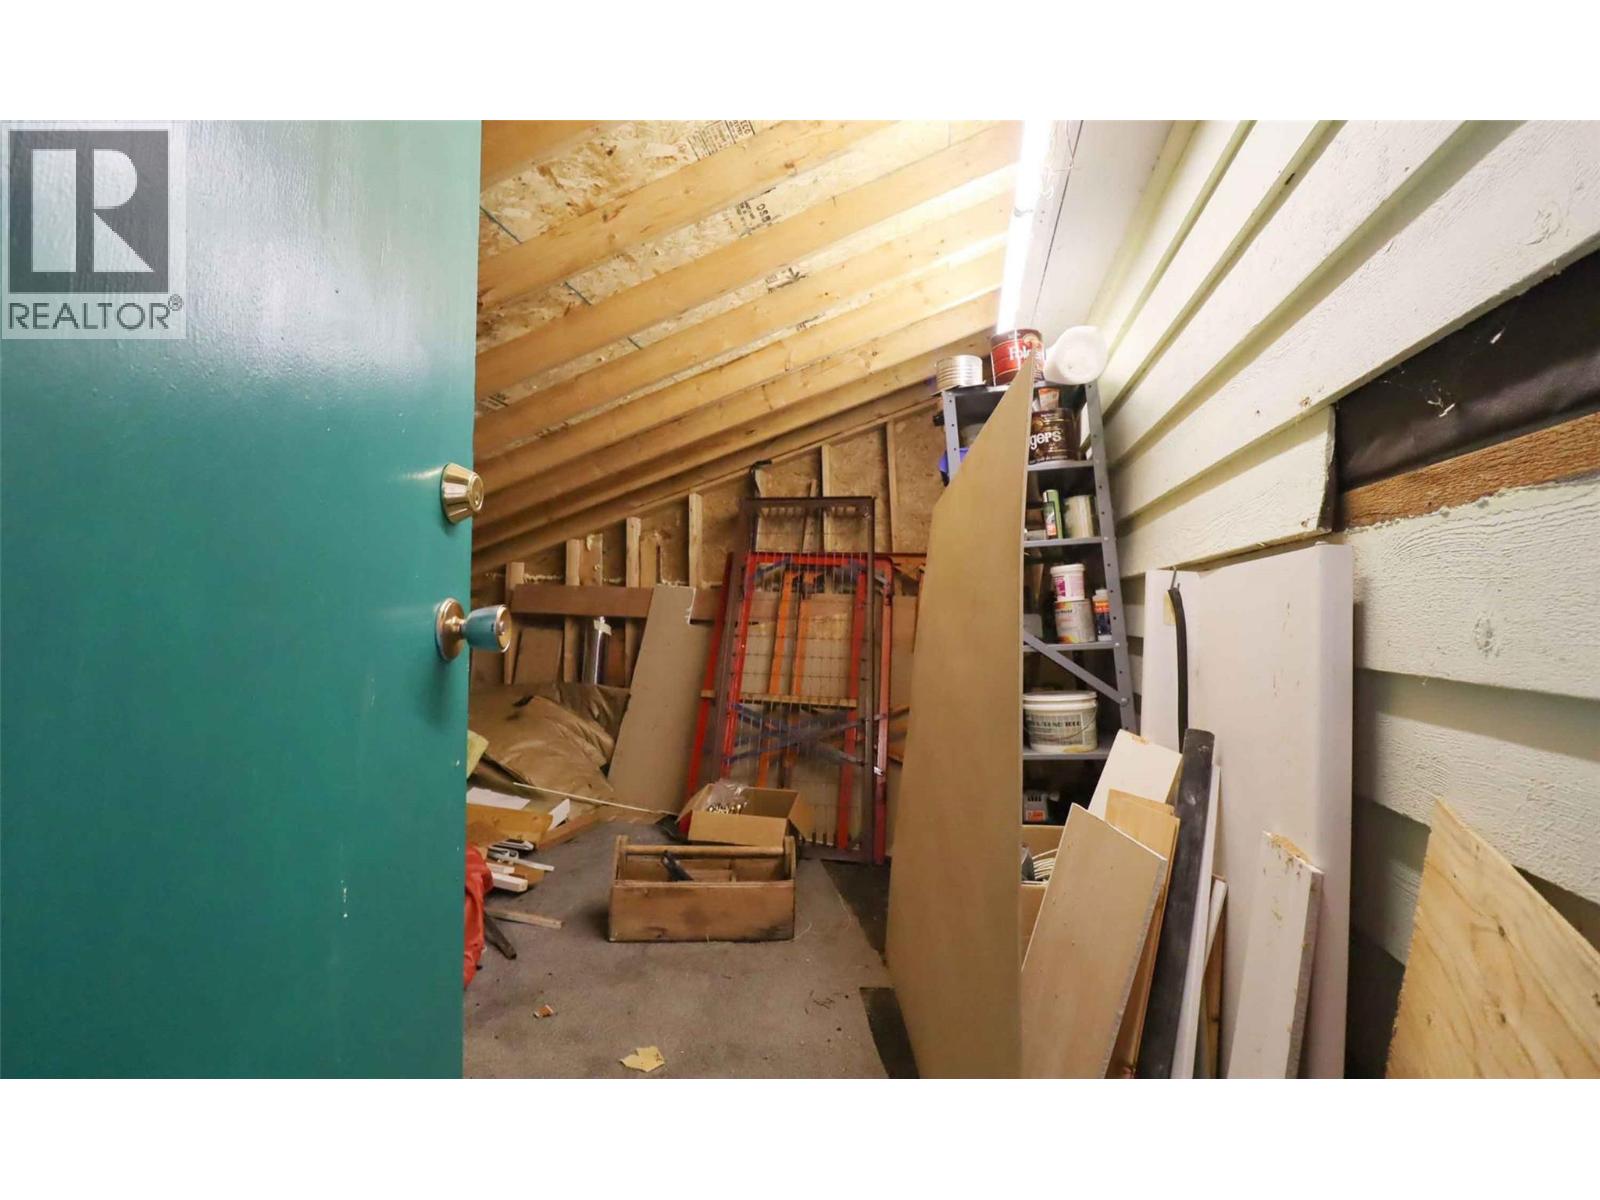
| Second Level | Storage | 13'6'' x 12'0'' | ||
| Second Level | Loft | 12'0'' x 12'0'' | ||
| Second Level | 2pc Bathroom | 4'0'' x 8'0'' | ||
| Second Level | Primary Bedroom | 19'6'' x 13'6'' | ||
| Main Level | Bedroom | 14'0'' x 10'0'' | ||
| Main Level | Bedroom | 10'0'' x 12'0'' | ||
| Main Level | Bedroom | 13'0'' x 13'0'' | ||
| Main Level | Primary Bedroom | 17'6'' x 13'0'' | ||
| Main Level | Family Room | 17'6'' x 12'0'' | ||
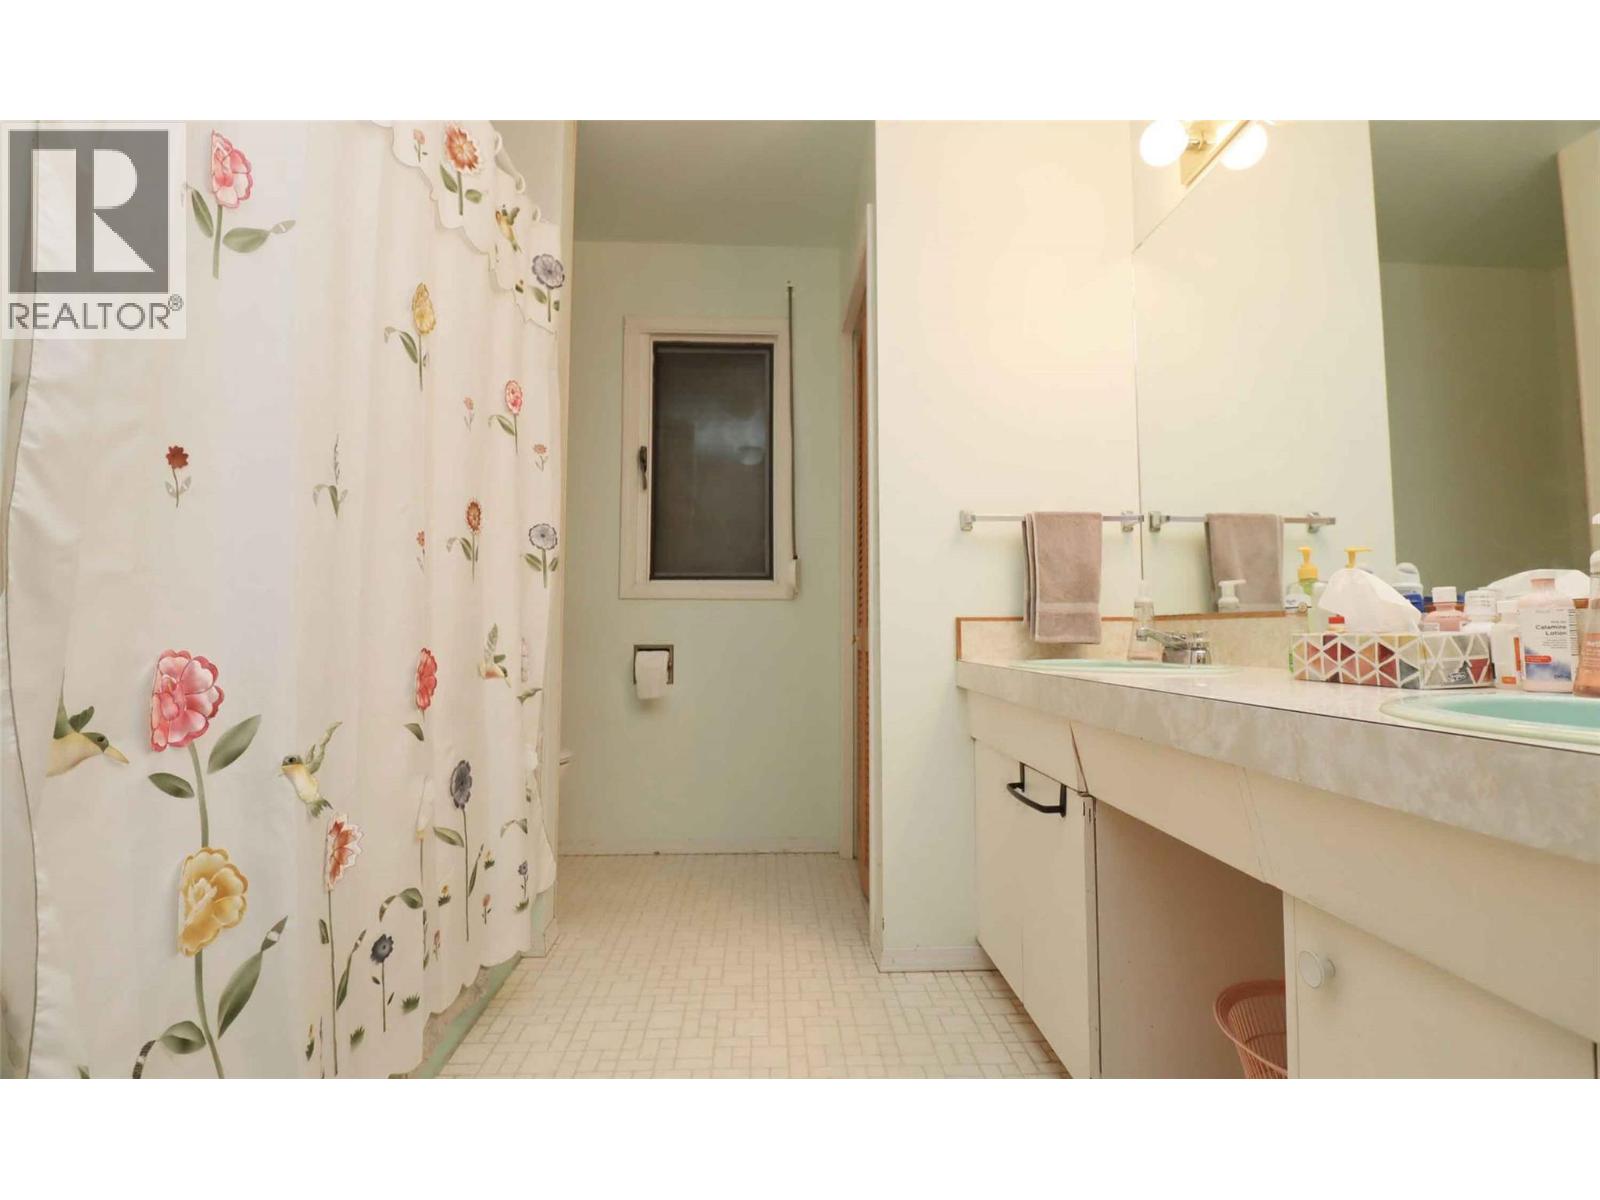
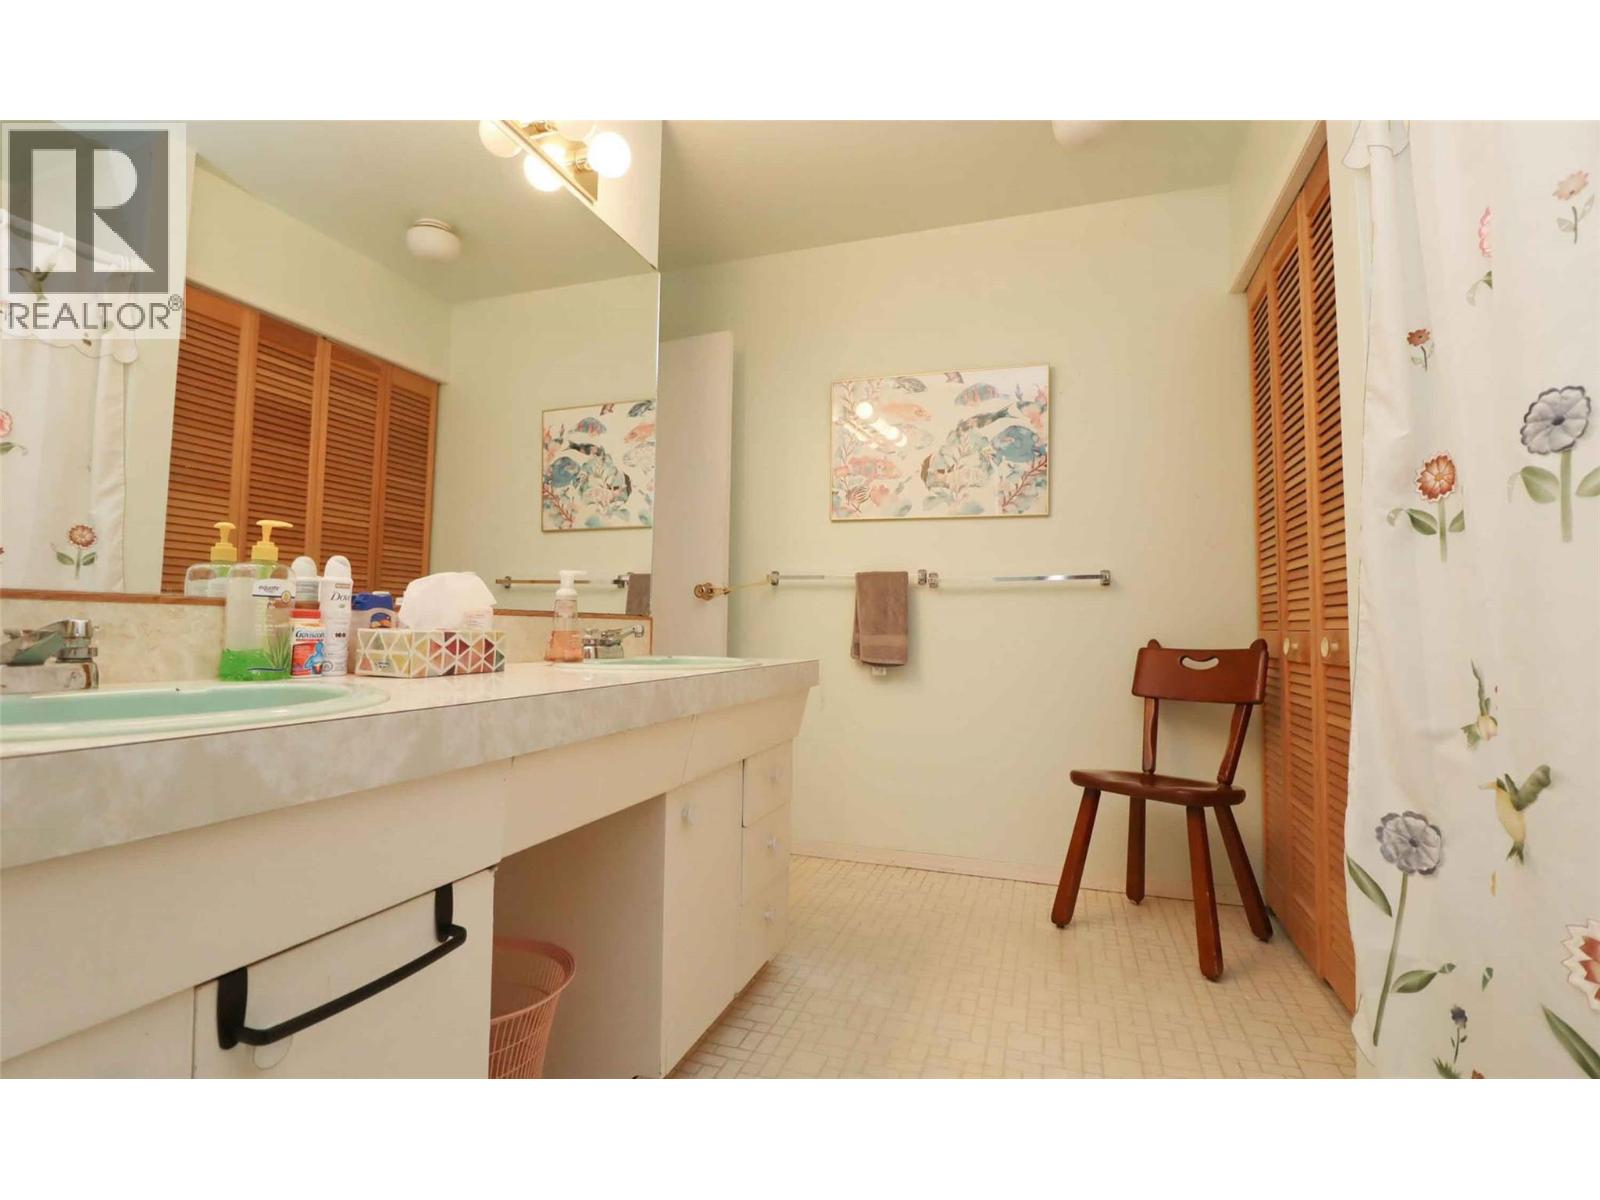
| Main Level | 4pc Bathroom | 12'0'' x 8'0'' | ||
| Main Level | Kitchen | 9'0'' x 13'6'' | ||
| Main Level | Dining Room | 13'6'' x 10'6'' | ||
| Main Level | Living Room | 12'6'' x 14'0'' | ||
| Main Level | Foyer | 9'0'' x 5'0'' |
https://www.realtor.ca/real-estate/30241487/2505-silvery-beach-road-chase-chase
Contact Us
Contact us for more information

Kent Redekop
Personal Real Estate Corporation
www.mrshuswap.com/
P.o. Box 459; 930 Shuswap Ave
Chase, British Columbia V0E 1N0
(250) 679-3224

The trademarks REALTOR®, REALTORS®, and the REALTOR® logo are controlled by The Canadian Real Estate Association (CREA) and identify real estate professionals who are members of CREA. The trademarks MLS®, Multiple Listing Service® and the associated logos are owned by The Canadian Real Estate Association (CREA) and identify the quality of services provided by real estate professionals who are members of CREA. The trademark DDF® is owned by The Canadian Real Estate Association (CREA) and identifies CREA's Data Distribution Facility (DDF®)
September 07 2026 02:47:57
Association of Interior REALTORS®
Riley & Associates Realty Ltd.