Presented by Robert J. Iio Personal Real Estate Corporation — Team 110 RE/MAX Real Estate (Kamloops).
250 Felix Road Kelowna, British Columbia V1X 7C9

$884,000
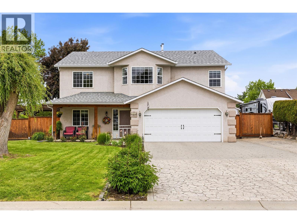
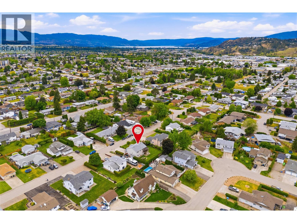
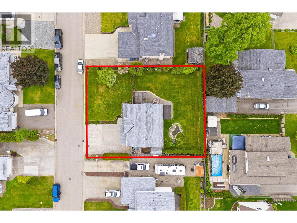
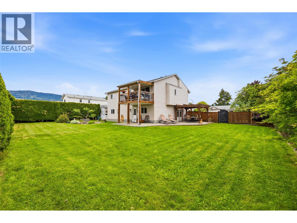
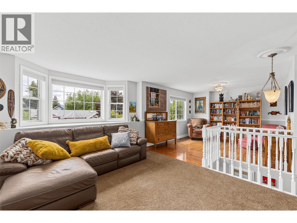
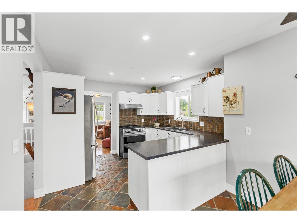
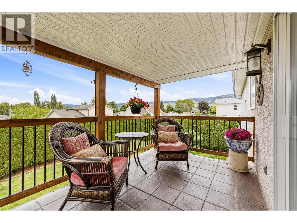
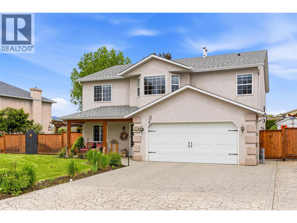
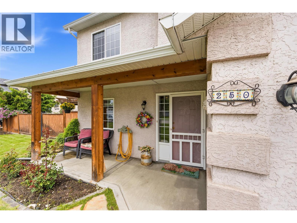
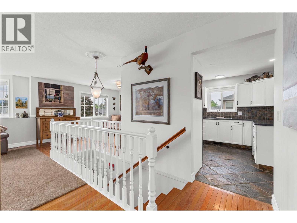
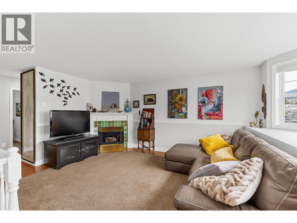
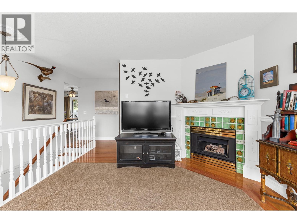
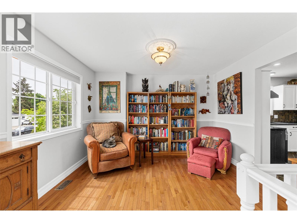
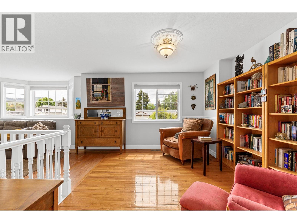
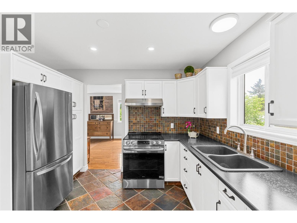
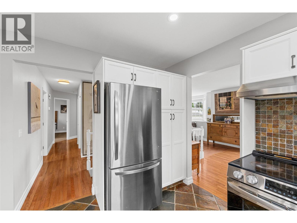
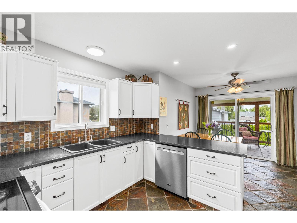
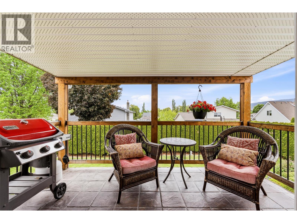
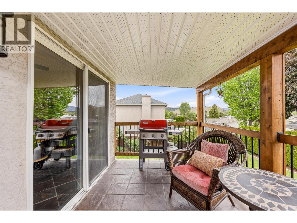
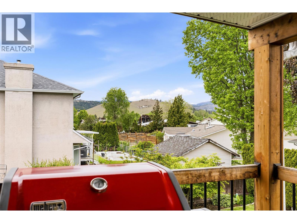
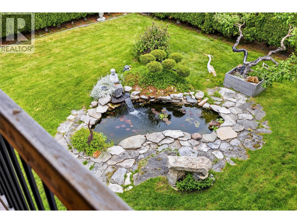
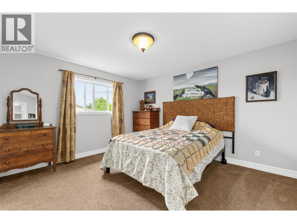
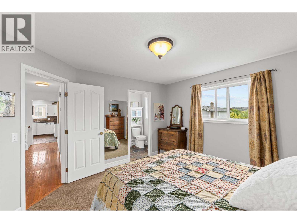
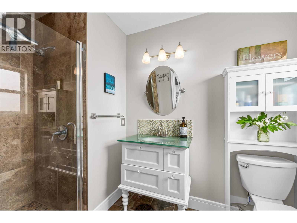
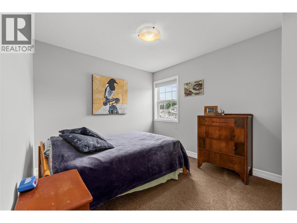
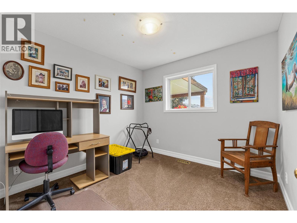
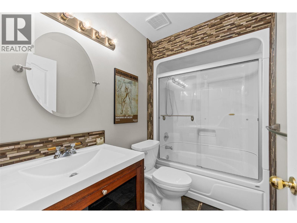
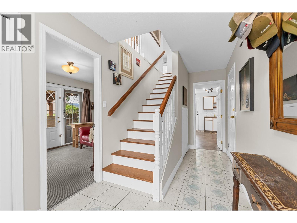
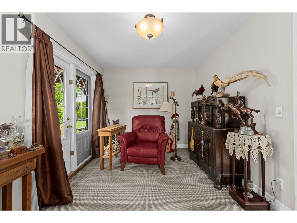
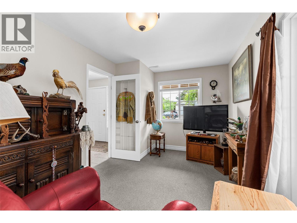
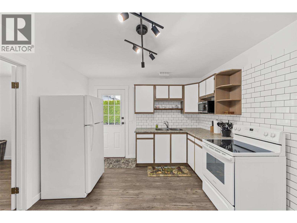
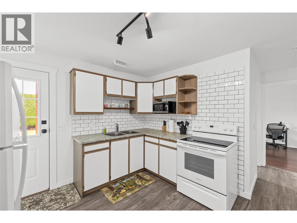
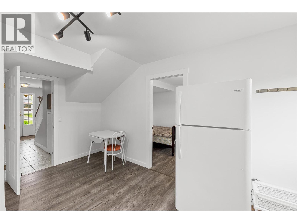
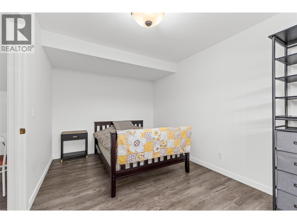
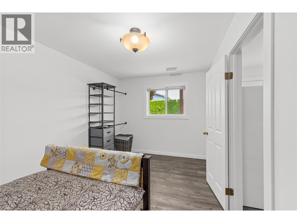
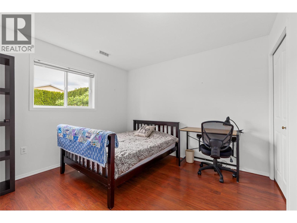
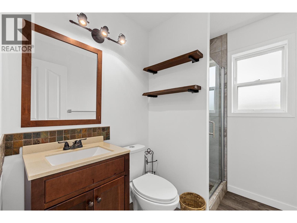
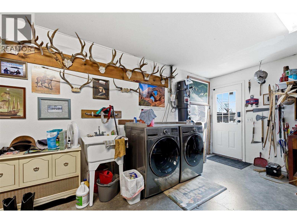
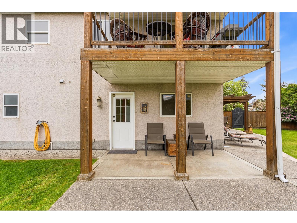
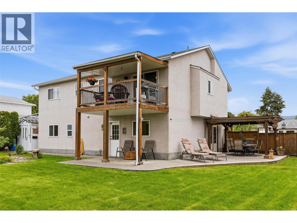
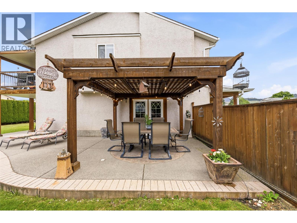
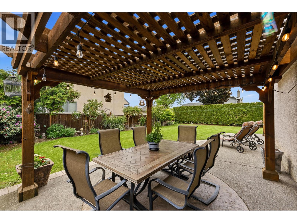
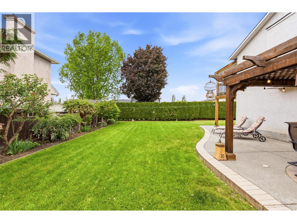
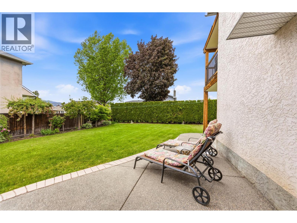
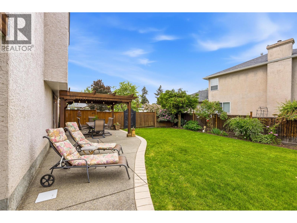
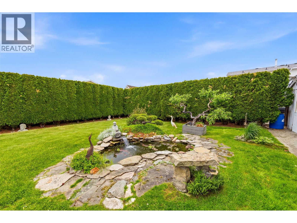
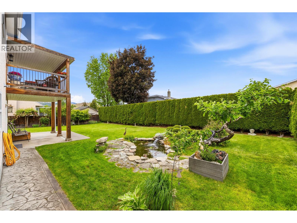
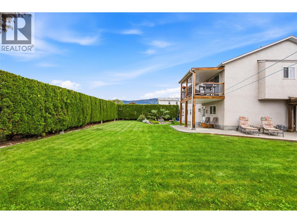
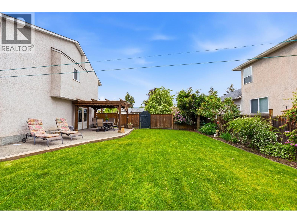
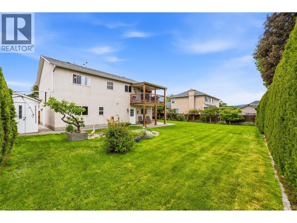
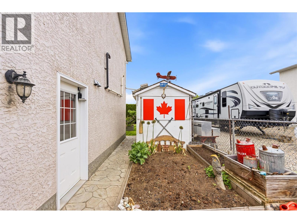
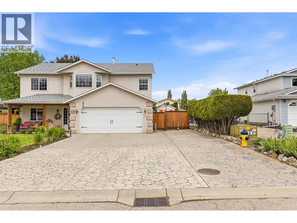
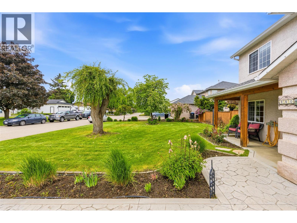
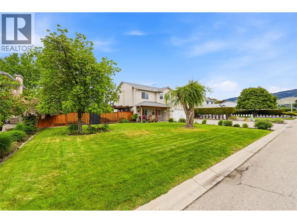
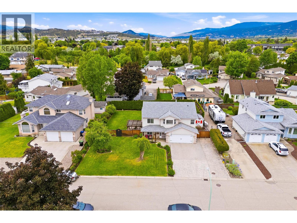
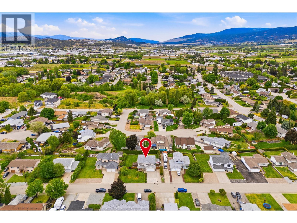
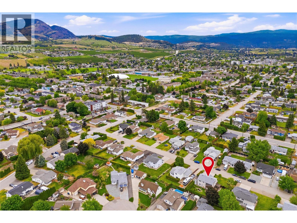
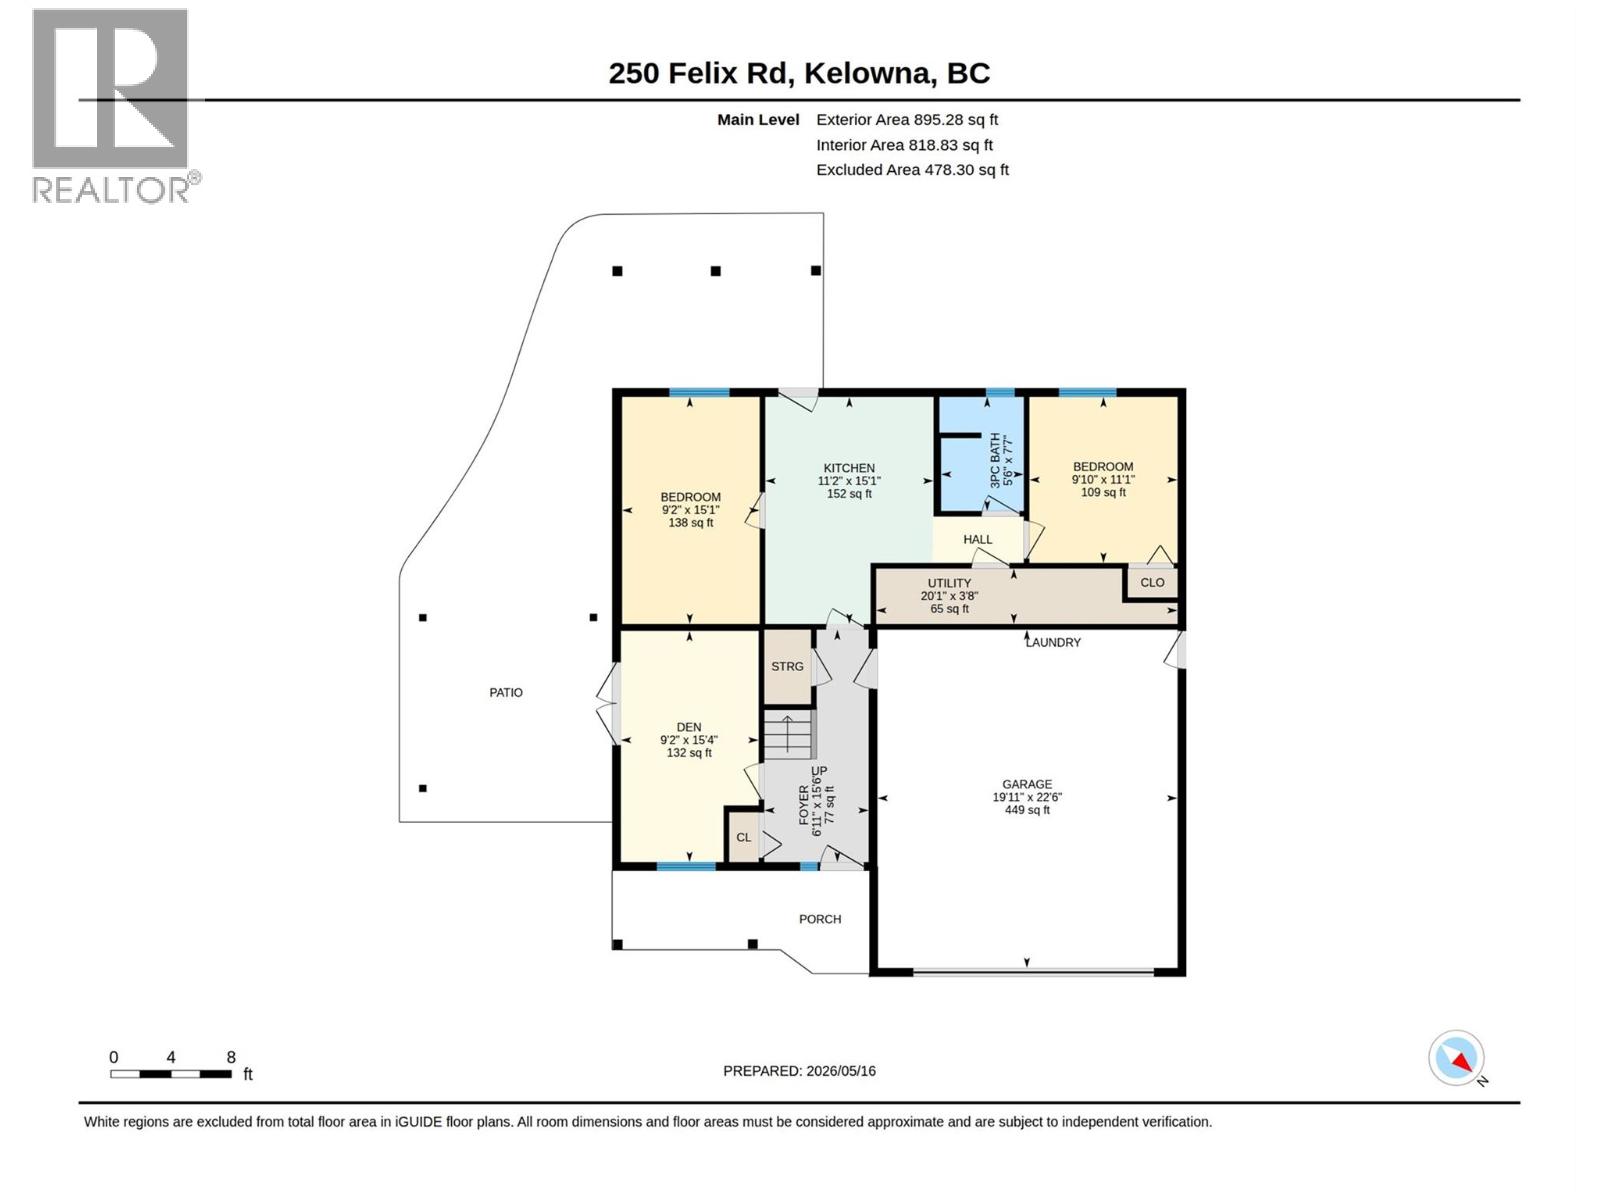
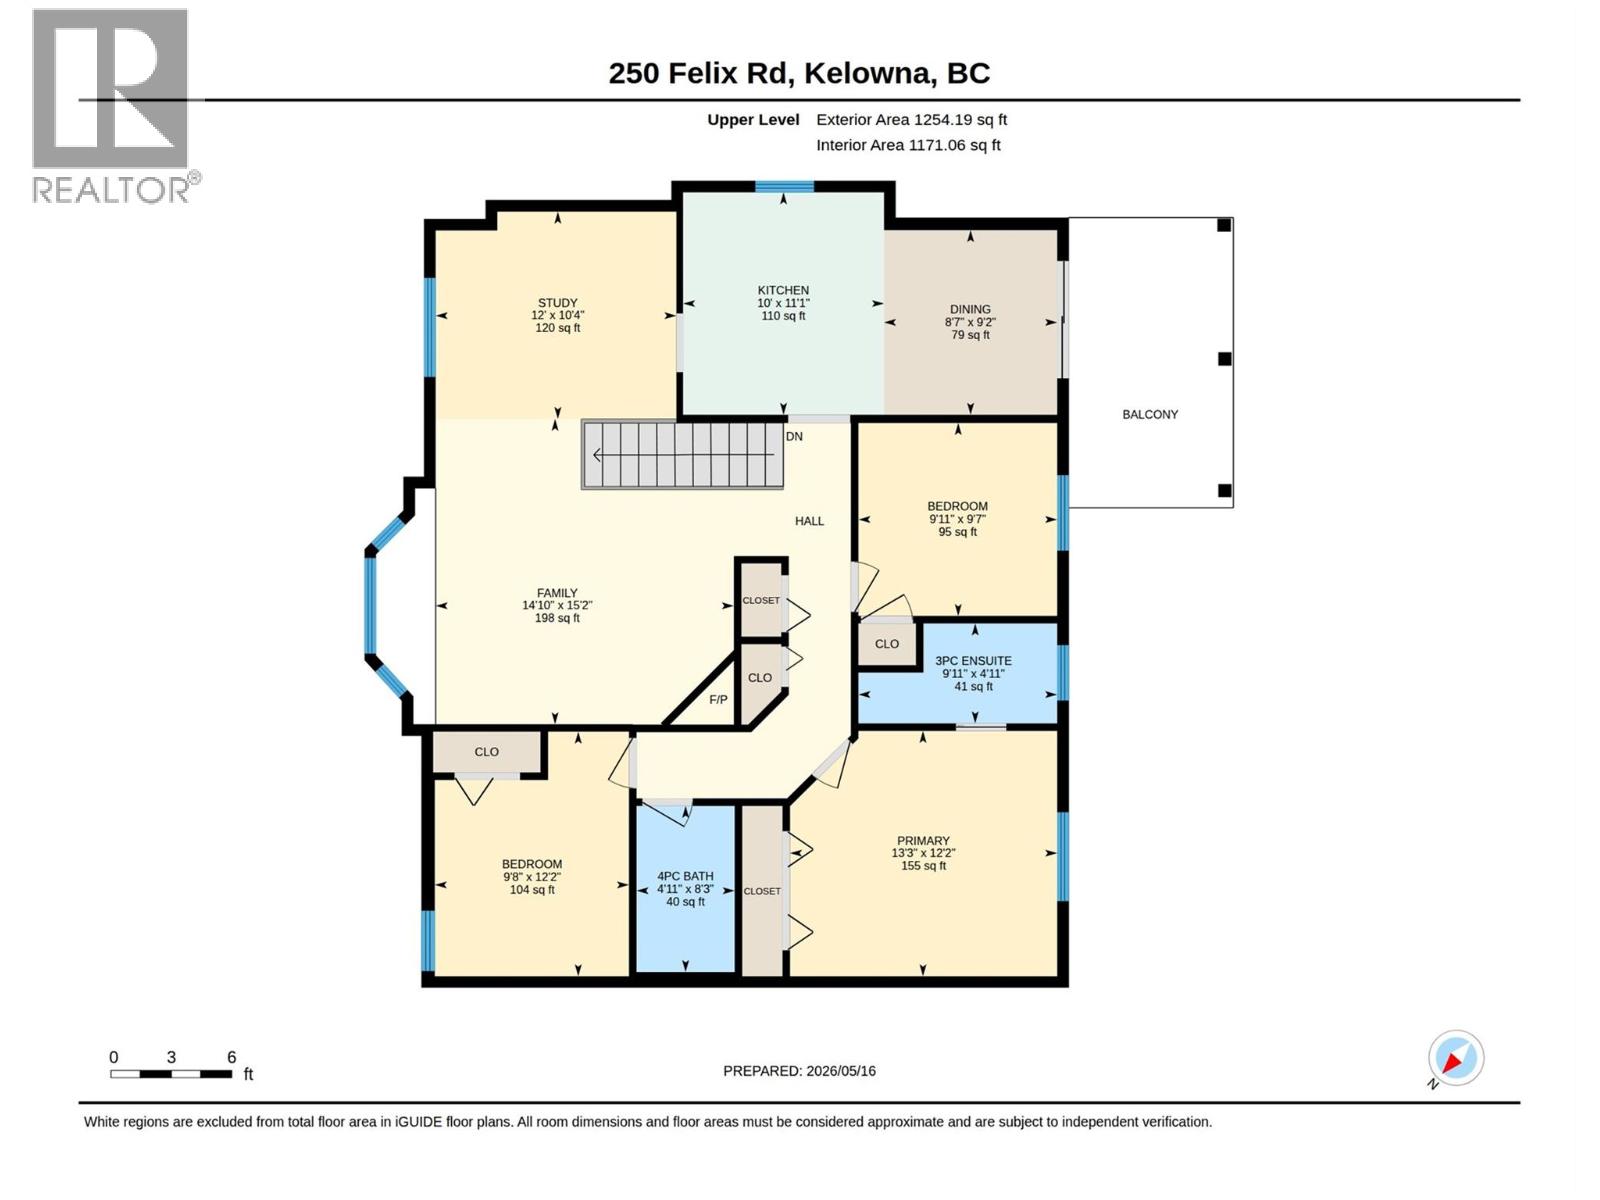
One-owner and exceptionally well cared for, this 5 bed + den/ 3 bath home with a 2 bed/ 1 bath suite offers the perfect blend of comfort, functionality, and pride of ownership. Situated on a beautifully landscaped 0.21-acre lot in family-friendly Rutland North, this turnkey property features a spacious fenced and irrigated backyard with room for a pool, RV parking, and an attached double-car garage. Inside, the main home offers 3 bedrooms up plus a den/office downstairs, a bright walkout basement, and numerous valuable updates including PEX plumbing, furnace, roof, hot water tank, and kitchen appliances. Meticulously maintained by the original owners, this home offers outstanding curb appeal and flexible living options for families or those seeking mortgage helper potential. Conveniently located close to schools, parks, the YMCA, dog park, shopping, and everyday amenities. Don’t miss your opportunity to own this move-in-ready property in a sought-after neighbourhood. Contact us to book your private showing today! (id:61048)
Property Details
| MLS® Number | 10387254 |
| Property Type | Single Family |
| Neigbourhood | Rutland North |
| Amenities Near By | Public Transit, Airport, Park, Recreation, Schools, Shopping |
| Features | Level Lot, Balcony |
| Parking Space Total | 7 |
Building
| Bathroom Total | 3 |
| Bedrooms Total | 5 |
| Appliances | Refrigerator, Dishwasher, Dryer, Range - Electric, Microwave, Washer |
| Constructed Date | 1994 |
| Construction Style Attachment | Detached |
| Cooling Type | Wall Unit |
| Exterior Finish | Stucco |
| Fire Protection | Smoke Detector Only |
| Fireplace Fuel | Gas |
| Fireplace Present | Yes |
| Fireplace Total | 1 |
| Fireplace Type | Unknown |
| Flooring Type | Carpeted, Hardwood, Laminate, Tile |
| Heating Type | See Remarks |
| Roof Material | Asphalt Shingle |
| Roof Style | Unknown |
| Stories Total | 2 |
| Size Interior | 2,149 Sqft |
| Type | House |
| Utility Water | Municipal Water |
Parking
| Attached Garage | 2 |
| R V | 1 |
Land
| Access Type | Easy Access |
| Acreage | No |
| Fence Type | Fence |
| Land Amenities | Public Transit, Airport, Park, Recreation, Schools, Shopping |
| Landscape Features | Landscaped, Level, Underground Sprinkler |
| Sewer | Municipal Sewage System |
| Size Irregular | 0.21 |
| Size Total | 0.21 Ac|under 1 Acre |
| Size Total Text | 0.21 Ac|under 1 Acre |
Rooms
| Level | Type | Length | Width | Dimensions |
|---|---|---|---|---|
| Lower Level | Utility Room | 20'1'' x 3'8'' | ||
| Lower Level | Other | 19'11'' x 22'6'' | ||
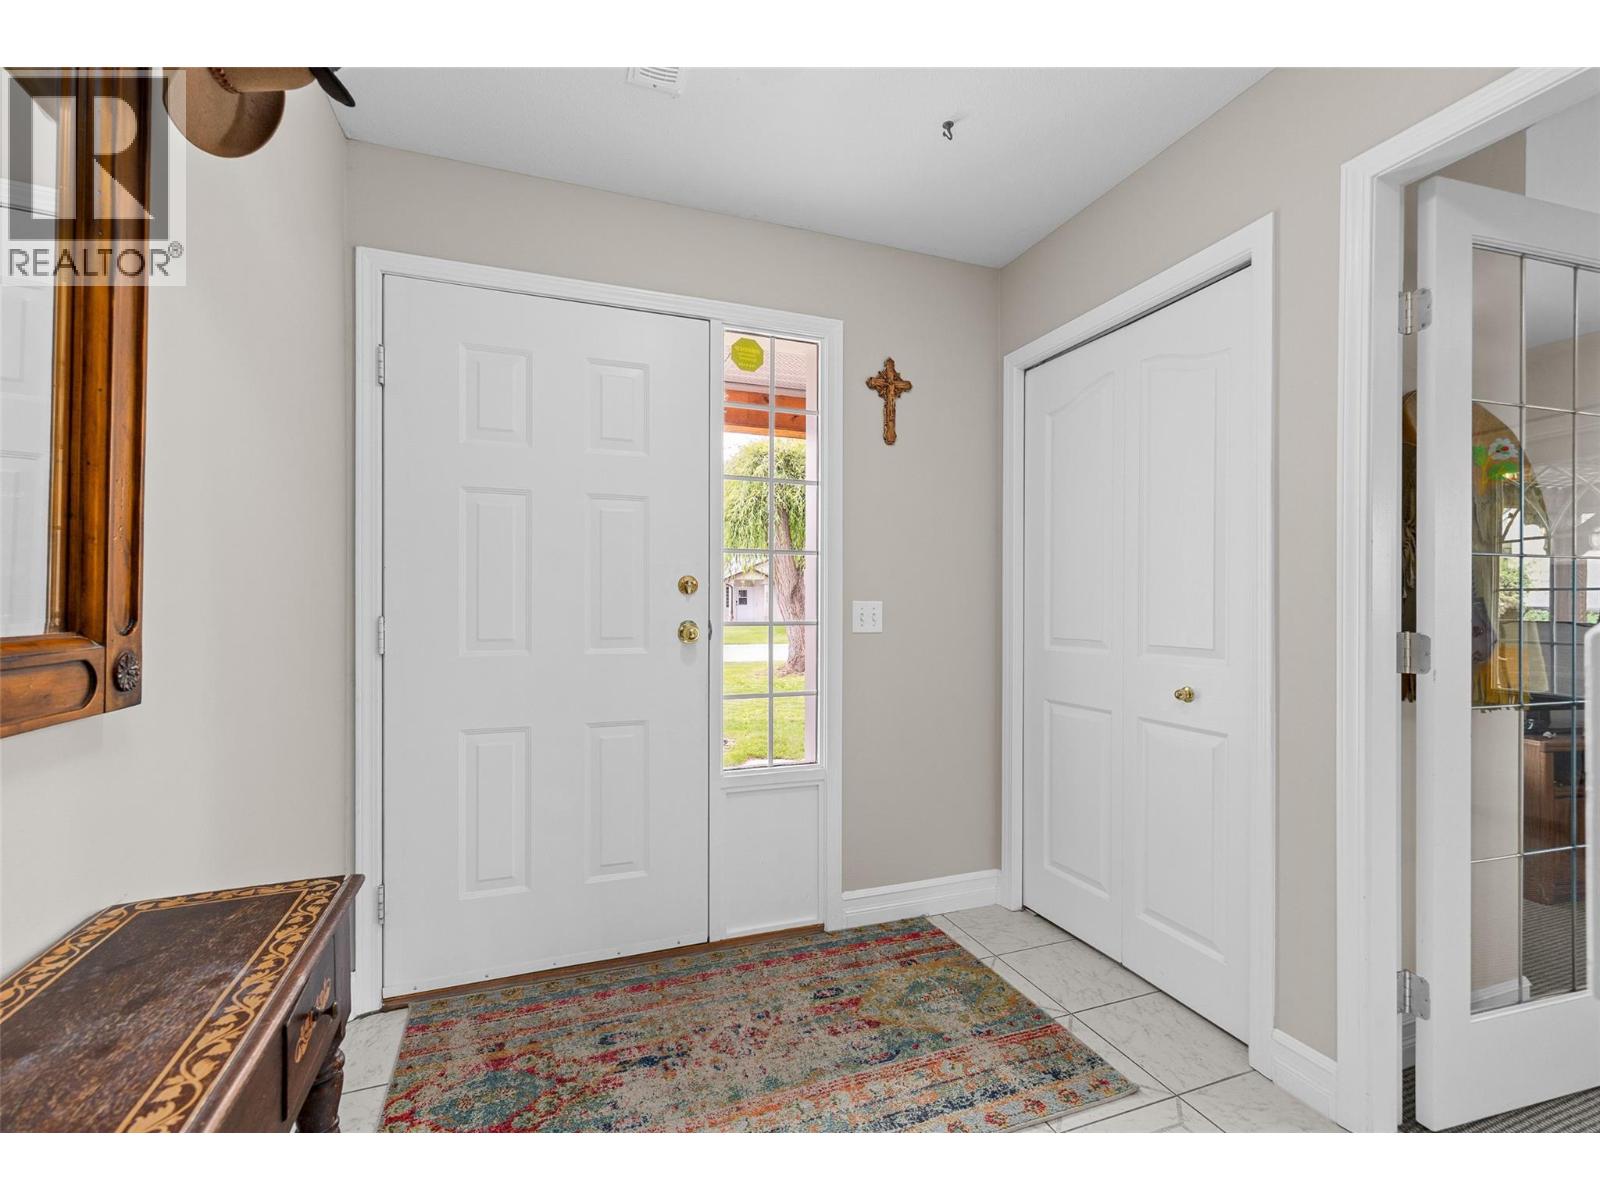
| Lower Level | Foyer | 6'11'' x 15'6'' | ||
| Lower Level | Den | 9'2'' x 15'4'' | ||
| Main Level | Other | 10'4'' x 12' | ||
| Main Level | Primary Bedroom | 12'2'' x 13'3'' | ||
| Main Level | Kitchen | 11'1'' x 10' | ||
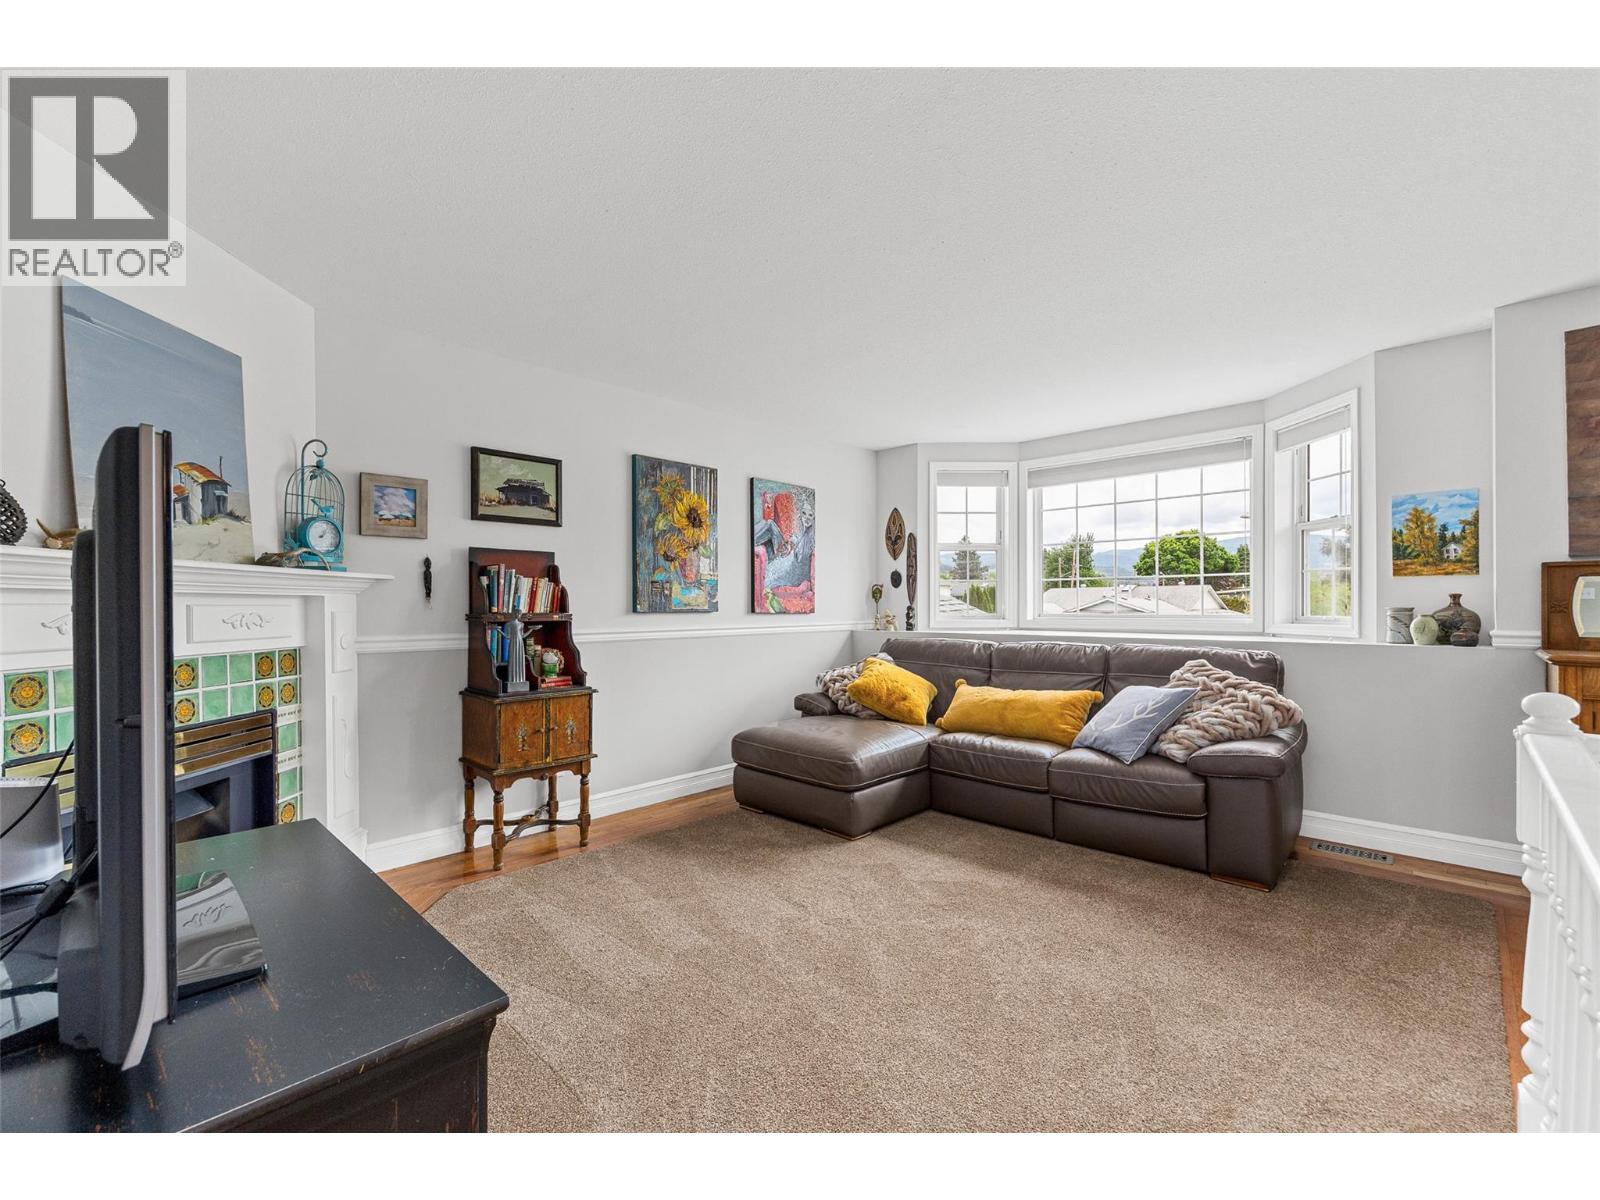
| Main Level | Living Room | 15'2'' x 14'10'' | ||
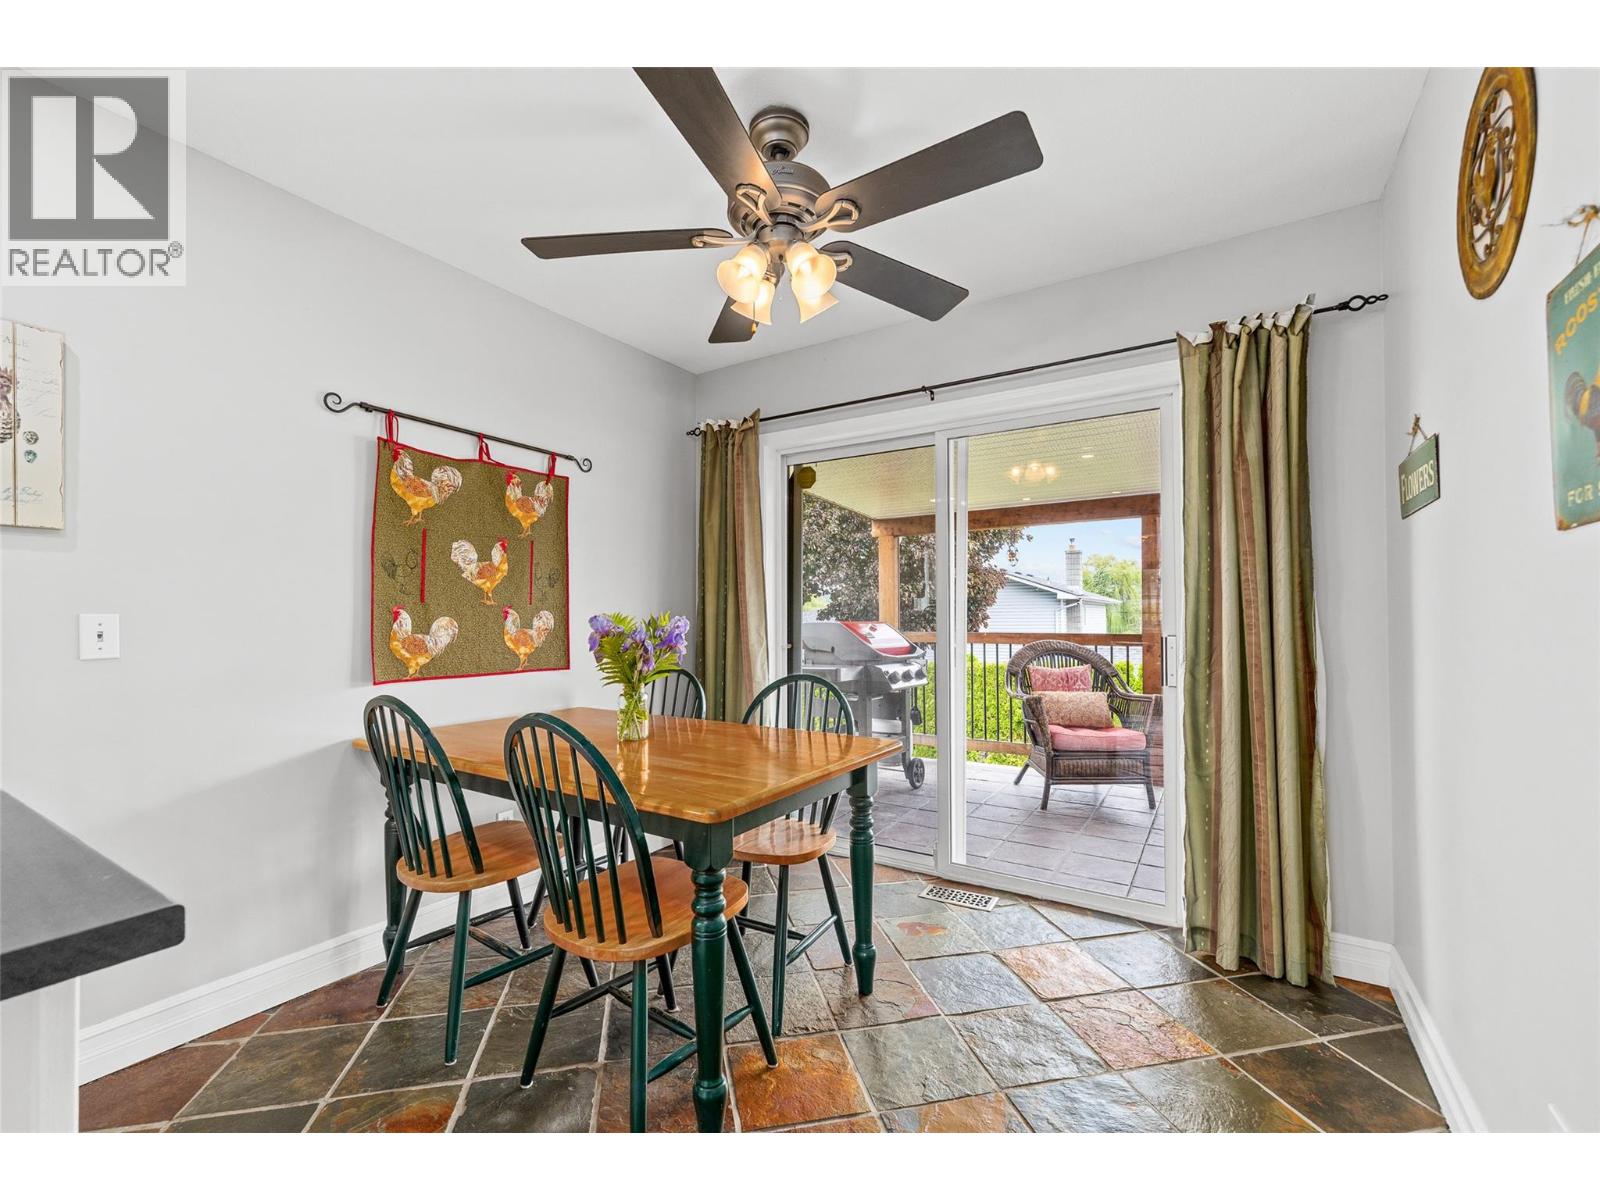
| Main Level | Dining Room | 9'2'' x 8'7'' | ||
| Main Level | Bedroom | 9'7'' x 9'11'' | ||
| Main Level | Bedroom | 12'2'' x 9'8'' | ||
| Main Level | 4pc Bathroom | 8'3'' x 4'11'' | ||
| Main Level | 3pc Ensuite Bath | 4'11'' x 9'11'' | ||
| Additional Accommodation | Kitchen | 11'2'' x 15'1'' | ||
| Additional Accommodation | Bedroom | 9'10'' x 11'1'' | ||
| Additional Accommodation | Primary Bedroom | 9'2'' x 15'1'' | ||
| Additional Accommodation | Full Bathroom | 5'6'' x 7'7'' |
https://www.realtor.ca/real-estate/29785135/250-felix-road-kelowna-rutland-north
Contact Us
Contact us for more information

Mike De Dood
Personal Real Estate Corporation
#1 - 1890 Cooper Road
Kelowna, British Columbia V1Y 8B7
(250) 860-1100
(250) 860-0595
royallepagekelowna.com/

Tj Dumonceaux
Personal Real Estate Corporation
www.youtube.com/embed/NsHdoxENUAY
tjsteph.com/
tjdumonceaux/
tjdumonceaux/
#1 - 1890 Cooper Road
Kelowna, British Columbia V1Y 8B7
(250) 860-1100
(250) 860-0595
royallepagekelowna.com/
Maggie Demers
#1 - 1890 Cooper Road
Kelowna, British Columbia V1Y 8B7
(250) 860-1100
(250) 860-0595
royallepagekelowna.com/

The trademarks REALTOR®, REALTORS®, and the REALTOR® logo are controlled by The Canadian Real Estate Association (CREA) and identify real estate professionals who are members of CREA. The trademarks MLS®, Multiple Listing Service® and the associated logos are owned by The Canadian Real Estate Association (CREA) and identify the quality of services provided by real estate professionals who are members of CREA. The trademark DDF® is owned by The Canadian Real Estate Association (CREA) and identifies CREA's Data Distribution Facility (DDF®)
May 21 2026 06:26:49
Association of Interior REALTORS®
Royal LePage Kelowna