Presented by Robert J. Iio Personal Real Estate Corporation — Team 110 RE/MAX Real Estate (Kamloops).
25 654 North Fraser Drive Quesnel, British Columbia V2J 1Z6

$149,900
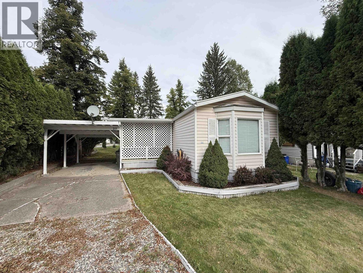
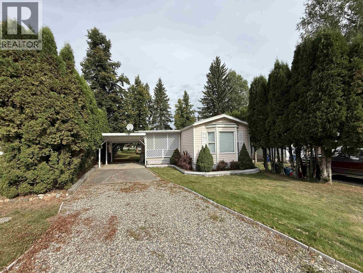
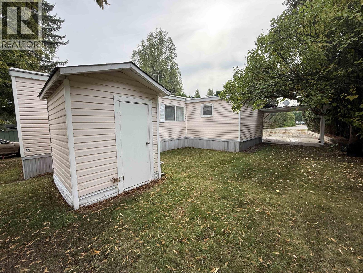
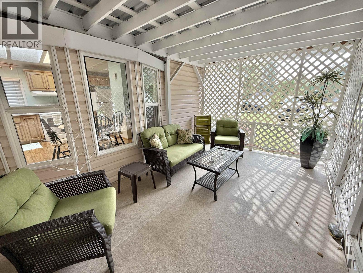
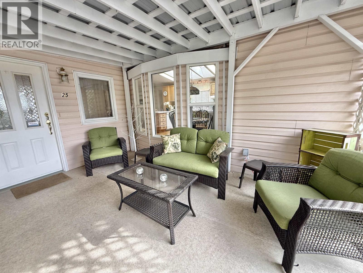
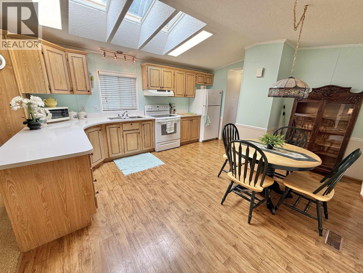
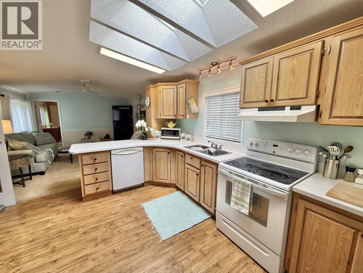
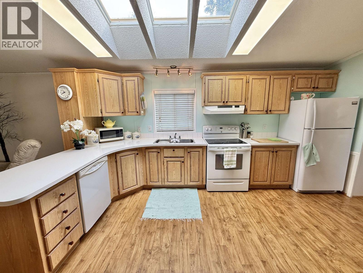
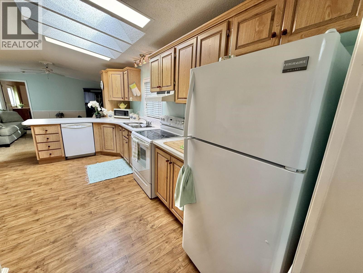
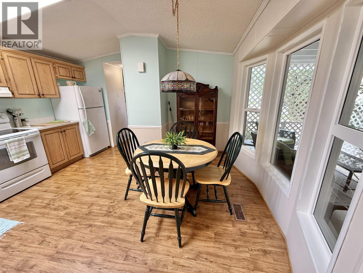
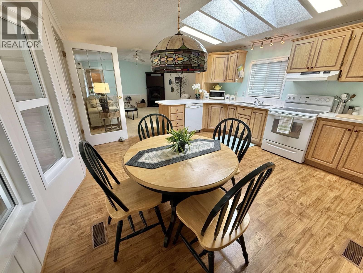
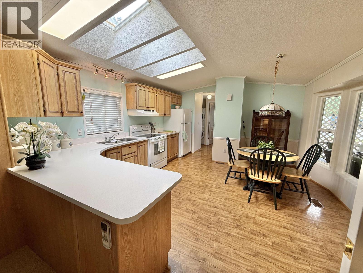
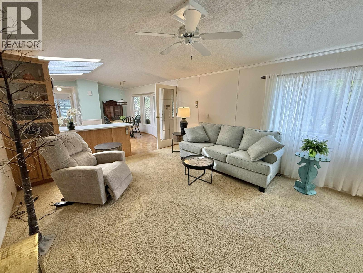
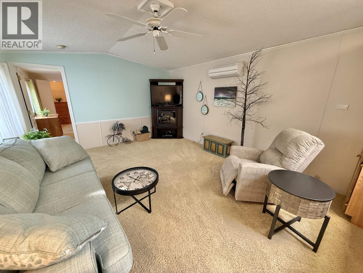
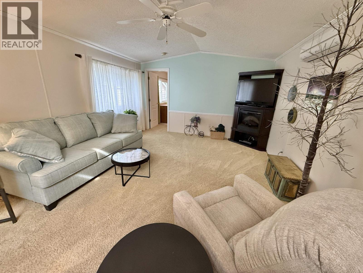
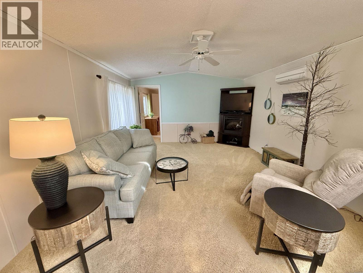
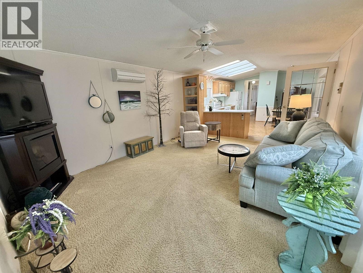
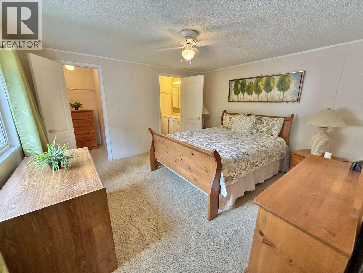
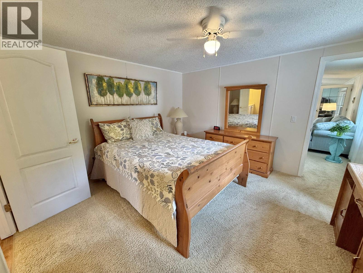
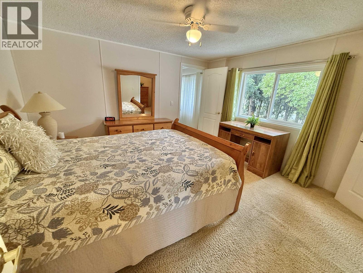
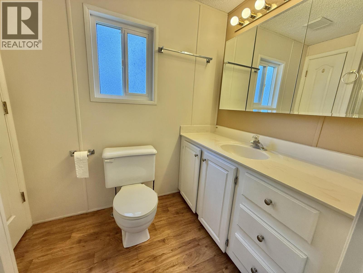
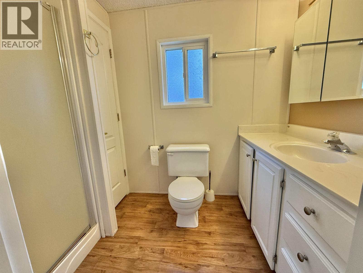
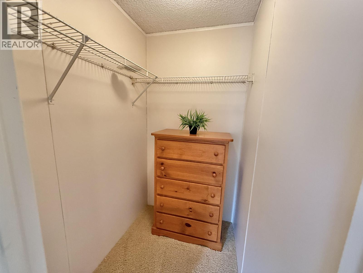
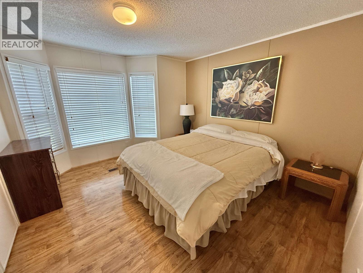
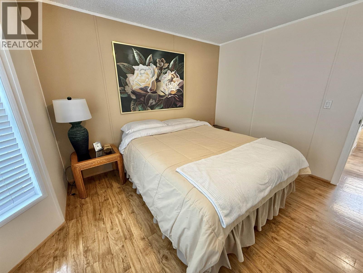
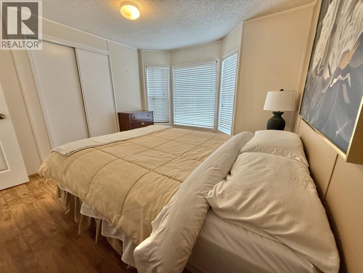
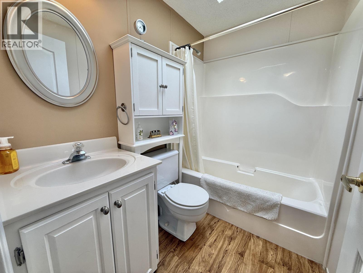
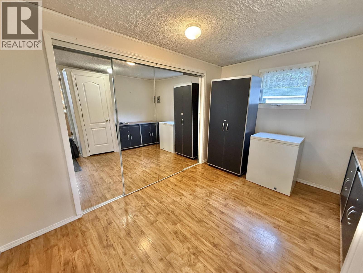
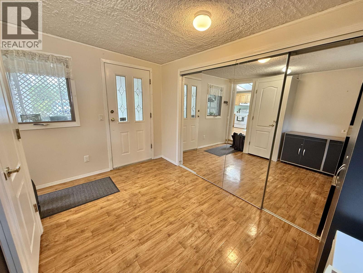
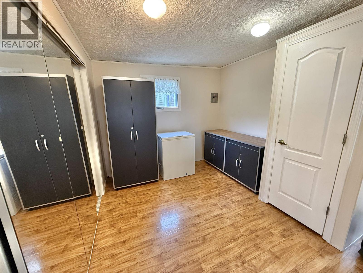
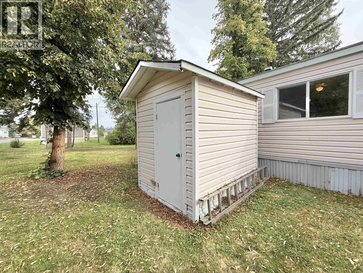
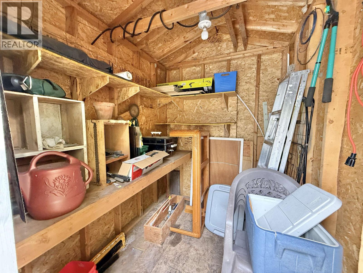
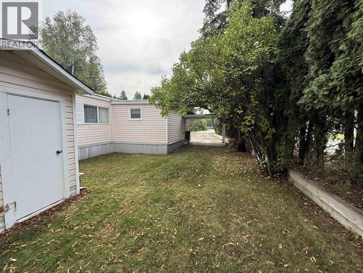
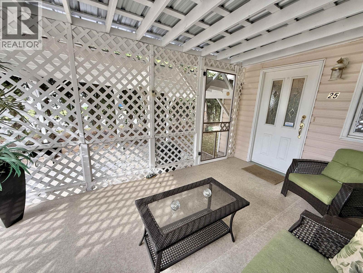
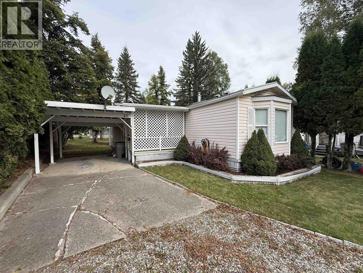
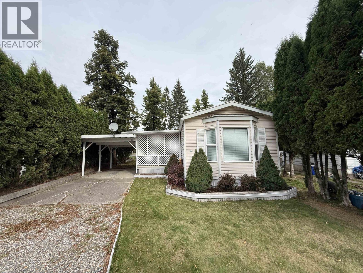
A perfect place to call home! This immaculately-maintained, 2-bedroom, 2-bathroom home has everything you need. Inside, you’ll find a spacious, bright floorplan with plenty of natural light. Features include a newer furnace, air conditioning, high-end blinds on the skylights, and an abundance of kitchen storage. The large primary bedroom with a 3-piece ensuite is a fantastic bonus! There is a HUGE addition that makes a wonderful flex area. Outside, you’ll love the covered, screened patio area - perfect for relaxing and enjoying the peace and quiet of this wonderful park. There’s also a covered carport and storage shed for added convenience. Just minutes from town and the popular River Walk! This home is spotless, move-in ready, and won’t last long! (id:61048)
Property Details
| MLS® Number | R3165333 |
| Property Type | Single Family |
Building
| Bathroom Total | 2 |
| Bedrooms Total | 2 |
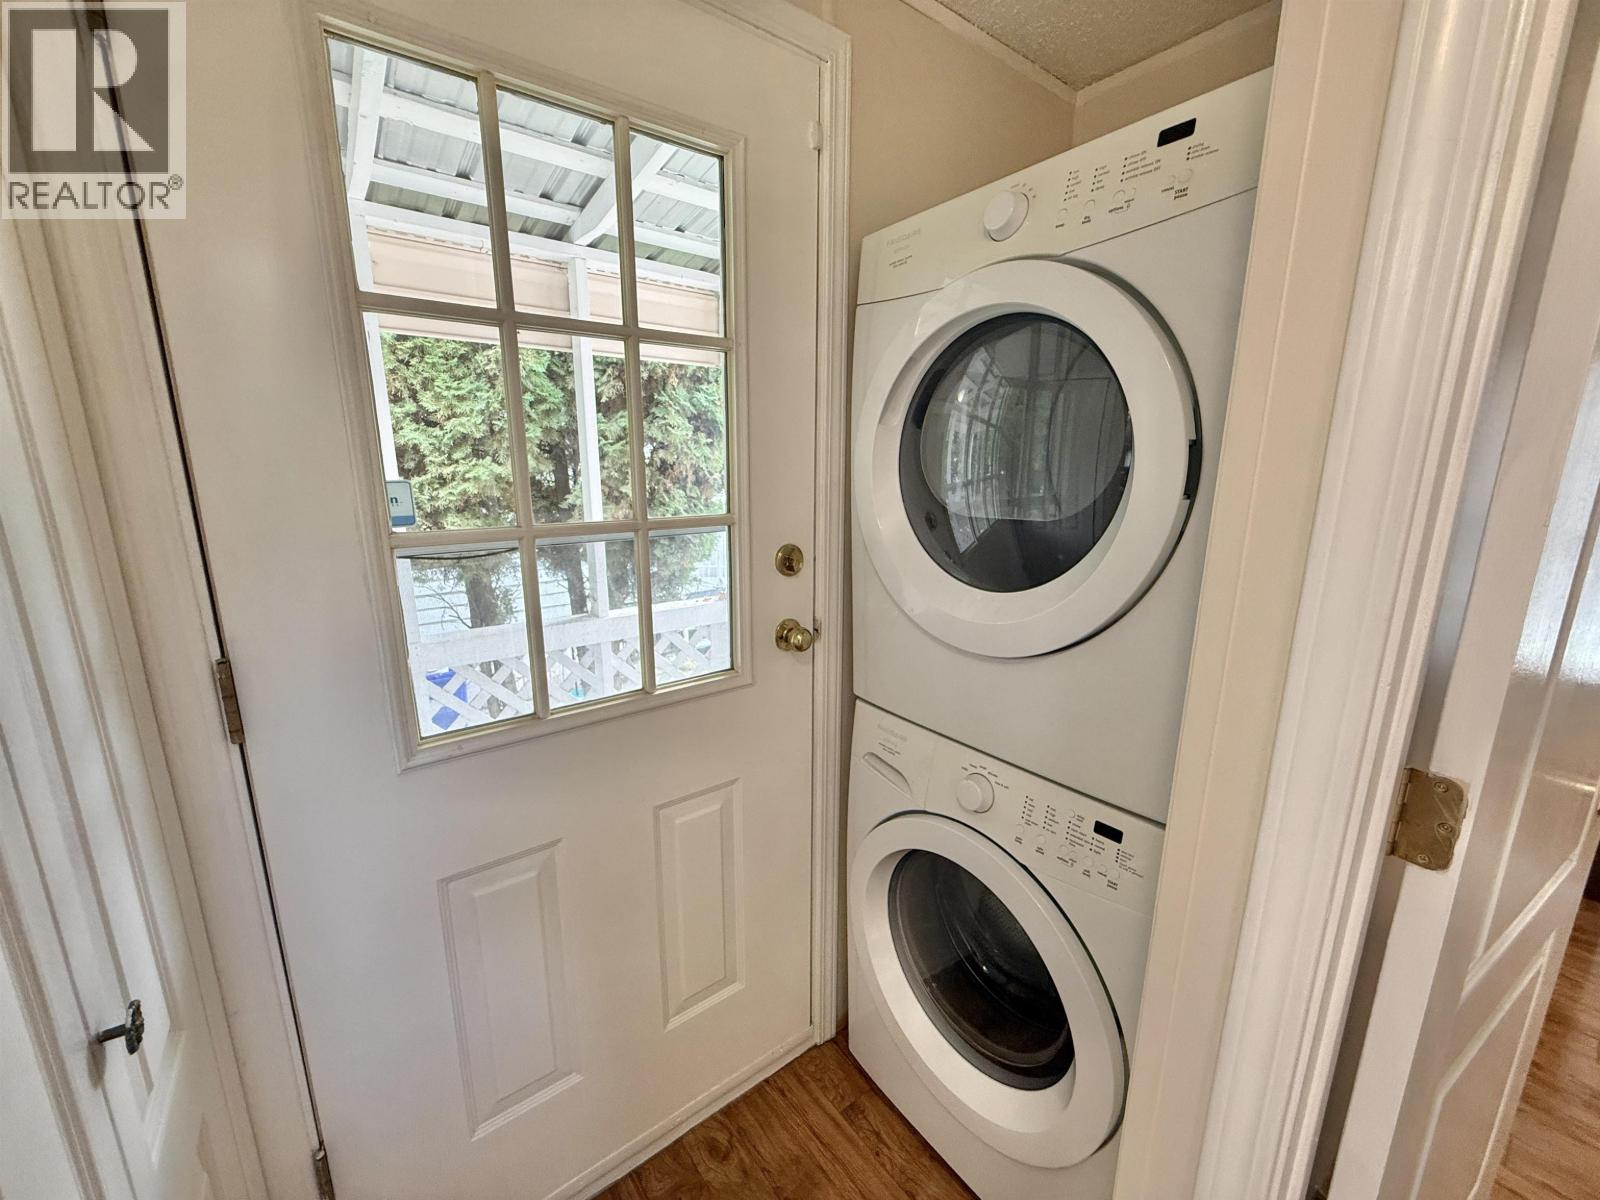
| Appliances | Washer, Dryer, Refrigerator, Stove, Dishwasher |
| Basement Type | None |
| Constructed Date | 1991 |
| Construction Style Attachment | Detached |
| Construction Style Other | Manufactured |
| Exterior Finish | Vinyl Siding |
| Foundation Type | Unknown |
| Heating Fuel | Natural Gas |
| Heating Type | Forced Air |
| Roof Material | Asphalt Shingle |
| Roof Style | Conventional |
| Stories Total | 1 |
| Size Interior | 1,124 Sqft |
| Total Finished Area | 1124 Sqft |
| Type | Manufactured Home/mobile |
| Utility Water | Municipal Water |
Parking
| Carport | |
| Open |
Land
| Acreage | No |
| Size Irregular | 0 X |
| Size Total Text | 0 X |
Rooms
| Level | Type | Length | Width | Dimensions |
|---|---|---|---|---|
| Main Level | Bedroom 2 | 12 ft ,2 in | 10 ft ,9 in | 12 ft ,2 in x 10 ft ,9 in |
| Main Level | Dining Room | 5 ft ,1 in | 11 ft ,1 in | 5 ft ,1 in x 11 ft ,1 in |
| Main Level | Living Room | 16 ft ,7 in | 13 ft ,3 in | 16 ft ,7 in x 13 ft ,3 in |
| Main Level | Kitchen | 13 ft ,2 in | 7 ft ,8 in | 13 ft ,2 in x 7 ft ,8 in |
| Main Level | Primary Bedroom | 12 ft ,2 in | 13 ft ,3 in | 12 ft ,2 in x 13 ft ,3 in |
| Main Level | Other | 4 ft | 5 ft | 4 ft x 5 ft |
| Main Level | Mud Room | 9 ft ,9 in | 12 ft ,4 in | 9 ft ,9 in x 12 ft ,4 in |
https://www.realtor.ca/real-estate/30277713/25-654-north-fraser-drive-quesnel
Contact Us
Contact us for more information

Scott Klassen
PREC - Scott & Krystina Real Estate Group
www.youtube.com/embed/auHjK5QQUOk
scottandkrystina.com/
www.facebook.com/scottandkrystina
www.linkedin.com/in/scottklassenrealtor/
www.instagram.com/scottklassenrealestate/?hl=en
310 St Laurent Ave
Quesnel, British Columbia V2J 5A3
(250) 985-2100
(250) 992-8833
www.century21.ca/energyrealty

Krystina Klassen
Scott & Krystina Real Estate Group
www.youtube.com/embed/auHjK5QQUOk
scottandkrystina.com/
www.facebook.com/scottandkrystina
www.instagram.com/scottklassenrealestate/
310 St Laurent Ave
Quesnel, British Columbia V2J 5A3
(250) 985-2100
(250) 992-8833
www.century21.ca/energyrealty

Hannah Botterill
Scott & Krystina Real Estate Group
310 St Laurent Ave
Quesnel, British Columbia V2J 5A3
(250) 985-2100
(250) 992-8833
www.century21.ca/energyrealty

The trademarks REALTOR®, REALTORS®, and the REALTOR® logo are controlled by The Canadian Real Estate Association (CREA) and identify real estate professionals who are members of CREA. The trademarks MLS®, Multiple Listing Service® and the associated logos are owned by The Canadian Real Estate Association (CREA) and identify the quality of services provided by real estate professionals who are members of CREA. The trademark DDF® is owned by The Canadian Real Estate Association (CREA) and identifies CREA's Data Distribution Facility (DDF®)
October 18 2026 11:33:43
BC Northern Real Estate Board
Century 21 Energy Realty(Qsnl)