Presented by Robert J. Iio Personal Real Estate Corporation — Team 110 RE/MAX Real Estate (Kamloops).
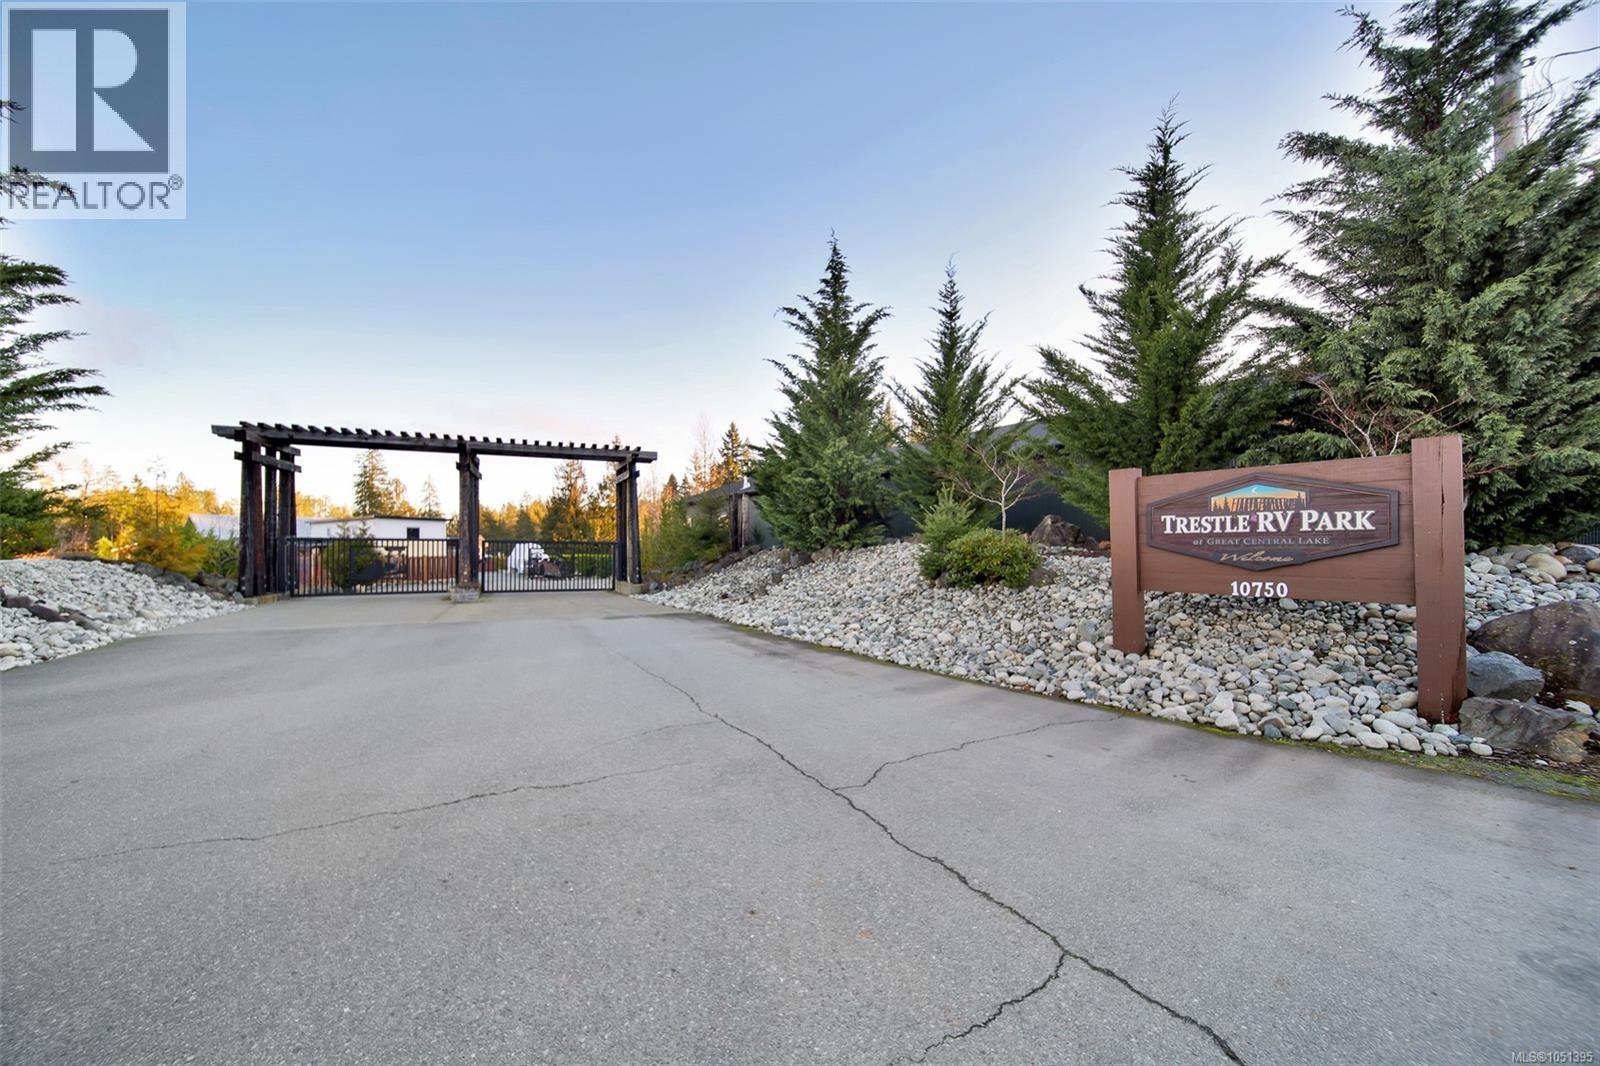
25 10750 Central Lake Rd Port Alberni, British Columbia V9Y 8Z2

$435,000Maintenance,
$200 Monthly
Maintenance,
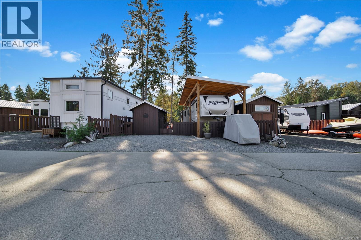
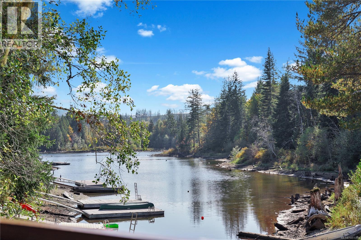
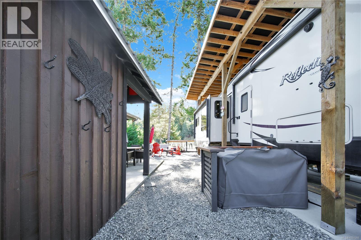
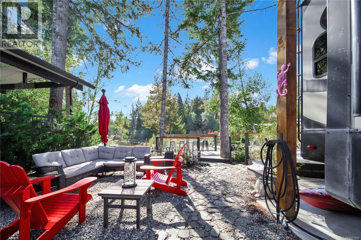
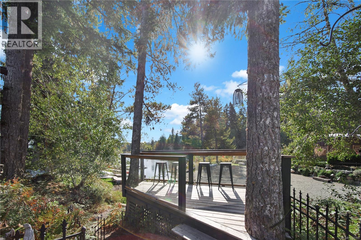
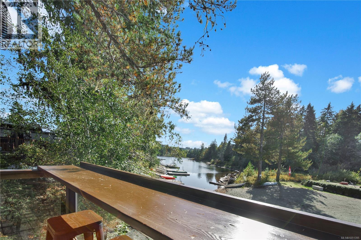
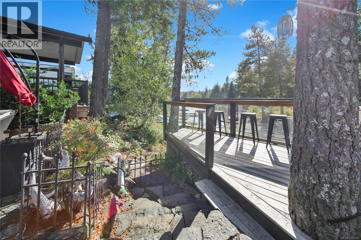
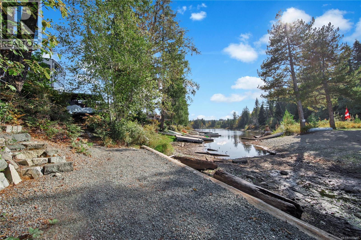
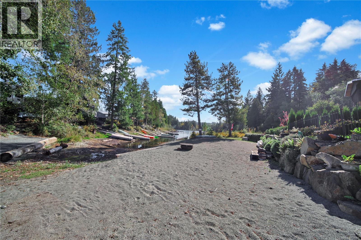
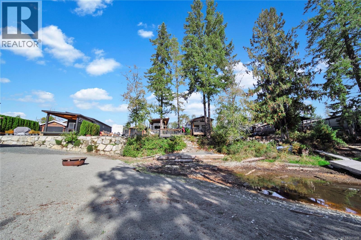
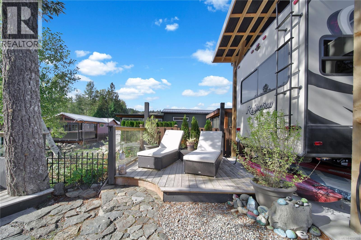
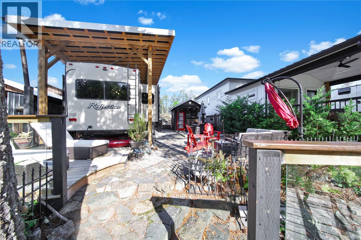
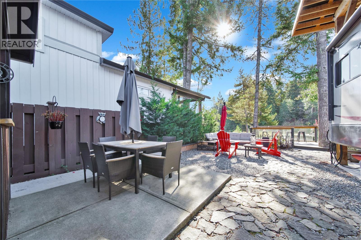
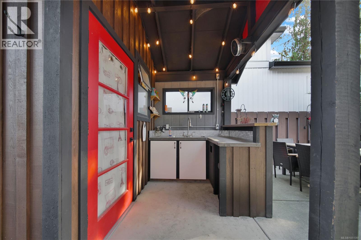
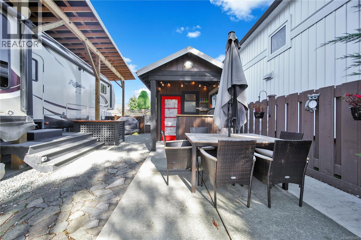
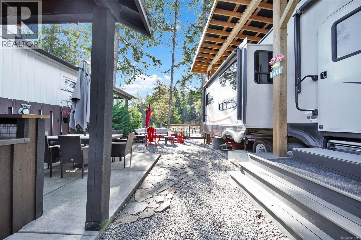
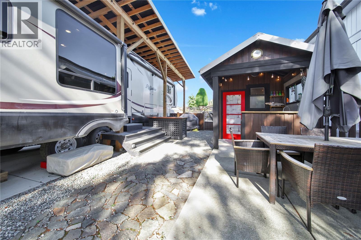
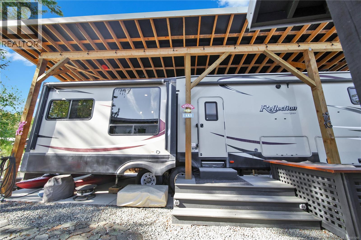
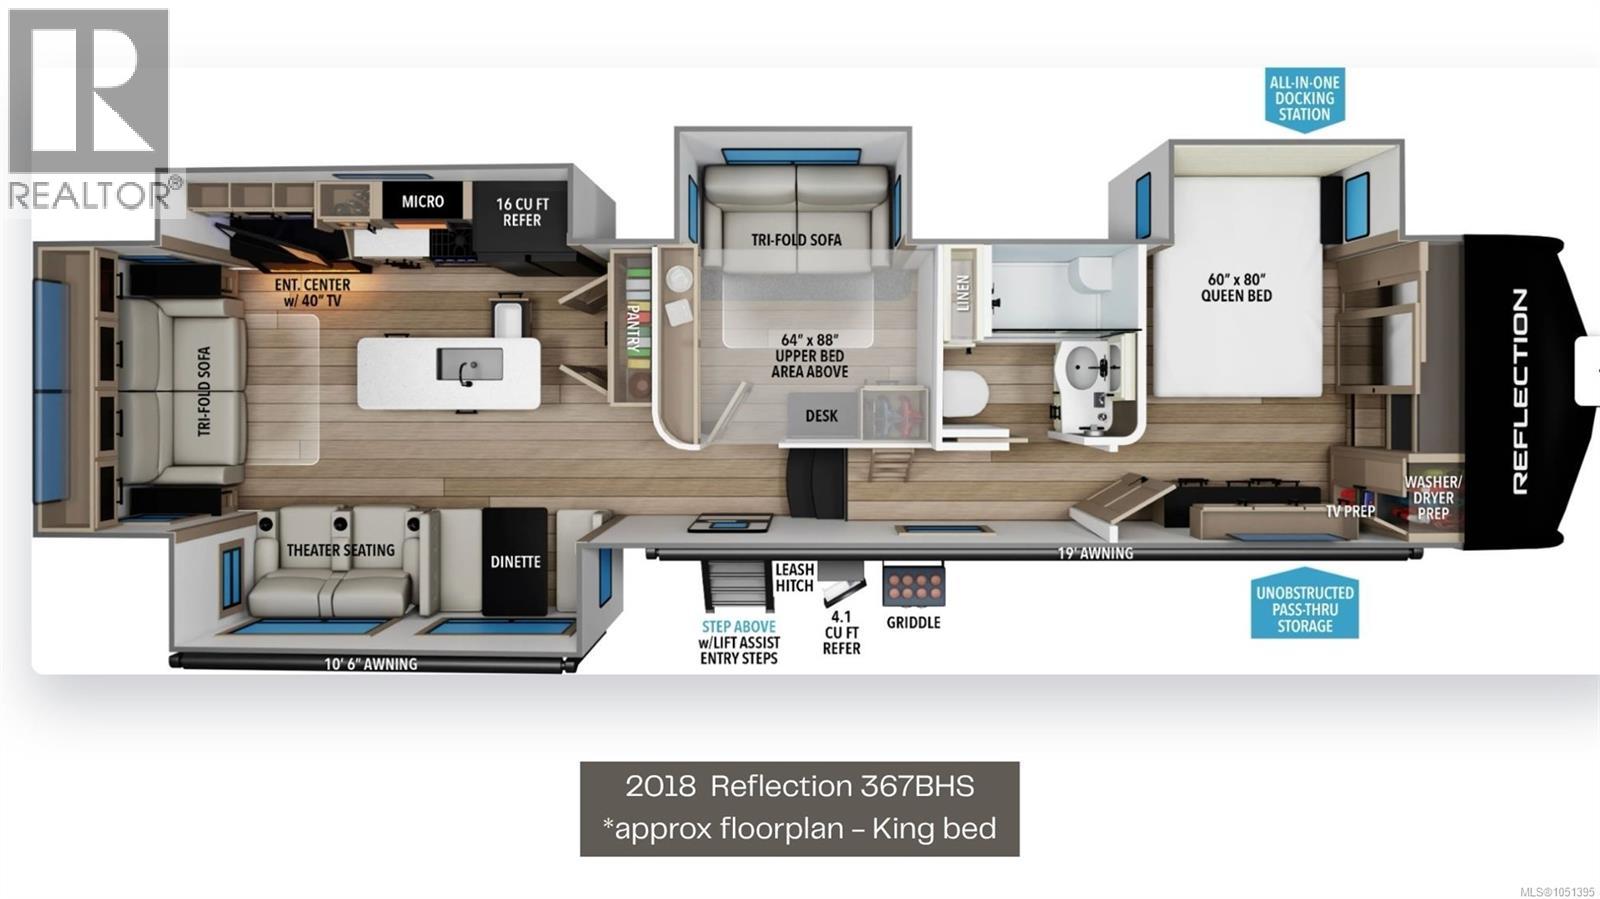
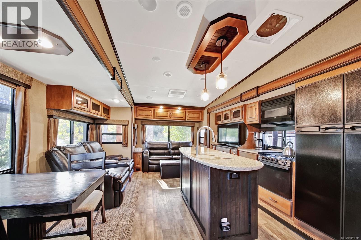
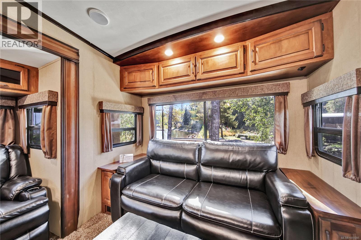
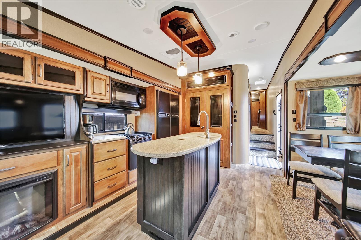
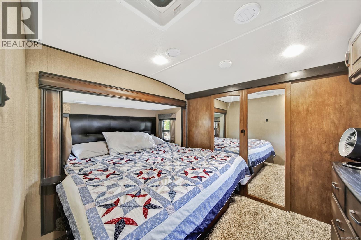
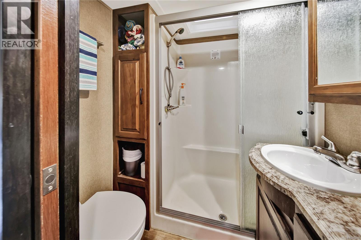
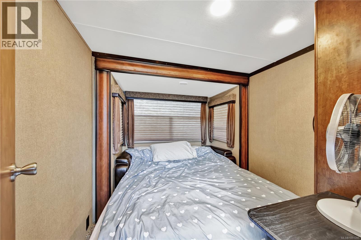
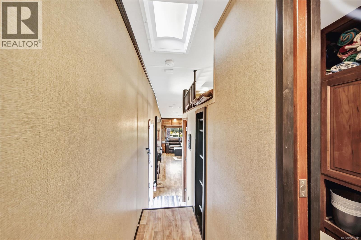
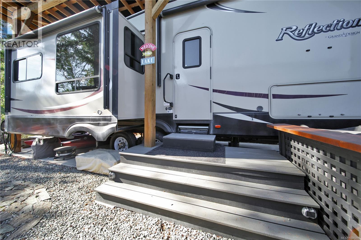
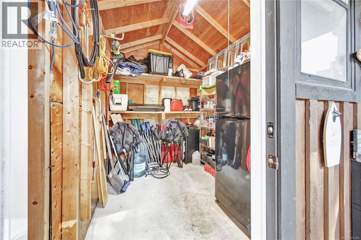
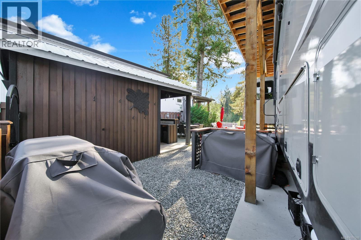
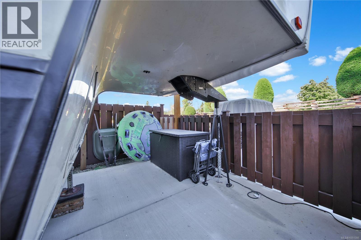
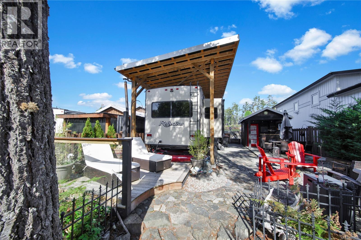
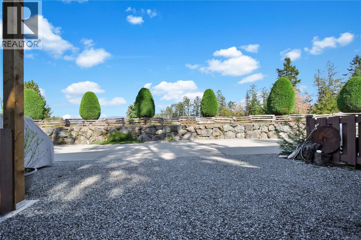
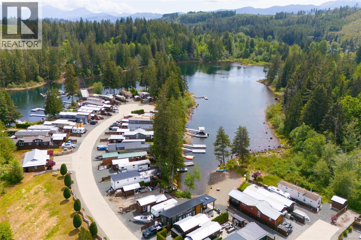
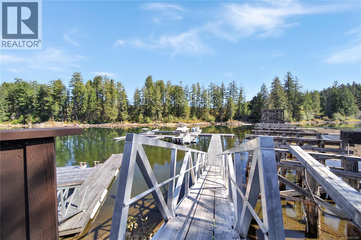
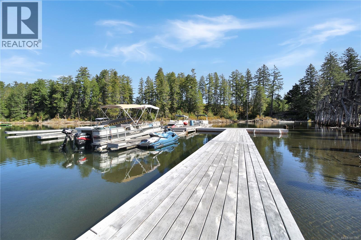
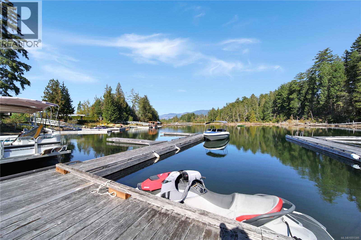
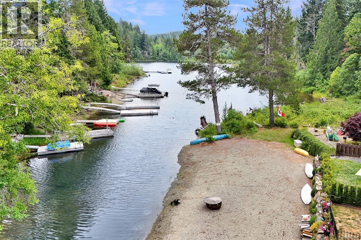
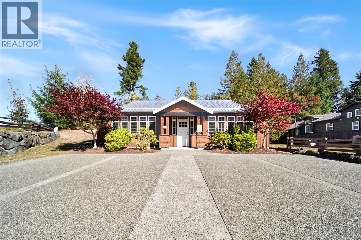
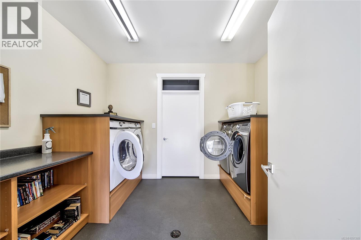
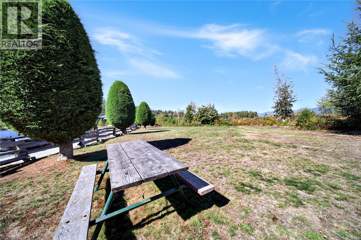
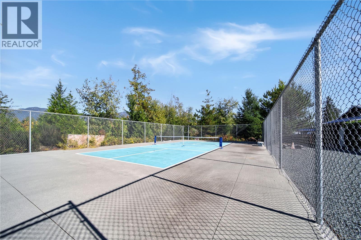
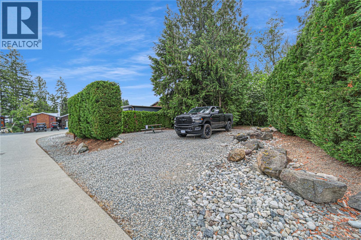
$200 MonthlyThis fully fenced turnkey lot at Trestle RV Park includes a 2018 Grand Reflection 41 foot 5th wheel with covered parking, a concrete pad prepped for a future park model, a kitchenette & storage building, plus a shared waterfront landing with lake access for kayaks, paddleboards & swimming! Gorgeous lake views from your deck & your RV! The outdoor kitchen is fully wired with power, sink and hot water on demand. The modern fifth wheel offers 2 bdrms, optional washer/dryer hook up, & a loft/bed area above the second bedroom. Bonus: the living room has heated recliners & an electric fireplace! Room for entertaining, relaxing & enjoying family vacation time. Walk right from your lakefront deck to swim at the beach on the quiet lagoon side of the complex, plus the strata offers a dock for boats (subject to waitlist), a beach & swimming platforms. A family-friendly community with pickleball, pets allowed, a common strata building with laundry (no coins needed!) & washrooms. (id:61048)
Property Details
| MLS® Number | 1051395 |
| Property Type | Single Family |
| Neigbourhood | Sproat Lake |
| Community Features | Pets Allowed With Restrictions, Family Oriented |
| Features | Level Lot, Park Setting, Southern Exposure, Other, Rectangular, Marine Oriented, Moorage, Gated Community |
| Parking Space Total | 2 |
| Plan | Eps817 |
| View Type | Lake View |
| Water Front Type | Waterfront On Lake |
Building
| Bathroom Total | 1 |
| Bedrooms Total | 2 |
| Architectural Style | Cottage, Cabin |
| Constructed Date | 2018 |
| Cooling Type | Air Conditioned |
| Fireplace Present | Yes |
| Fireplace Total | 1 |
| Heating Fuel | Propane |
| Heating Type | Forced Air |
| Size Interior | 365 Sqft |
| Type | Recreational |
Parking
| R V |
Land
| Access Type | Road Access |
| Acreage | No |
| Size Irregular | 2748 |
| Size Total | 2748 Sqft |
| Size Total Text | 2748 Sqft |
| Zoning Type | Other |
Rooms
| Level | Type | Length | Width | Dimensions |
|---|---|---|---|---|
| Main Level | Bedroom | 8'6 x 7'6 | ||
| Main Level | Loft | 7'4 x 5'4 | ||
| Main Level | Bathroom | 7'6 x 5'6 | ||
| Main Level | Primary Bedroom | 9 ft | 9 ft x Measurements not available | |
| Main Level | Kitchen | 5 ft | Measurements not available x 5 ft | |
| Main Level | Living Room | 12 ft | 9 ft | 12 ft x 9 ft |
https://www.realtor.ca/real-estate/30369140/25-10750-central-lake-rd-port-alberni-sproat-lake
Contact Us
Contact us for more information

Amy Francoeur
Personal Real Estate Corporation
www.amyfrancoeur.com/
www.instagram.com/albernivalleyrealestateguide
104-909 Island Hwy
Campbell River, British Columbia V9W 2C2
(888) 828-8447
(888) 828-8447
(855) 624-6900

The trademarks REALTOR®, REALTORS®, and the REALTOR® logo are controlled by The Canadian Real Estate Association (CREA) and identify real estate professionals who are members of CREA. The trademarks MLS®, Multiple Listing Service® and the associated logos are owned by The Canadian Real Estate Association (CREA) and identify the quality of services provided by real estate professionals who are members of CREA. The trademark DDF® is owned by The Canadian Real Estate Association (CREA) and identifies CREA's Data Distribution Facility (DDF®)
October 06 2026 02:32:12
Vancouver Island Real Estate Board
Real Broker