Presented by Robert J. Iio Personal Real Estate Corporation — Team 110 RE/MAX Real Estate (Kamloops).
2499 Fleetwood Avenue Kamloops, British Columbia V2B 4T1

$675,000
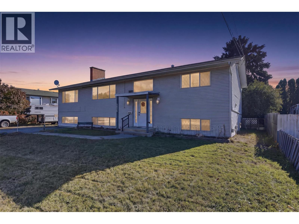
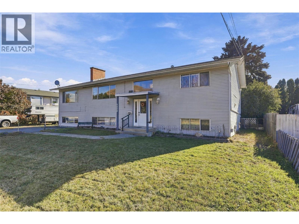
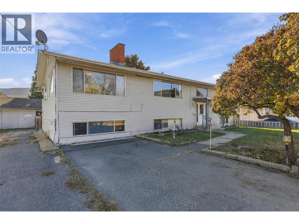
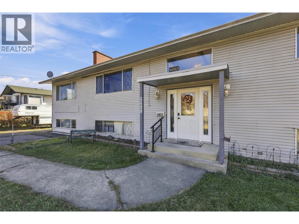
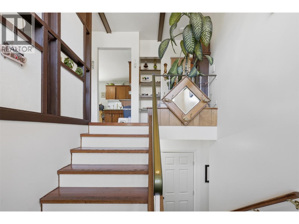
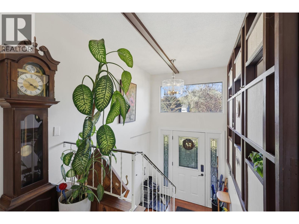
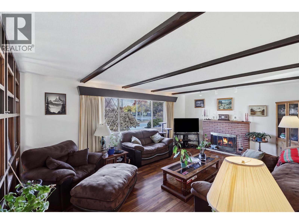
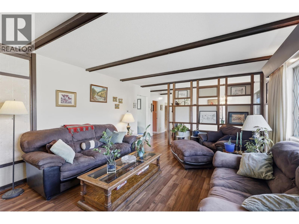
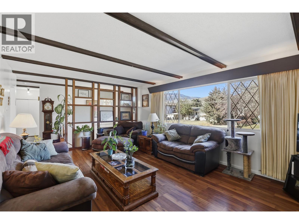
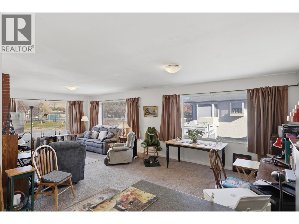
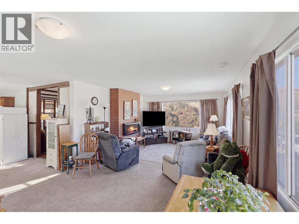
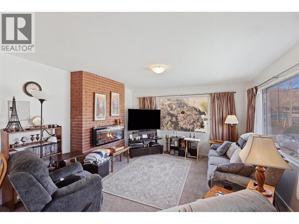
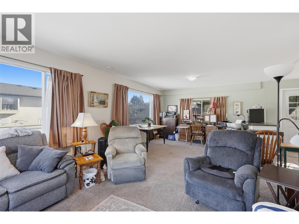
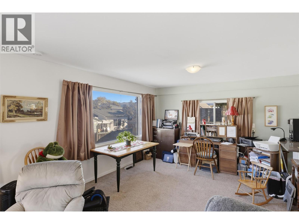
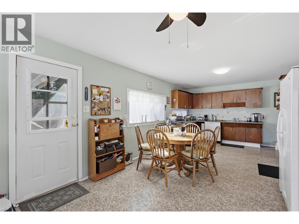
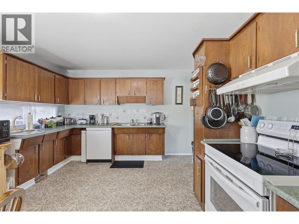
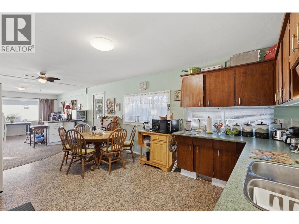
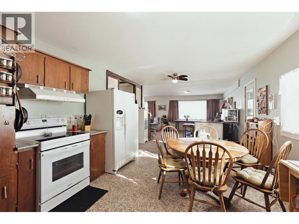
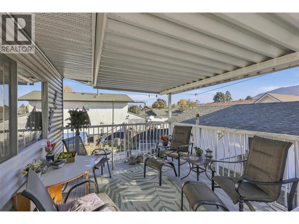
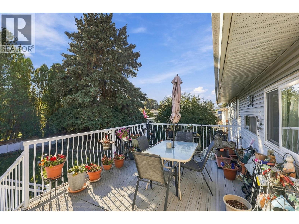
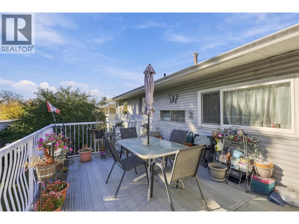
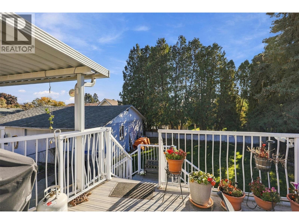
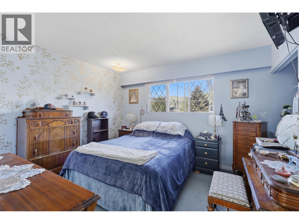
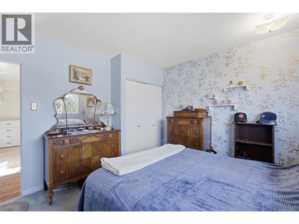
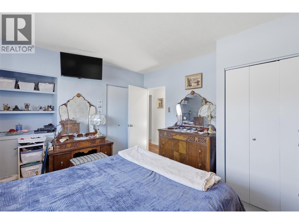
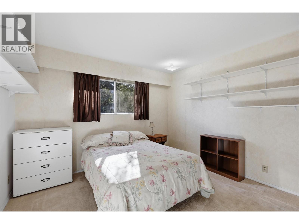
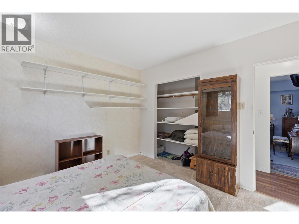
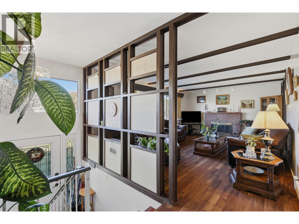
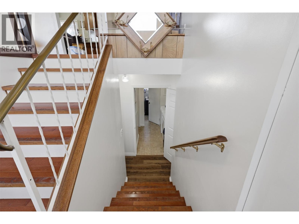
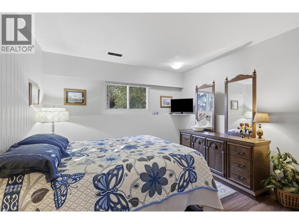
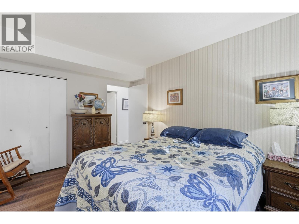
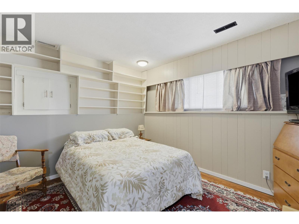
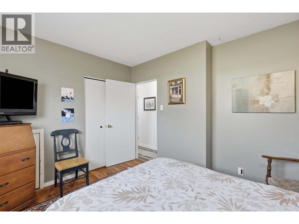
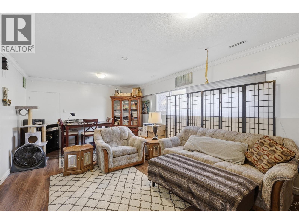
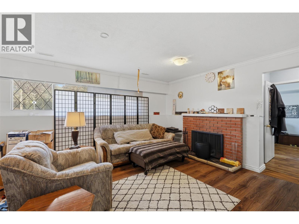
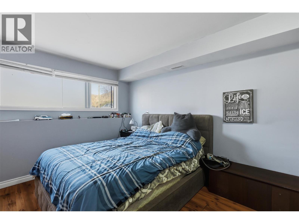
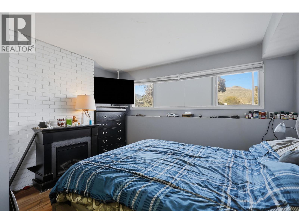
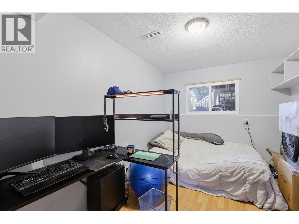
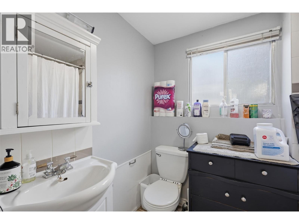
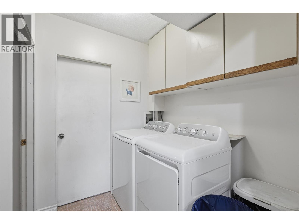
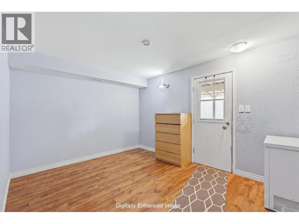
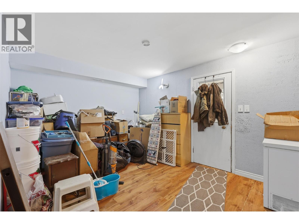
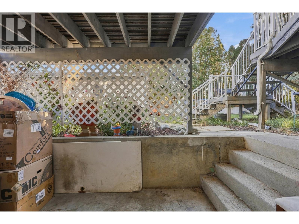
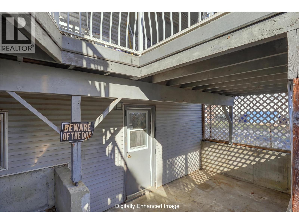
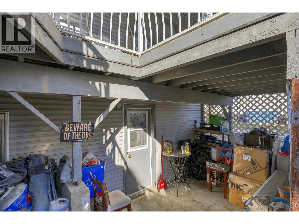
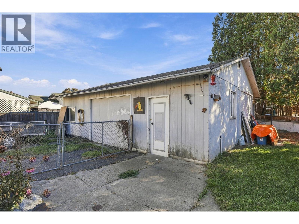
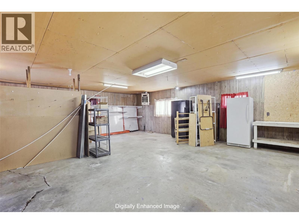
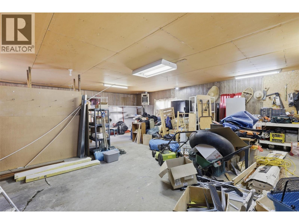
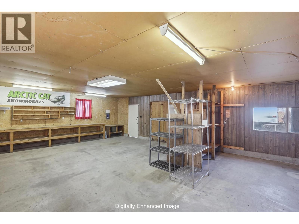
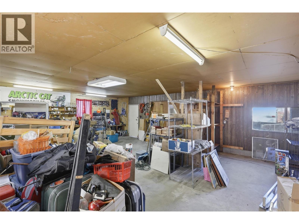
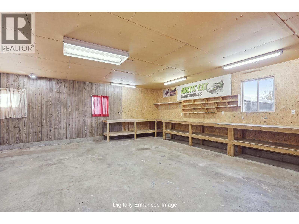
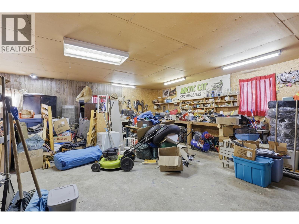
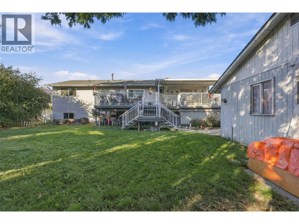
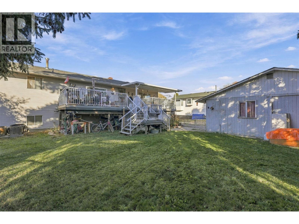
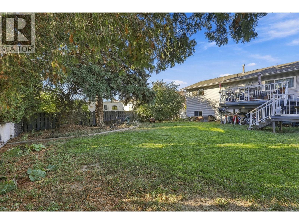
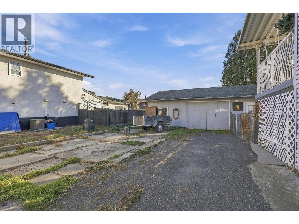
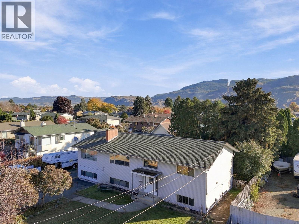
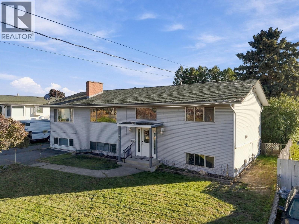
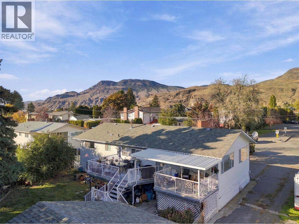
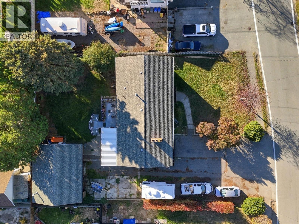
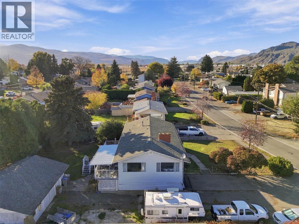
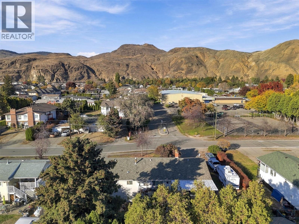
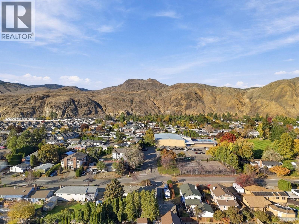
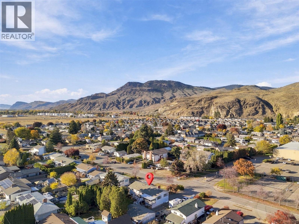
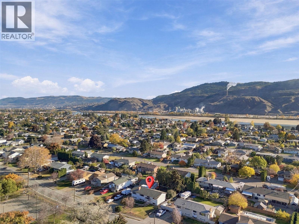
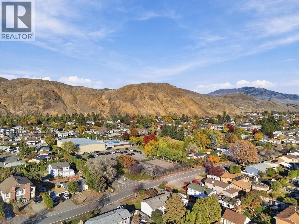
Welcome to 2499 Fleetwood Avenue, a spacious and versatile home in the established Brocklehurst neighbourhood of Kamloops. This home offers room to spread out, flexible living spaces and fantastic outdoor potential. With approximately 3,137 sq. ft. of living space across two levels, with 2 bedrooms up and 4 bedrooms down this home offers an appealing layout for families, multi-generational living or those looking for some extra income via the generous 2 bedroom suite. Whether you're hosting family and friends, creating a home office or setting up space for hobbies, there's plenty of flexibility to suit your lifestyle. Step outside and enjoy the added appeal of an ample covered deck, offering room for outdoor dining, summer barbecues and leisurely evenings. A substantial detached garage adds valuable space for vehicles, storage, recreational equipment and projects, plus there's plenty of open parking for RV's and a gate to drive in the backyard. Location is another highlight, situated in Brocklehurst, this home is just steps away from Brocklehurst Park, where you'll find a community pool, arena, playground, sports fields and tennis courts. Everyday amenities, schools, shopping and transit options throughout Brock and the North Shore add to the area's practical appeal. Offering space to live with room to grow, 2499 Fleetwood Avenue is an opportunity to settle into an established Kamloops neighbourhood and create a home that works for you. Come explore the possibilities! (id:61048)
Property Details
| MLS® Number | 10404160 |
| Property Type | Single Family |
| Neigbourhood | Brocklehurst |
| Parking Space Total | 2 |
Building
| Bathroom Total | 2 |
| Bedrooms Total | 5 |
| Appliances | Range, Refrigerator, Dishwasher, Microwave, Washer & Dryer |
| Constructed Date | 1968 |
| Construction Style Attachment | Detached |
| Cooling Type | Central Air Conditioning |
| Exterior Finish | Vinyl Siding |
| Fireplace Fuel | Electric,wood |
| Fireplace Present | Yes |
| Fireplace Total | 2 |
| Fireplace Type | Unknown,conventional |
| Heating Type | Forced Air, See Remarks |
| Roof Material | Asphalt Shingle |
| Roof Style | Unknown |
| Stories Total | 2 |
| Size Interior | 2,924 Sqft |
| Type | House |
| Utility Water | Municipal Water |
Parking
| Detached Garage | 2 |
| R V | 2 |
Land
| Acreage | No |
| Sewer | Municipal Sewage System |
| Size Irregular | 0.23 |
| Size Total | 0.23 Ac|under 1 Acre |
| Size Total Text | 0.23 Ac|under 1 Acre |
Rooms
| Level | Type | Length | Width | Dimensions |
|---|---|---|---|---|
| Lower Level | Storage | 13'0'' x 17'0'' | ||
| Lower Level | Bedroom | 9'1'' x 12'10'' | ||
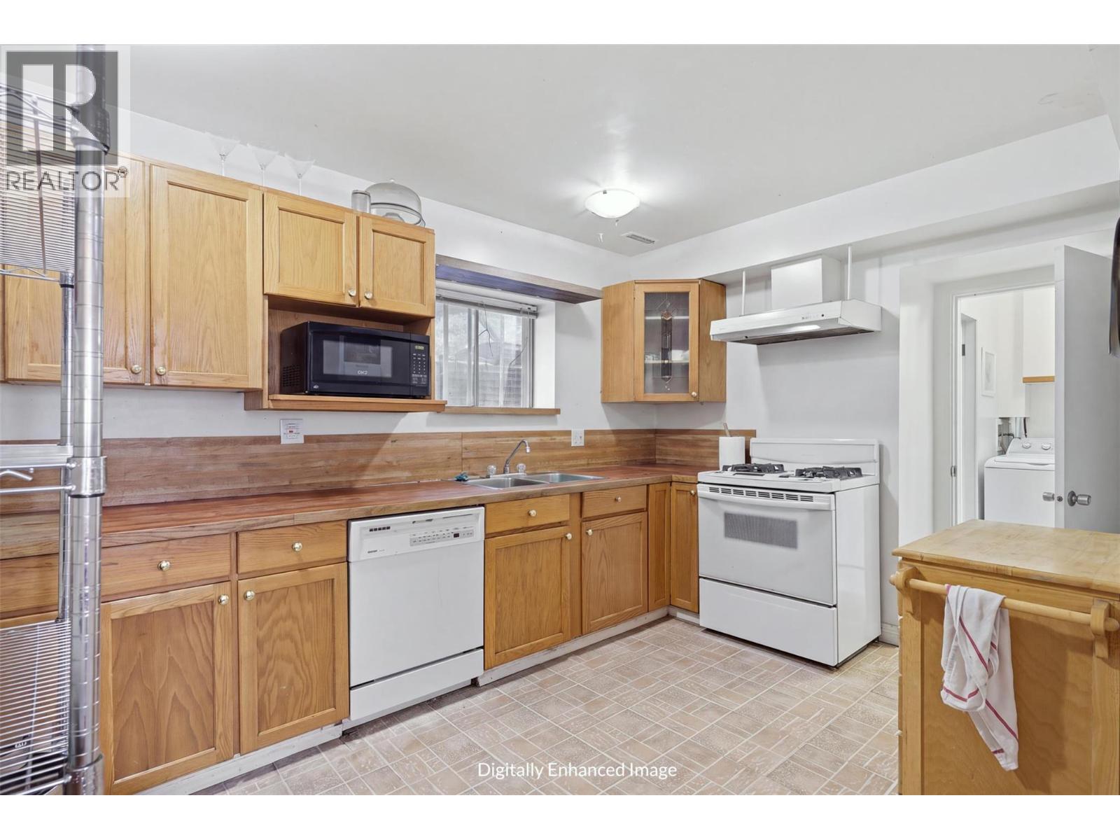
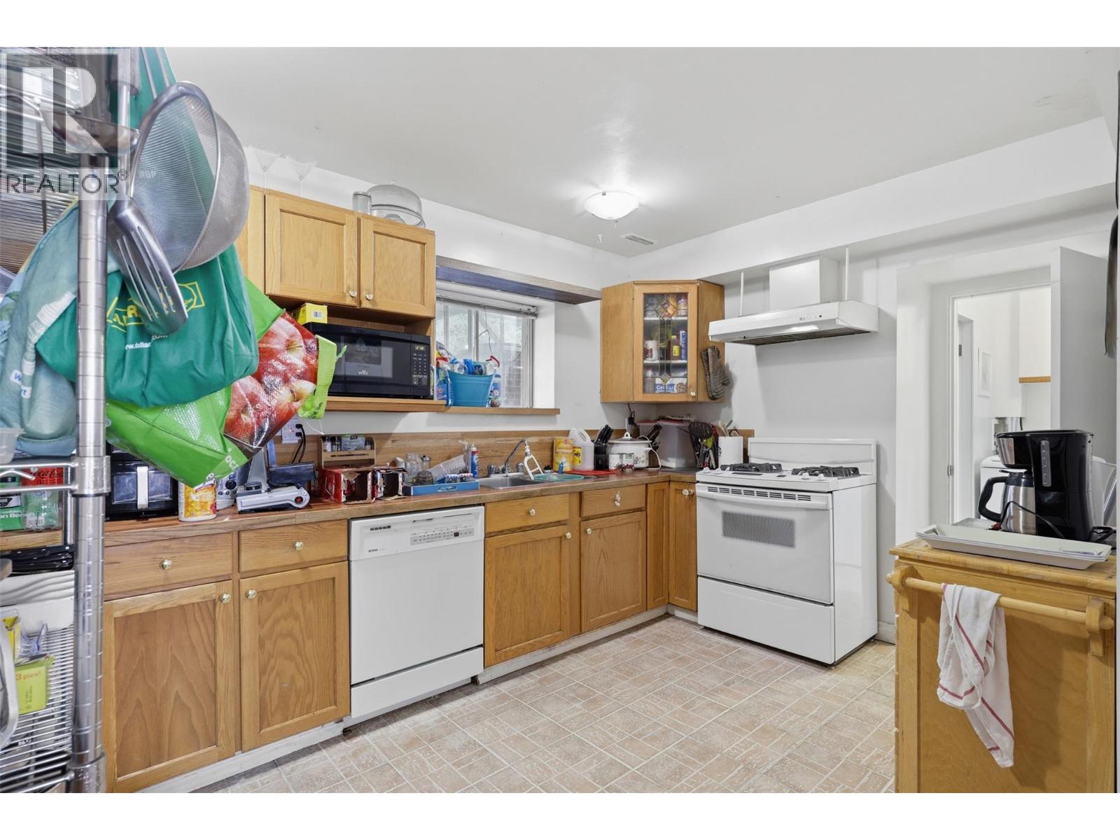
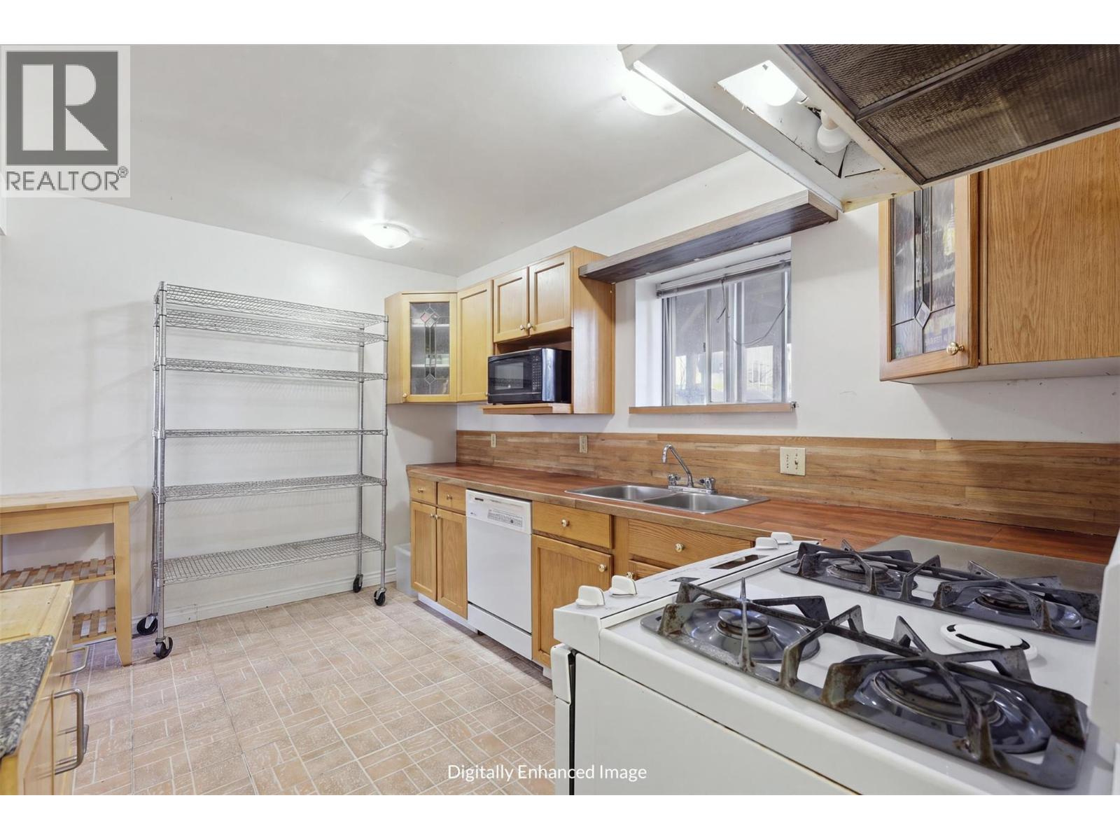
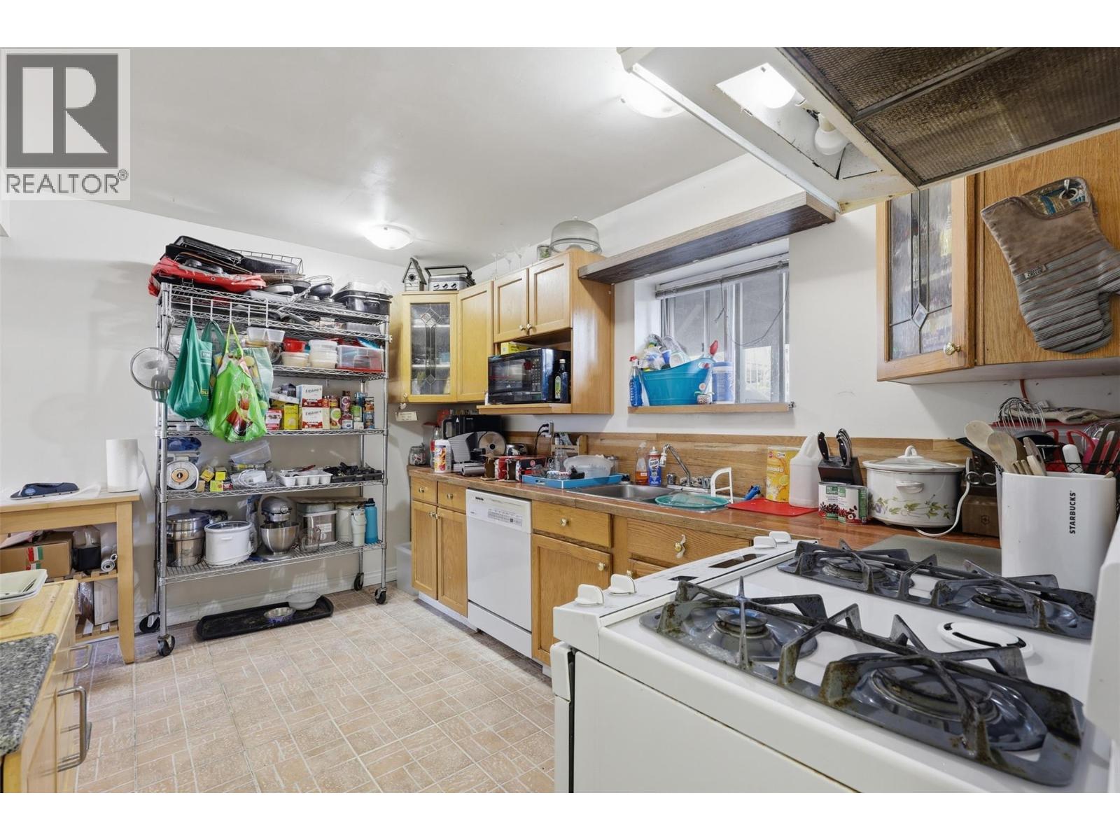
| Lower Level | Kitchen | 14'9'' x 12'10'' | ||
| Lower Level | 4pc Bathroom | 7'3'' x 5'11'' | ||
| Lower Level | Laundry Room | 5'6'' x 6'7'' | ||
| Lower Level | Bedroom | 11'11'' x 12'10'' | ||
| Lower Level | Bedroom | 11'11'' x 11'2'' | ||
| Main Level | Bedroom | 11'3'' x 11'7'' | ||
| Main Level | Primary Bedroom | 14'6'' x 11'2'' | ||
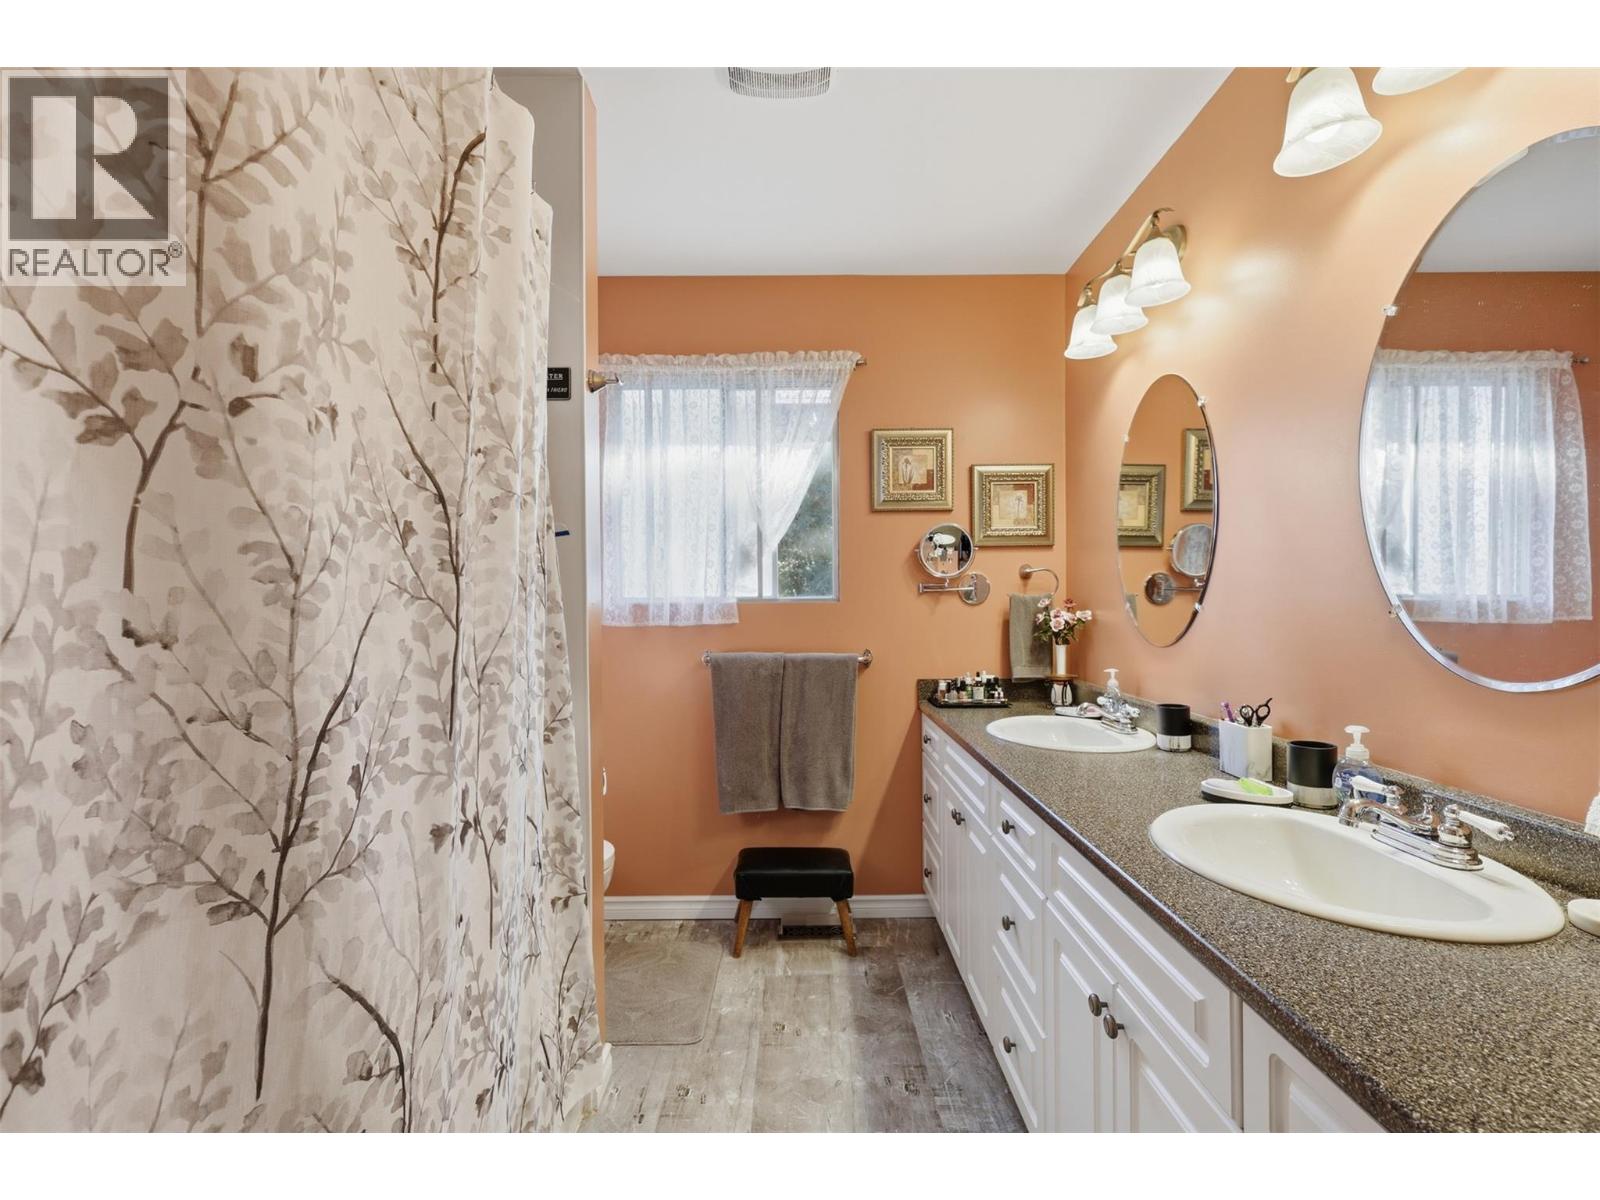
| Main Level | 5pc Bathroom | 7'10'' x 11'7'' | ||
| Main Level | Living Room | 19'6'' x 13'4'' | ||
| Main Level | Kitchen | 22'4'' x 12'10'' | ||
| Main Level | Family Room | 14'4'' x 26'6'' |
https://www.realtor.ca/real-estate/30435104/2499-fleetwood-avenue-kamloops-brocklehurst
Contact Us
Contact us for more information

Lisa Moonie
Personal Real Estate Corporation
800 Seymour Street
Kamloops, British Columbia V2C 2H5
(250) 374-1461
(250) 374-0752

The trademarks REALTOR®, REALTORS®, and the REALTOR® logo are controlled by The Canadian Real Estate Association (CREA) and identify real estate professionals who are members of CREA. The trademarks MLS®, Multiple Listing Service® and the associated logos are owned by The Canadian Real Estate Association (CREA) and identify the quality of services provided by real estate professionals who are members of CREA. The trademark DDF® is owned by The Canadian Real Estate Association (CREA) and identifies CREA's Data Distribution Facility (DDF®)
October 22 2026 09:54:09
Association of Interior REALTORS®
Royal LePage Westwin Realty