Presented by Robert J. Iio Personal Real Estate Corporation — Team 110 RE/MAX Real Estate (Kamloops).
2497 Paramount Drive West Kelowna, British Columbia V4T 3K4



















$1,200,000
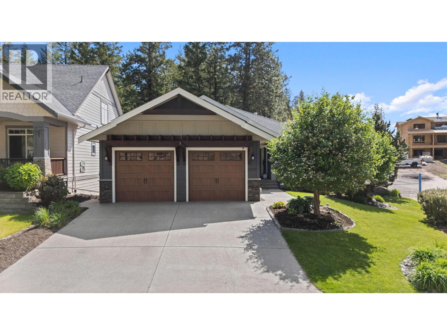
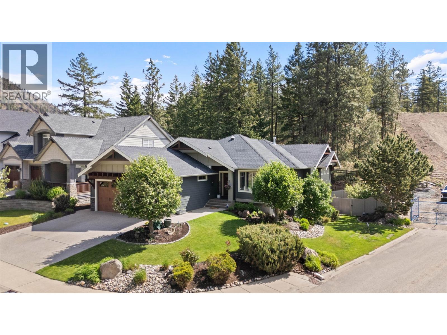
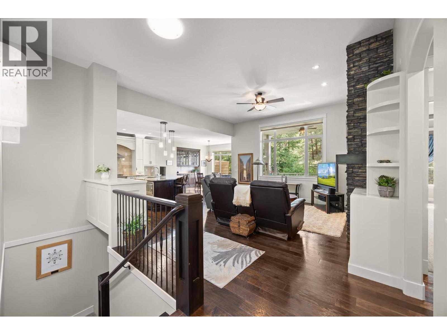
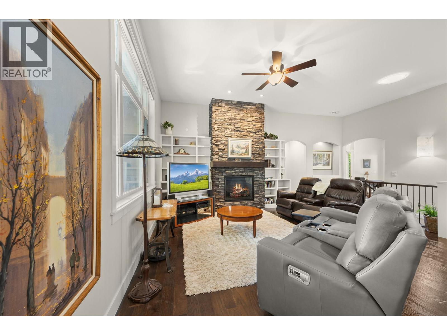
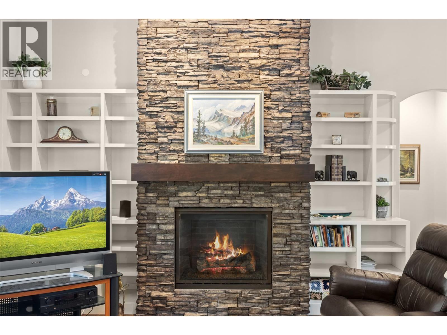
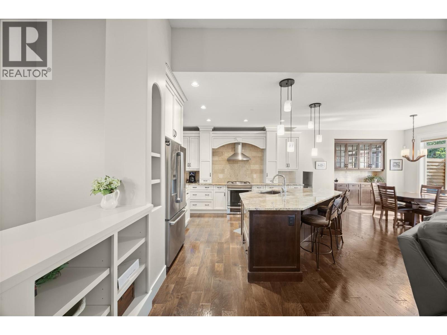
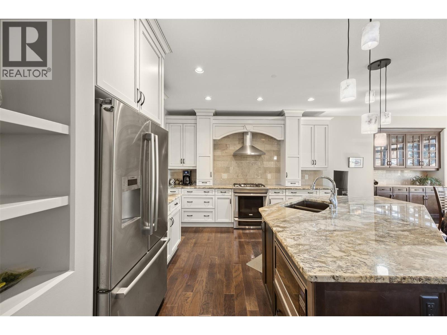
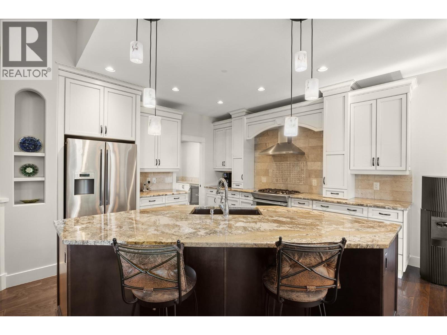
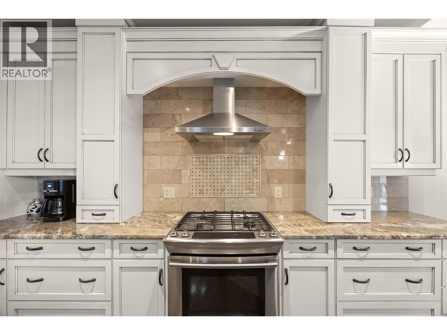
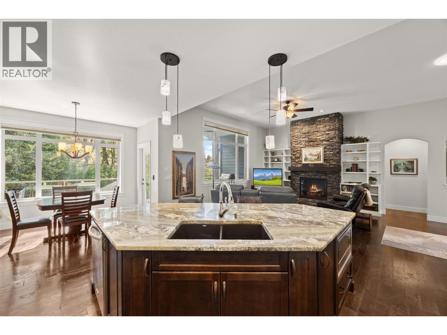
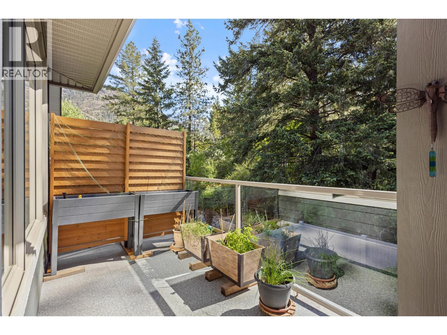
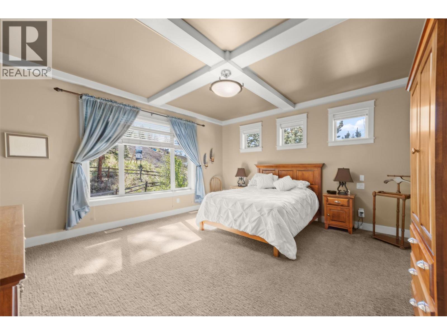
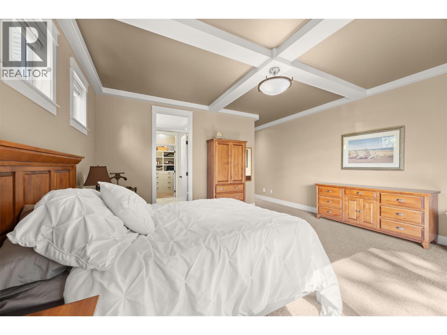
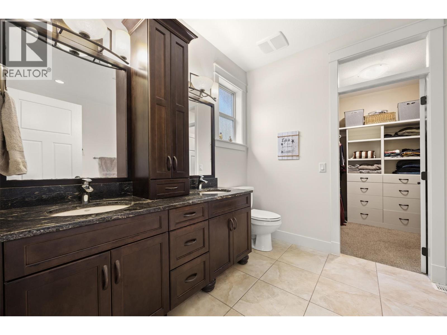
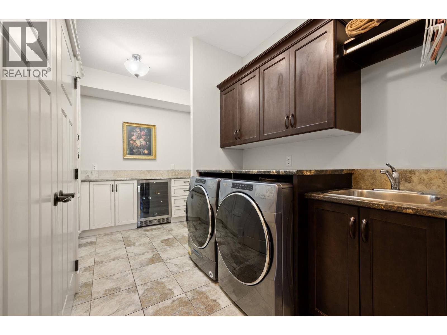
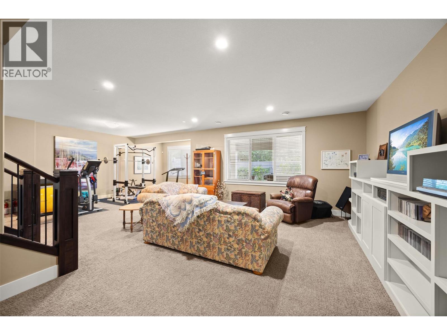
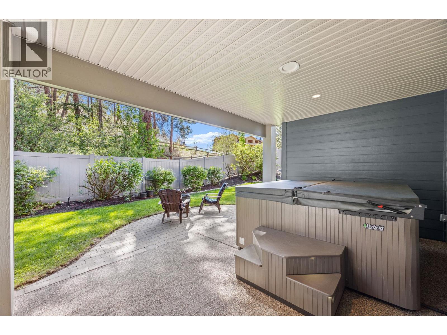
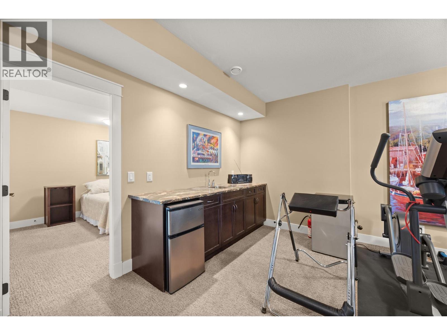
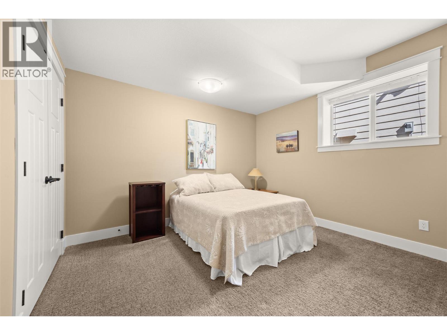
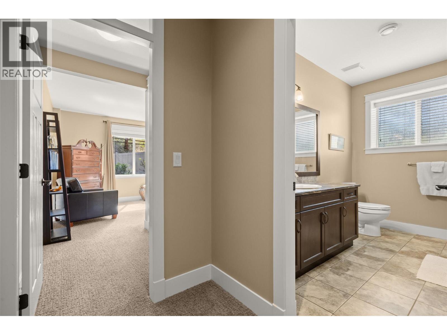
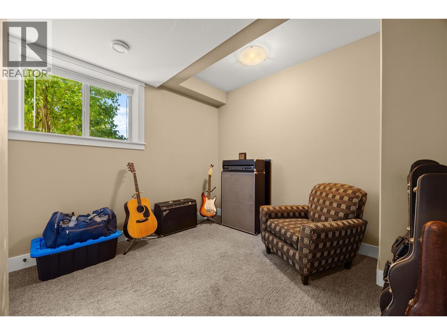
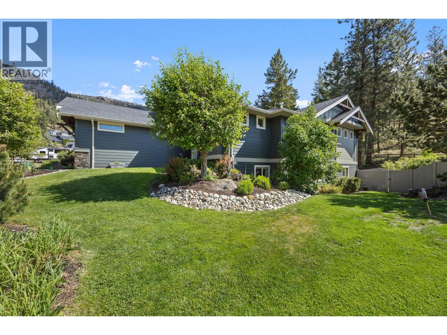
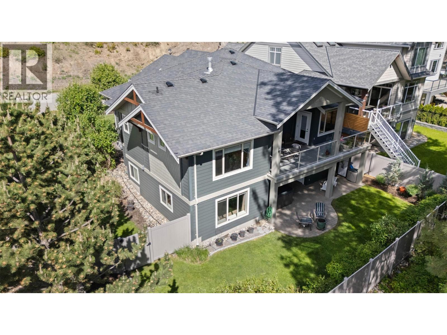
Stunning 5 bed, 3 bath luxury walk-out rancher in the peaceful, family-oriented Tallus Ridge neighbourhood. Beautifully crafted with exceptional attention to detail throughout, this home features eye-catching hardwood flooring, soaring ceilings with intricate architectural details, and an open concept layout perfect for entertaining. The gourmet kitchen offers cream cabinetry, granite countertops, tile backsplash, and a large walk-in pantry with extensive shelving, storage, and a wine fridge. The spacious dining area is ideal for hosting family gatherings, while the built-in granite serving station adds convenience for entertaining. The living room is anchored by a show-stopping fireplace with a solid wood mantle and custom built-in shelving. Step out onto the large, covered deck overlooking the greenspace backyard. The main level also features a spacious office, convenient laundry room, and an enormous primary bedroom complete with a spa-inspired ensuite featuring a large soaker tub and separate glass shower. Downstairs offers 3 additional bedrooms, a large rec room, and a wet bar with excellent suite potential. Walk-out access to the backyard completes this incredible home. (id:61048)
Property Details
| MLS® Number | 10387704 |
| Property Type | Single Family |
| Neigbourhood | Shannon Lake |
| Features | Central Island, One Balcony |
| Parking Space Total | 2 |
| View Type | Mountain View, View (panoramic) |
Building
| Bathroom Total | 3 |
| Bedrooms Total | 5 |
| Appliances | Refrigerator, Dishwasher, Dryer, Range - Gas, Microwave, Washer |
| Architectural Style | Ranch |
| Basement Type | Full |
| Constructed Date | 2011 |
| Construction Style Attachment | Detached |
| Cooling Type | Central Air Conditioning |
| Exterior Finish | Stone, Other |
| Fire Protection | Smoke Detector Only |
| Fireplace Fuel | Unknown |
| Fireplace Present | Yes |
| Fireplace Total | 1 |
| Fireplace Type | Decorative |
| Flooring Type | Carpeted, Hardwood, Tile |
| Half Bath Total | 1 |
| Heating Fuel | Electric |
| Heating Type | Forced Air, See Remarks |
| Roof Material | Asphalt Shingle |
| Roof Style | Unknown |
| Stories Total | 2 |
| Size Interior | 3,262 Sqft |
| Type | House |
| Utility Water | Municipal Water |
Parking
| Additional Parking | |
| Attached Garage | 2 |
| Oversize |
Land
| Acreage | No |
| Landscape Features | Underground Sprinkler |
| Sewer | Municipal Sewage System |
| Size Irregular | 0.17 |
| Size Total | 0.17 Ac|under 1 Acre |
| Size Total Text | 0.17 Ac|under 1 Acre |
Rooms
| Level | Type | Length | Width | Dimensions |
|---|---|---|---|---|
| Basement | Utility Room | 11'3'' x 13'9'' | ||
| Basement | Recreation Room | 27'9'' x 28'9'' | ||
| Basement | Bedroom | 11'4'' x 15'10'' | ||
| Basement | 4pc Bathroom | 8'4'' x 10'5'' | ||
| Basement | Bedroom | 11'2'' x 10'4'' | ||
| Basement | Bedroom | 10'4'' x 11'7'' | ||
| Main Level | Kitchen | 13'3'' x 13'10'' | ||
| Main Level | Dining Room | 12'3'' x 12'3'' | ||
| Main Level | Living Room | 22'1'' x 17'8'' | ||
| Main Level | Primary Bedroom | 21'6'' x 15'11'' | ||
| Main Level | 5pc Ensuite Bath | 11'7'' x 12' | ||
| Main Level | Bedroom | 11'7'' x 9'11'' | ||
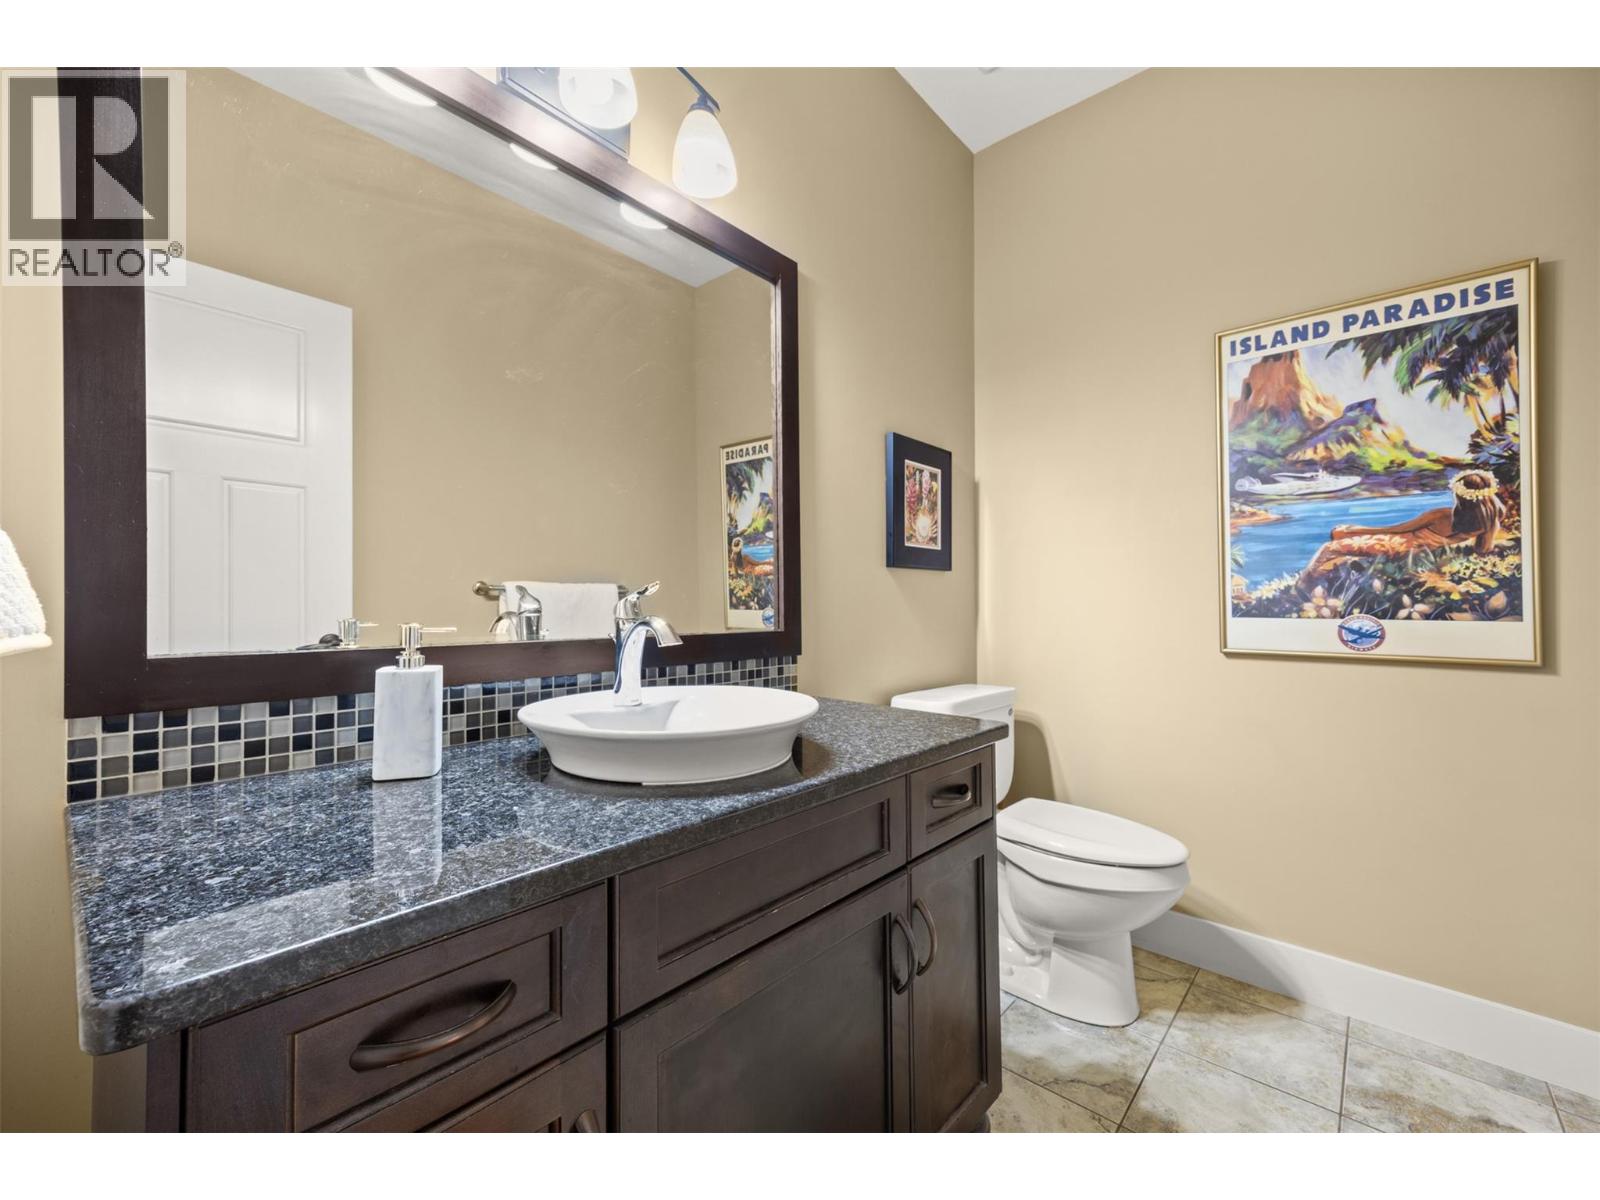
| Main Level | 2pc Bathroom | 7'8'' x 5'3'' | ||
| Main Level | Laundry Room | 8'9'' x 13'8'' |
https://www.realtor.ca/real-estate/29762106/2497-paramount-drive-west-kelowna-shannon-lake
Contact Us
Contact us for more information

Mike Sollitt
Personal Real Estate Corporation
www.sellitwithsollitt.com/
103 - 2205 Louie Drive
West Kelowna, British Columbia V4T 3C3
(250) 768-3339
(250) 768-2626
www.remaxkelowna.com/

The trademarks REALTOR®, REALTORS®, and the REALTOR® logo are controlled by The Canadian Real Estate Association (CREA) and identify real estate professionals who are members of CREA. The trademarks MLS®, Multiple Listing Service® and the associated logos are owned by The Canadian Real Estate Association (CREA) and identify the quality of services provided by real estate professionals who are members of CREA. The trademark DDF® is owned by The Canadian Real Estate Association (CREA) and identifies CREA's Data Distribution Facility (DDF®)
May 20 2026 06:49:46
Association of Interior REALTORS®
RE/MAX Kelowna