Presented by Robert J. Iio Personal Real Estate Corporation — Team 110 RE/MAX Real Estate (Kamloops).
249 Coulthard Road Cawston, British Columbia V0X 1C1

$865,000
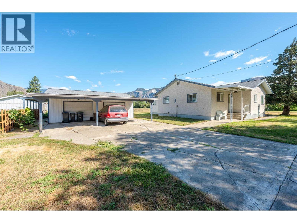
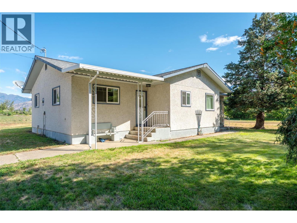
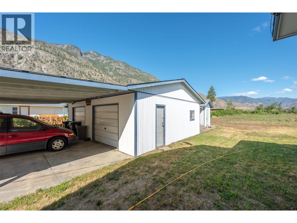
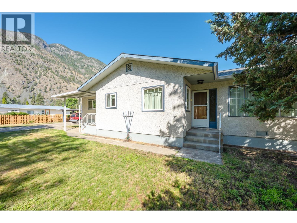
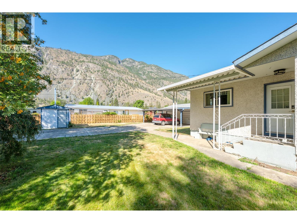
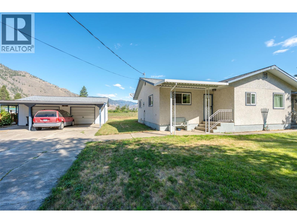
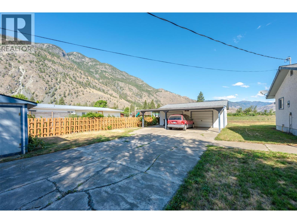
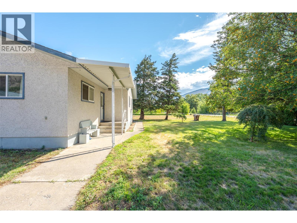
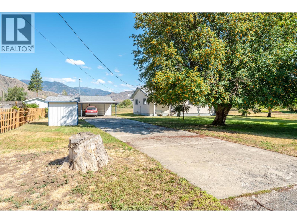
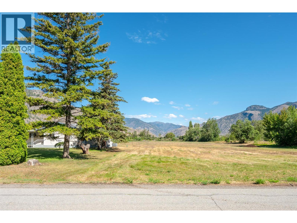
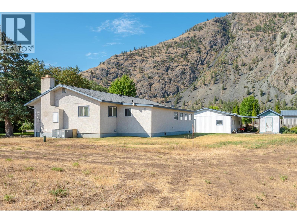
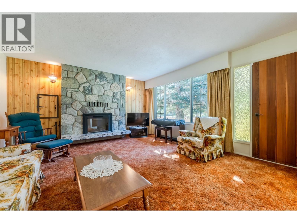
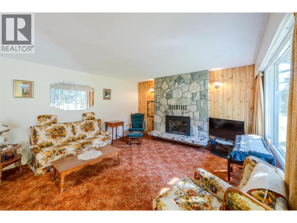
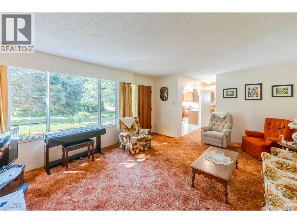
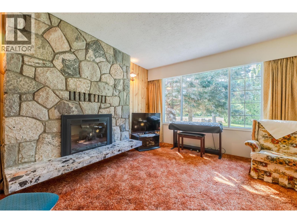
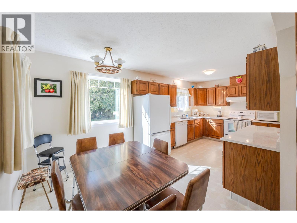
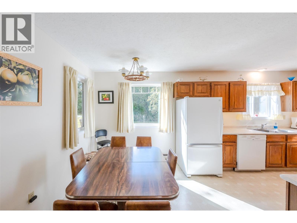
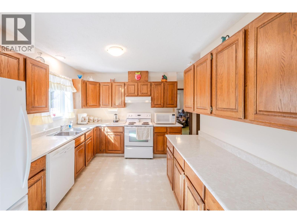
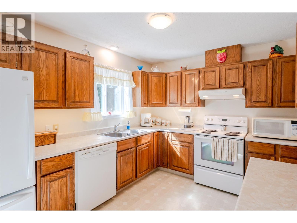
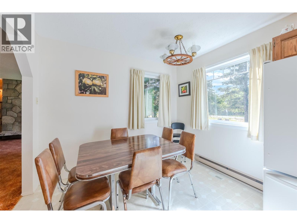
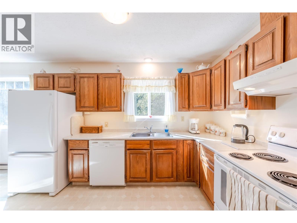
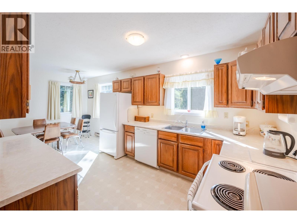
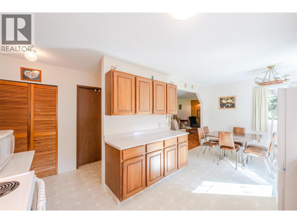
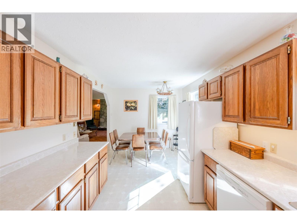
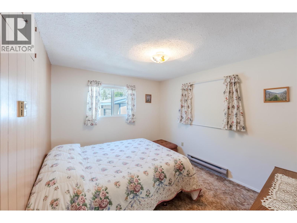
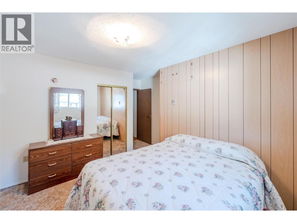
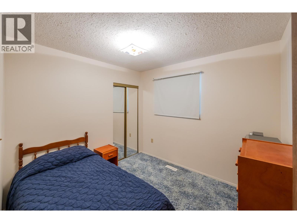
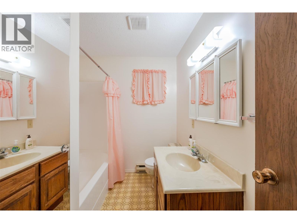
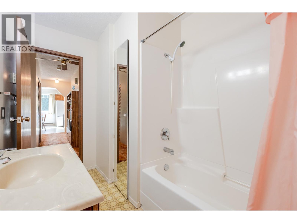
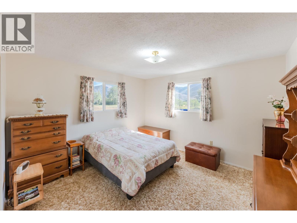
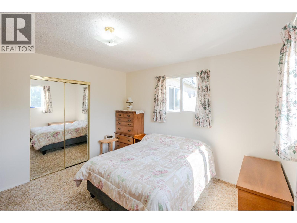
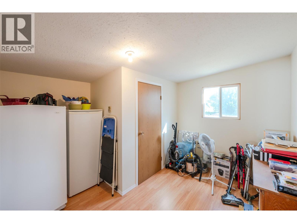
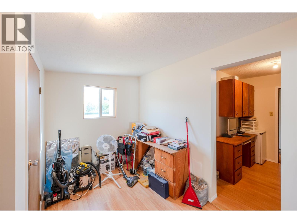
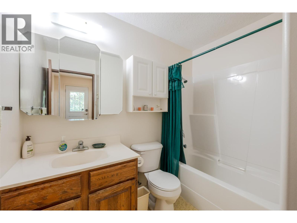
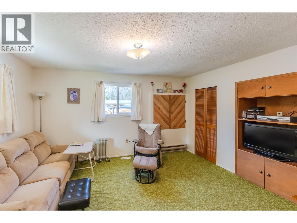
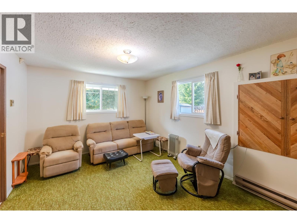
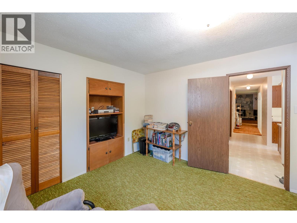
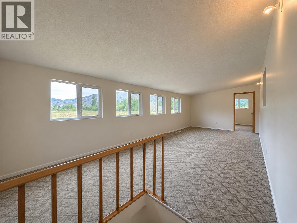
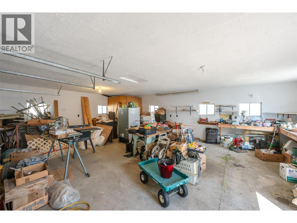
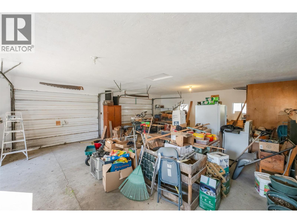
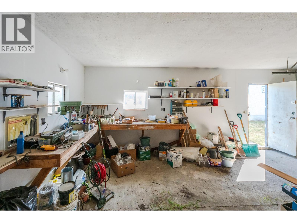
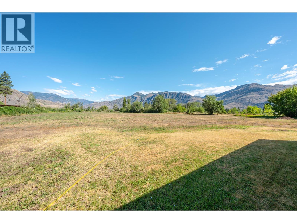
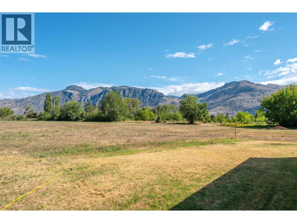
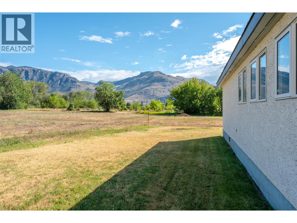
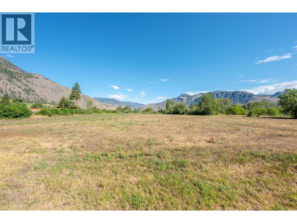
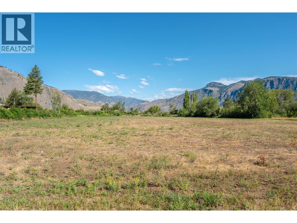
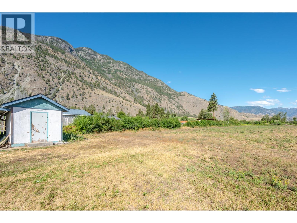
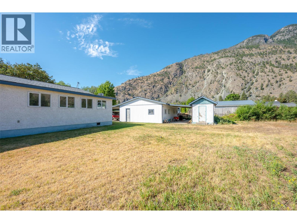
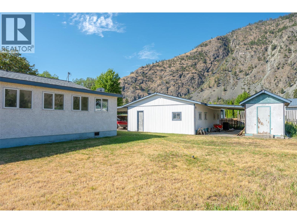
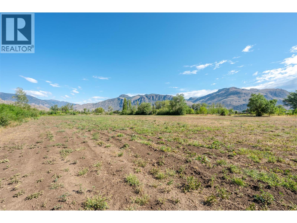
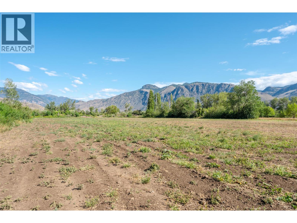
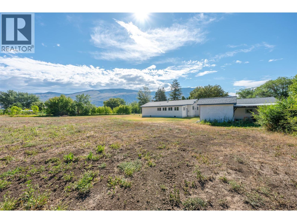
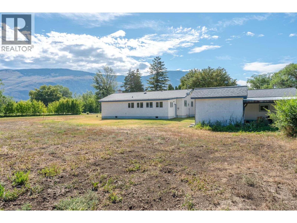
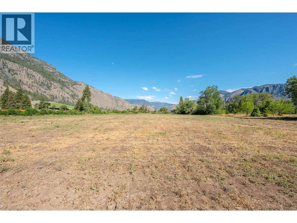
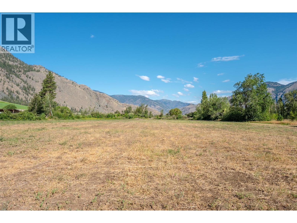
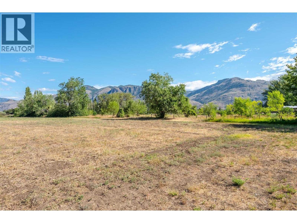
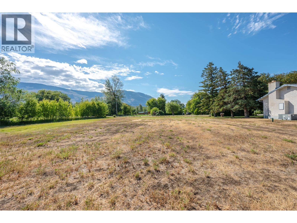
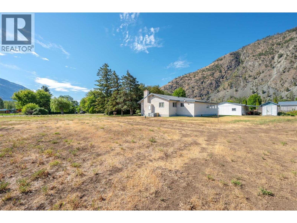
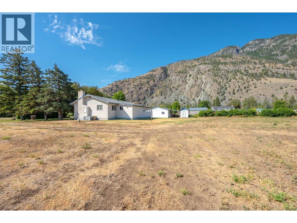
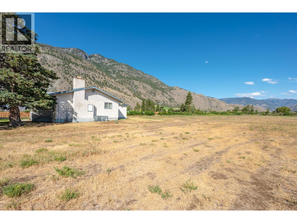
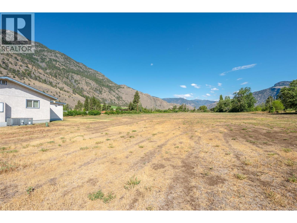
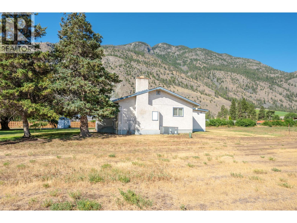
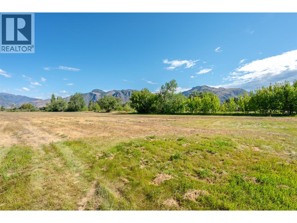
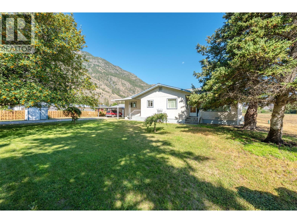
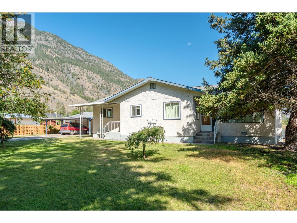
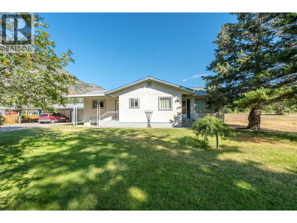
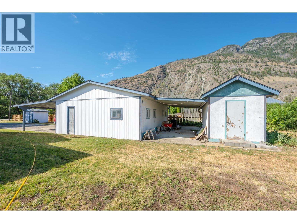
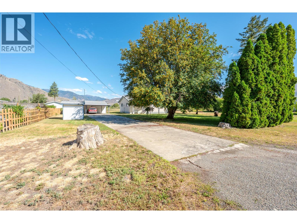
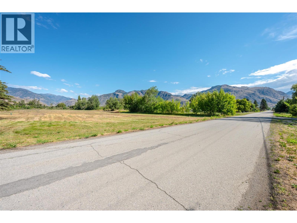
Escape to the peaceful Similkameen Valley with this exceptional 4.77 acre FLAT property in the heart of Cawston! Featuring rich, fertile soil, this acreage is ready for your farming dreams, grow an orchard, vineyard, market garden, or raise the farm animals you've always wanted. Prefer a hands off investment? Lease the land and generate income while enjoying the benefits of rural ownership. The welcoming 4 bedroom, 2 bathroom home offers comfortable family living with a bright sunroom, perfect for relaxing and taking in the country views. Outside, you'll appreciate the detached double garage with an attached carport, providing plenty of room for vehicles, farm equipment, a workshop, or all your recreational toys. Whether you're looking for a hobby farm, a productive agricultural property, or a quiet country retreat with room to grow, this versatile acreage offers endless possibilities. Located just 45 minutes from Penticton and 30 minutes from Osoyoos, you'll enjoy the best of rural living while remaining close to wineries, golf, lakes, shopping, and all the amenities of the South Okanagan. Bring your vision and make this beautiful Cawston property your own! (id:61048)
Property Details
| MLS® Number | 10394890 |
| Property Type | Single Family |
| Neigbourhood | Cawston |
| Community Features | Family Oriented, Rural Setting |
| Features | Level Lot, Private Setting |
| Parking Space Total | 2 |
| View Type | Valley View |
Building
| Bathroom Total | 2 |
| Bedrooms Total | 4 |
| Architectural Style | Other |
| Constructed Date | 1980 |
| Construction Style Attachment | Detached |
| Cooling Type | Central Air Conditioning |
| Heating Type | Forced Air |
| Stories Total | 1 |
| Size Interior | 1,990 Sqft |
| Type | House |
| Utility Water | Well |
Parking
| See Remarks | |
| Covered | |
| Attached Garage | 2 |
| Oversize | |
| R V | 2 |
Land
| Access Type | Easy Access |
| Acreage | Yes |
| Landscape Features | Level |
| Sewer | Septic Tank |
| Size Irregular | 4.77 |
| Size Total | 4.77 Ac|1 - 5 Acres |
| Size Total Text | 4.77 Ac|1 - 5 Acres |
Rooms
| Level | Type | Length | Width | Dimensions |
|---|---|---|---|---|
| Main Level | Storage | 3'10'' x 6'3'' | ||
| Main Level | Primary Bedroom | 14'7'' x 11'6'' | ||
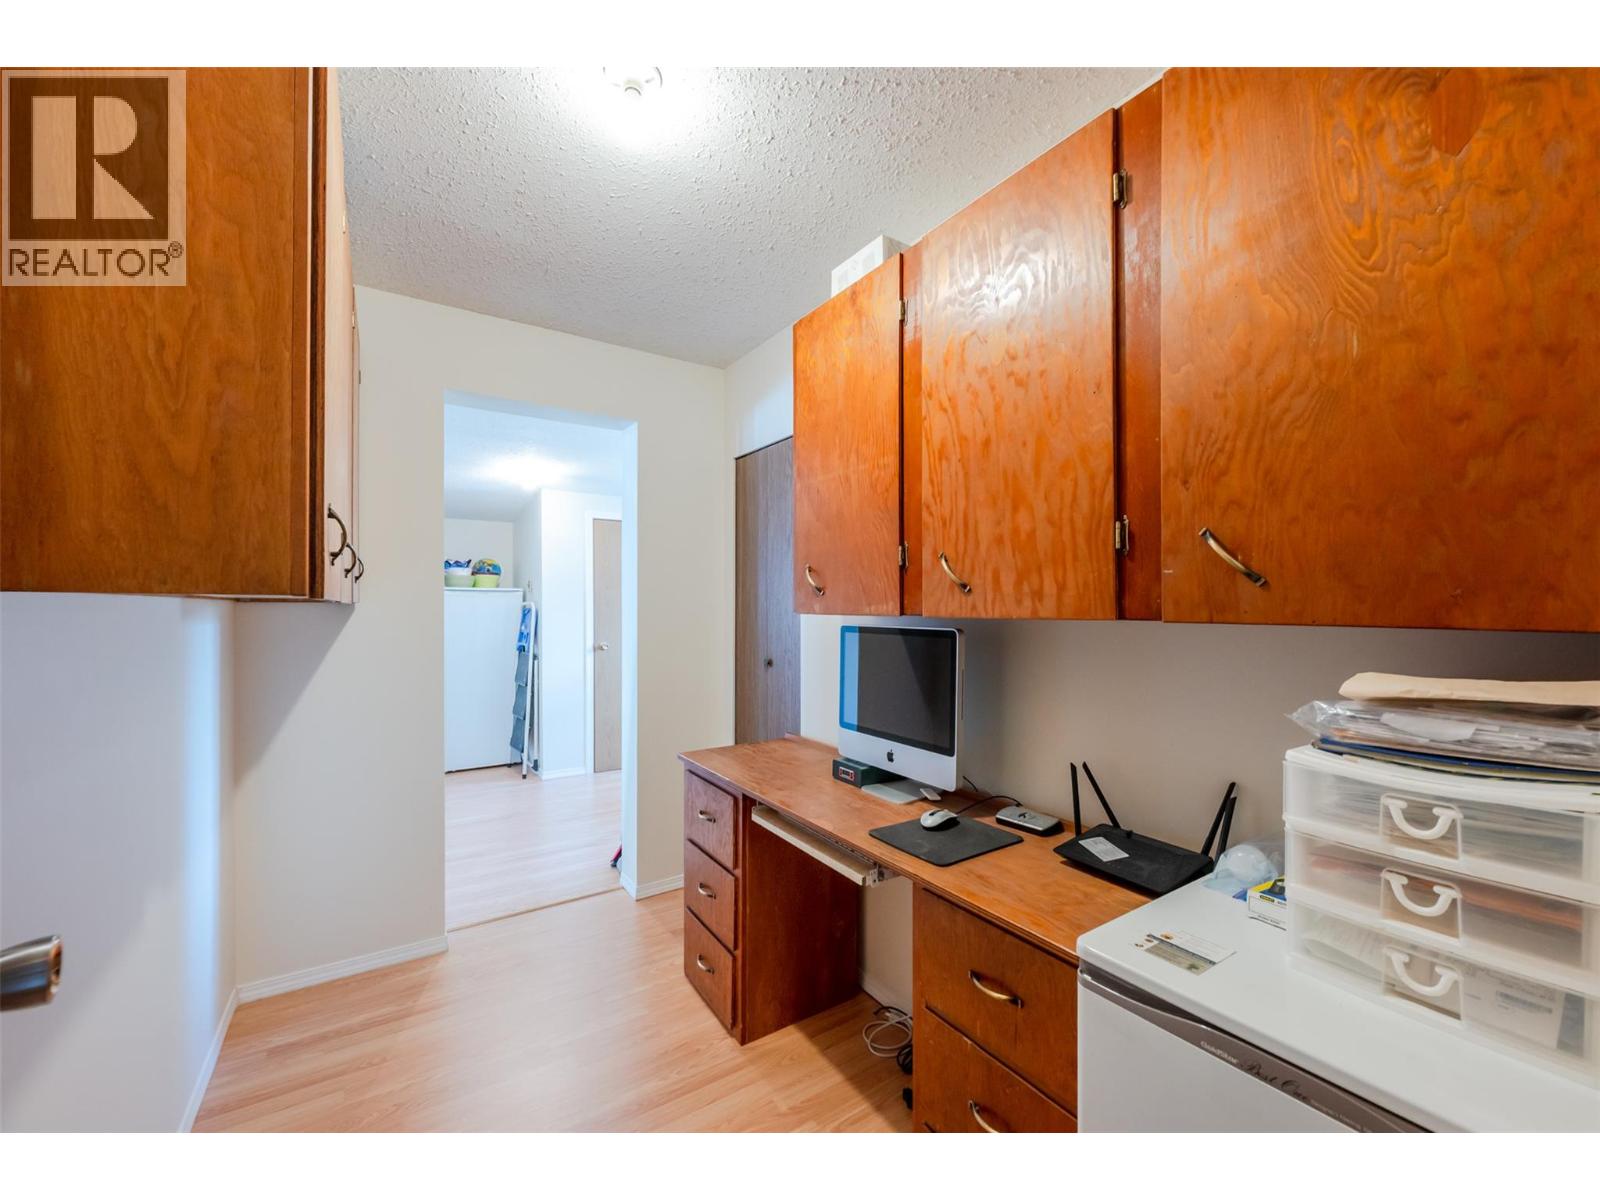
| Main Level | Office | 8'11'' x 5'10'' | ||
| Main Level | Living Room | 14'8'' x 18'8'' | ||
| Main Level | Laundry Room | 6'7'' x 6'1'' | ||
| Main Level | Laundry Room | 11'5'' x 11'11'' | ||
| Main Level | Kitchen | 9'8'' x 8'2'' | ||
| Main Level | Dining Room | 9'8'' x 8'2'' | ||
| Main Level | Other | 11'5'' x 26'11'' | ||
| Main Level | Bedroom | 8'11'' x 9'7'' | ||
| Main Level | Bedroom | 8'11'' x 14'3'' | ||
| Main Level | Bedroom | 12'3'' x 14'5'' | ||
| Main Level | 4pc Bathroom | Measurements not available | ||
| Main Level | 4pc Bathroom | Measurements not available |
Utilities
| Natural Gas | Available |
https://www.realtor.ca/real-estate/30066864/249-coulthard-road-cawston-cawston
Contact Us
Contact us for more information

Tarren Risling
444 School Avenue, Box 220
Oliver, British Columbia V0H 1T0
(250) 498-6500
(250) 498-6504

The trademarks REALTOR®, REALTORS®, and the REALTOR® logo are controlled by The Canadian Real Estate Association (CREA) and identify real estate professionals who are members of CREA. The trademarks MLS®, Multiple Listing Service® and the associated logos are owned by The Canadian Real Estate Association (CREA) and identify the quality of services provided by real estate professionals who are members of CREA. The trademark DDF® is owned by The Canadian Real Estate Association (CREA) and identifies CREA's Data Distribution Facility (DDF®)
July 22 2026 07:02:58
Association of Interior REALTORS®
RE/MAX Wine Capital Realty