Presented by Robert J. Iio Personal Real Estate Corporation — Team 110 RE/MAX Real Estate (Kamloops).
2484 Tallus Heights Lane West Kelowna, British Columbia V4T 3M2

$1,155,000
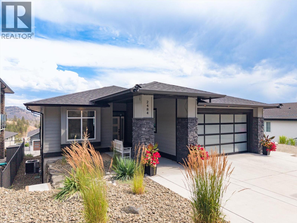
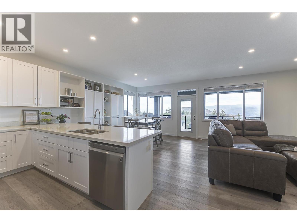
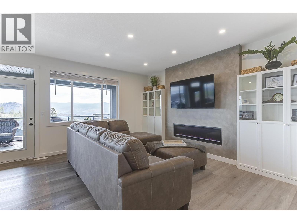
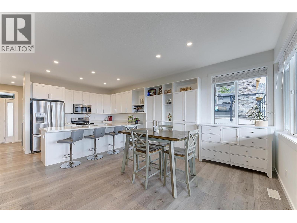
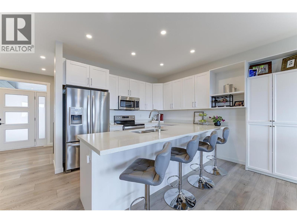
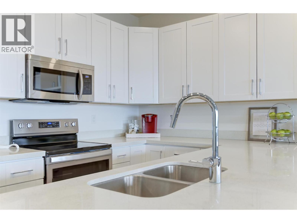
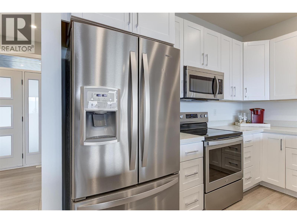
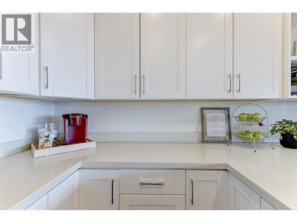
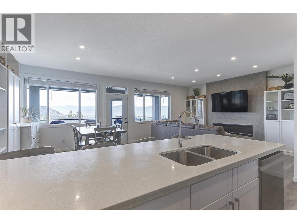
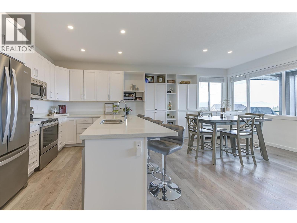
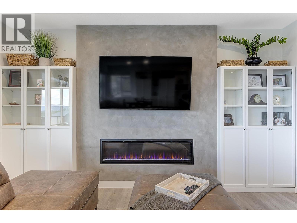
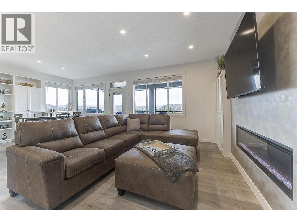
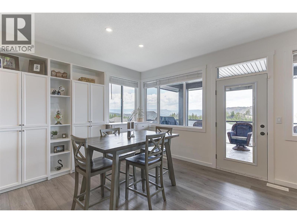
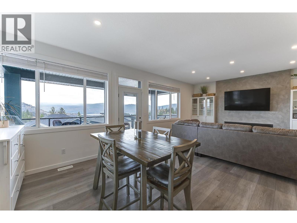
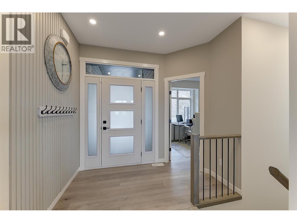
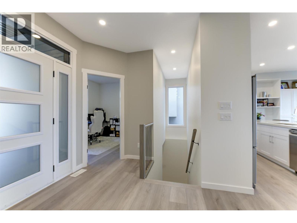
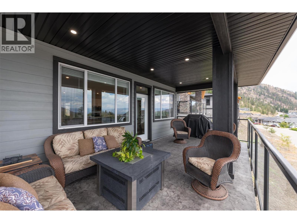
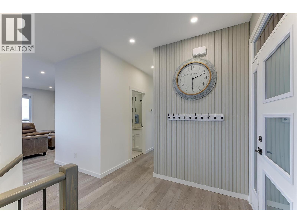
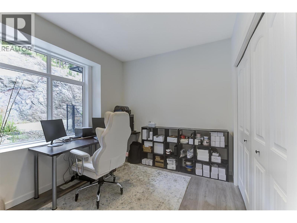
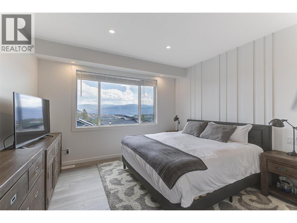
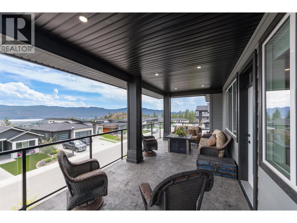
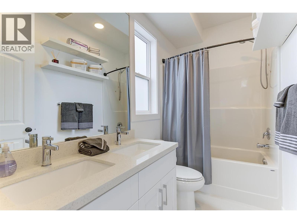
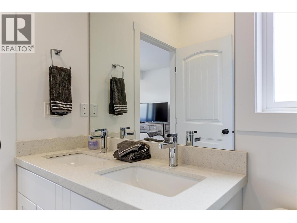
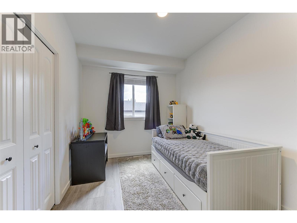
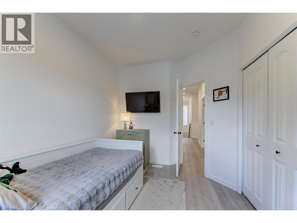
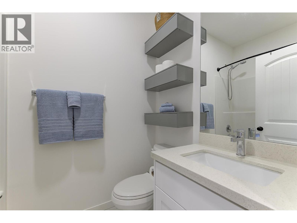
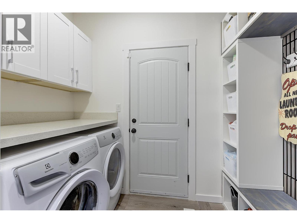
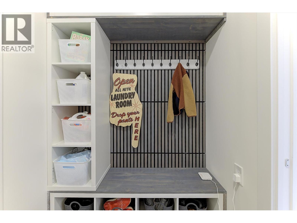
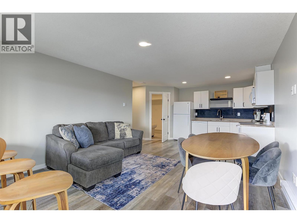
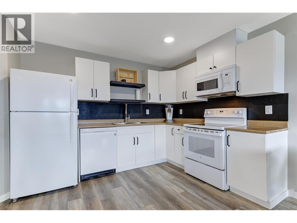
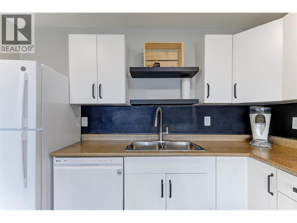
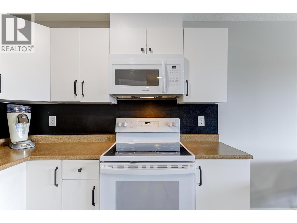
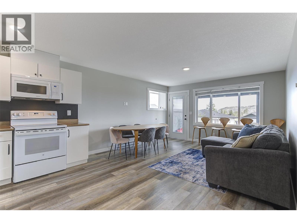
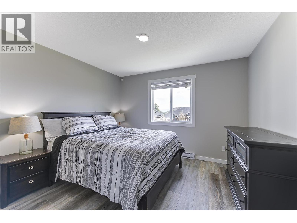
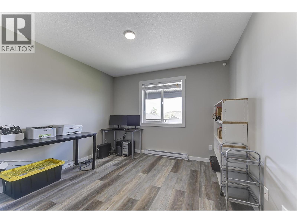
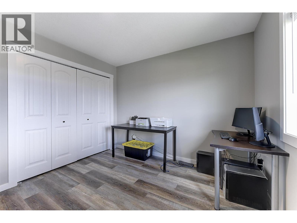
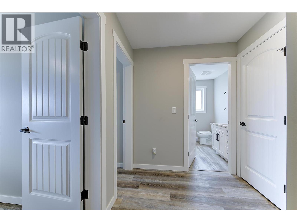
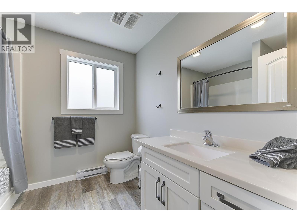
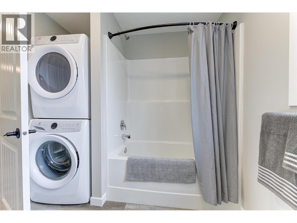
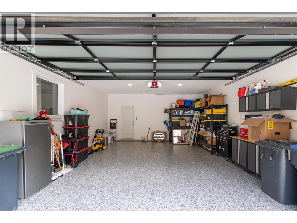
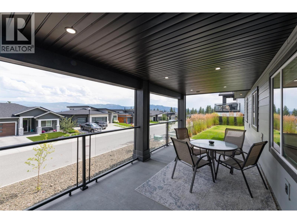
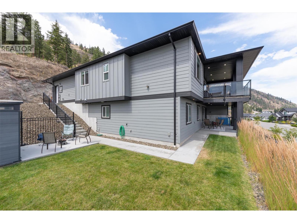
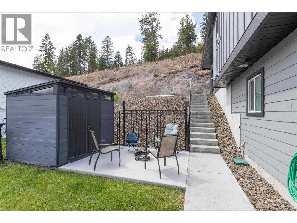
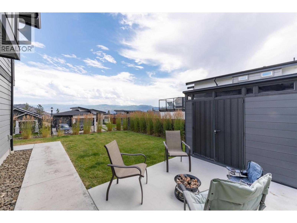
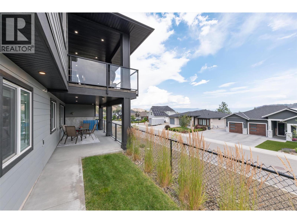
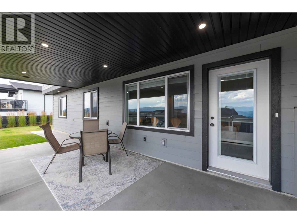
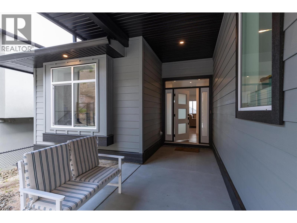
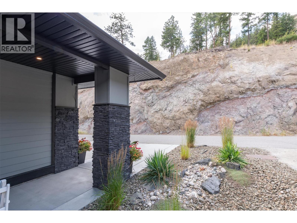
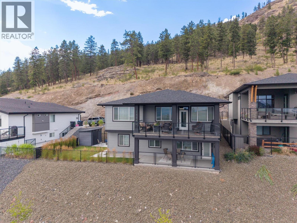
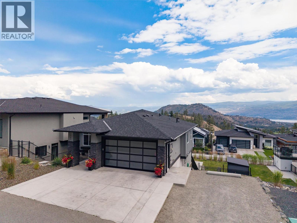
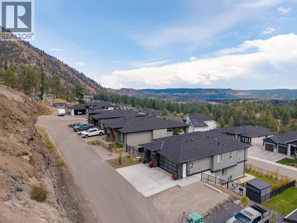
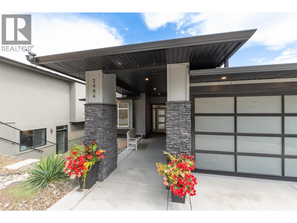
This tastefully designed 5 bedroom home is located in the desirable Tallus Ridge community. The bright, open-concept Great room is filled with natural light from expansive windows that capture beautiful views! The spacious dining area opens onto a generous covered stamped concrete deck, creating the perfect space for outdoor entertaining. A functional kitchen features timeless white shaker cabinetry, large centre island for conversing with guests while preparing appies, and plenty of workspace for creating gourmet meals. The Master bedroom hosts a walk-in closet and fabulous 4-piece ensuite. Enjoy two additional bedrooms on the main level, plus a 4-piece bathroom, and conveniently placed laundry/mudroom to the bedrooms. Exceptional self-contained 2-bedroom legal suite with two designated parking stalls provides an excellent opportunity for a mortgage helper or multi-generational living. The oversized double garage has a quality polyguard finish, is equipped with a 30-amp RV plug and an electric vehicle charging outlet, adding extra convenience for today's lifestyle. The lower level has a large covered patio for Tenants, and access to a level lawn area for pets & kids, outdoor 2nd patio with room for a propane firepit & dedicated paved stairway to access the Suite. (id:61048)
Property Details
| MLS® Number | 10394841 |
| Property Type | Single Family |
| Neigbourhood | Shannon Lake |
| Amenities Near By | Golf Nearby, Park, Schools |
| Community Features | Family Oriented |
| Features | Central Island, Three Balconies |
| Parking Space Total | 2 |
| View Type | Lake View, Mountain View |
Building
| Bathroom Total | 3 |
| Bedrooms Total | 5 |
| Appliances | Refrigerator, Dishwasher, Dryer, Cooktop - Electric, Microwave, Washer |
| Architectural Style | Ranch |
| Basement Type | Full |
| Constructed Date | 2020 |
| Construction Style Attachment | Detached |
| Cooling Type | Central Air Conditioning |
| Exterior Finish | Other |
| Fireplace Fuel | Electric |
| Fireplace Present | Yes |
| Fireplace Total | 1 |
| Fireplace Type | Unknown |
| Flooring Type | Hardwood |
| Heating Type | Forced Air, See Remarks |
| Roof Material | Asphalt Shingle |
| Roof Style | Unknown |
| Stories Total | 2 |
| Size Interior | 2,587 Sqft |
| Type | House |
| Utility Water | Municipal Water |
Parking
| Attached Garage | 2 |
Land
| Acreage | No |
| Land Amenities | Golf Nearby, Park, Schools |
| Landscape Features | Underground Sprinkler |
| Sewer | Municipal Sewage System |
| Size Irregular | 0.23 |
| Size Total | 0.23 Ac|under 1 Acre |
| Size Total Text | 0.23 Ac|under 1 Acre |
Rooms
| Level | Type | Length | Width | Dimensions |
|---|---|---|---|---|
| Basement | Utility Room | 7'1'' x 7'3'' | ||
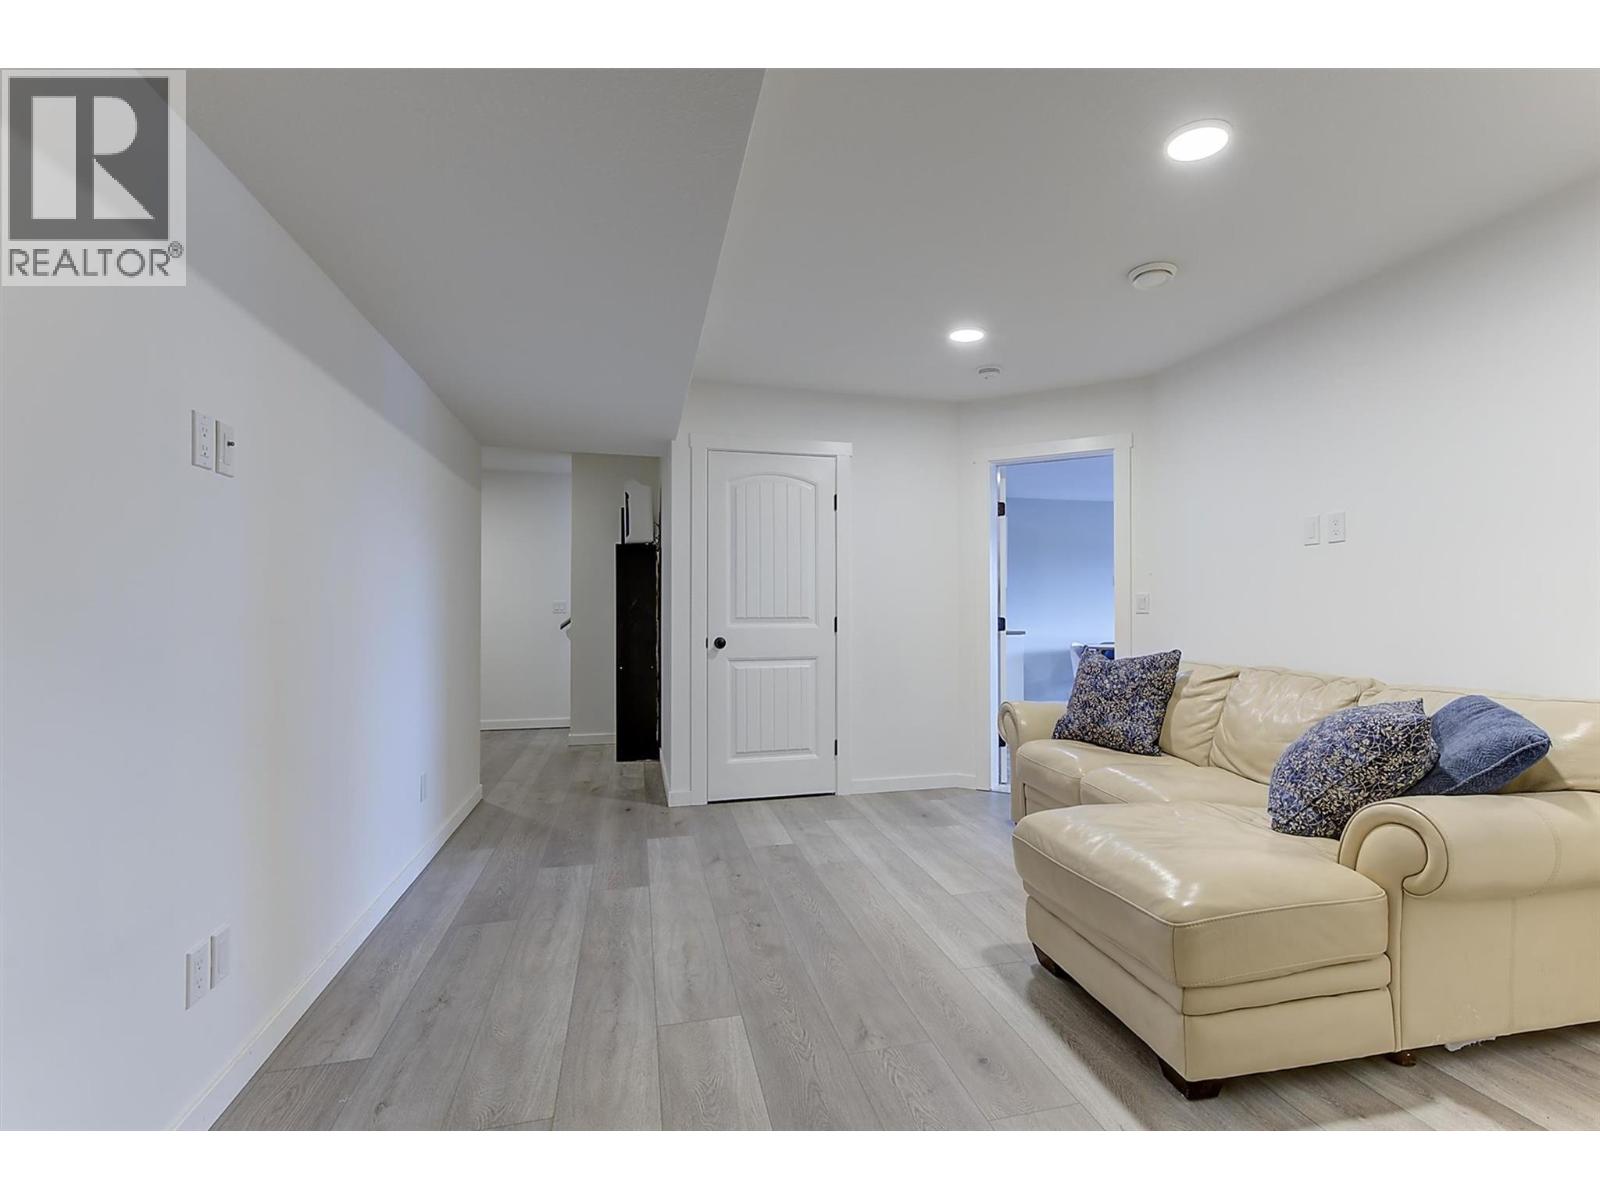
| Basement | Family Room | 12'2'' x 16'10'' | ||
| Main Level | Primary Bedroom | 13' x 17'7'' | ||
| Main Level | Living Room | 12'1'' x 15'7'' | ||
| Main Level | Laundry Room | 5' x 8'3'' | ||
| Main Level | Kitchen | 9'11'' x 11'6'' | ||
| Main Level | Dining Room | 11'6'' x 11'11'' | ||
| Main Level | Bedroom | 8'11'' x 12'11'' | ||
| Main Level | Bedroom | 8'11'' x 11'1'' | ||
| Main Level | 5pc Ensuite Bath | Measurements not available | ||
| Main Level | 4pc Bathroom | Measurements not available | ||
| Additional Accommodation | Other | 2'9'' x 2'10'' | ||
| Additional Accommodation | Living Room | 7'8'' x 13'4'' | ||
| Additional Accommodation | Kitchen | 8'5'' x 13'8'' | ||
| Additional Accommodation | Dining Room | 5'8'' x 13'4'' | ||
| Additional Accommodation | Bedroom | 11'6'' x 12'7'' | ||
| Additional Accommodation | Bedroom | 10'9'' x 12'10'' | ||
| Additional Accommodation | Full Bathroom | Measurements not available |
https://www.realtor.ca/real-estate/30052490/2484-tallus-heights-lane-west-kelowna-shannon-lake
Contact Us
Contact us for more information

Tamara Terlesky
Personal Real Estate Corporation
terlesky.com/
100 - 1553 Harvey Avenue
Kelowna, British Columbia V1Y 6G1
(250) 717-5000
(250) 861-8462

The trademarks REALTOR®, REALTORS®, and the REALTOR® logo are controlled by The Canadian Real Estate Association (CREA) and identify real estate professionals who are members of CREA. The trademarks MLS®, Multiple Listing Service® and the associated logos are owned by The Canadian Real Estate Association (CREA) and identify the quality of services provided by real estate professionals who are members of CREA. The trademark DDF® is owned by The Canadian Real Estate Association (CREA) and identifies CREA's Data Distribution Facility (DDF®)
July 18 2026 08:01:10
Association of Interior REALTORS®
RE/MAX Kelowna