Presented by Robert J. Iio Personal Real Estate Corporation — Team 110 RE/MAX Real Estate (Kamloops).
2483 Arken Terr Mill Bay, British Columbia V8H 1A4

$999,900
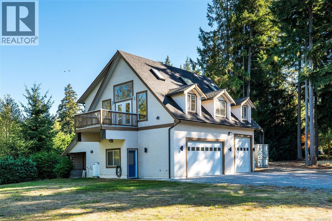
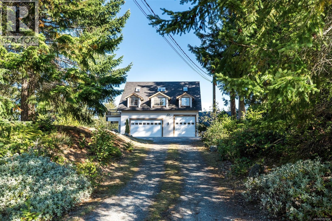
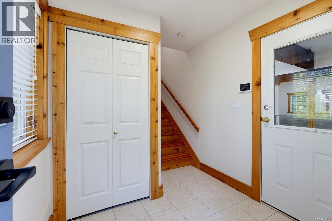
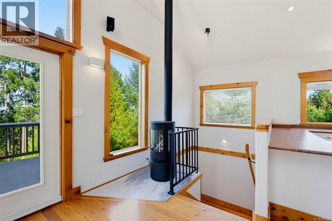
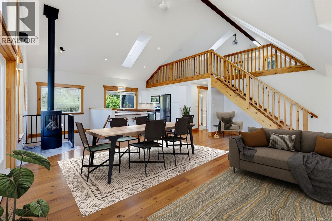
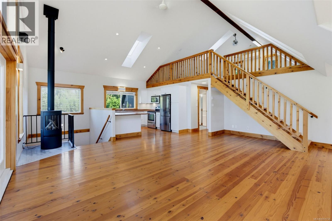
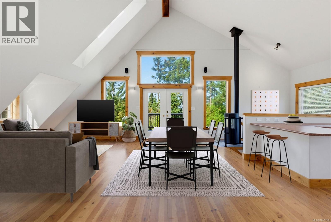
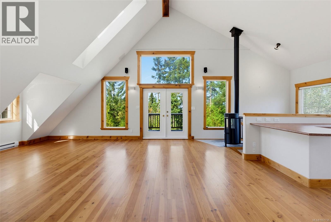
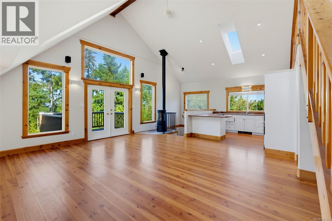
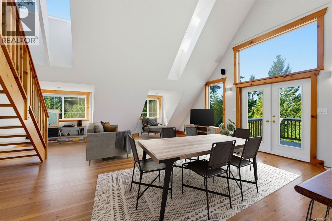
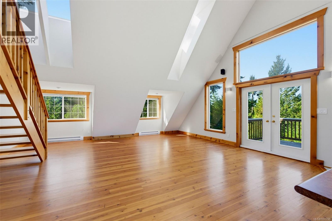
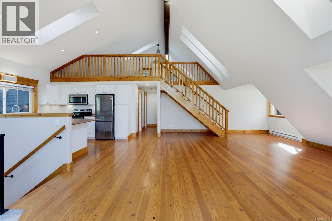
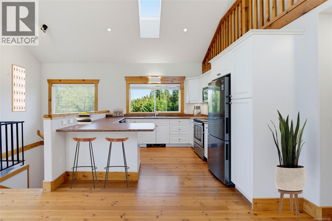
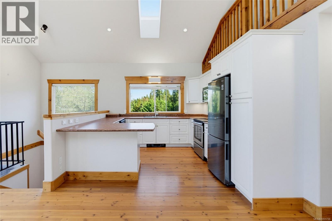
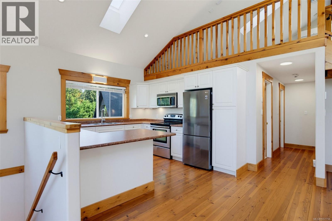
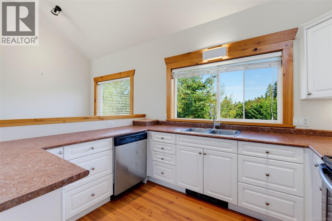
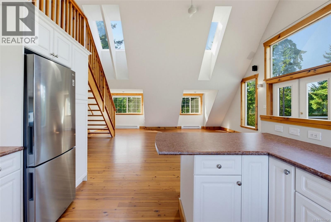
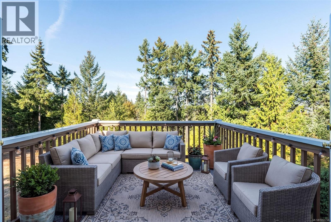
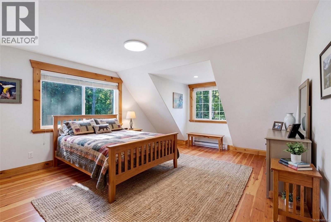
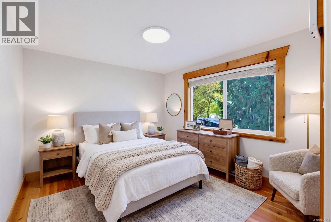
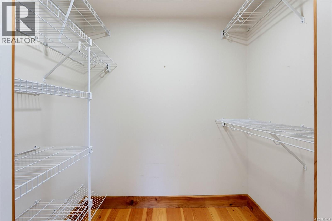
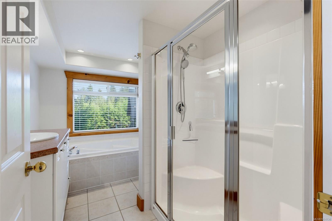
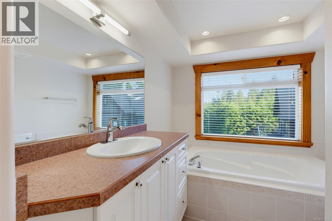
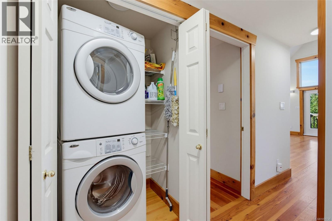
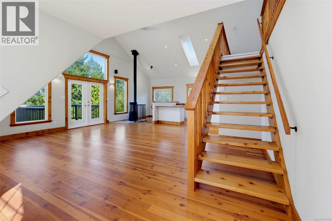
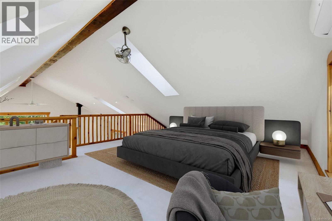
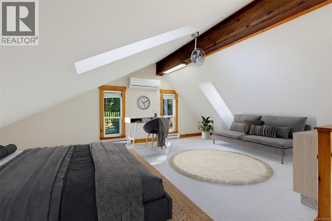
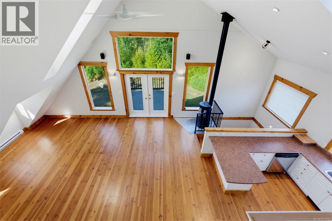
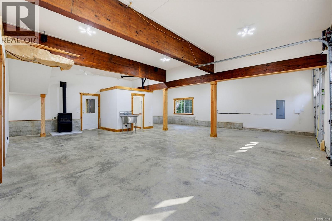
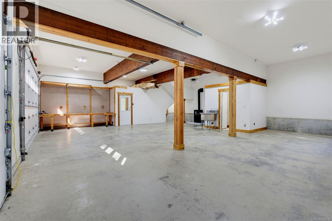
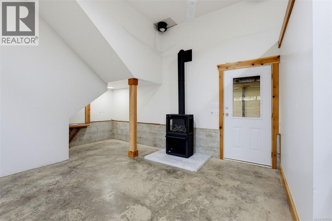
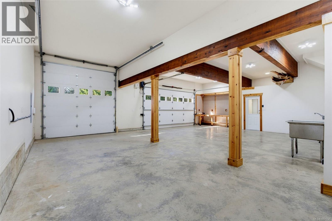
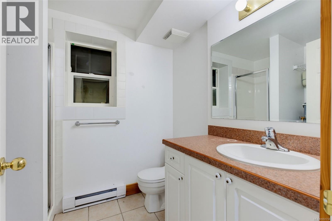
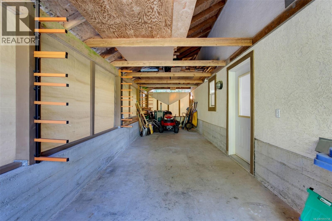
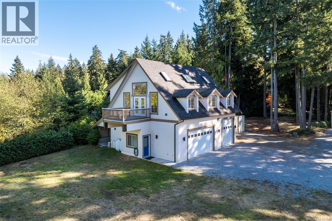
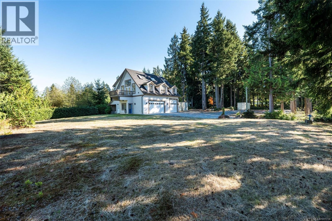
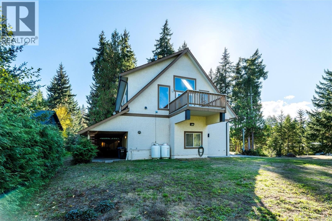
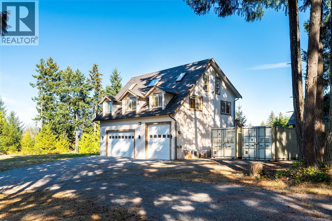
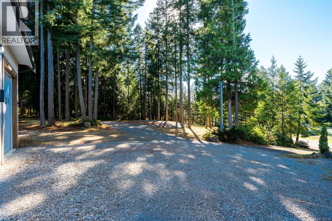
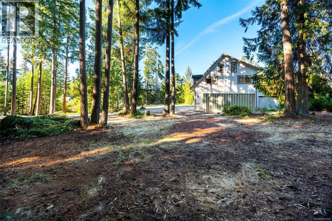
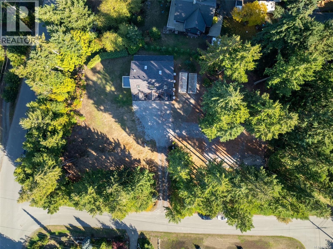
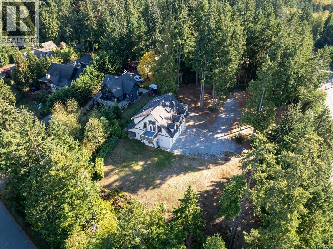
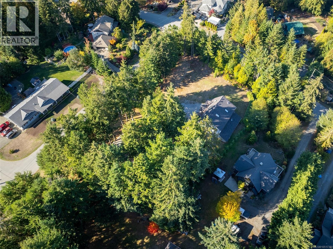
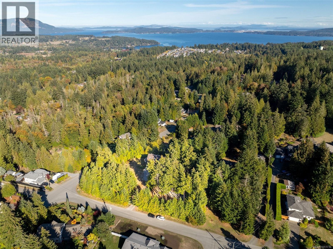
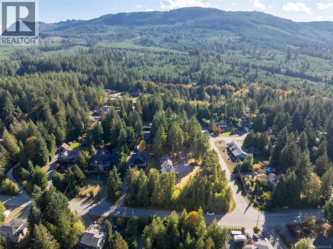
Great live/work opportunity in Mill Bay! Custom built by the area’s original developers, this cozy West Coast inspired home has been lightly lived in for 25 years and offers an incredible opportunity for future development. Featuring 2-3 bedrooms, 2 baths, soaring vaulted ceilings and extensive custom woodwork, much of which was milled from trees on the property. Car enthusiasts and hobbyists will love the massive 1,200+ sq ft, 3-car garage with 12' ceilings, plus an attached carport. Cedar hardwood flooring, two new propane fireplaces, heat pump, 200amp service and a newer roof complete this unique, rural retreat. Set on a level, bright .99-acre lot with multiple potential build sites, this rare offering allows you to build your dream home while living on site (see RR-3 zoning for details). Close to Shawnigan Lake and just minutes from Mill Bay amenities. (id:61048)
Property Details
| MLS® Number | 1051736 |
| Property Type | Single Family |
| Neigbourhood | Mill Bay |
| Features | Cul-de-sac, Level Lot, Park Setting, Wooded Area, Partially Cleared, Other, Rectangular |
| Parking Space Total | 10 |
| Plan | Vip80248 |
Building
| Bathroom Total | 2 |
| Bedrooms Total | 3 |
| Appliances | Dishwasher, Dryer, Range - Electric, Washer |
| Constructed Date | 2001 |
| Cooling Type | Air Conditioned, Wall Unit |
| Fireplace Present | Yes |
| Fireplace Total | 2 |
| Heating Fuel | Electric, Propane |
| Heating Type | Baseboard Heaters, Heat Pump |
| Size Interior | 1,558 Sqft |
| Type | House |
Parking
| Attached Garage | |
| Carport | |
| Garage | |
| R V | |
| Electric Vehicle Charging Station(s) |
Land
| Acreage | No |
| Size Irregular | 0.99 |
| Size Total | 0.99 Ac |
| Size Total Text | 0.99 Ac |
| Zoning Description | Rr-3 |
| Zoning Type | Residential |
Rooms
| Level | Type | Length | Width | Dimensions |
|---|---|---|---|---|
| Second Level | Bedroom | 24' x 18' | ||
| Lower Level | Bathroom | 8' x 6' | ||
| Lower Level | Entrance | 8' x 6' | ||
| Main Level | Laundry Room | 4' x 4' | ||
| Main Level | Bedroom | 12' x 10' | ||
| Main Level | Primary Bedroom | 14' x 14' | ||
| Main Level | Bathroom | 12' x 8' | ||
| Main Level | Kitchen | 12' x 11' | ||
| Main Level | Dining Room | 19' x 8' | ||
| Main Level | Living Room | 22' x 13' |
https://www.realtor.ca/real-estate/30377263/2483-arken-terr-mill-bay-mill-bay
Contact Us
Contact us for more information

Mike Chubey
Personal Real Estate Corporation
(250) 388-9636
www.myvictorialisting.com/
755 Humboldt St
Victoria, British Columbia V8W 1B1
(250) 388-5882
(250) 388-9636

The trademarks REALTOR®, REALTORS®, and the REALTOR® logo are controlled by The Canadian Real Estate Association (CREA) and identify real estate professionals who are members of CREA. The trademarks MLS®, Multiple Listing Service® and the associated logos are owned by The Canadian Real Estate Association (CREA) and identify the quality of services provided by real estate professionals who are members of CREA. The trademark DDF® is owned by The Canadian Real Estate Association (CREA) and identifies CREA's Data Distribution Facility (DDF®)
October 07 2026 08:15:15
Victoria Real Estate Board
Macdonald Realty Victoria