Presented by Robert J. Iio Personal Real Estate Corporation — Team 110 RE/MAX Real Estate (Kamloops).
2473 Bidston Rd Mill Bay, British Columbia V0R 2P4

$939,500
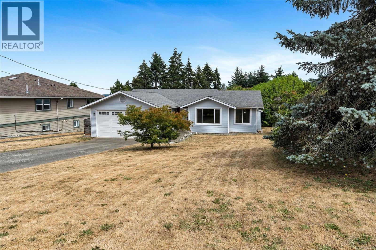
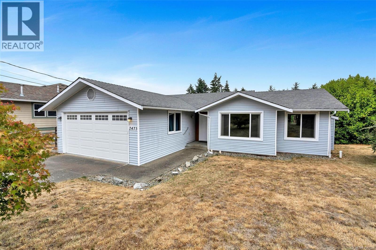
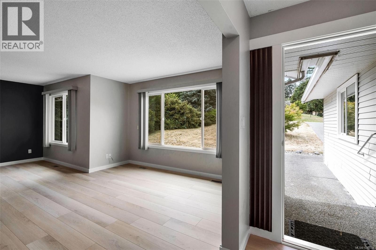
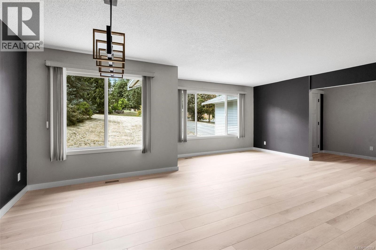
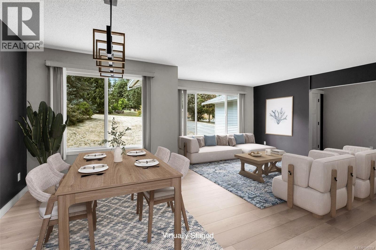
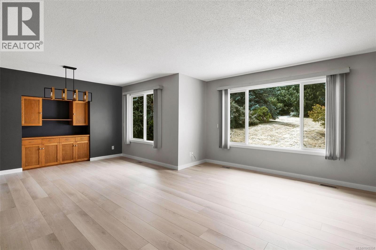
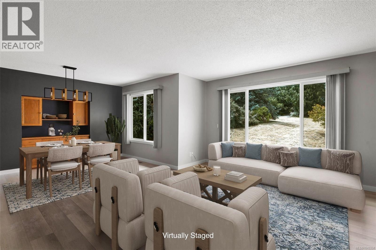
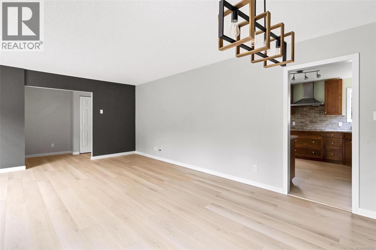
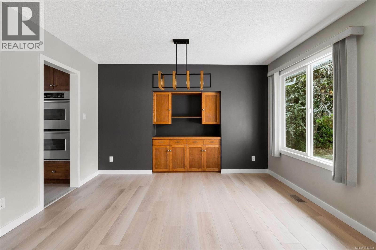
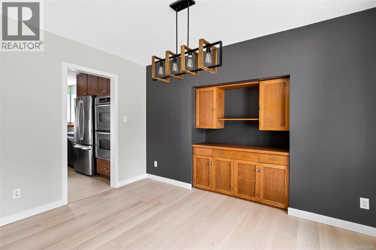
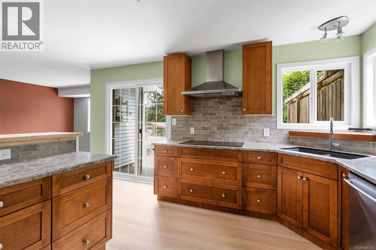
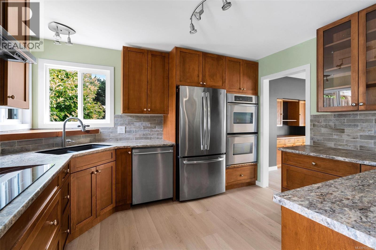
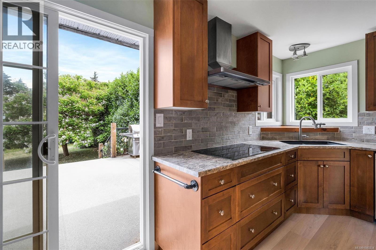
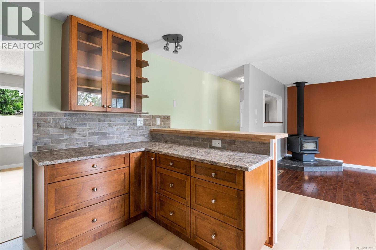
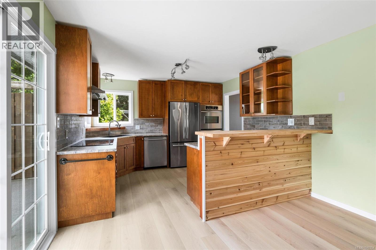
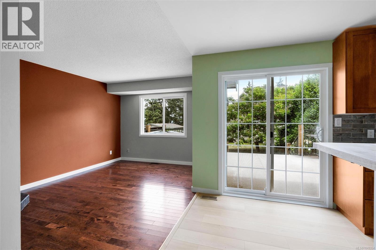
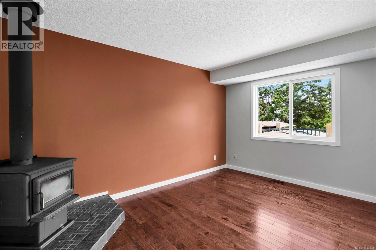
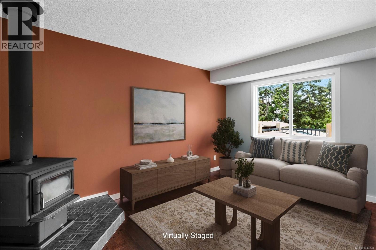
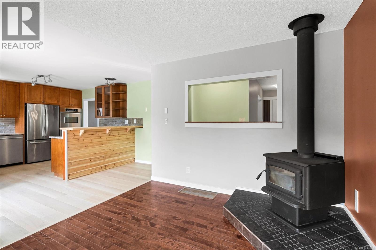
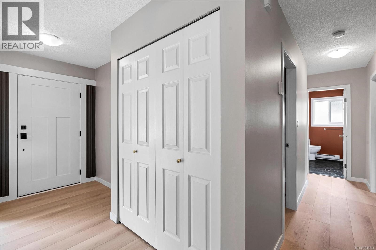
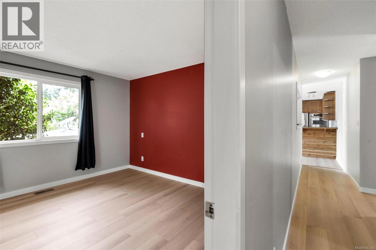
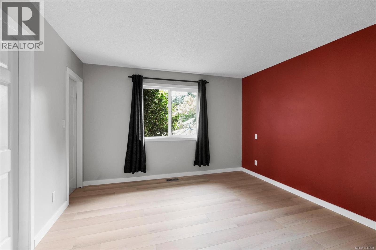
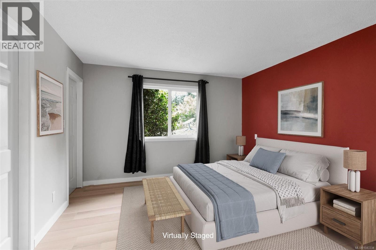
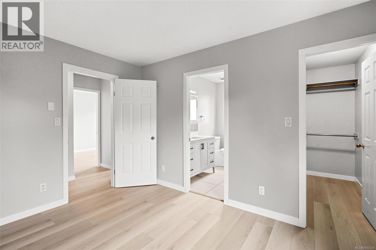
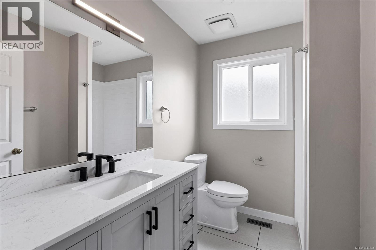
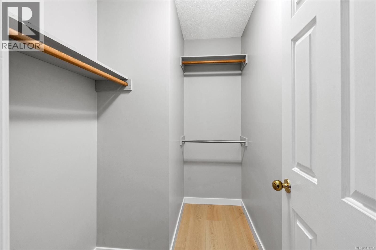
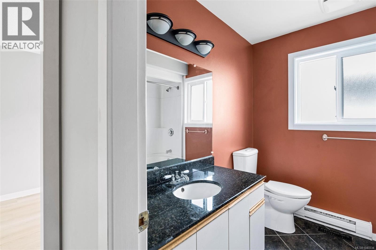
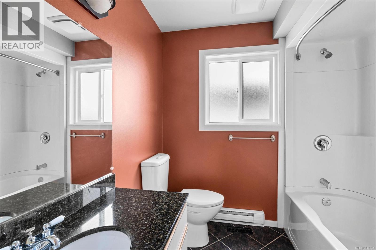
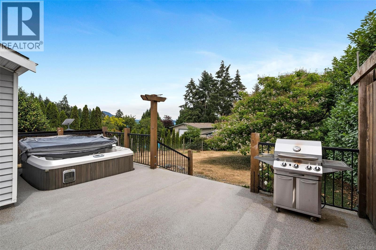
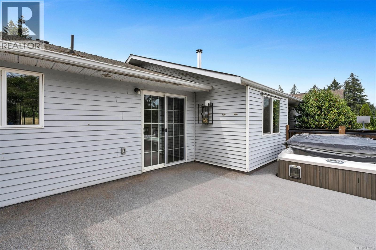
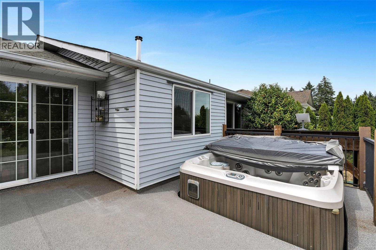
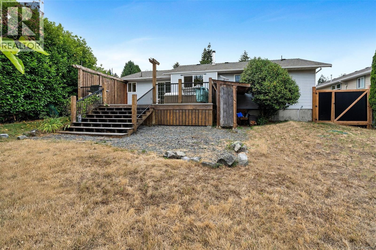
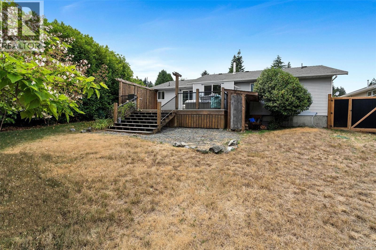
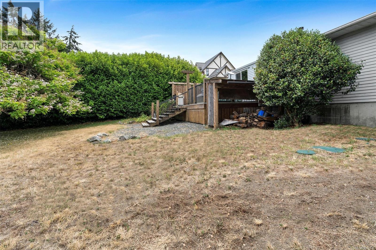
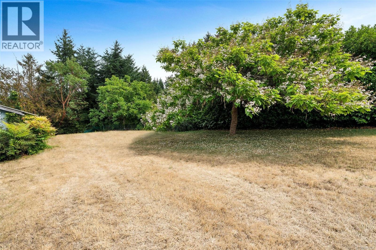
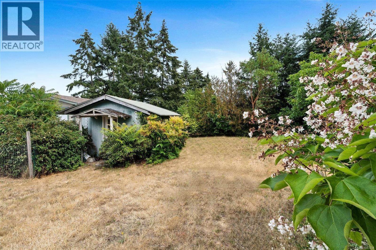
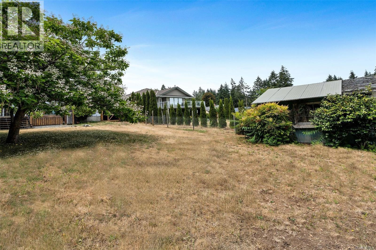
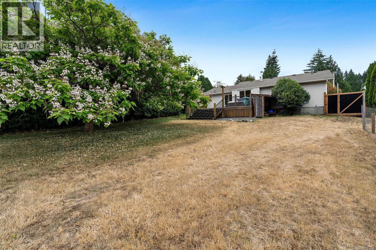
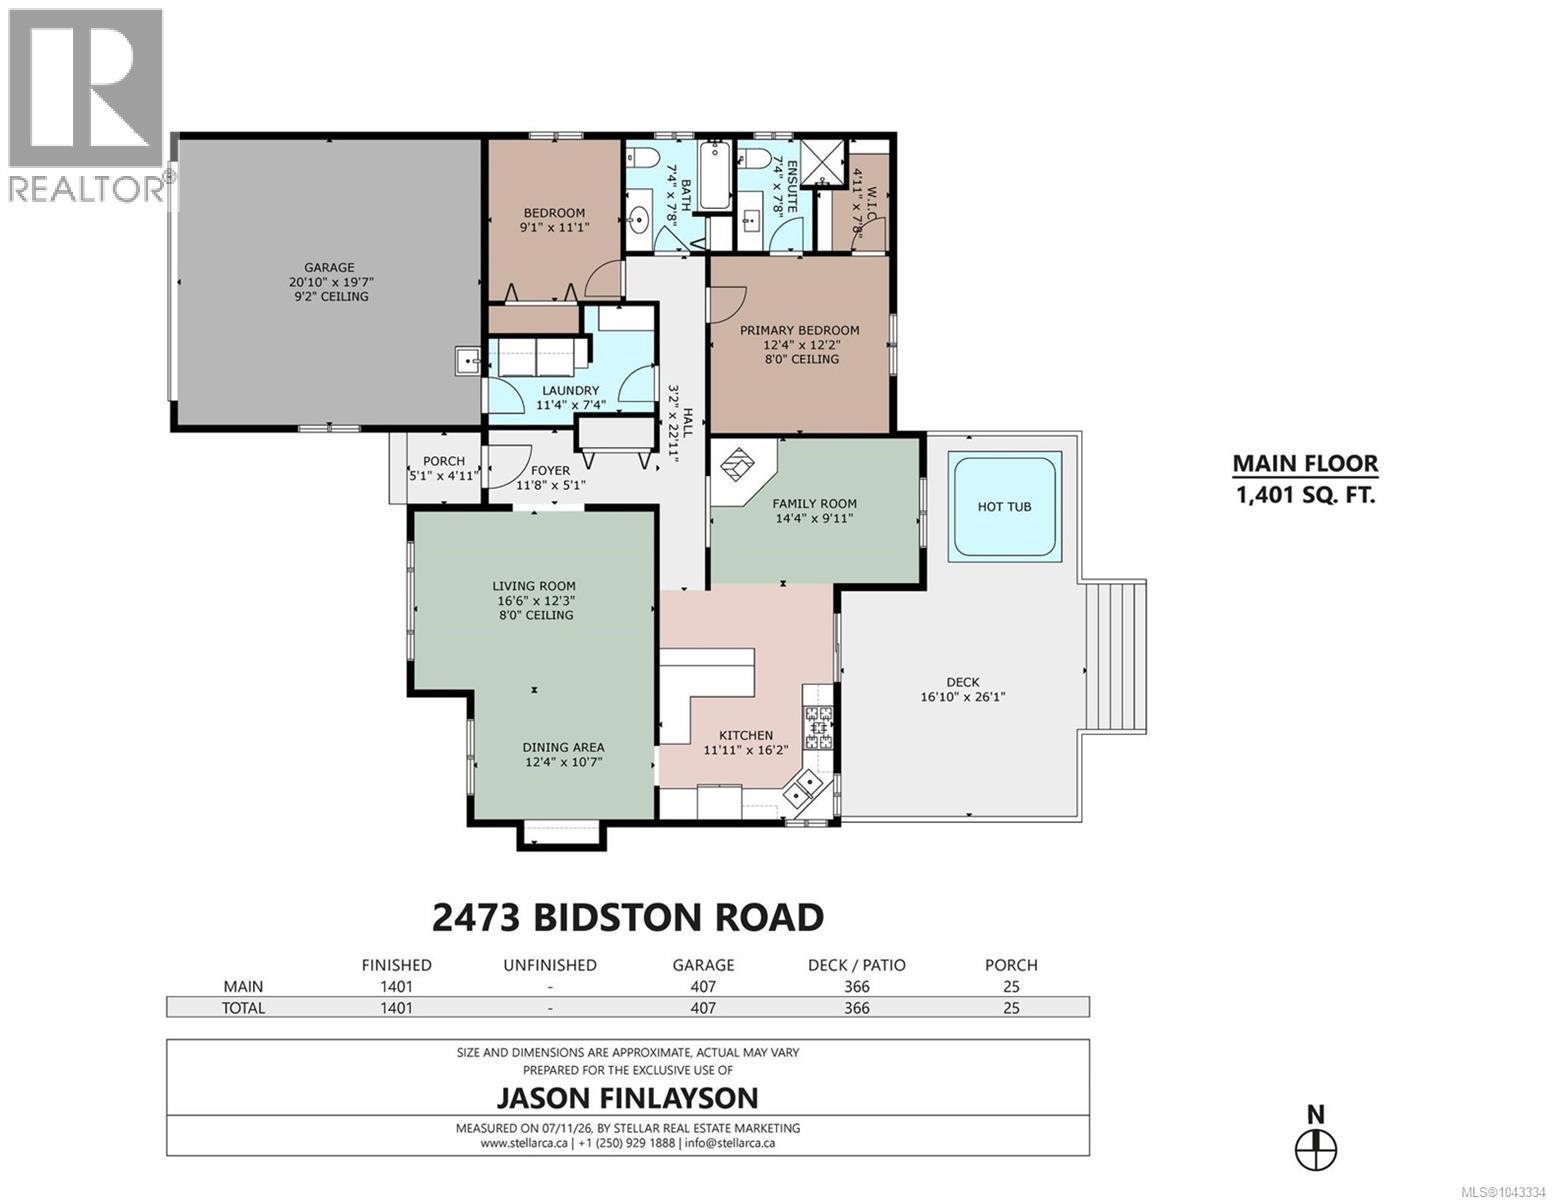
Extensively renovated and move-in ready, this beautifully updated rancher offers easy living in one of Mill Bay's most desirable neighbourhoods. Situated on a private 0.41-acre lot with ocean glimpses, this single-level home combines comfort, convenience, and a sought-after coastal lifestyle. The thoughtfully designed floor plan features bright living spaces that open to an expansive deck overlooking mature landscaping of the fully usable yard—an ideal setting for entertaining or simply relaxing. The spacious primary bedroom, complete with a renovated ensuite and walk-in closet, provides a quiet retreat, while the double garage offers ample space for vehicles, hobbies, and storage. Located just minutes from marinas, shopping, and restaurants, with an easy commute to Victoria, this is a rare opportunity to enjoy the best of Mill Bay in a turnkey home with the hard work already done. (id:61048)
Property Details
| MLS® Number | 1043334 |
| Property Type | Single Family |
| Neigbourhood | Mill Bay |
| Features | Southern Exposure, Other, Marine Oriented |
| Parking Space Total | 2 |
Building
| Bathroom Total | 2 |
| Bedrooms Total | 2 |
| Constructed Date | 1986 |
| Cooling Type | Fully Air Conditioned |
| Fireplace Present | Yes |
| Fireplace Total | 1 |
| Heating Type | Forced Air, Heat Pump |
| Size Interior | 1,401 Sqft |
| Type | House |
Parking
| Garage |
Land
| Access Type | Road Access |
| Acreage | No |
| Size Irregular | 17859 |
| Size Total | 17859 Sqft |
| Size Total Text | 17859 Sqft |
| Zoning Description | R3a |
| Zoning Type | Residential |
Rooms
| Level | Type | Length | Width | Dimensions |
|---|---|---|---|---|
| Main Level | Ensuite | 3-Piece | ||
| Main Level | Bathroom | 4-Piece | ||
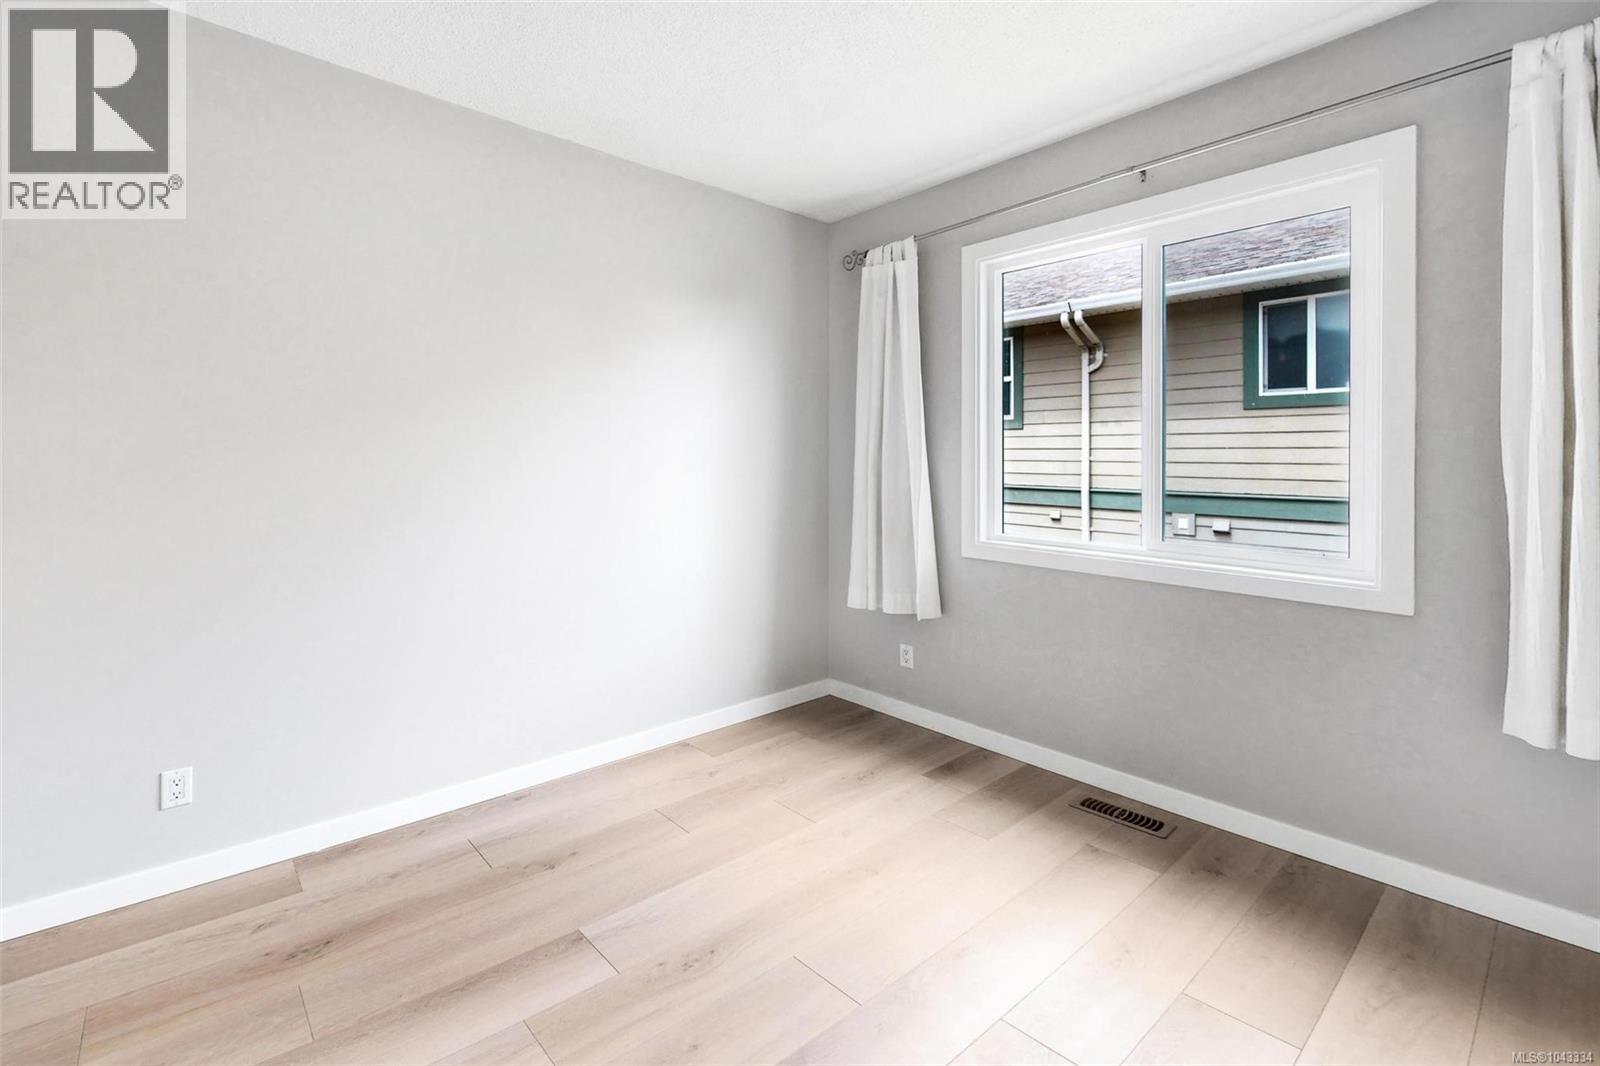
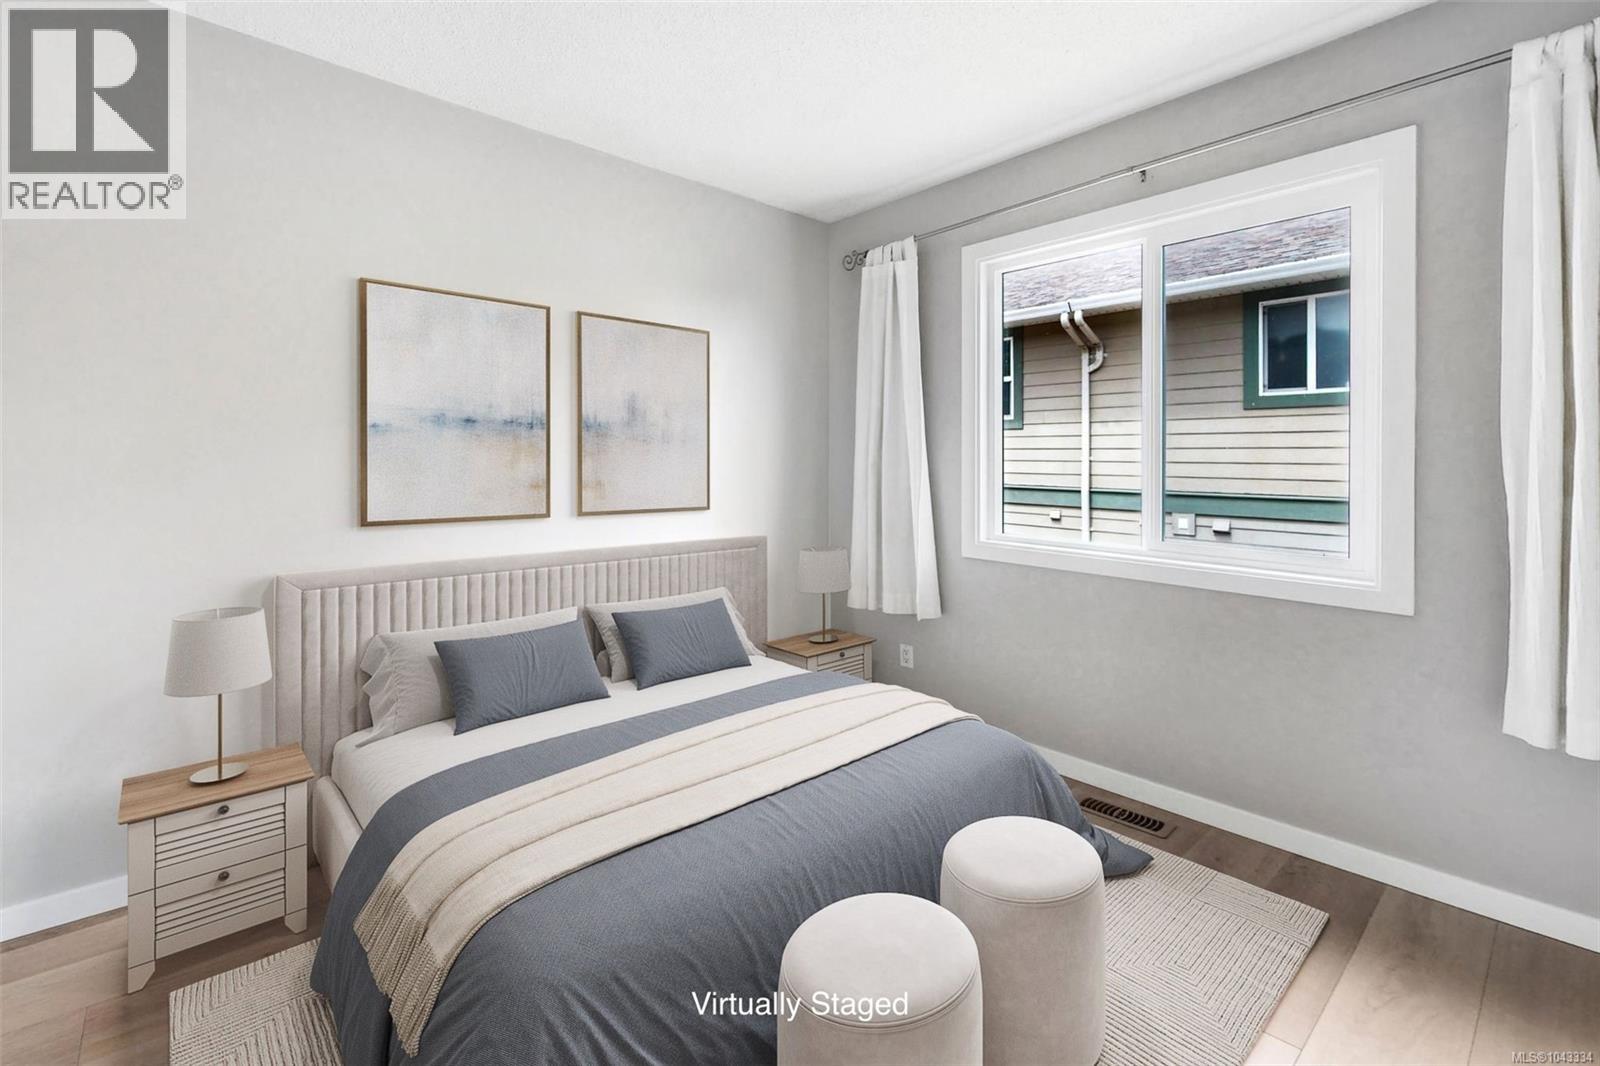
| Main Level | Bedroom | 9'1 x 11'1 | ||
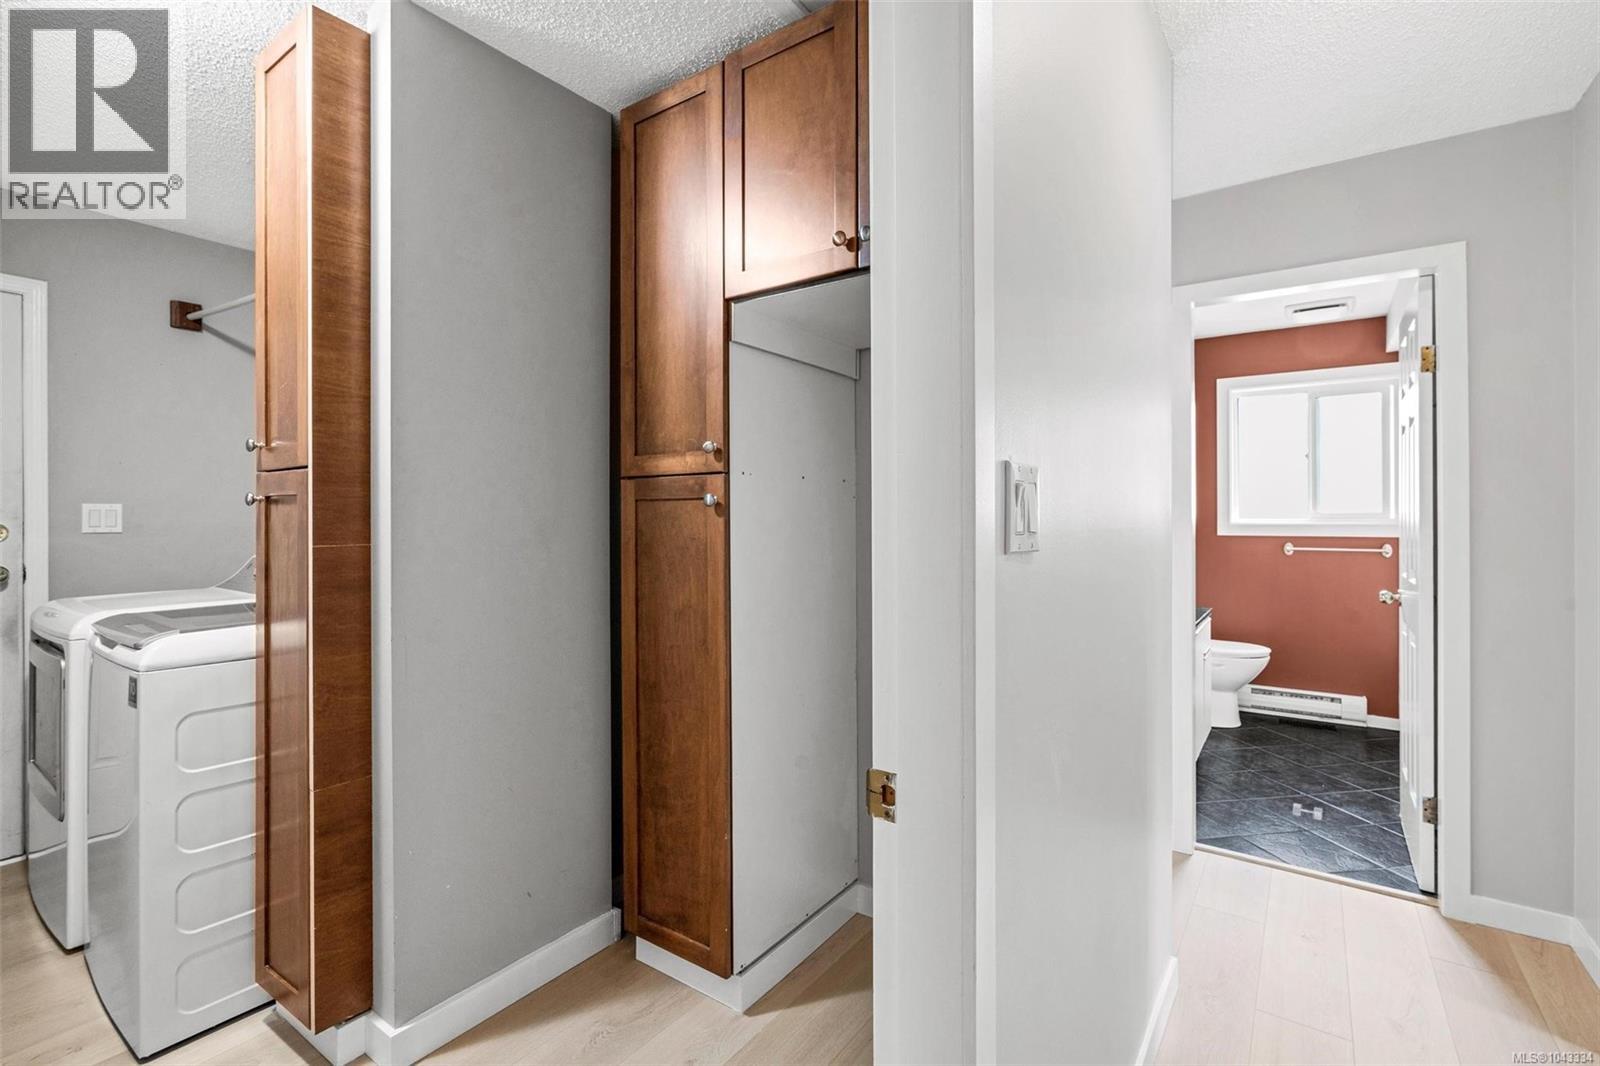
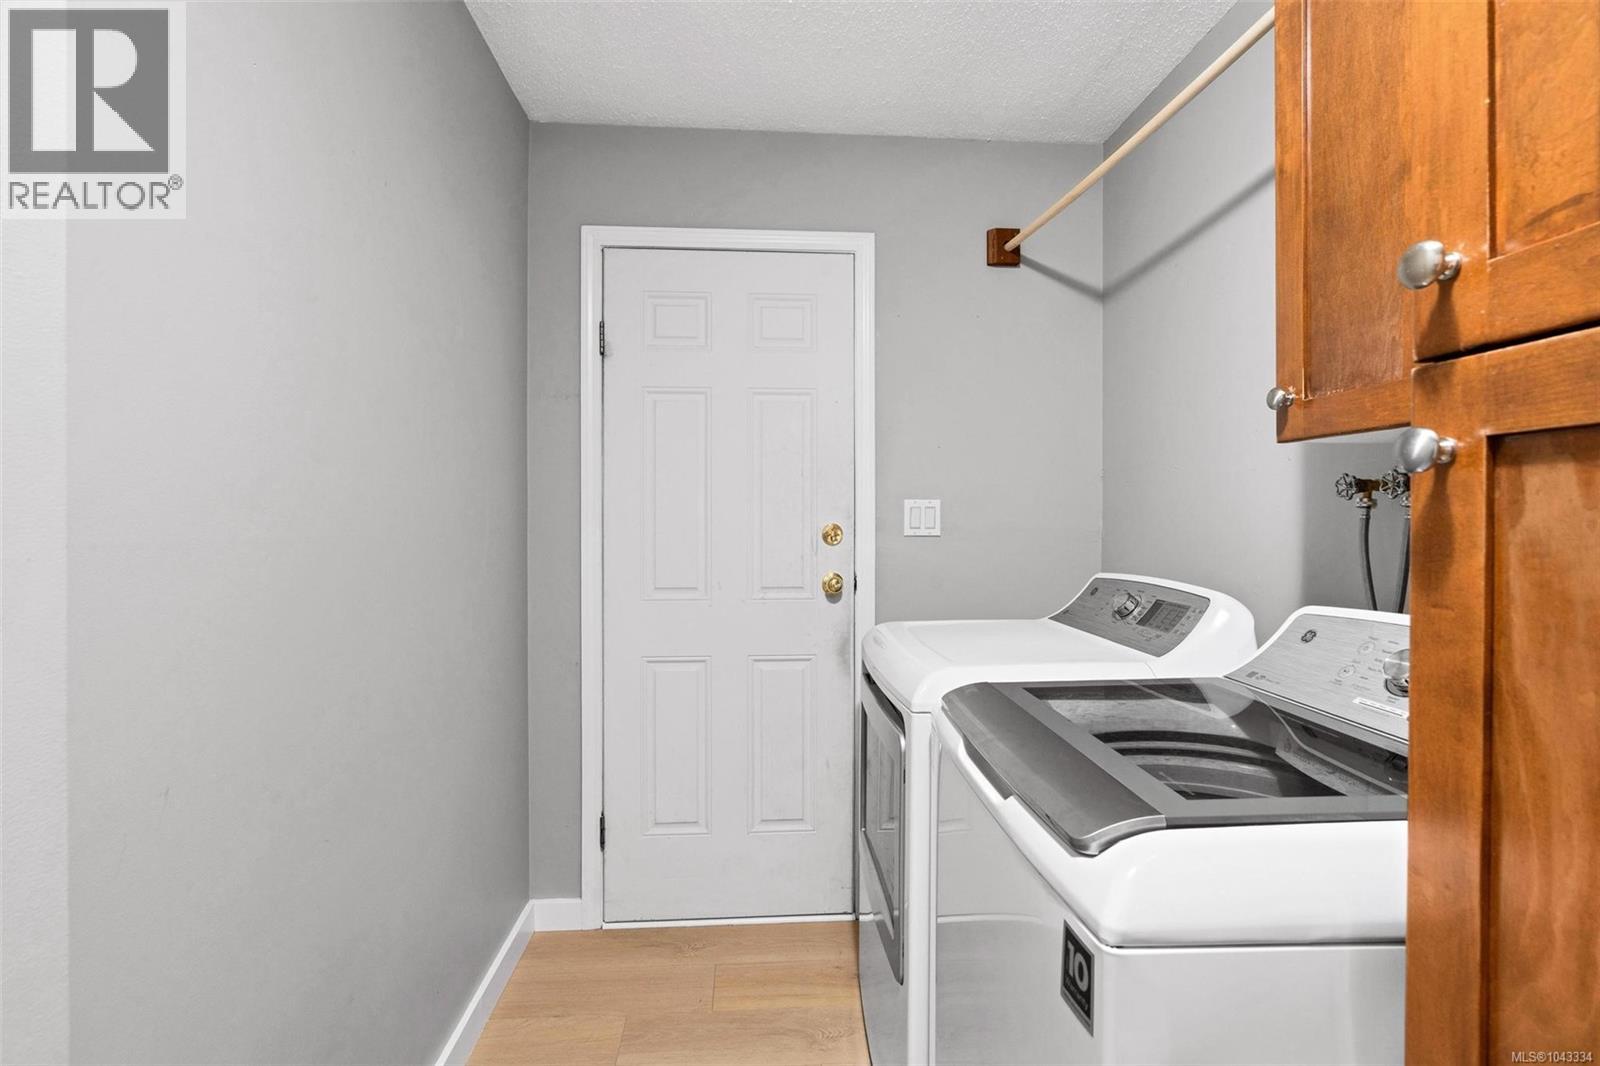
| Main Level | Laundry Room | 11'4 x 7'4 | ||
| Main Level | Primary Bedroom | 12'4 x 12'2 | ||
| Main Level | Family Room | 14'4 x 9'11 | ||
| Main Level | Entrance | 11'8 x 5'1 | ||
| Main Level | Living Room | 16'6 x 12'3 | ||
| Main Level | Kitchen | 11'11 x 16'2 |
https://www.realtor.ca/real-estate/30036121/2473-bidston-rd-mill-bay-mill-bay
Contact Us
Contact us for more information

Jason Finlayson
Personal Real Estate Corporation
jasonfinlayson.com/
www.facebook.com/FinlaysonAndAssociates/
www.linkedin.com/in/finlaysonandassociates/
23 Queens Road
Duncan, British Columbia V9L 2W1
(250) 746-8123
(250) 746-8115
www.pembertonholmesduncan.com/

The trademarks REALTOR®, REALTORS®, and the REALTOR® logo are controlled by The Canadian Real Estate Association (CREA) and identify real estate professionals who are members of CREA. The trademarks MLS®, Multiple Listing Service® and the associated logos are owned by The Canadian Real Estate Association (CREA) and identify the quality of services provided by real estate professionals who are members of CREA. The trademark DDF® is owned by The Canadian Real Estate Association (CREA) and identifies CREA's Data Distribution Facility (DDF®)
July 18 2026 06:01:44
Vancouver Island Real Estate Board
Pemberton Holmes Ltd. (Cow Vall)