Presented by Robert J. Iio Personal Real Estate Corporation — Team 110 RE/MAX Real Estate (Kamloops).
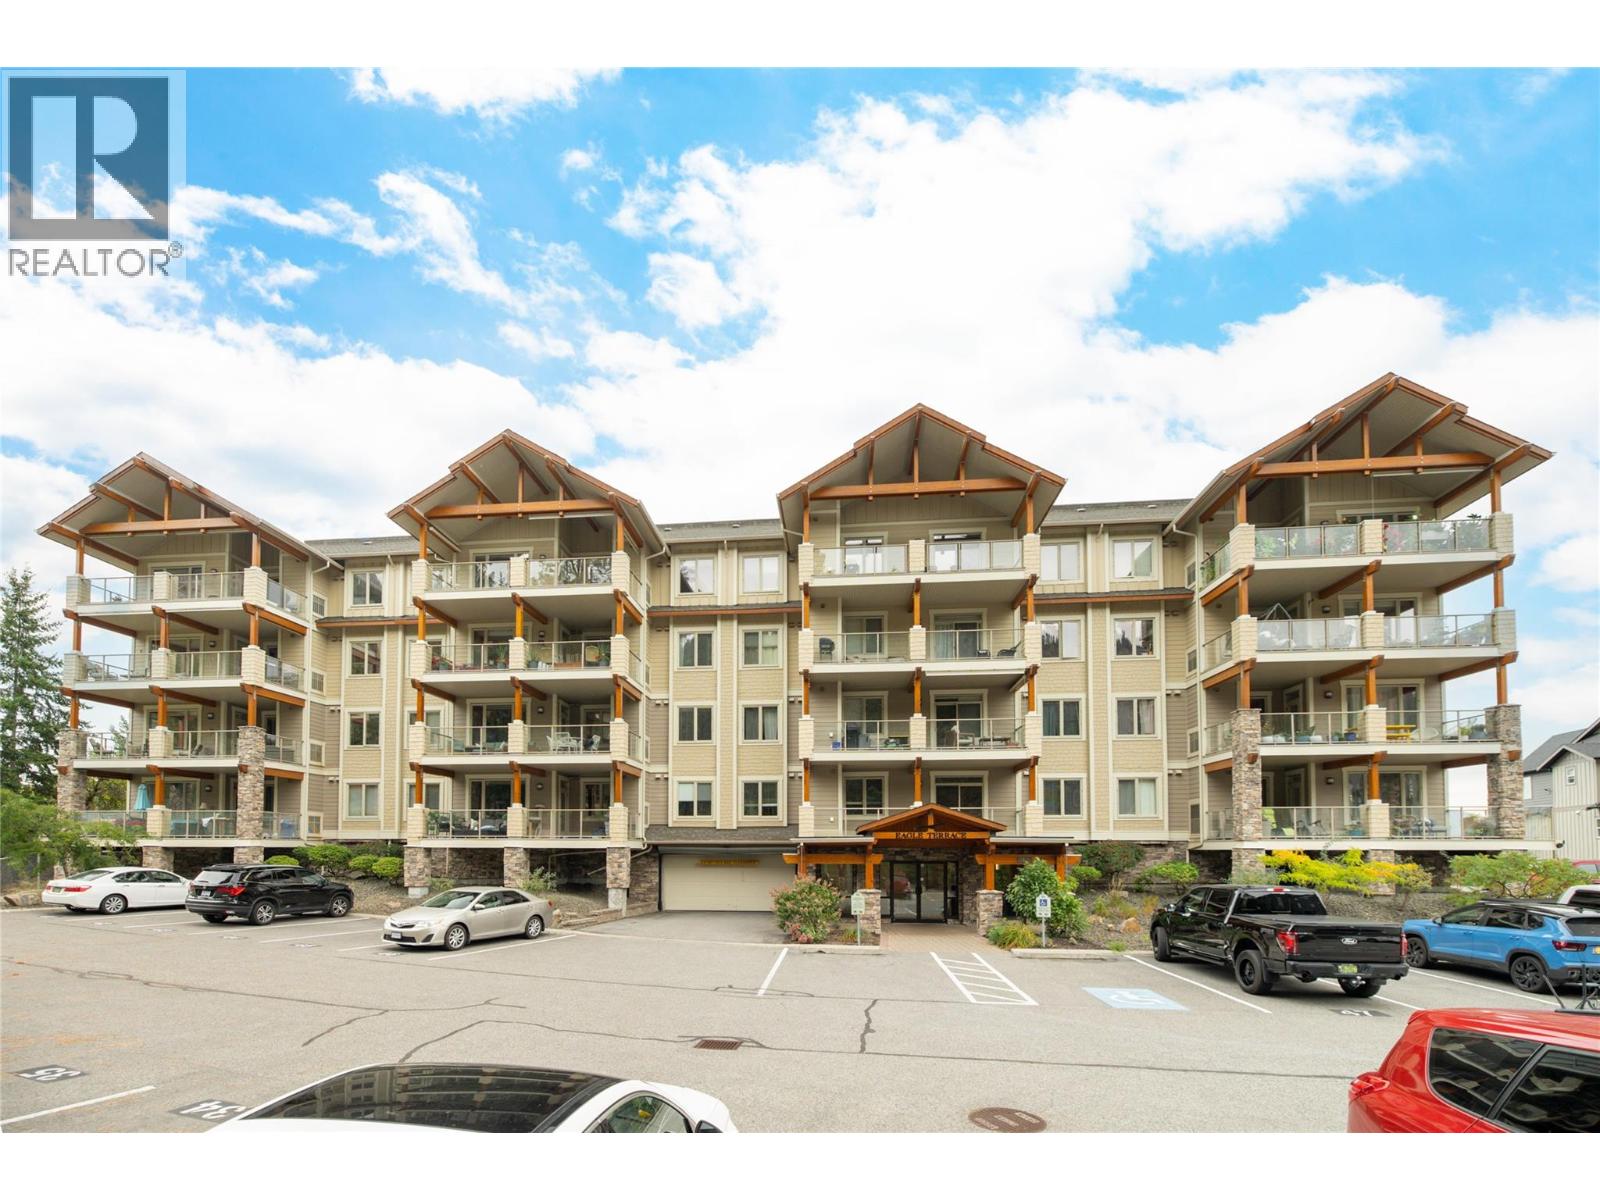
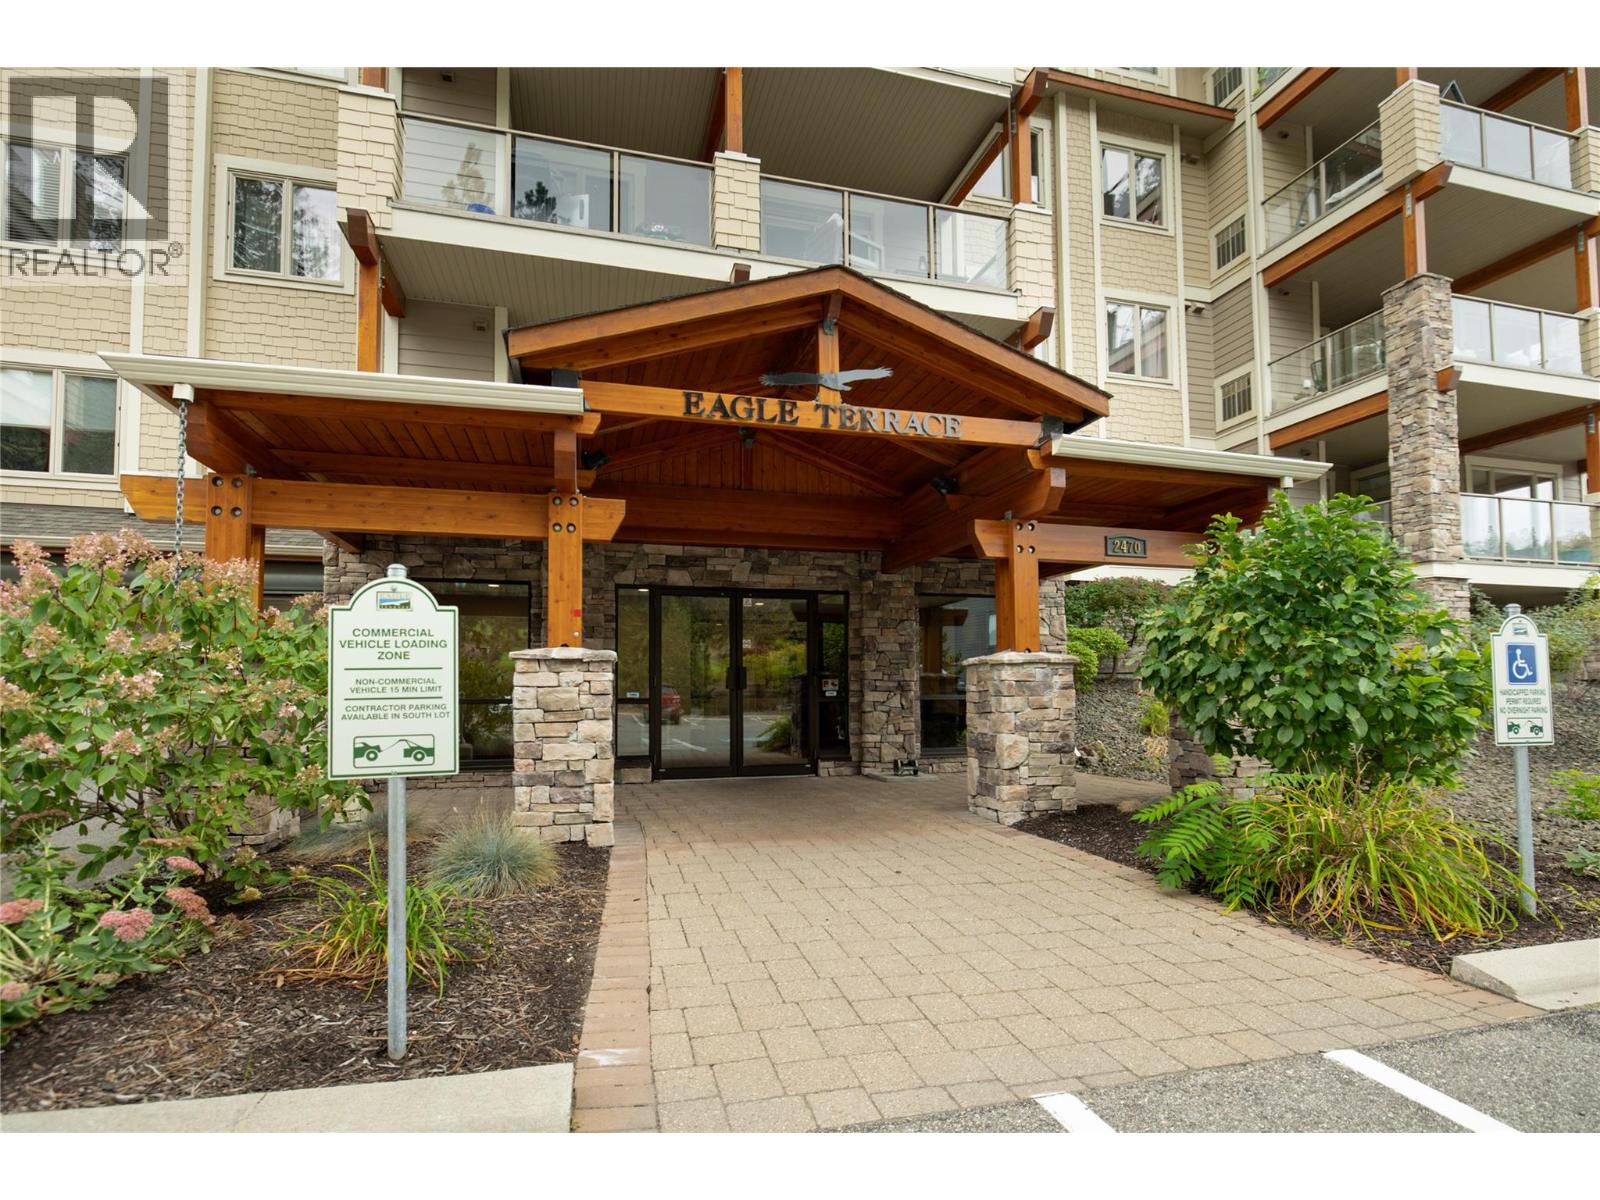
2470 Tuscany Drive Unit# 405 Shannon Lake, British Columbia V4T 3G8


$494,900Maintenance,
$398.59 Monthly
Maintenance,
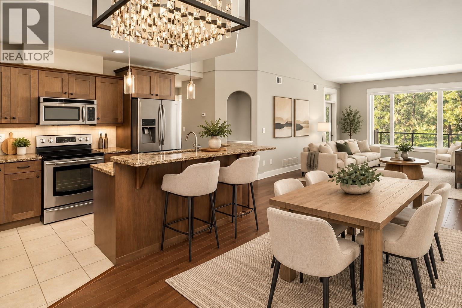
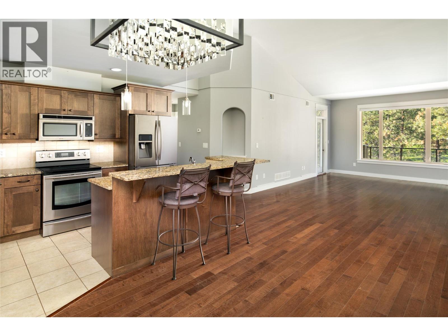
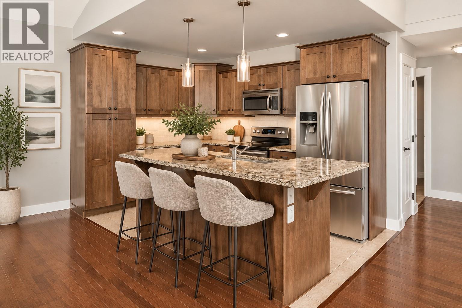
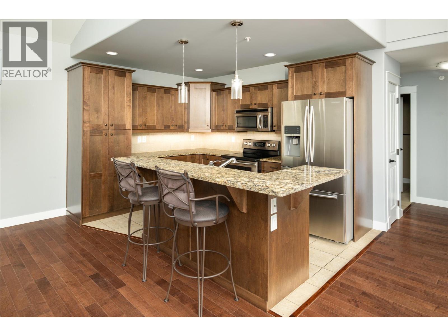
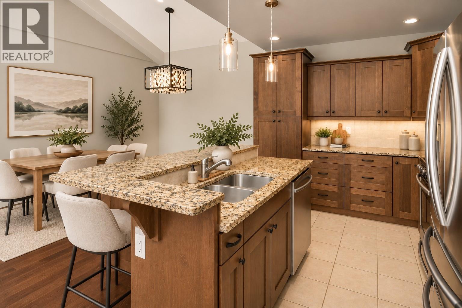
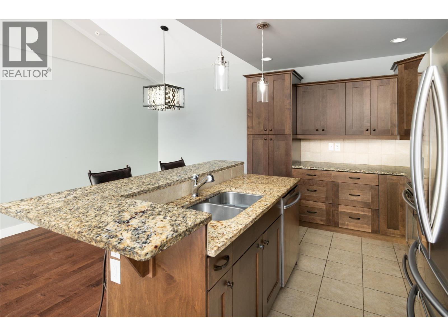
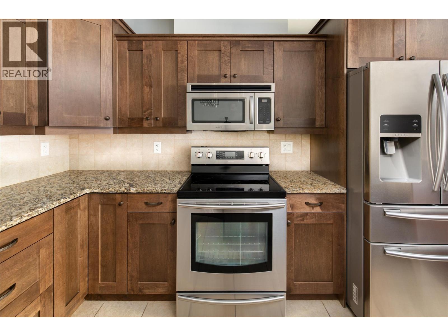
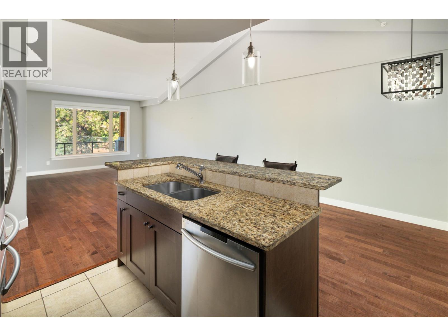
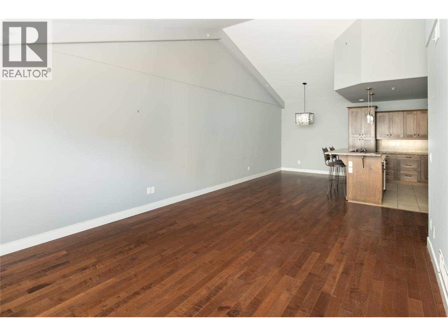
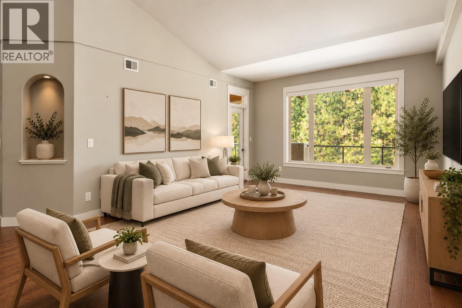
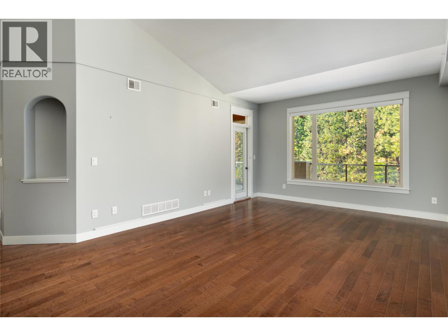
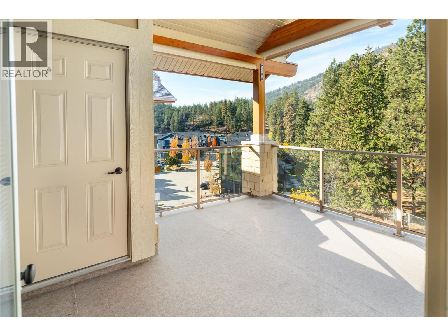
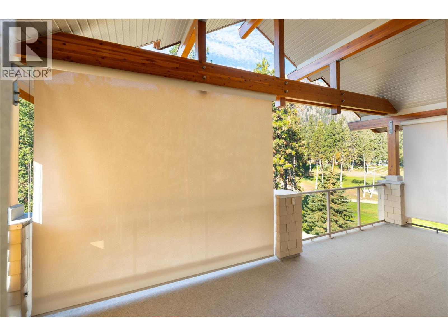
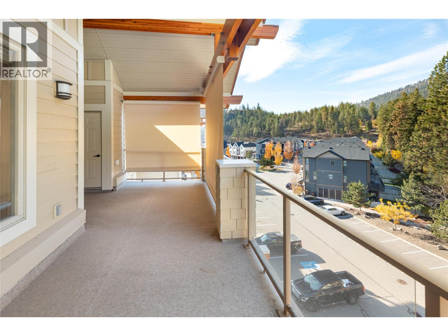
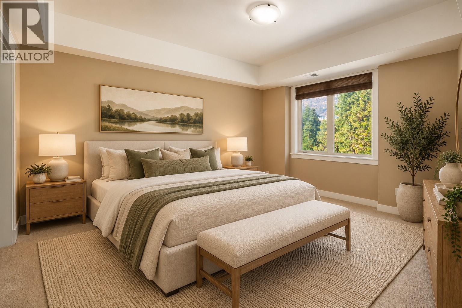
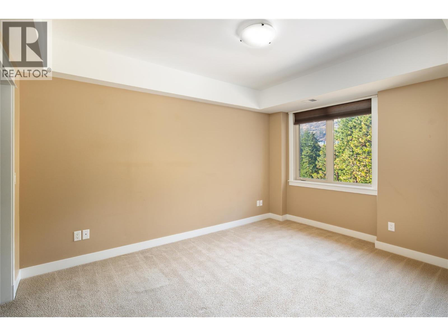
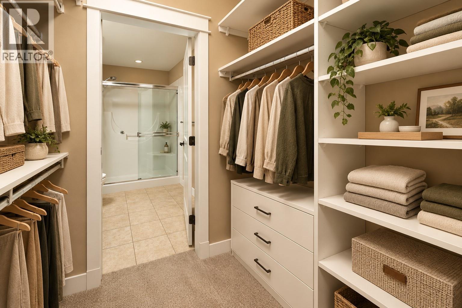
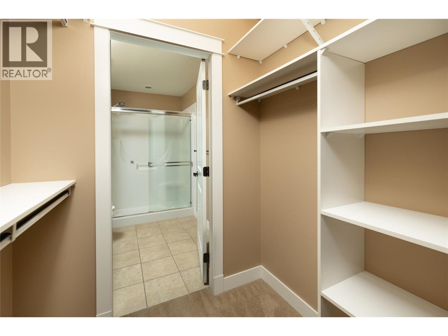
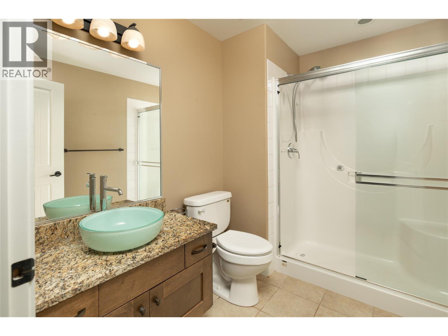
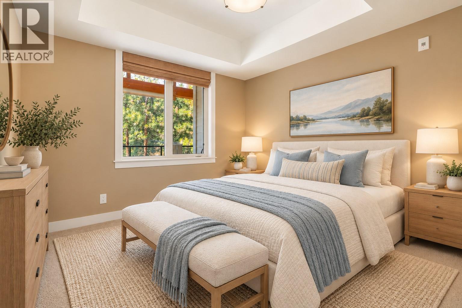
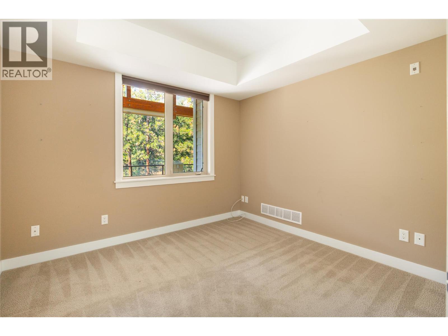
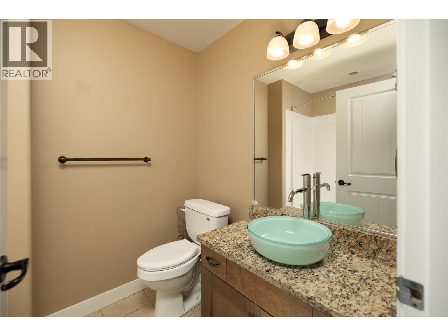
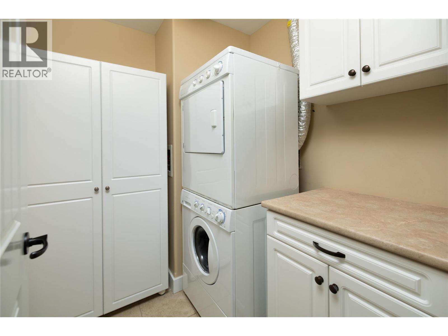
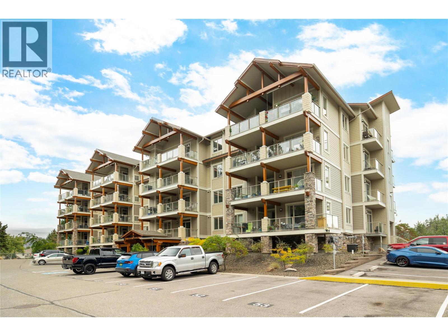
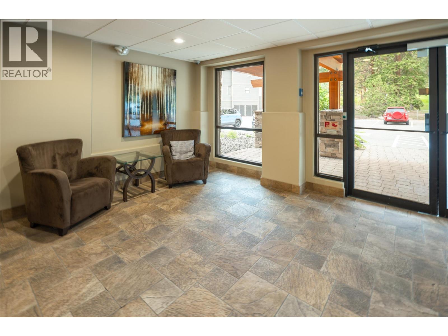
$398.59 MonthlyTop-floor living overlooking the golf course at Eagle Terrace! This beautifully designed 2-bedroom, 2-bathroom residence offers an exceptional combination of privacy, comfort & outdoor living. Vaulted ceilings & expansive windows create a bright, airy atmosphere throughout the open-concept living space, while rich hardwood flooring adds warmth & character. The spacious kitchen features granite countertops, abundant wood cabinetry, stainless steel appliances & a generous breakfast bar, seamlessly connecting to the dining & living areas. Step outside to the impressive oversized covered deck, where beautiful views of the surrounding trees & golf course create a peaceful backdrop for morning coffee, outdoor dining & entertaining. Three privacy screens enhance this incredible outdoor space, offering a quiet retreat to enjoy throughout the seasons. The primary bedroom features a walk-through closet with built-in organizers & a private ensuite, while the second bedroom provides comfortable accommodation for guests or a home office. A dedicated laundry room with additional cabinetry adds everyday convenience. Complete with two parking spaces, this top-floor residence offers the ease of condo living without compromising on space or privacy. Enjoy a tranquil setting surrounded by greenery, with golf, walking trails & everyday amenities nearby. An excellent opportunity for those looking to downsize or enjoy a relaxed Okanagan lifestyle! (id:61048)
Open House
This property has open houses!
11:00 am
Ends at:1:00 pm
Property Details
| MLS® Number | 10404231 |
| Property Type | Single Family |
| Neigbourhood | West Kelowna Estates |
| Community Name | Eagle Terrace |
| Amenities Near By | Golf Nearby, Public Transit, Park, Recreation, Schools, Shopping |
| Parking Space Total | 2 |
| Storage Type | Storage, Locker |
| View Type | Mountain View, Valley View |
Building
| Bathroom Total | 2 |
| Bedrooms Total | 2 |
| Constructed Date | 2009 |
| Cooling Type | Central Air Conditioning |
| Heating Type | Forced Air |
| Stories Total | 1 |
| Size Interior | 1,108 Sqft |
| Type | Apartment |
| Utility Water | Irrigation District |
Parking
| Stall | |
| Underground |
Land
| Access Type | Easy Access |
| Acreage | No |
| Land Amenities | Golf Nearby, Public Transit, Park, Recreation, Schools, Shopping |
| Landscape Features | Landscaped |
| Sewer | Municipal Sewage System |
| Size Total Text | Under 1 Acre |
Rooms
| Level | Type | Length | Width | Dimensions |
|---|---|---|---|---|
| Main Level | Living Room | 20'8'' x 13'3'' | ||
| Main Level | Dining Room | 8'0'' x 12'4'' | ||
| Main Level | Kitchen | 12'3'' x 8'10'' | ||
| Main Level | Full Ensuite Bathroom | 8'11'' x 6'8'' | ||
| Main Level | Primary Bedroom | 10'6'' x 14'4'' | ||
| Main Level | Bedroom | 10'0'' x 10'11'' | ||
| Main Level | Full Bathroom | 5'9'' x 7'9'' | ||
| Main Level | Laundry Room | 5'9'' x 7'9'' | ||
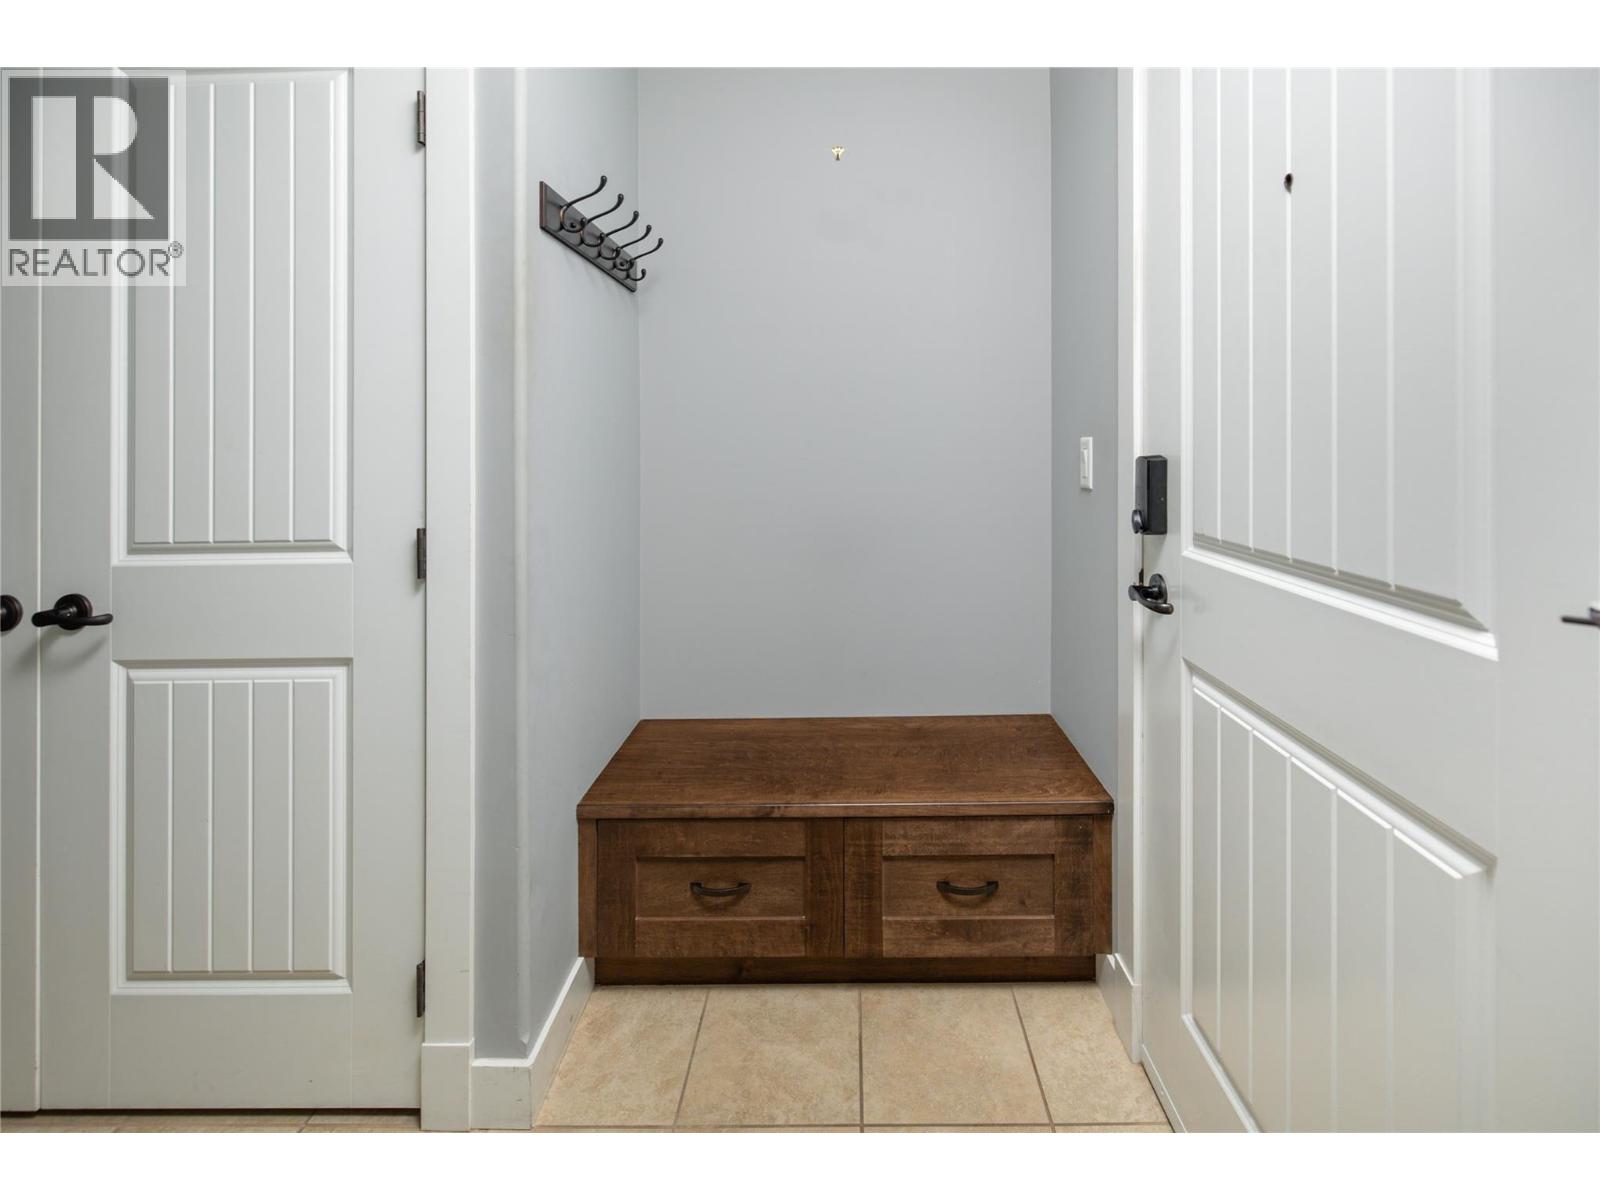
| Main Level | Foyer | 10'5'' x 5'9'' |
Contact Us
Contact us for more information

Peter Russell
Personal Real Estate Corporation
100-1553 Harvey Avenue
Kelowna, British Columbia V1Y 6G1
(250) 862-7675
(250) 860-0016
www.stonesisters.com/

The trademarks REALTOR®, REALTORS®, and the REALTOR® logo are controlled by The Canadian Real Estate Association (CREA) and identify real estate professionals who are members of CREA. The trademarks MLS®, Multiple Listing Service® and the associated logos are owned by The Canadian Real Estate Association (CREA) and identify the quality of services provided by real estate professionals who are members of CREA. The trademark DDF® is owned by The Canadian Real Estate Association (CREA) and identifies CREA's Data Distribution Facility (DDF®)
November 02 2026 06:18:16
Association of Interior REALTORS®
RE/MAX Kelowna - Stone Sisters