Presented by Robert J. Iio Personal Real Estate Corporation — Team 110 RE/MAX Real Estate (Kamloops).
2470 Mckenzie Street Penticton, British Columbia V2A 6H7

$769,900
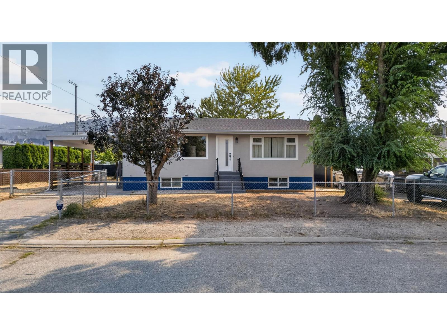
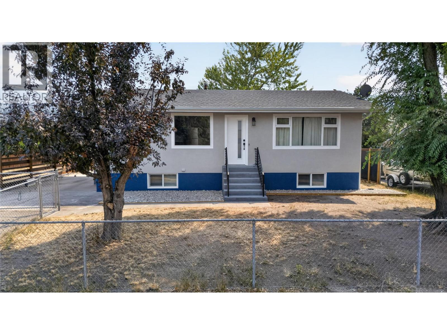
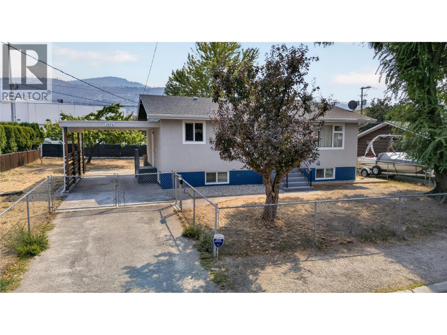
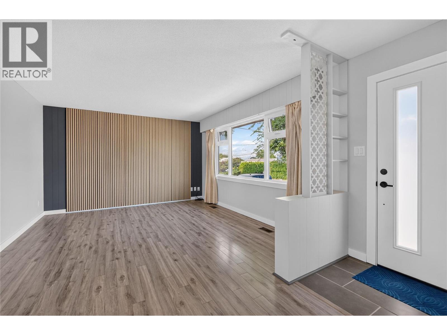
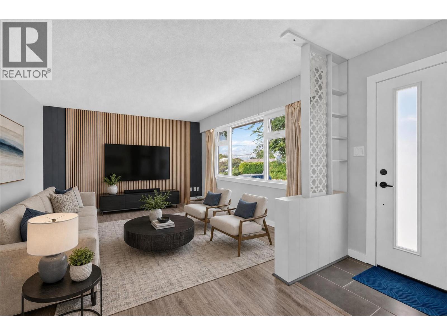
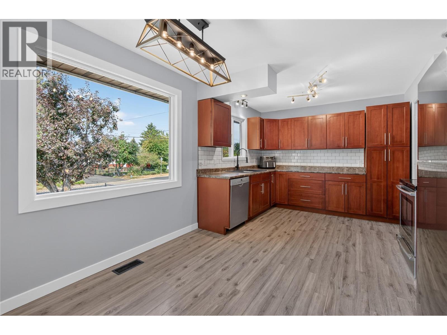
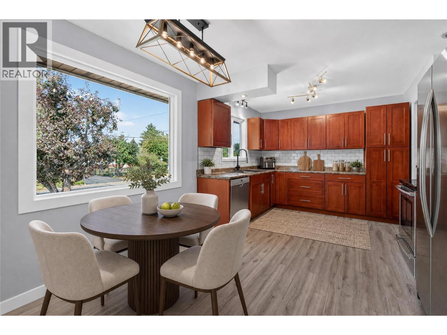
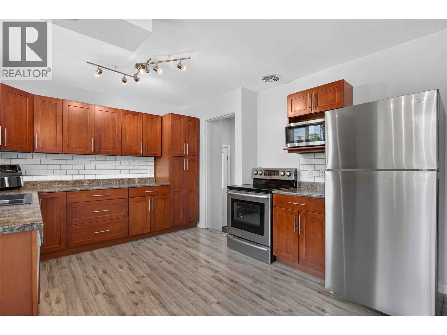
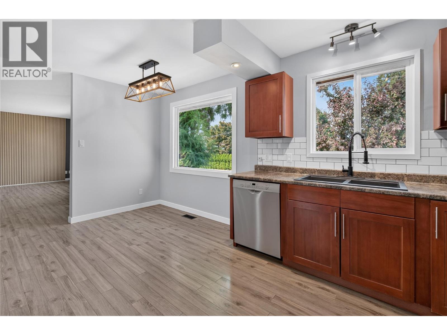
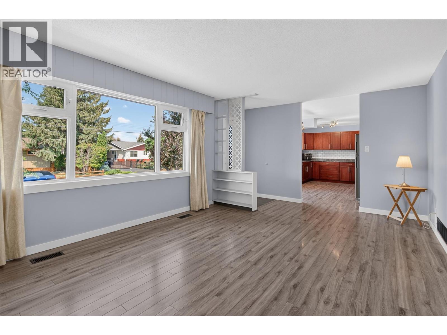
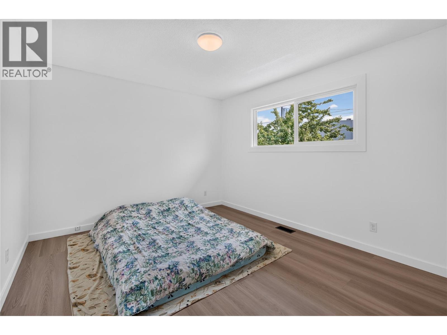
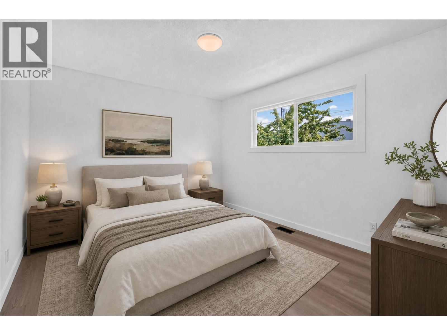
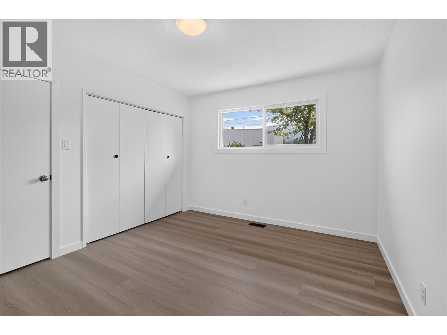
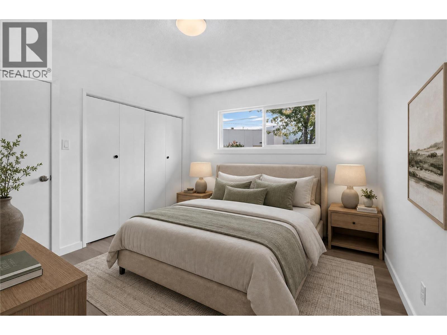
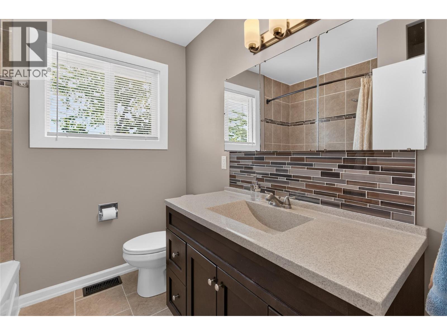
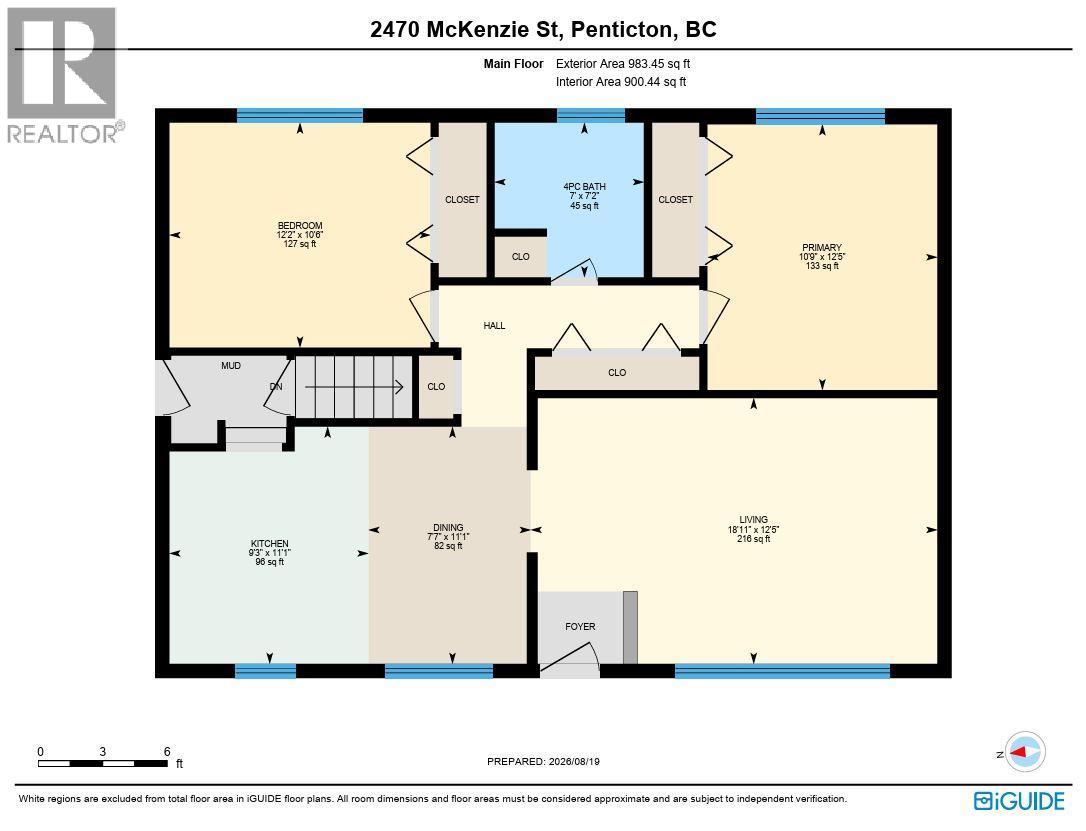
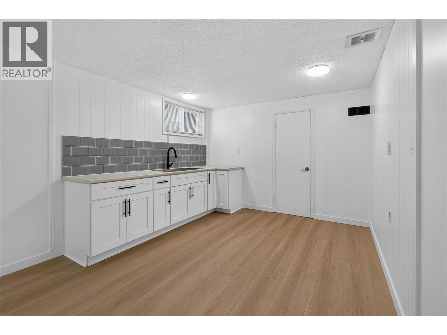
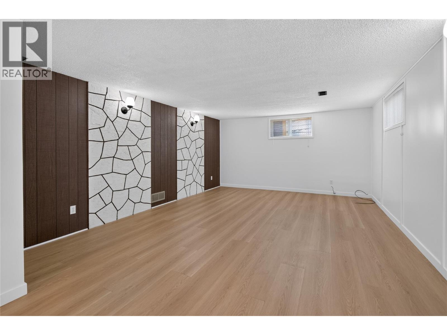

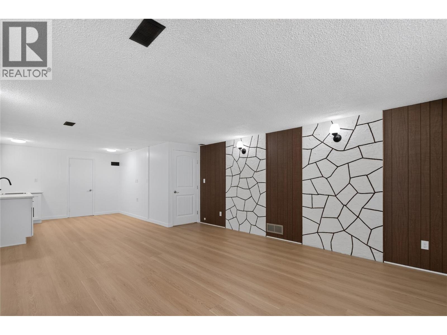
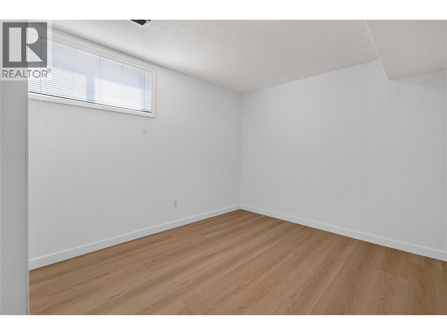
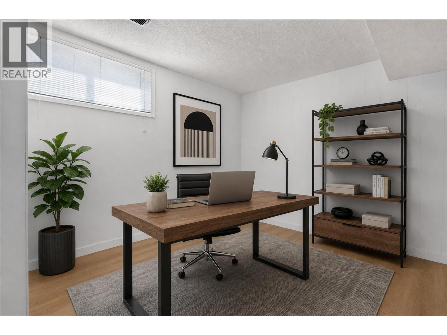
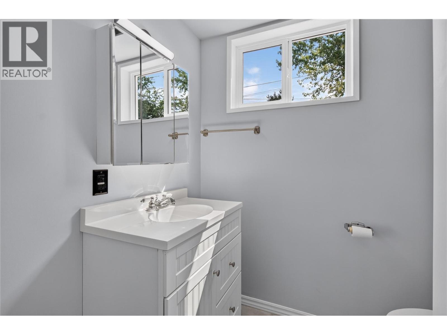
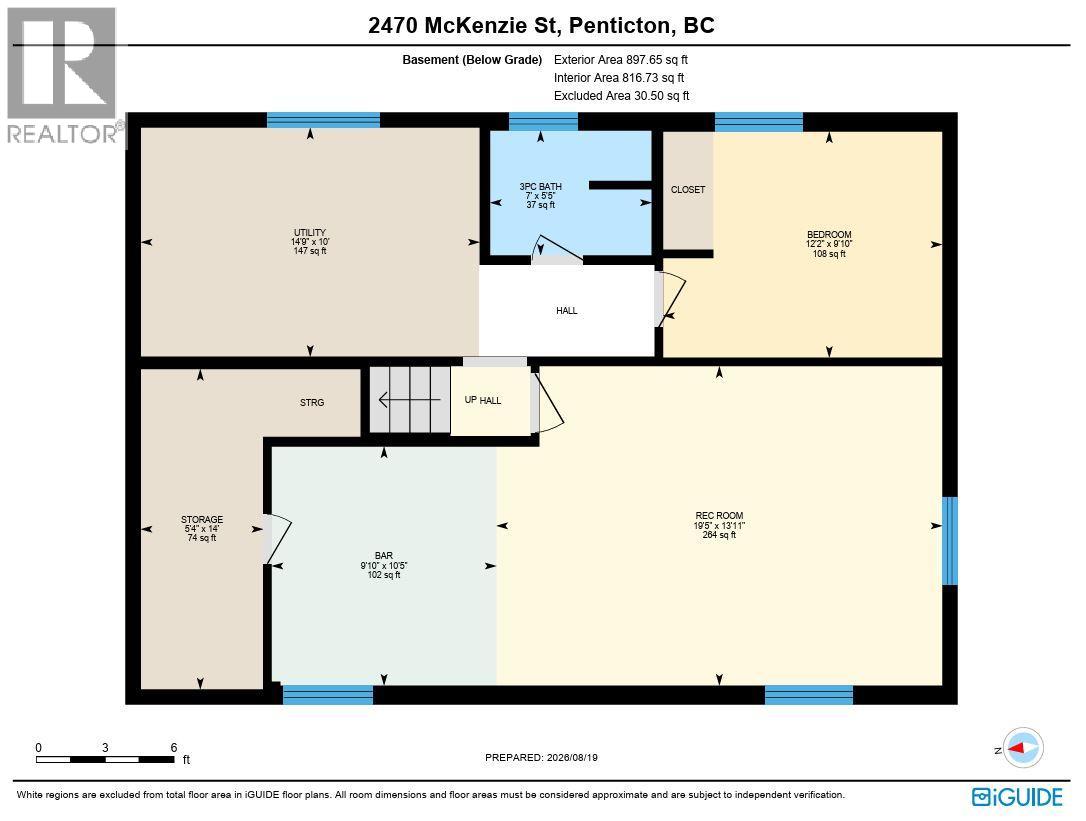
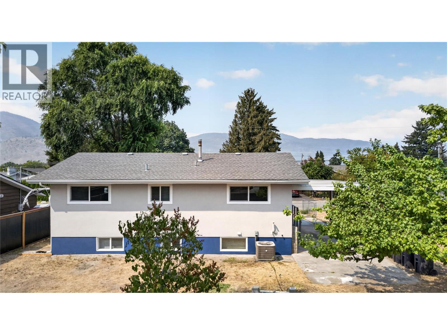
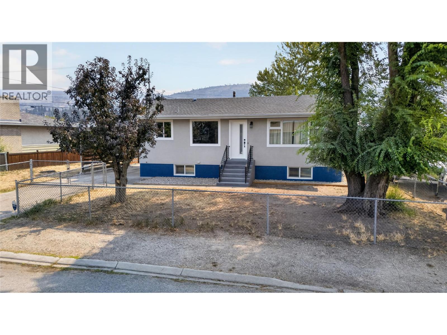
CLICK TO VIEW VIDEO: Are you looking for a family home where the project list has already been tackled? Welcome to 2470 McKenzie Street, an updated 3-bedroom, 2-bathroom Penticton home offering flexible living space, a great yard, and thoughtful improvements inside and out. The main level feels fresh and inviting with an updated kitchen and bathrooms, modern flooring, upgraded lighting, and a bright living room anchored by a stylish feature wall. Two bedrooms and a full bathroom complete the upper level. Downstairs adds serious flexibility with a spacious rec room, third bedroom, full bathroom, utility and storage rooms. Newly installed cabinetry and sink, fresh flooring and paint complete the space. Side-door access opens the door to extended family, teenagers, guests, or future suite potential. Outside, the flat, fully fenced backyard delivers the usable space families want for kids, pets, gardening, and entertaining. Major improvements include new windows and exterior doors, updated acrylic exterior finish and foundation paint. A covered carport with updated timber detailing provides off-street parking, with additional yard space offering potential to explore a future detached garage. Close to major shopping and everyday amenities, 2470 McKenzie Street combines updates, flexibility, and family-friendly living in one complete package. (id:61048)
Property Details
| MLS® Number | 10398288 |
| Property Type | Single Family |
| Neigbourhood | Main South |
| Parking Space Total | 3 |
Building
| Bathroom Total | 2 |
| Bedrooms Total | 3 |
| Appliances | Refrigerator, Dishwasher, Oven - Electric |
| Architectural Style | Ranch |
| Basement Type | Full |
| Constructed Date | 1968 |
| Construction Style Attachment | Detached |
| Cooling Type | Central Air Conditioning |
| Exterior Finish | Stucco |
| Heating Type | Forced Air, See Remarks |
| Roof Material | Asphalt Shingle |
| Roof Style | Unknown |
| Stories Total | 2 |
| Size Interior | 1,881 Sqft |
| Type | House |
| Utility Water | Municipal Water |
Parking
| Carport |
Land
| Acreage | No |
| Fence Type | Chain Link, Fence |
| Sewer | Municipal Sewage System |
| Size Irregular | 0.17 |
| Size Total | 0.17 Ac|under 1 Acre |
| Size Total Text | 0.17 Ac|under 1 Acre |
Rooms
| Level | Type | Length | Width | Dimensions |
|---|---|---|---|---|
| Basement | 3pc Bathroom | Measurements not available | ||
| Basement | Other | 10'5'' x 9'10'' | ||
| Basement | Storage | 14' x 5'4'' | ||
| Basement | Utility Room | 10' x 14'9'' | ||
| Basement | Recreation Room | 13'11'' x 19'5'' | ||
| Basement | Bedroom | 9'10'' x 12'2'' | ||
| Main Level | 4pc Bathroom | Measurements not available | ||
| Main Level | Bedroom | 10'6'' x 12'2'' | ||
| Main Level | Primary Bedroom | 12'5'' x 10'9'' | ||
| Main Level | Living Room | 12'5'' x 18'11'' | ||
| Main Level | Dining Room | 11'1'' x 7'7'' | ||
| Main Level | Kitchen | 11'1'' x 9'3'' |
https://www.realtor.ca/real-estate/30185659/2470-mckenzie-street-penticton-main-south
Contact Us
Contact us for more information

Brenden Flundra
www.neuhouzz.ca/
www.facebook.com/neuhouzzrealestate/
www.instagram.com/neuhouzzrealestate/
645 Main Street
Penticton, British Columbia V2A 5C9
(833) 817-6506
(866) 263-9200
www.exprealty.ca/

The trademarks REALTOR®, REALTORS®, and the REALTOR® logo are controlled by The Canadian Real Estate Association (CREA) and identify real estate professionals who are members of CREA. The trademarks MLS®, Multiple Listing Service® and the associated logos are owned by The Canadian Real Estate Association (CREA) and identify the quality of services provided by real estate professionals who are members of CREA. The trademark DDF® is owned by The Canadian Real Estate Association (CREA) and identifies CREA's Data Distribution Facility (DDF®)
August 21 2026 10:28:11
Association of Interior REALTORS®
Exp Realty