Presented by Robert J. Iio Personal Real Estate Corporation — Team 110 RE/MAX Real Estate (Kamloops).
245 Sabiston St Nanaimo, British Columbia V9R 1M4

$715,000
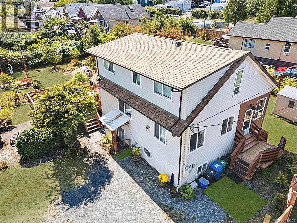
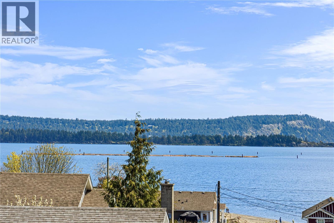
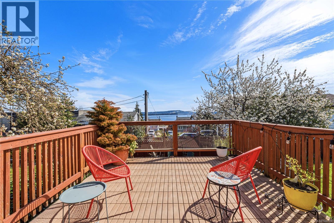
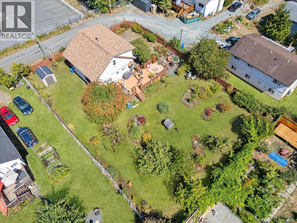
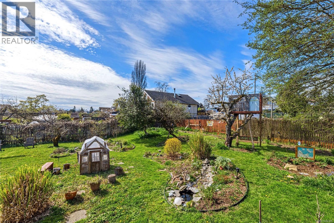
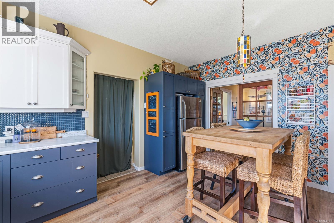
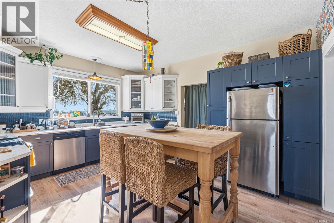
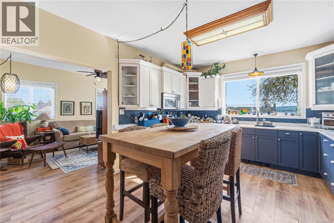
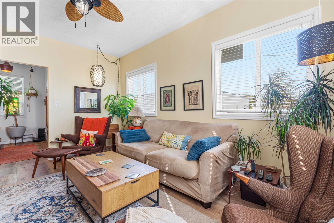
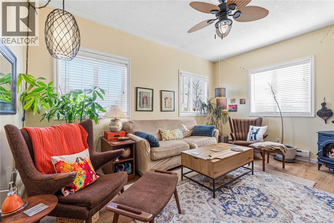
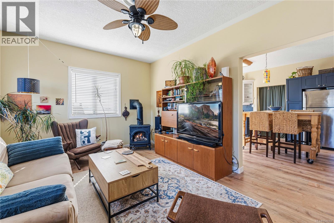
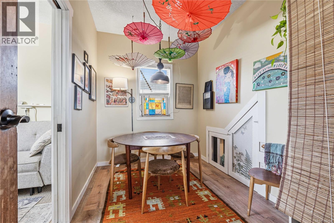
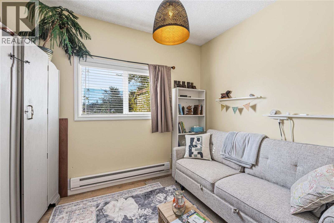
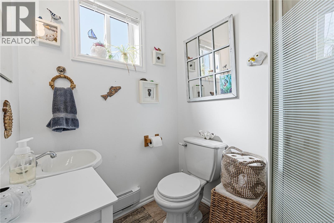
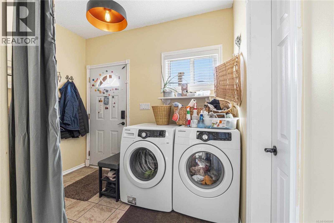
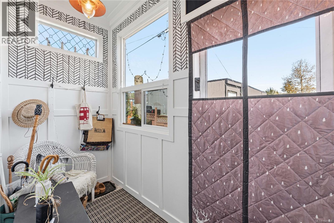
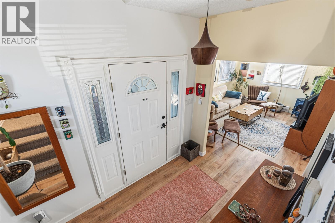
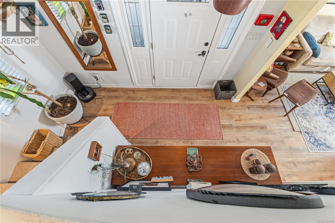
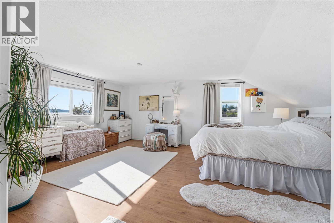
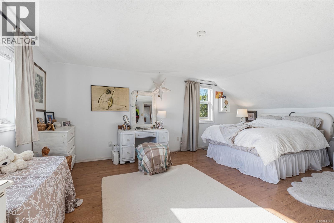
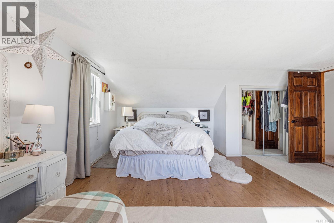
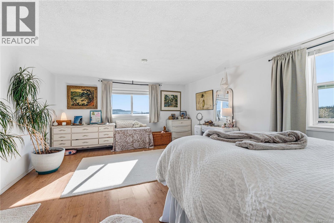
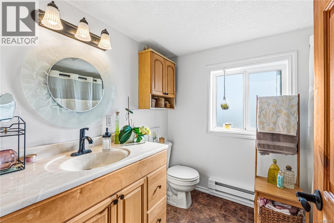
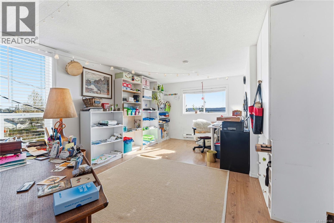
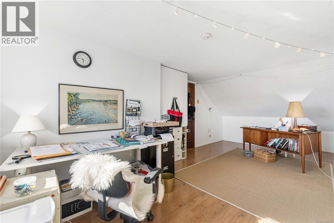
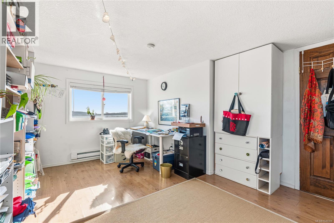
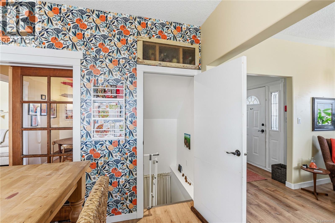
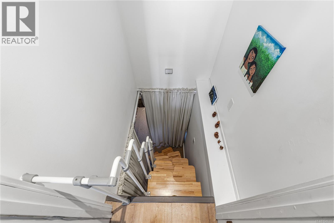
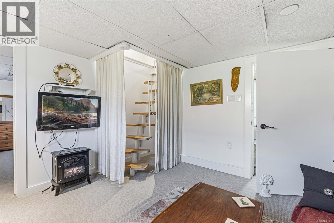
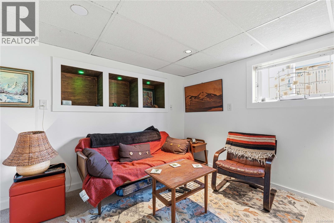
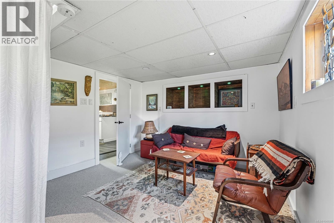
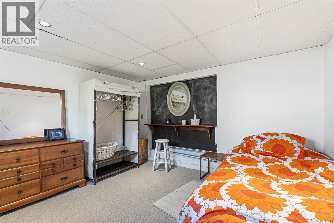
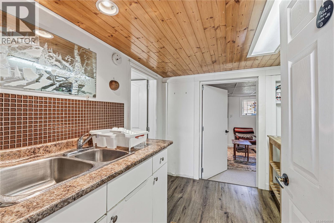
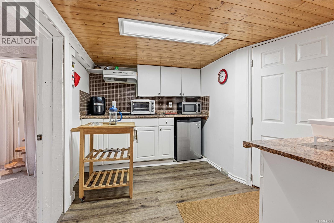
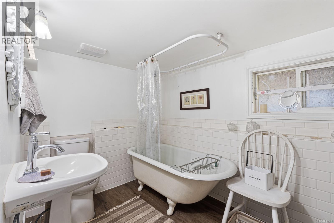
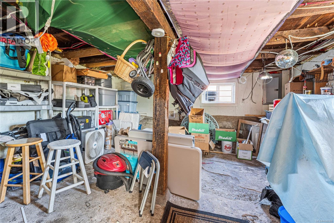
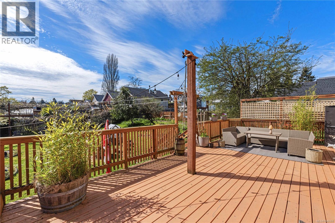
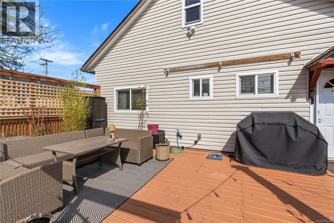
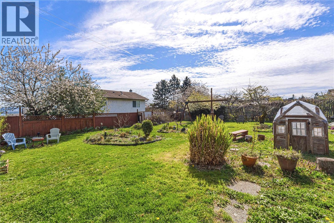
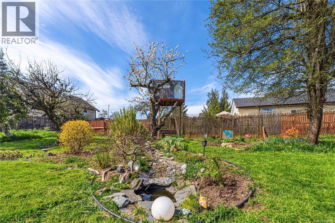
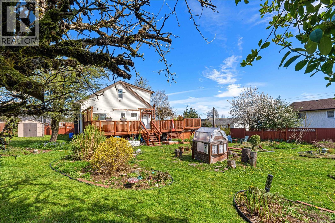
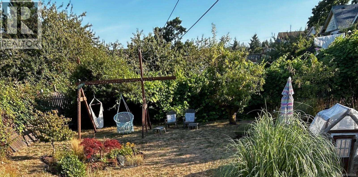
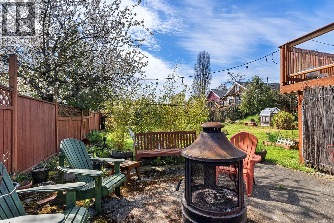
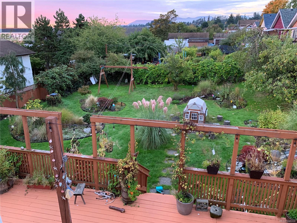
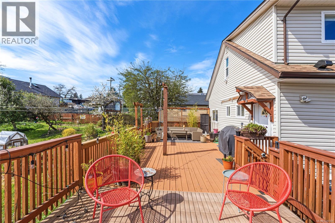
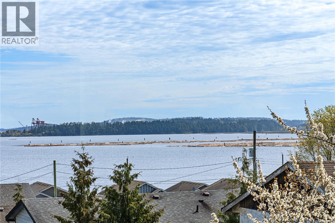
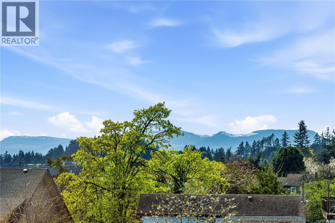
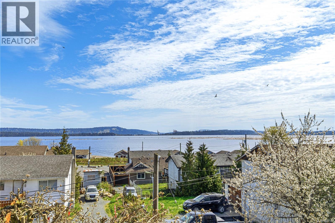
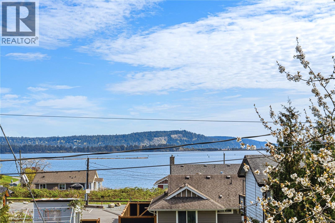
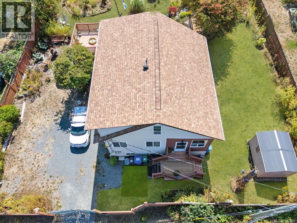
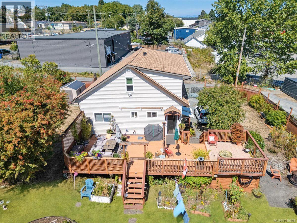
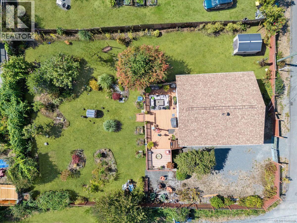
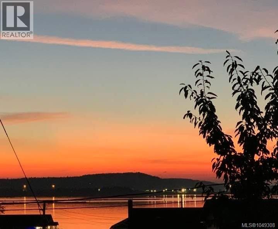
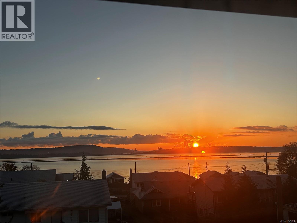
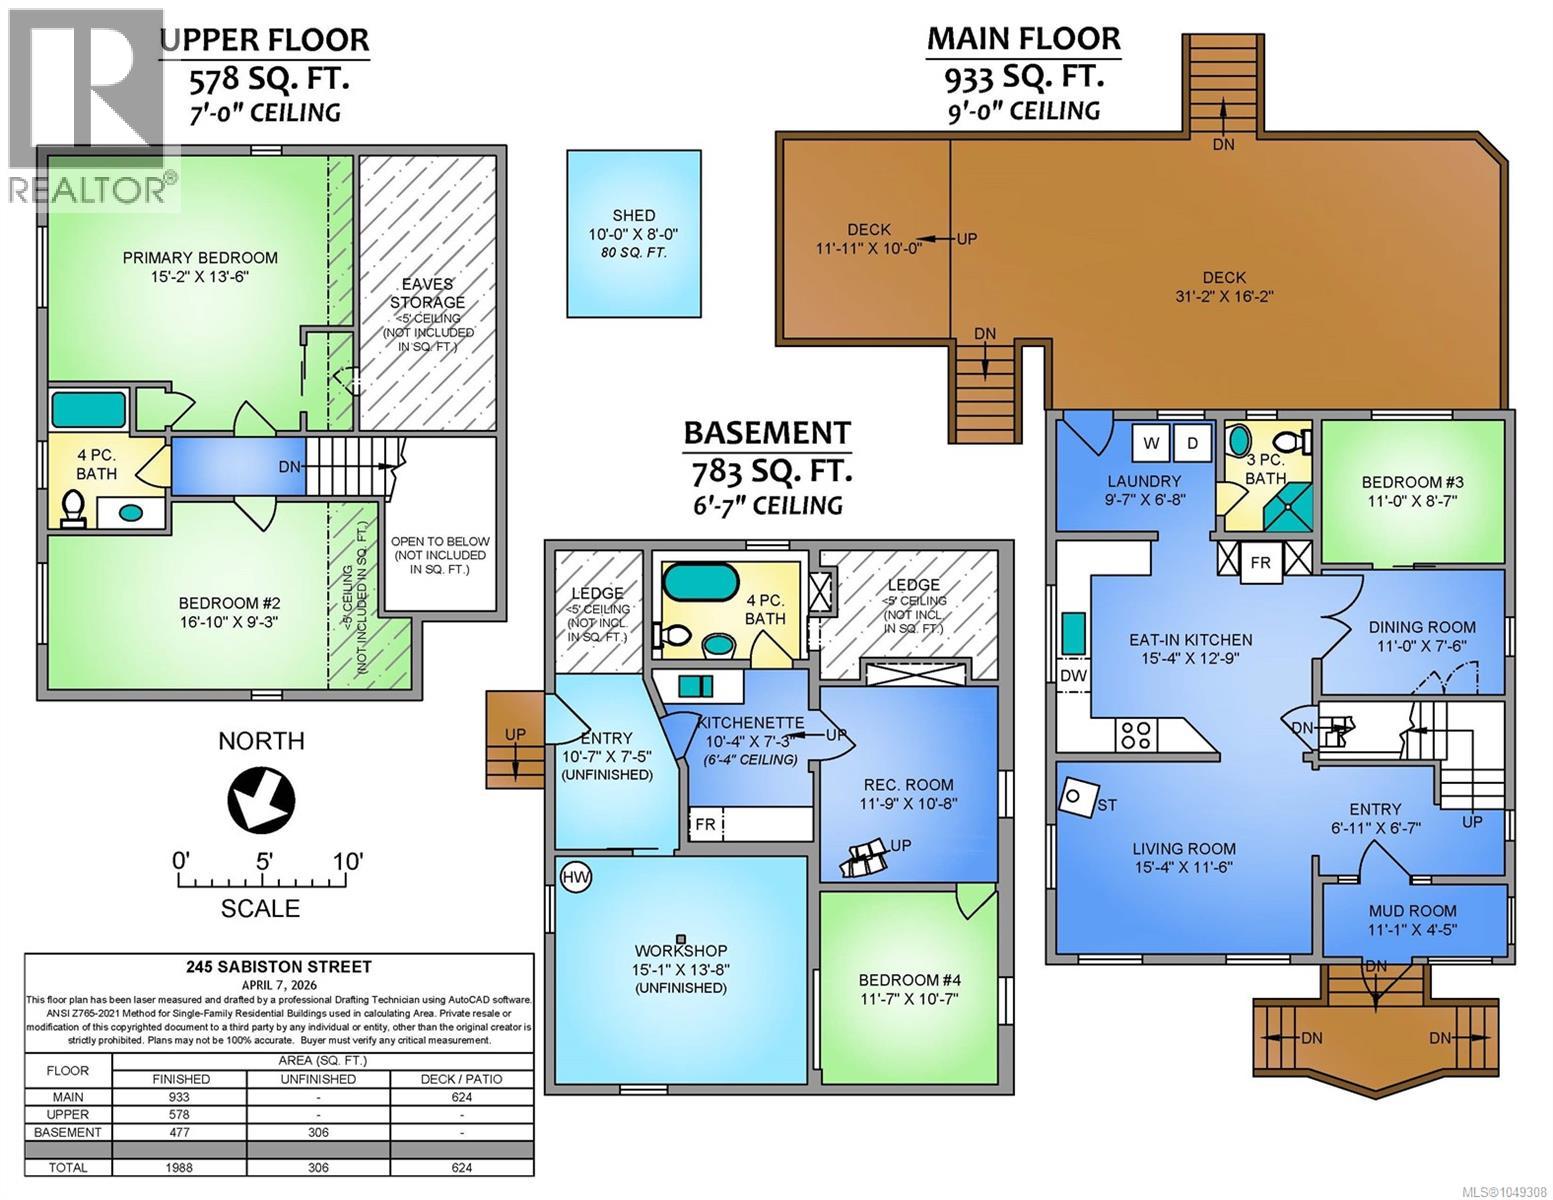
Charming character 4 bed 3 bath oceanview home in the vibrant South End community. You'll be enchanted as soon as you walk through the door. The main floor features a gorgeous updated kitchen, living room with gas fireplace, cozy dining room with storage (or pet nook?), a comfortable bedroom, and 3pc bath tucked neatly off the laundry room. Upstairs are two huge sunny bedrooms and a 4pc bath, all looking out towards wide ocean and mountain views. Downstairs is a 1 bed kitchenette suite ideal for teens, students or airbnb, and a workshop offers ample room for storage and hobby/craft space. The huge back deck has multiple areas to relax and entertain, while the sprawling fenced yard is full of gardens, fruit trees and room to play or kick-back by the firepit. A solid timber frame is ready to hang kids' swings or hammock chairs for lounging and admiring the gardens. Set on a massive 12,276 sqft lot, perfect for those who enjoy outdoor living space, or investors looking to take advantage of the 4plex zoning. New roof in 2025 and plenty of gated parking/RV space provides homeowner peace of mind. Located minutes to downtown, waterfront parks and walkway, and the Hullo ferry terminal. All data and measurements are approximate, please verify. (id:61048)
Property Details
| MLS® Number | 1049308 |
| Property Type | Single Family |
| Neigbourhood | South Nanaimo |
| Features | Central Location, Level Lot, Southern Exposure, Other, Rectangular, Marine Oriented |
| Parking Space Total | 3 |
| Structure | Shed |
| View Type | Mountain View, Ocean View |
Building
| Bathroom Total | 3 |
| Bedrooms Total | 4 |
| Appliances | Dishwasher, Dryer, Microwave, Range - Electric, Refrigerator, Washer |
| Constructed Date | 1923 |
| Cooling Type | None |
| Fireplace Present | Yes |
| Fireplace Total | 1 |
| Heating Fuel | Electric, Natural Gas |
| Heating Type | Baseboard Heaters |
| Size Interior | 1,988 Sqft |
| Type | House |
Land
| Access Type | Road Access |
| Acreage | No |
| Size Irregular | 12276 |
| Size Total | 12276 Sqft |
| Size Total Text | 12276 Sqft |
| Zoning Description | R5 |
| Zoning Type | Residential |
Rooms
| Level | Type | Length | Width | Dimensions |
|---|---|---|---|---|
| Second Level | Bathroom | 4-Piece | ||
| Second Level | Bedroom | 16'10 x 9'3 | ||
| Second Level | Primary Bedroom | 15'2 x 13'6 | ||
| Lower Level | Workshop | 15'1 x 13'8 | ||
| Lower Level | Bathroom | 4-Piece | ||
| Lower Level | Kitchen | 10'4 x 7'3 | ||
| Lower Level | Bedroom | 11'7 x 10'7 | ||
| Lower Level | Recreation Room | 11'9 x 10'8 | ||
| Main Level | Porch | 11'1 x 4'5 | ||
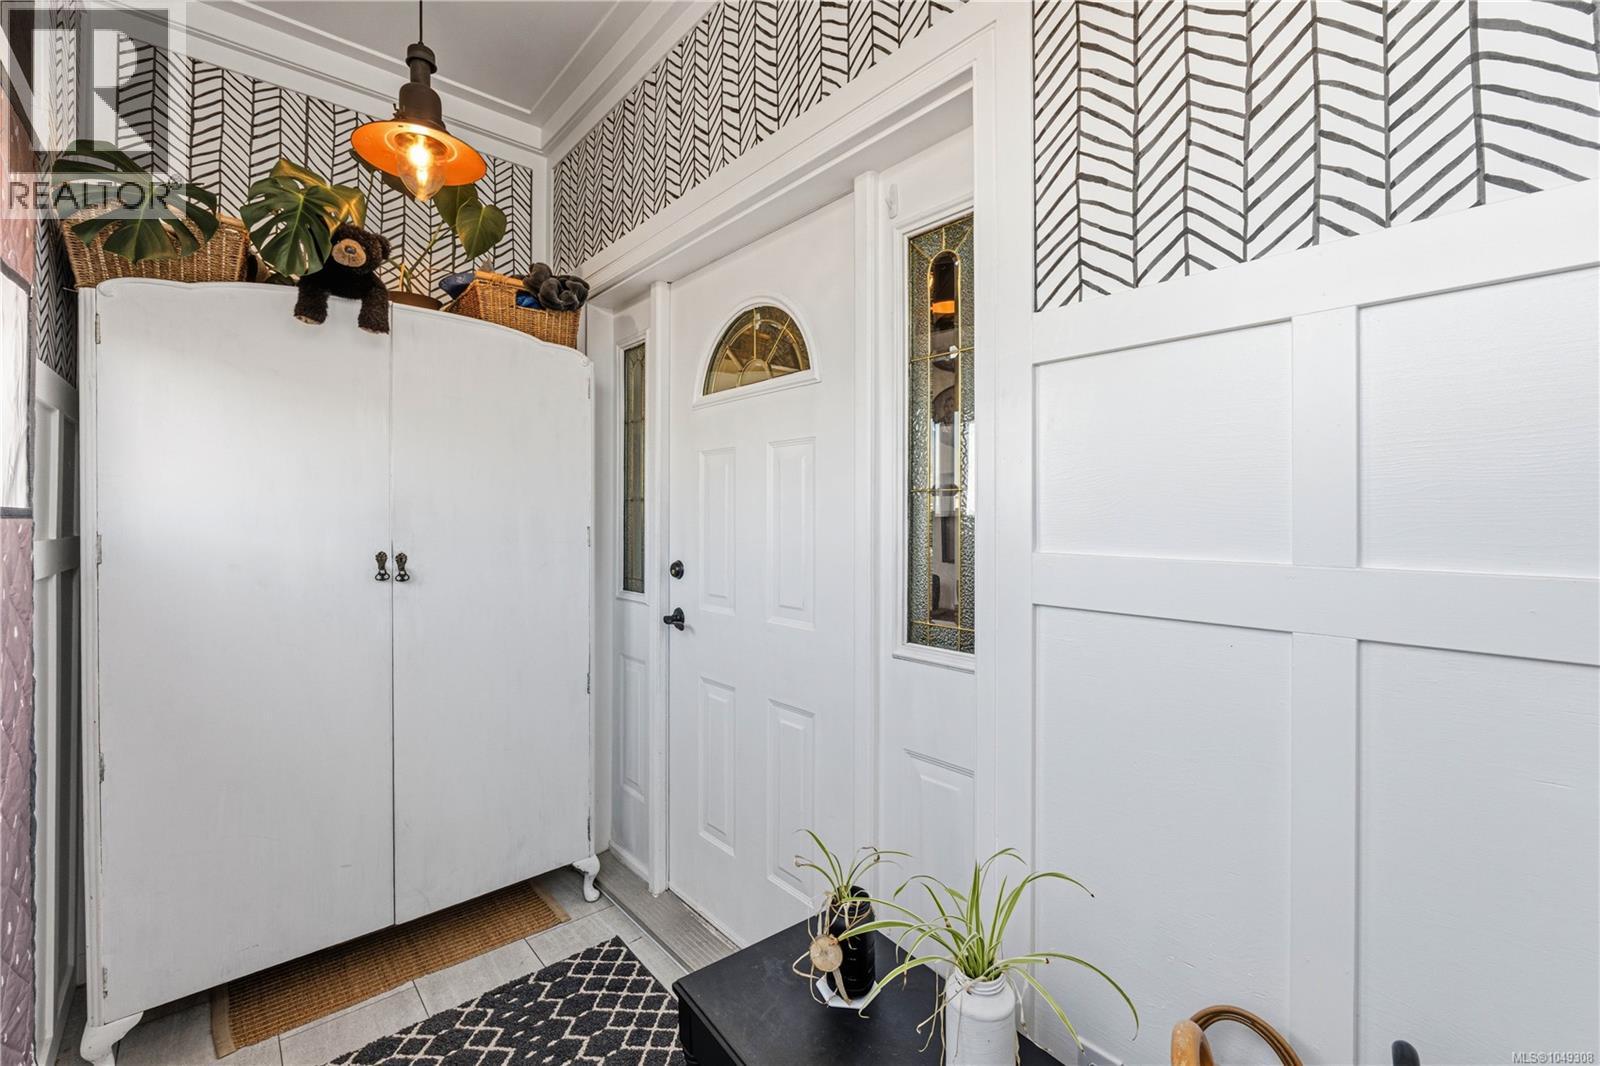
| Main Level | Entrance | 6'11 x 6'7 | ||
| Main Level | Laundry Room | 9'7 x 6'8 | ||
| Main Level | Bathroom | 3-Piece | ||
| Main Level | Bedroom | 11'0 x 8'7 | ||
| Main Level | Dining Room | 11'0 x 7'6 | ||
| Main Level | Kitchen | 15'4 x 12'9 | ||
| Main Level | Living Room | 15'4 x 11'6 |
https://www.realtor.ca/real-estate/30259704/245-sabiston-st-nanaimo-south-nanaimo
Contact Us
Contact us for more information

Erin Havers
www.erinhavers.com/
#1 - 5140 Metral Drive
Nanaimo, British Columbia V9T 2K8
(250) 751-1223
(800) 916-9229
(250) 751-1300
www.remaxprofessionalsbc.com/

The trademarks REALTOR®, REALTORS®, and the REALTOR® logo are controlled by The Canadian Real Estate Association (CREA) and identify real estate professionals who are members of CREA. The trademarks MLS®, Multiple Listing Service® and the associated logos are owned by The Canadian Real Estate Association (CREA) and identify the quality of services provided by real estate professionals who are members of CREA. The trademark DDF® is owned by The Canadian Real Estate Association (CREA) and identifies CREA's Data Distribution Facility (DDF®)
September 10 2026 05:03:11
Vancouver Island Real Estate Board
RE/MAX Professionals (Na)