Presented by Robert J. Iio Personal Real Estate Corporation — Team 110 RE/MAX Real Estate (Kamloops).
245 Dawkins Lane Nanaimo, British Columbia V9R 6T5

$769,900
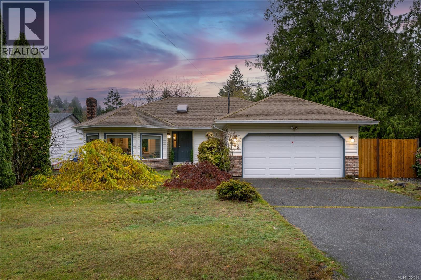
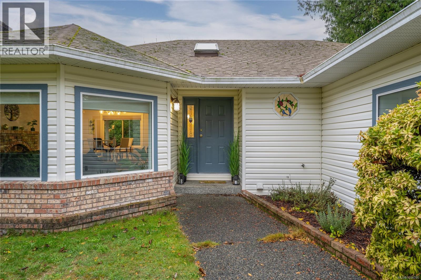
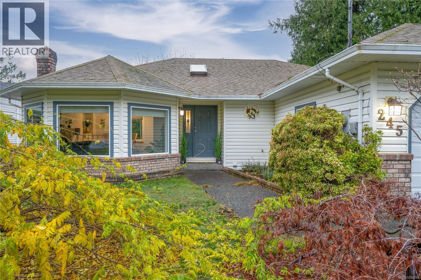
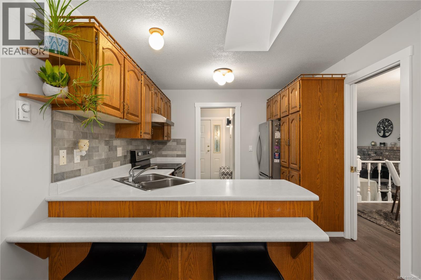
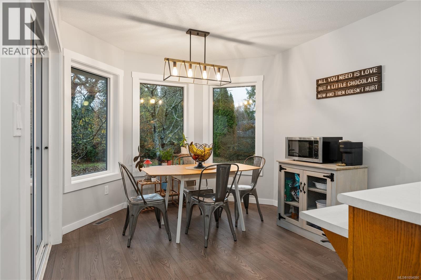
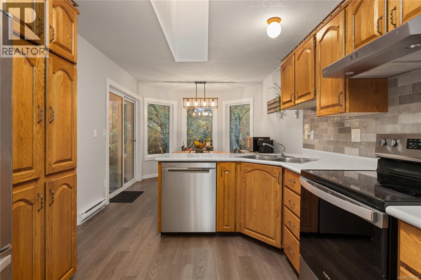
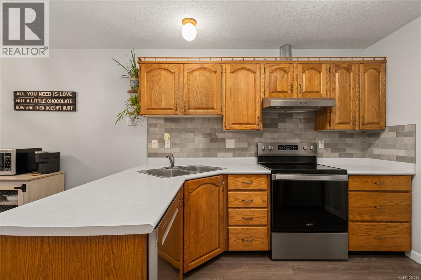
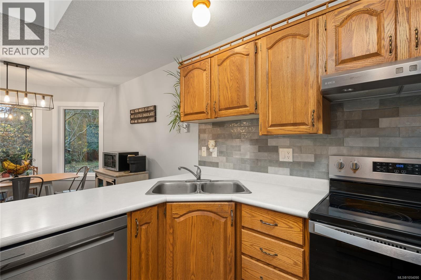
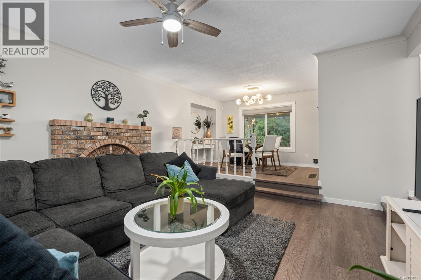
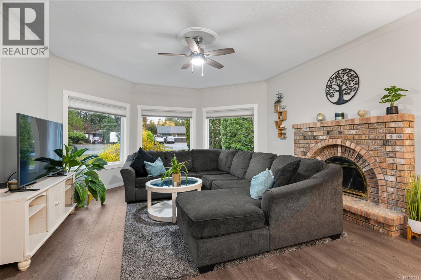
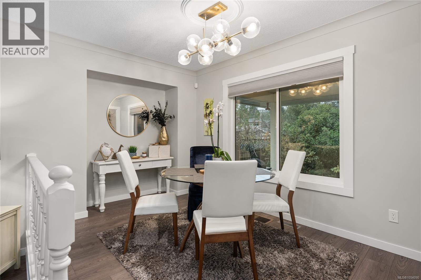
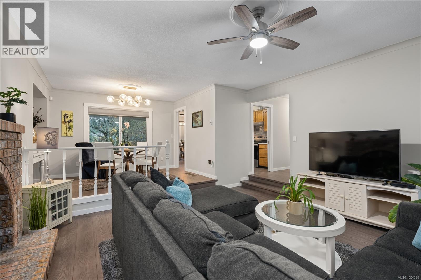
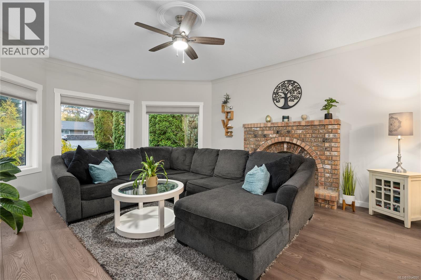
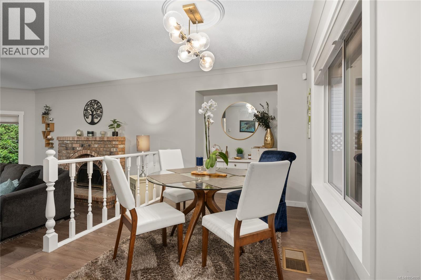
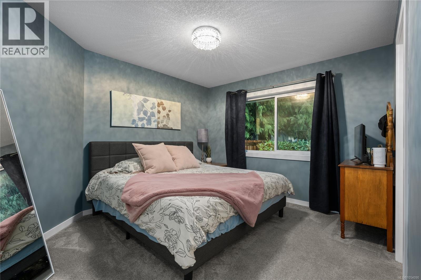
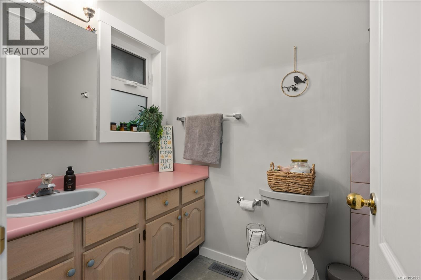
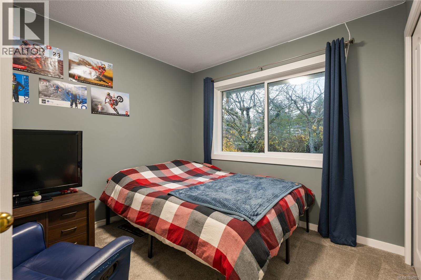
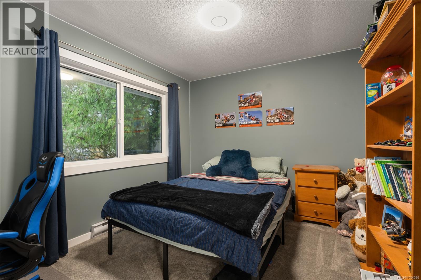
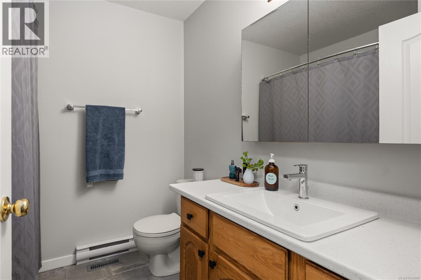
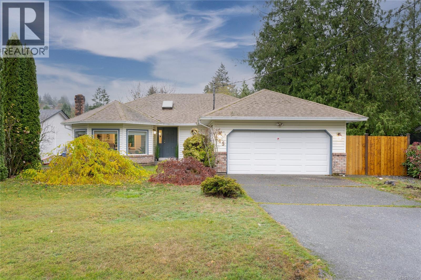
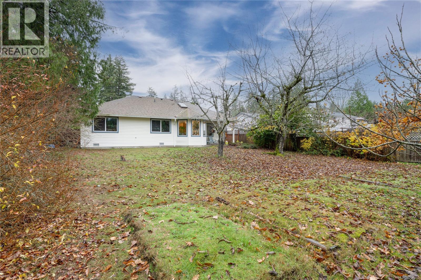
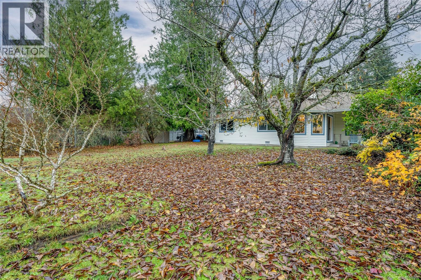
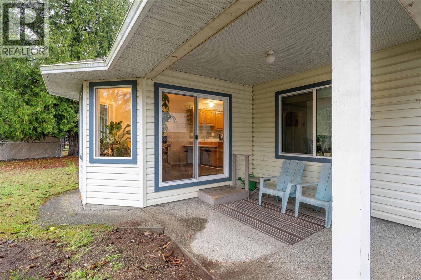
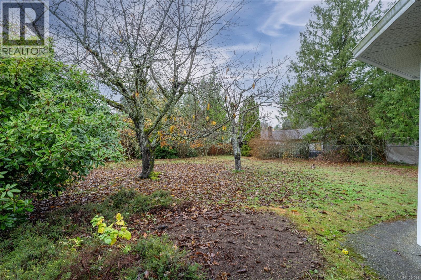
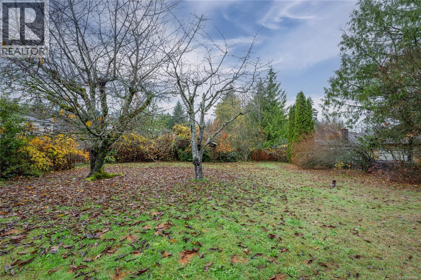
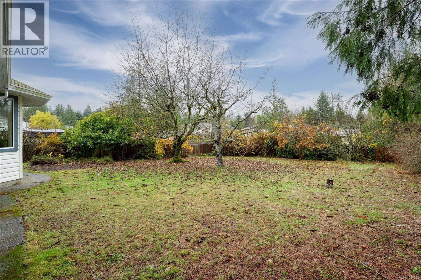
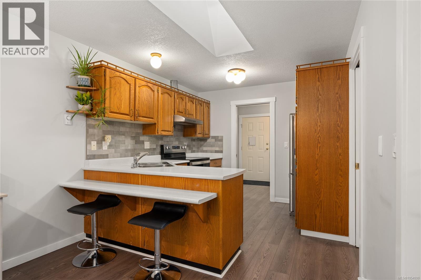
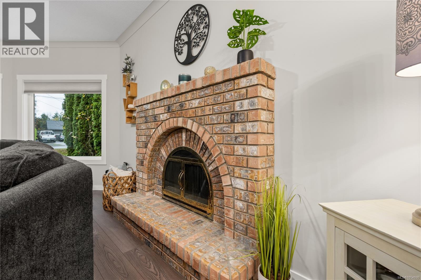
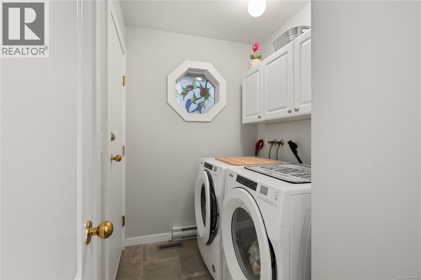
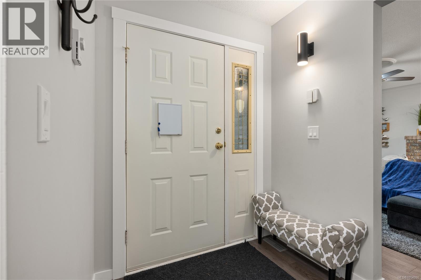
OPEN HOUSE Saturday, November 14, 12-2 PM! Welcome to 245 Dawkins Lane, a 3 bed, 2 bath rancher just minutes from Westwood Lake in South Jingle Pot. Approx. $75,000 in professional updates were completed in 2022: new gas furnace and ducting, heat pump for heating and cooling, new windows, flooring, trim, paint, light fixtures and plugs, a new counter and sink in the main bath, a backsplash and all newer appliances. Something you don’t always find in a rancher: a true living room that opens to a separate dining area, and a bright kitchen with a skylight and bay-window breakfast nook. Down the hall, the bedrooms are tucked away from the living space, including the primary with a walk-in closet and 4-piece ensuite. The 0.22-acre lot is fully fenced and gated, with two cherry trees and a fig tree. Double garage with inside access and plenty of parking. Easy one-level living close to the lake, trails and everyday amenities. Come see it Saturday! All measurements are approximate. (id:61048)
Property Details
| MLS® Number | 1054090 |
| Property Type | Single Family |
| Neigbourhood | South Jingle Pot |
| Parking Space Total | 4 |
| Plan | Vip47644 |
Building
| Bathroom Total | 2 |
| Bedrooms Total | 3 |
| Appliances | Dishwasher, Range - Electric |
| Constructed Date | 1988 |
| Cooling Type | Air Conditioned |
| Fireplace Present | Yes |
| Fireplace Total | 1 |
| Heating Fuel | Natural Gas |
| Heating Type | Forced Air, Heat Pump |
| Size Interior | 1,780 Sqft |
| Type | House |
Parking
| Attached Garage | |
| Garage |
Land
| Acreage | No |
| Size Irregular | 9661 |
| Size Total | 9661 Sqft |
| Size Total Text | 9661 Sqft |
| Zoning Description | R5 |
| Zoning Type | Residential |
Rooms
| Level | Type | Length | Width | Dimensions |
|---|---|---|---|---|
| Main Level | Utility Room | 5'6 x 8'1 | ||
| Main Level | Laundry Room | 5'5 x 7'6 | ||
| Main Level | Bathroom | 6'7 x 7'3 | ||
| Main Level | Bedroom | 12'5 x 10'7 | ||
| Main Level | Bedroom | 9'5 x 10'1 | ||
| Main Level | Ensuite | 10'0 x 4'9 | ||
| Main Level | Primary Bedroom | 14'1 x 11'0 | ||
| Main Level | Entrance | 6'2 x 8'0 | ||
| Main Level | Dining Nook | 9'5 x 10'5 | ||
| Main Level | Kitchen | 9'5 x 10'2 | ||
| Main Level | Dining Room | 13'2 x 8'8 | ||
| Main Level | Living Room | 15'1 x 17'9 |
https://www.realtor.ca/real-estate/30510721/245-dawkins-lane-nanaimo-south-jingle-pot
Contact Us
Contact us for more information

Brooke Haxton
Personal Real Estate Corporation
www.460realty.com/
brookehaxton460realty/
202-1551 Estevan Road
Nanaimo, British Columbia V9S 3Y3
(250) 591-4601
(250) 591-4602
www.460realty.com/
twitter.com/460Realty

The trademarks REALTOR®, REALTORS®, and the REALTOR® logo are controlled by The Canadian Real Estate Association (CREA) and identify real estate professionals who are members of CREA. The trademarks MLS®, Multiple Listing Service® and the associated logos are owned by The Canadian Real Estate Association (CREA) and identify the quality of services provided by real estate professionals who are members of CREA. The trademark DDF® is owned by The Canadian Real Estate Association (CREA) and identifies CREA's Data Distribution Facility (DDF®)
November 14 2026 09:31:35
Vancouver Island Real Estate Board
460 Realty Inc. (Na)