Presented by Robert J. Iio Personal Real Estate Corporation — Team 110 RE/MAX Real Estate (Kamloops).
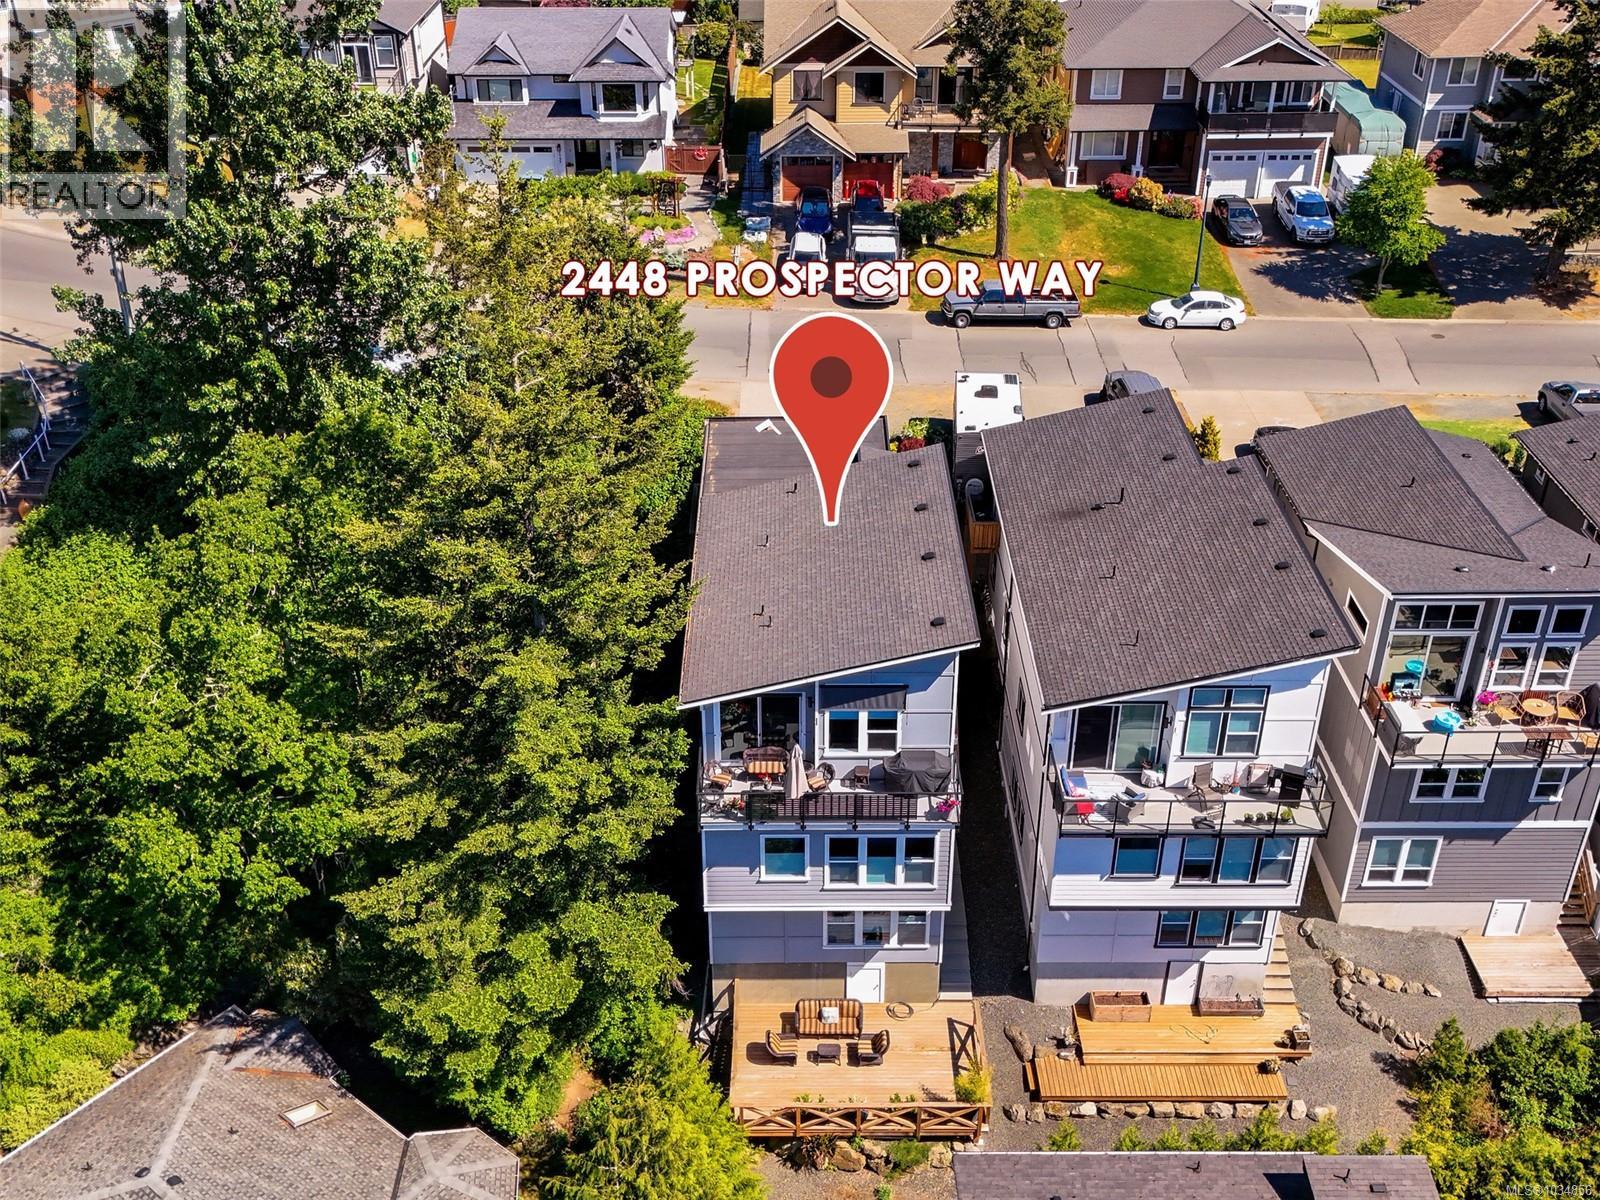
2448 Prospector Way Langford, British Columbia V9B 5X6

$1,120,000
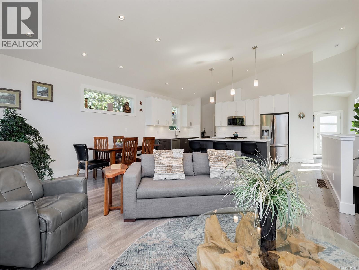
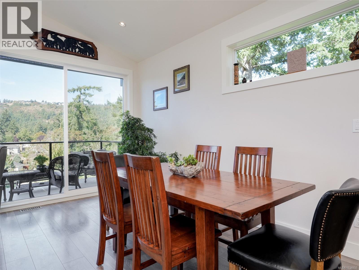
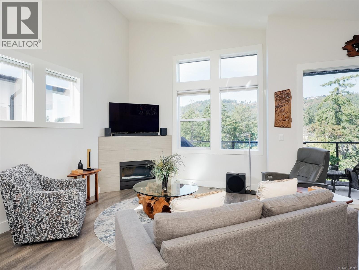
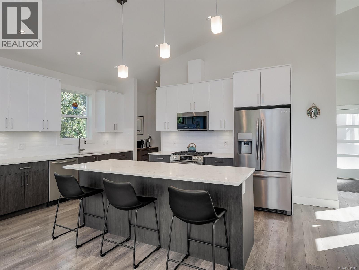
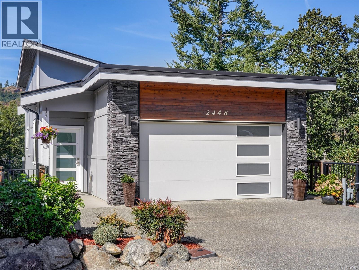
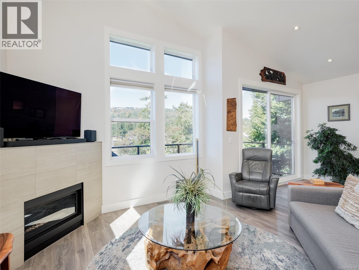
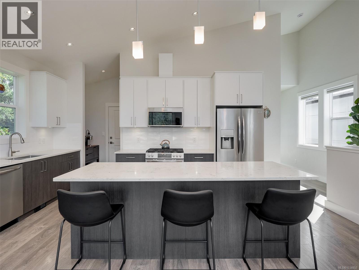
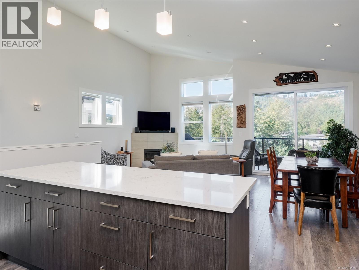
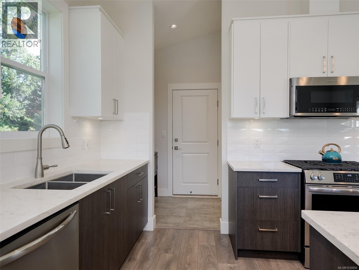
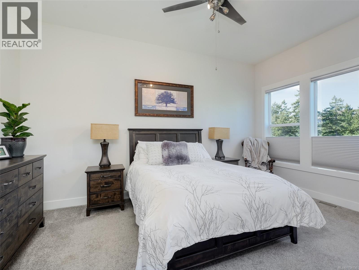
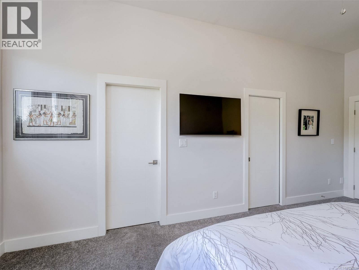
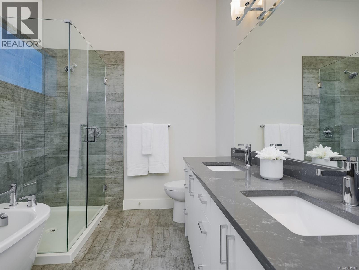
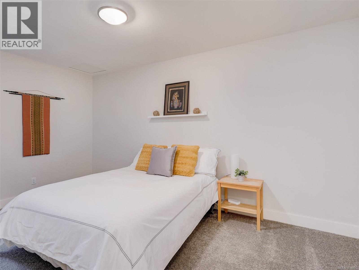
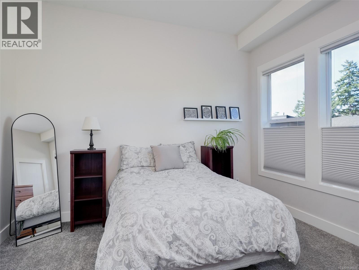
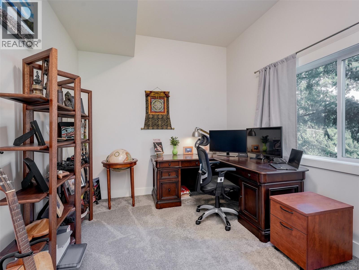
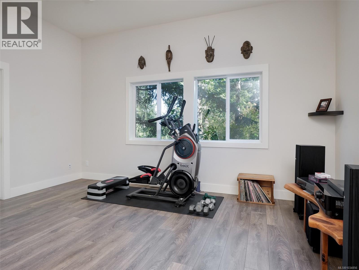
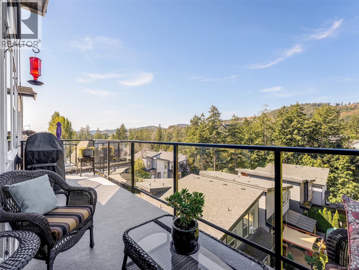
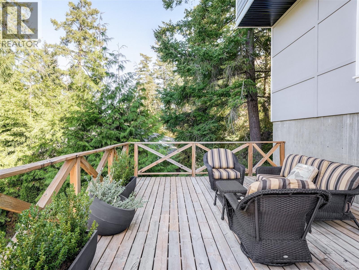
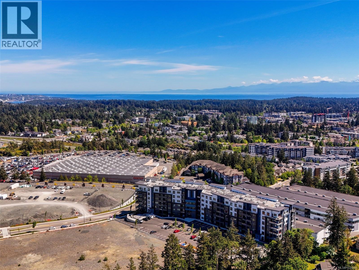
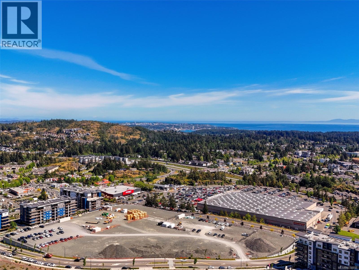
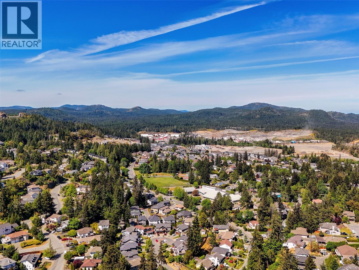
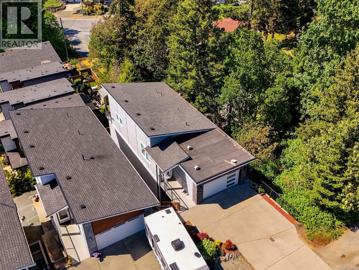
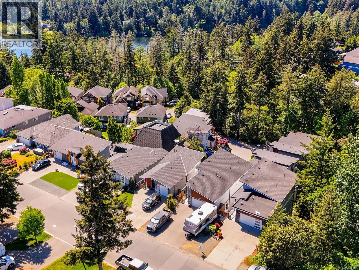
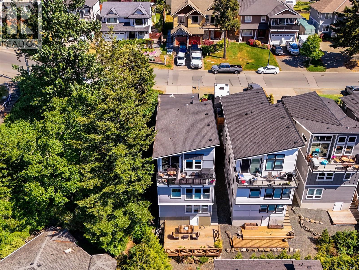
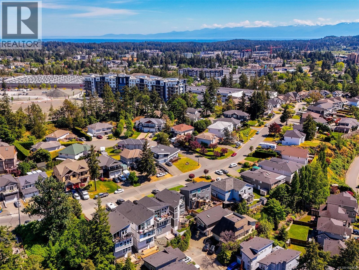
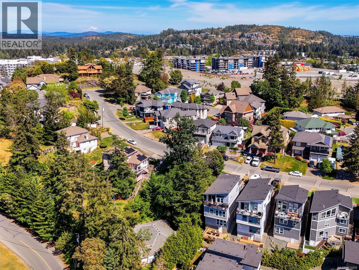
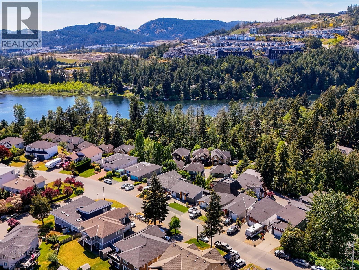
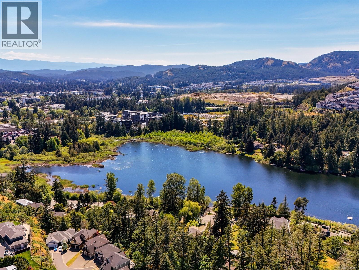
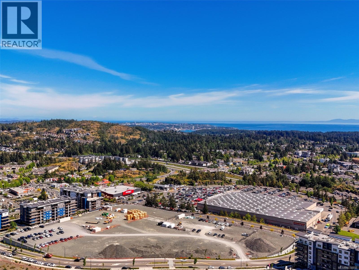
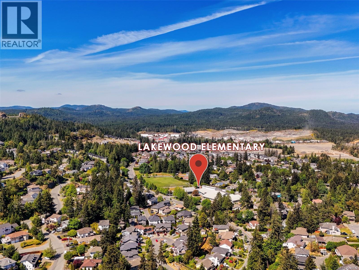
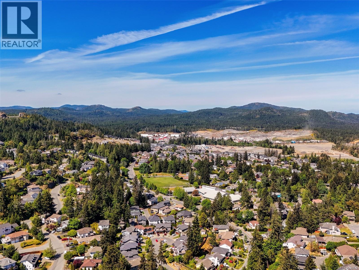
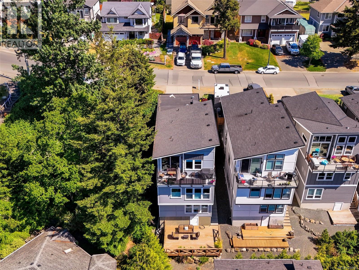
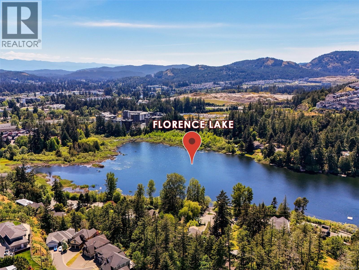
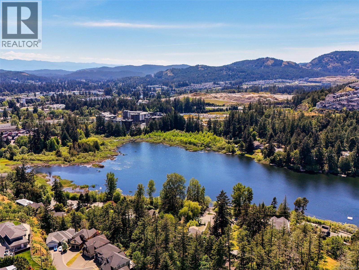
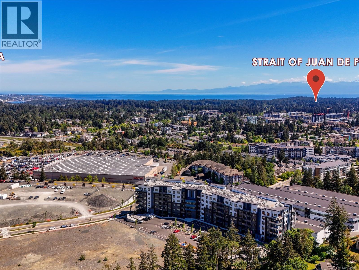
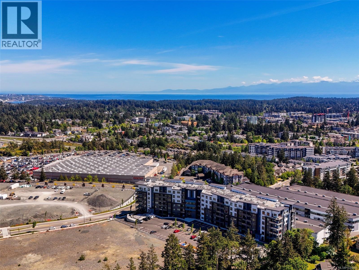
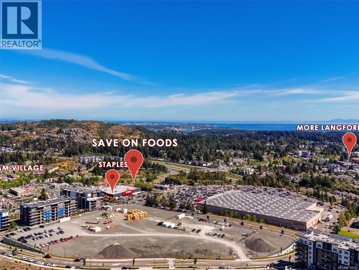
OPEN House 5/30, 1-3pm This like-new, beautifully maintained home bordering Bear Mountain offers NO GST and an outstanding location for growing families. Close to Costco, major shopping, big-box stores, highway access, and the proposed new middle and high schools, this property combines convenience with comfort in one of the Westshore’s most desirable family-oriented areas. Whether you have teenagers needing extra space, younger children who will soon attend middle school, or extended family living needs, this home offers flexibility for both today and the future. Situated on a quiet no-through road in a peaceful family neighbourhood, this home has been meticulously maintained and shows like new. Imagine coming home to beautiful views while enjoying the privacy of having neighbouring land beside the property that belongs to the home below, with no future building plans. The setting offers a wonderful balance of openness, privacy, and natural surroundings. Walking distance to Lakewood Elementary School and Florence Lake, families will appreciate the nearby parks, recreation, and outdoor lifestyle opportunities. Inside, the thoughtful layout provides room for all of your family’s needs with comfortable living spaces, modern finishes, and excellent functionality throughout. Need extra income or space for extended family? The lower level offers excellent potential for a future suite while still maintaining plenty of room for your own family’s lifestyle. A rare opportunity to own a move-in ready home that blends style, comfort, privacy, functionality, and convenience in an exceptional location bordering Bear Mountain. (id:61048)
Property Details
| MLS® Number | 1034856 |
| Property Type | Single Family |
| Neigbourhood | Florence Lake |
| Features | Rectangular |
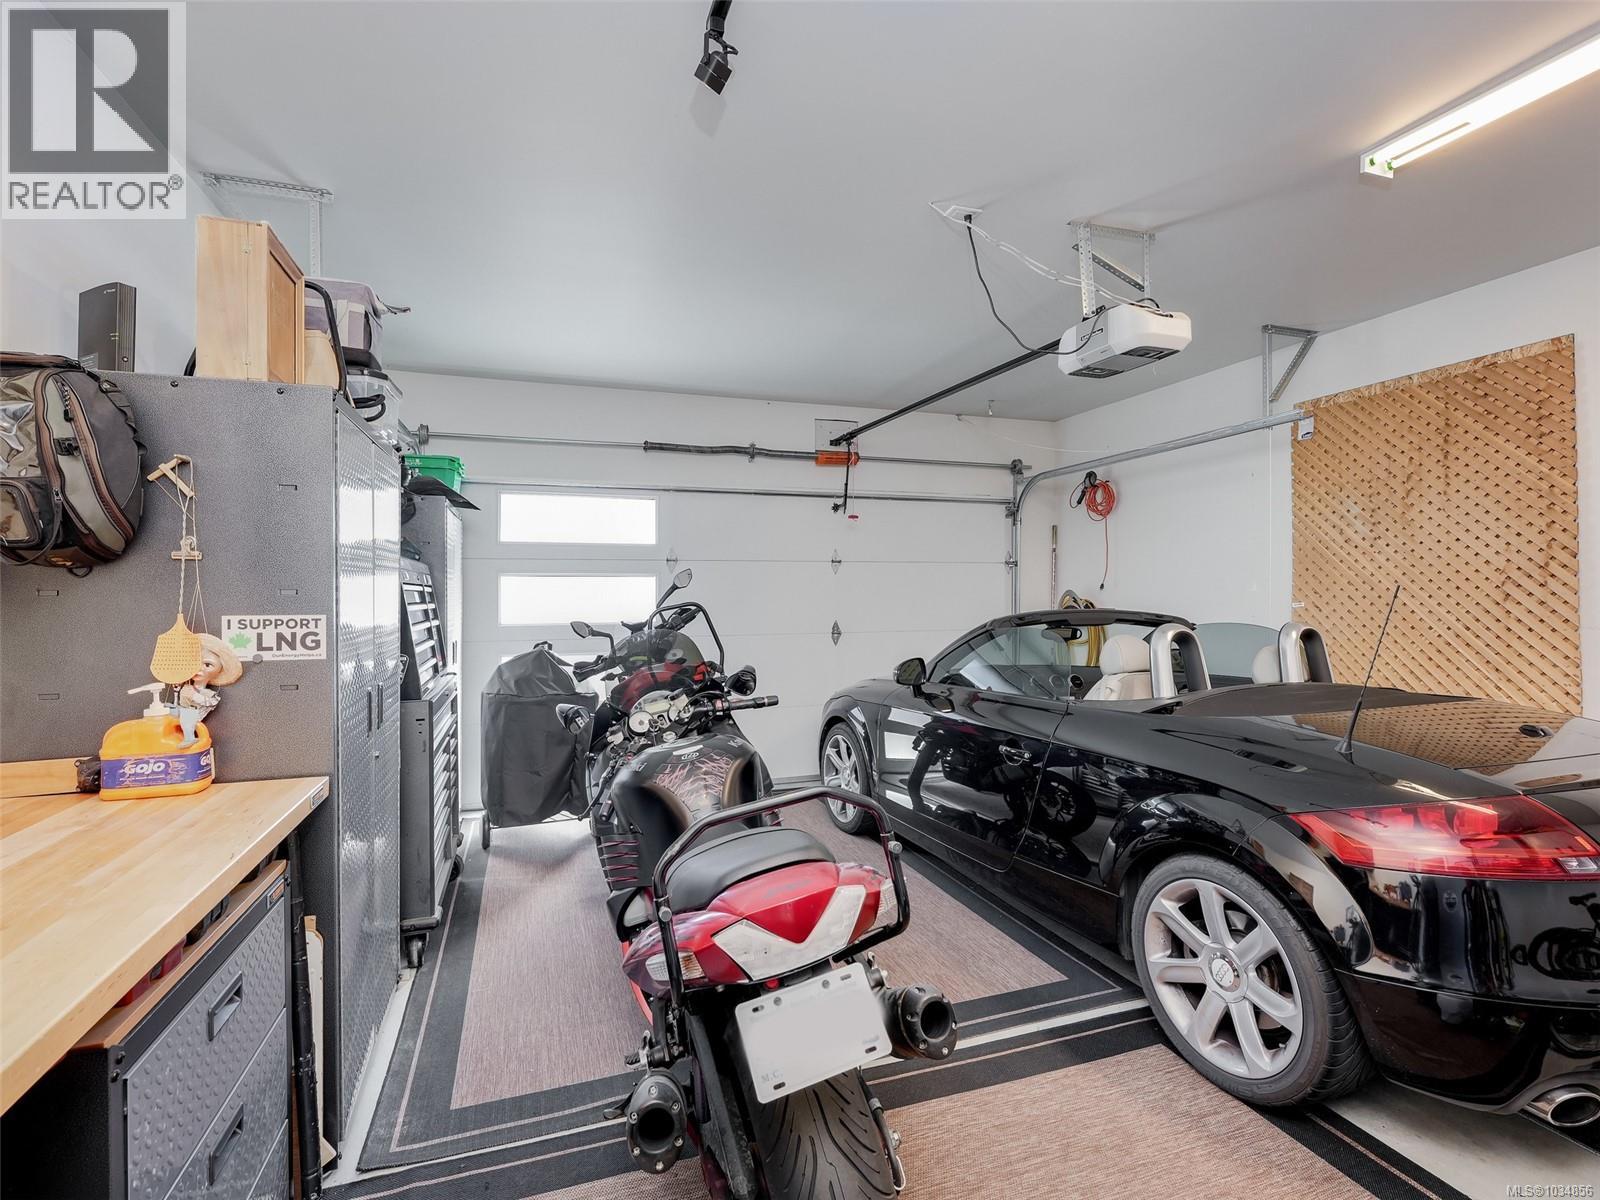
| Parking Space Total | 4 |
| Plan | Epp19227 |
| View Type | Valley View |
Building
| Bathroom Total | 4 |
| Bedrooms Total | 4 |
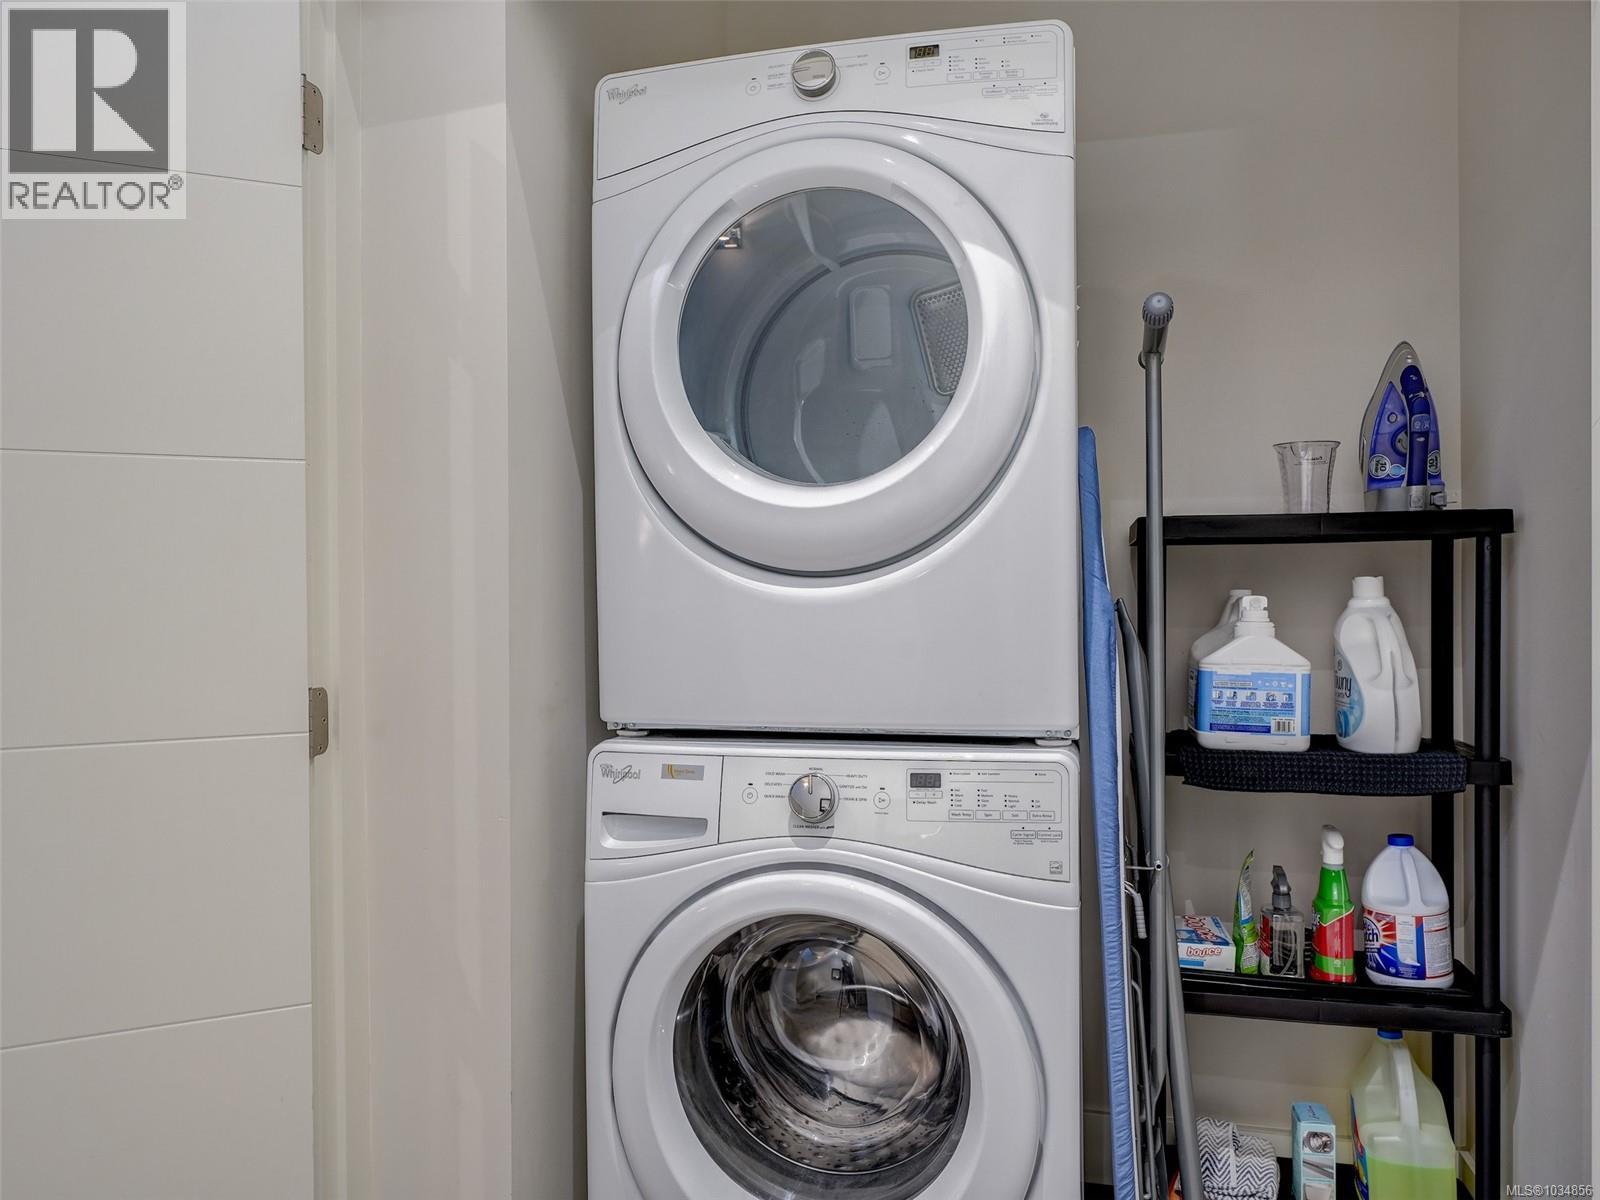
| Appliances | Dishwasher, Dryer, Microwave, Range - Gas, Refrigerator, Washer |
| Architectural Style | Westcoast |
| Constructed Date | 2018 |
| Cooling Type | See Remarks |
| Fireplace Present | Yes |
| Fireplace Total | 1 |
| Heating Fuel | Electric, Natural Gas |
| Heating Type | Forced Air |
| Size Interior | 2,964 Sqft |
| Type | House |
Land
| Acreage | No |
| Size Irregular | 3208 |
| Size Total | 3208 Sqft |
| Size Total Text | 3208 Sqft |
| Zoning Type | Residential |
Rooms
| Level | Type | Length | Width | Dimensions |
|---|---|---|---|---|
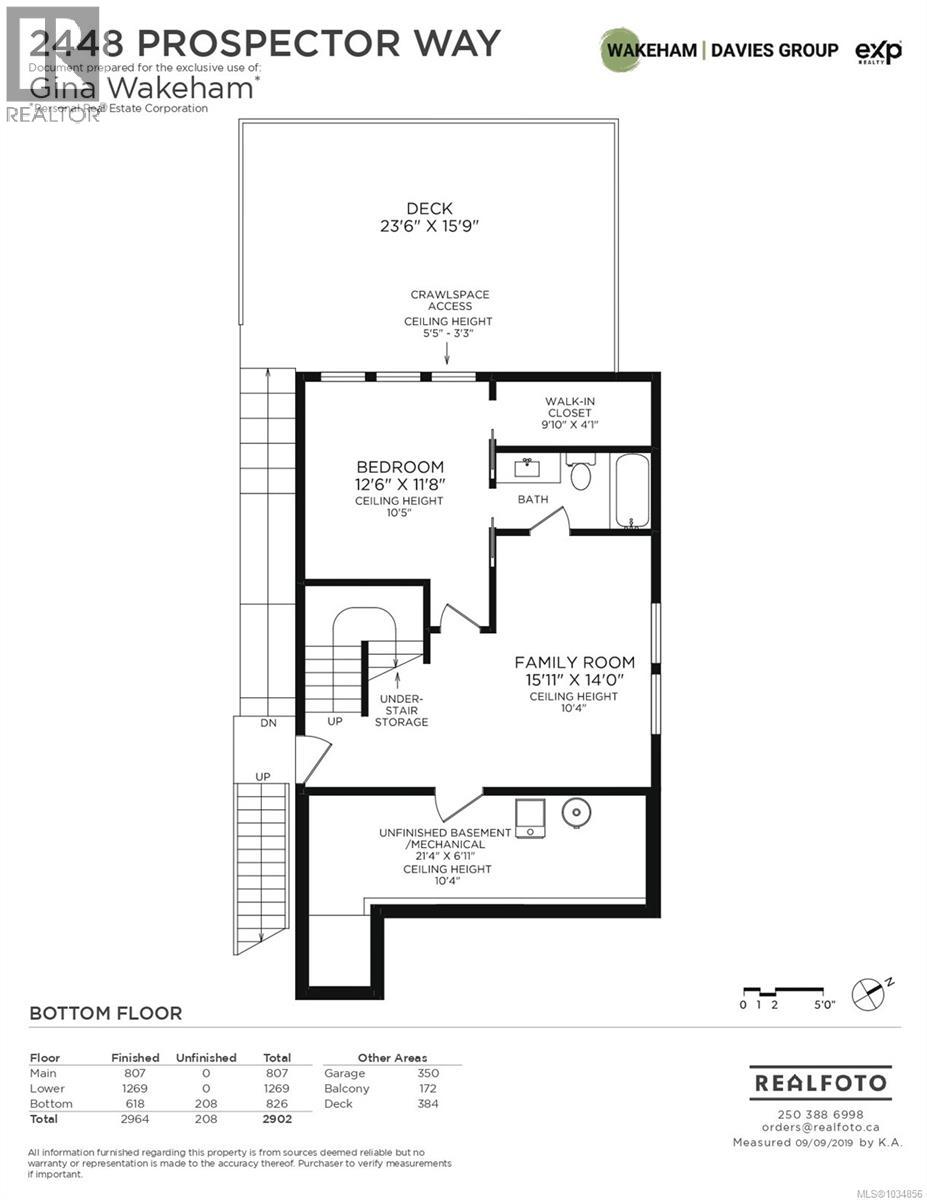
| Lower Level | Family Room | 15'11 x 14'0 | ||
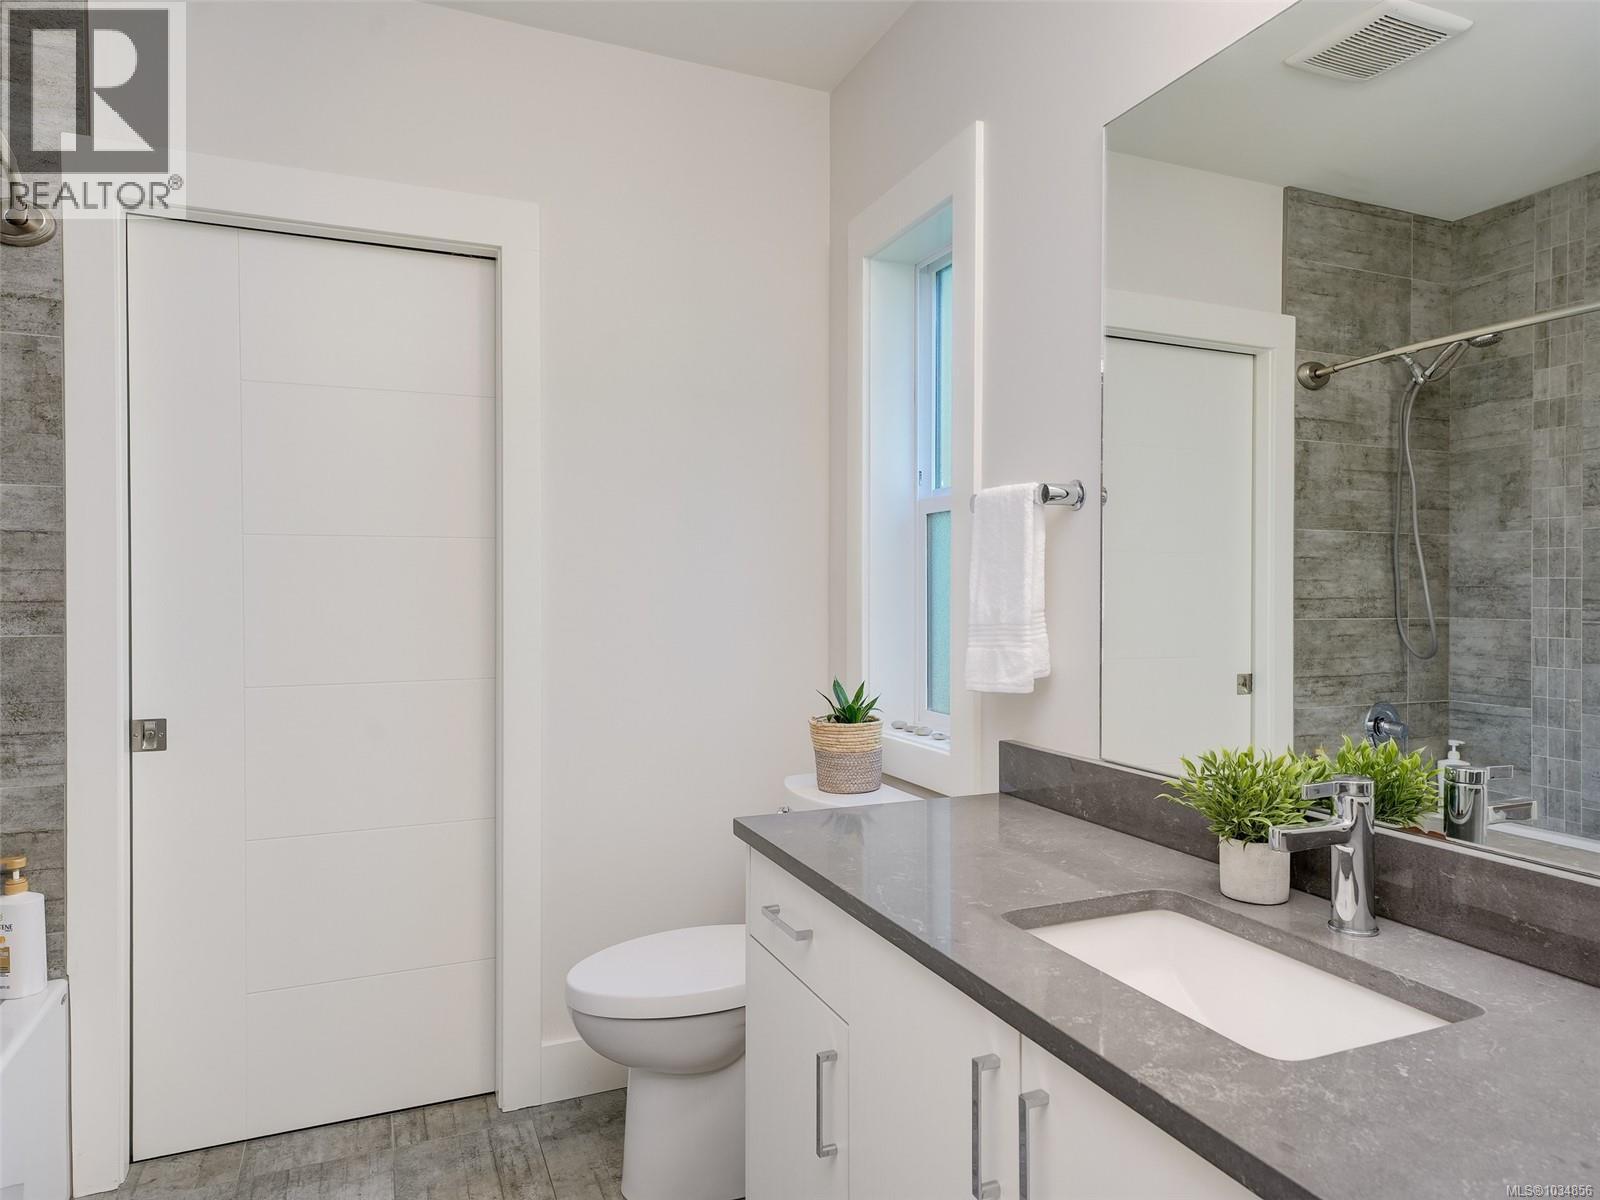
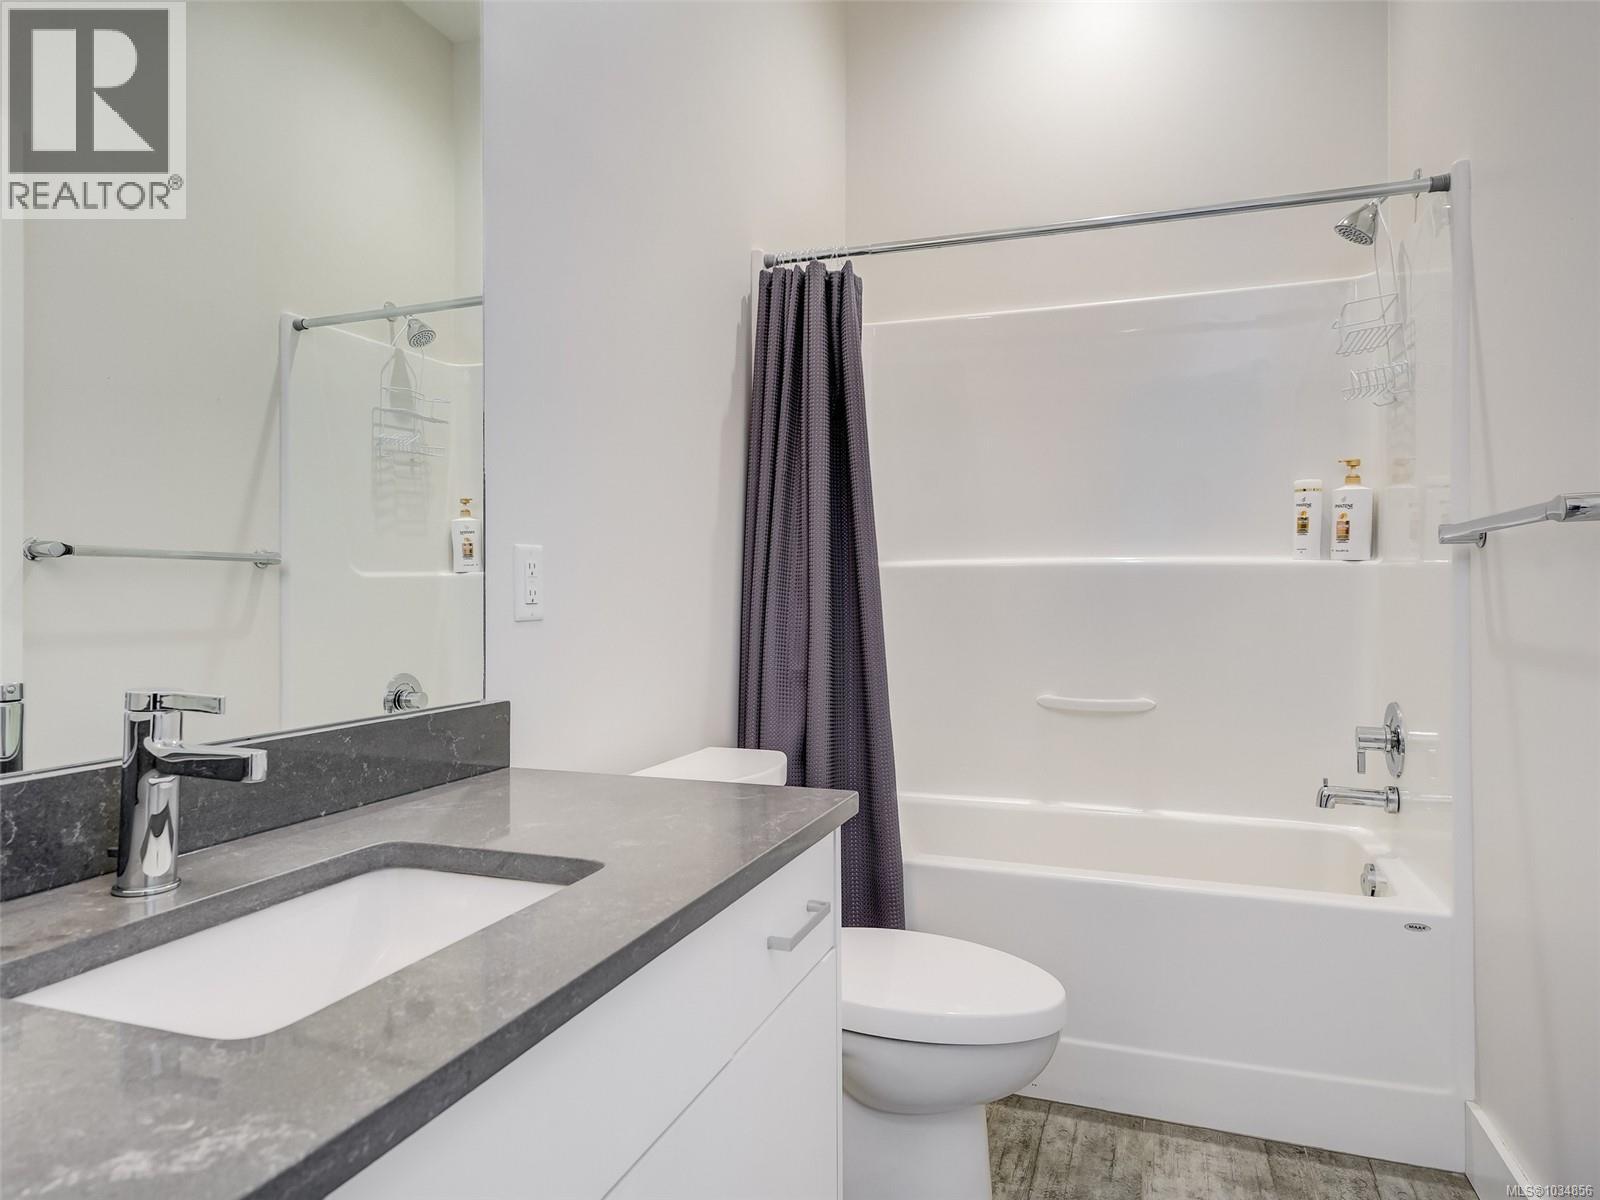
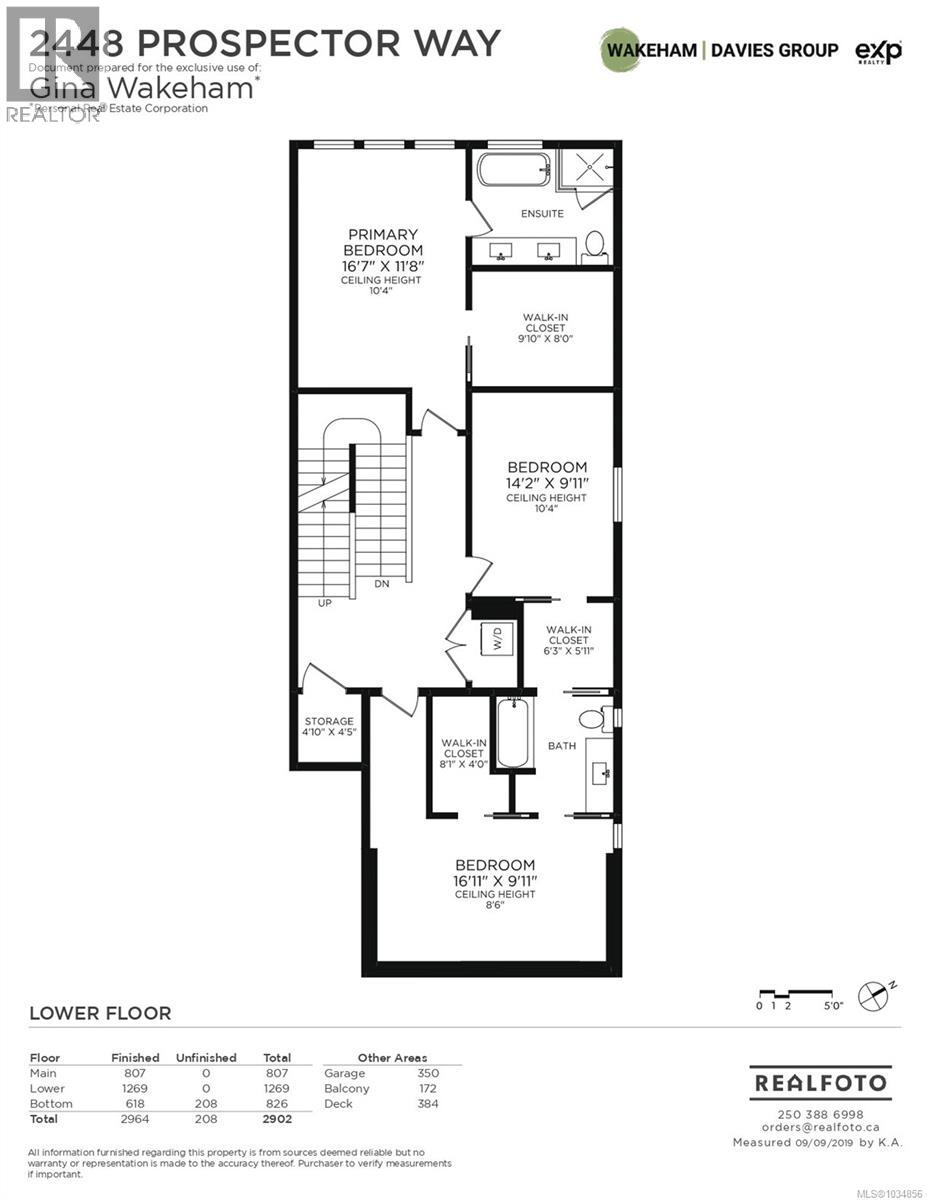
| Lower Level | Bathroom | 4-Piece | ||
| Lower Level | Bedroom | 12'6 x 11'8 | ||
| Lower Level | Bedroom | 16'11 x 9'11 | ||
| Lower Level | Bathroom | 4-Piece | ||
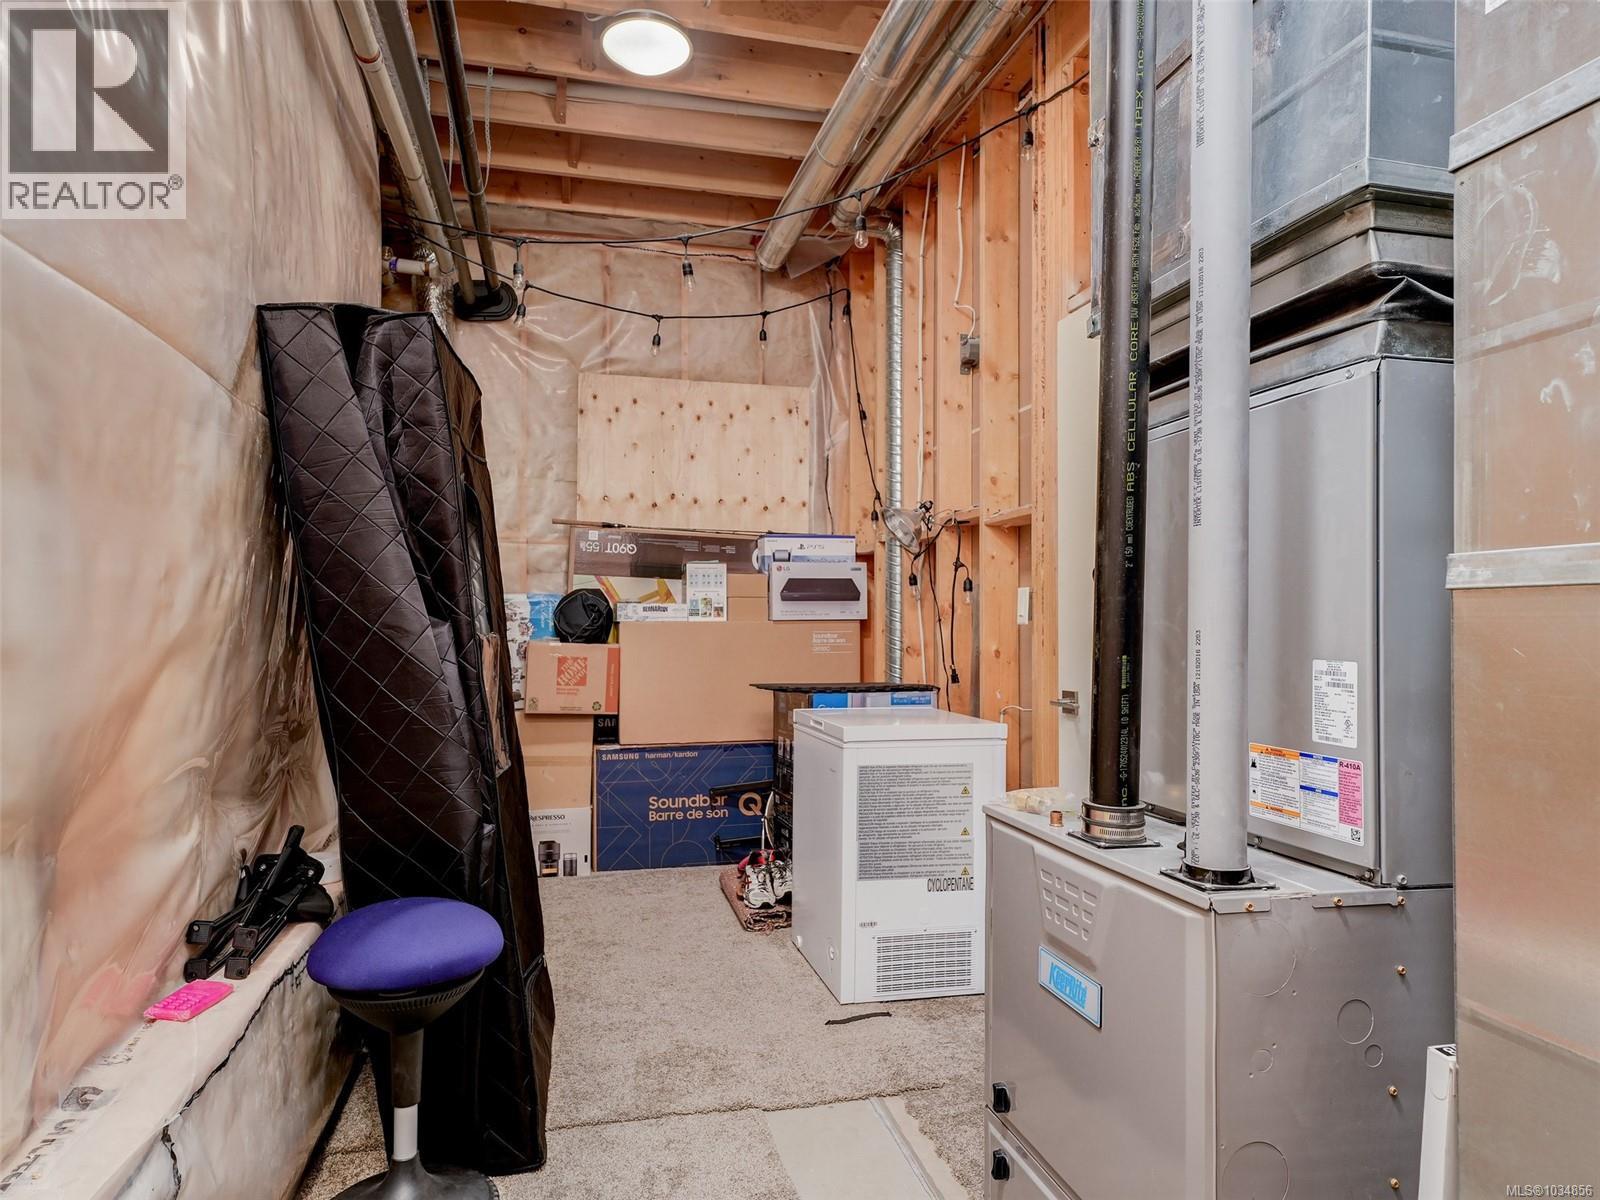
| Lower Level | Storage | 4'10 x 4'5 | ||
| Lower Level | Bedroom | 14'2 x 9'11 | ||
| Lower Level | Ensuite | 5-Piece | ||
| Lower Level | Primary Bedroom | 16'7 x 11'8 | ||
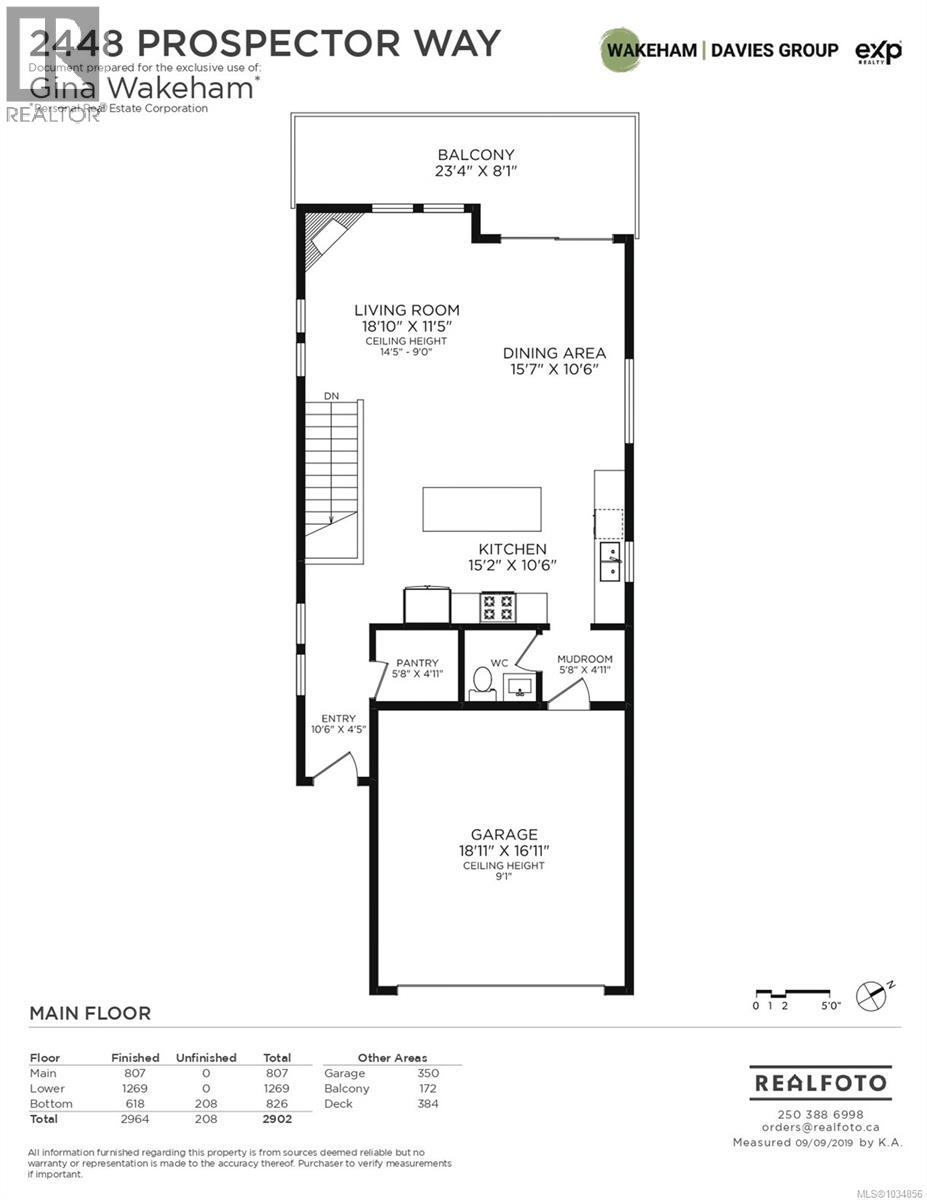
| Main Level | Mud Room | 5'8 x 4'11 | ||
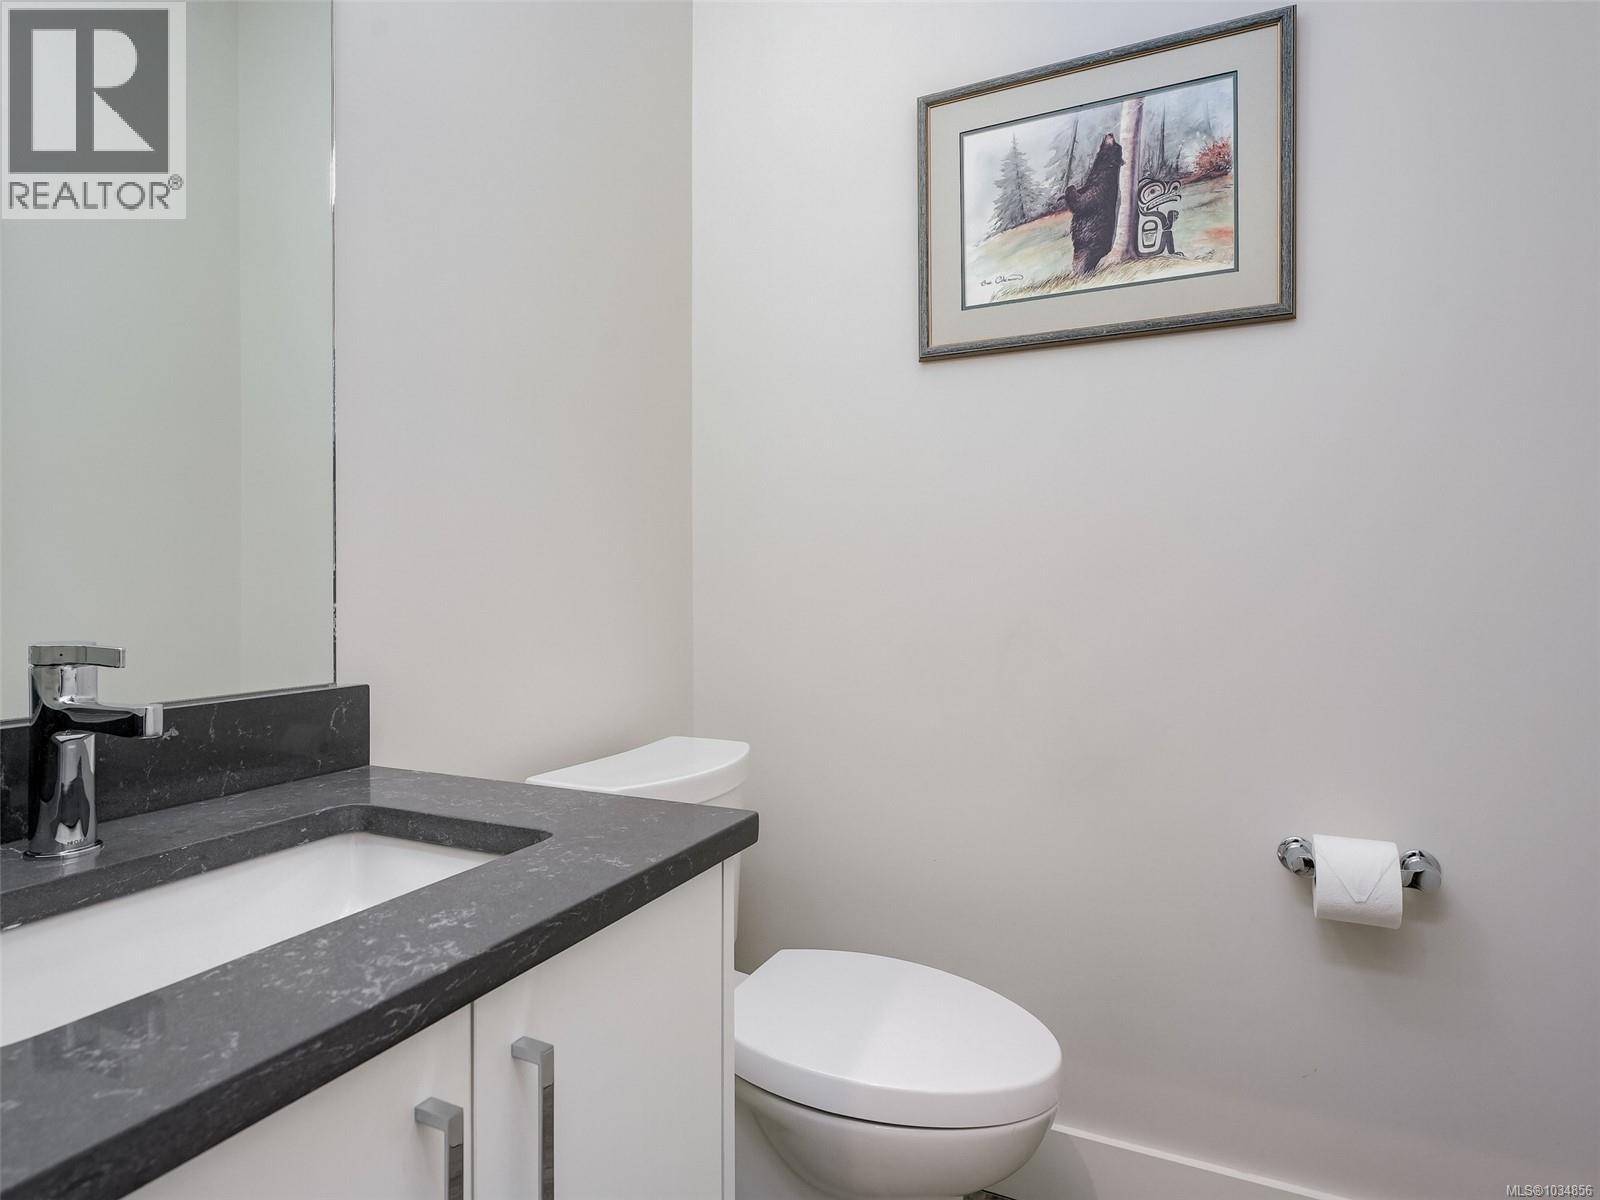
| Main Level | Bathroom | 2-Piece | ||
| Main Level | Pantry | 5'8 x 4'11 | ||
| Main Level | Entrance | 10'6 x 4'5 | ||
| Main Level | Kitchen | 15'2 x 10'6 | ||
| Main Level | Dining Room | 15'7 x 10'6 | ||
| Main Level | Living Room | 18'10 x 11'5 | ||
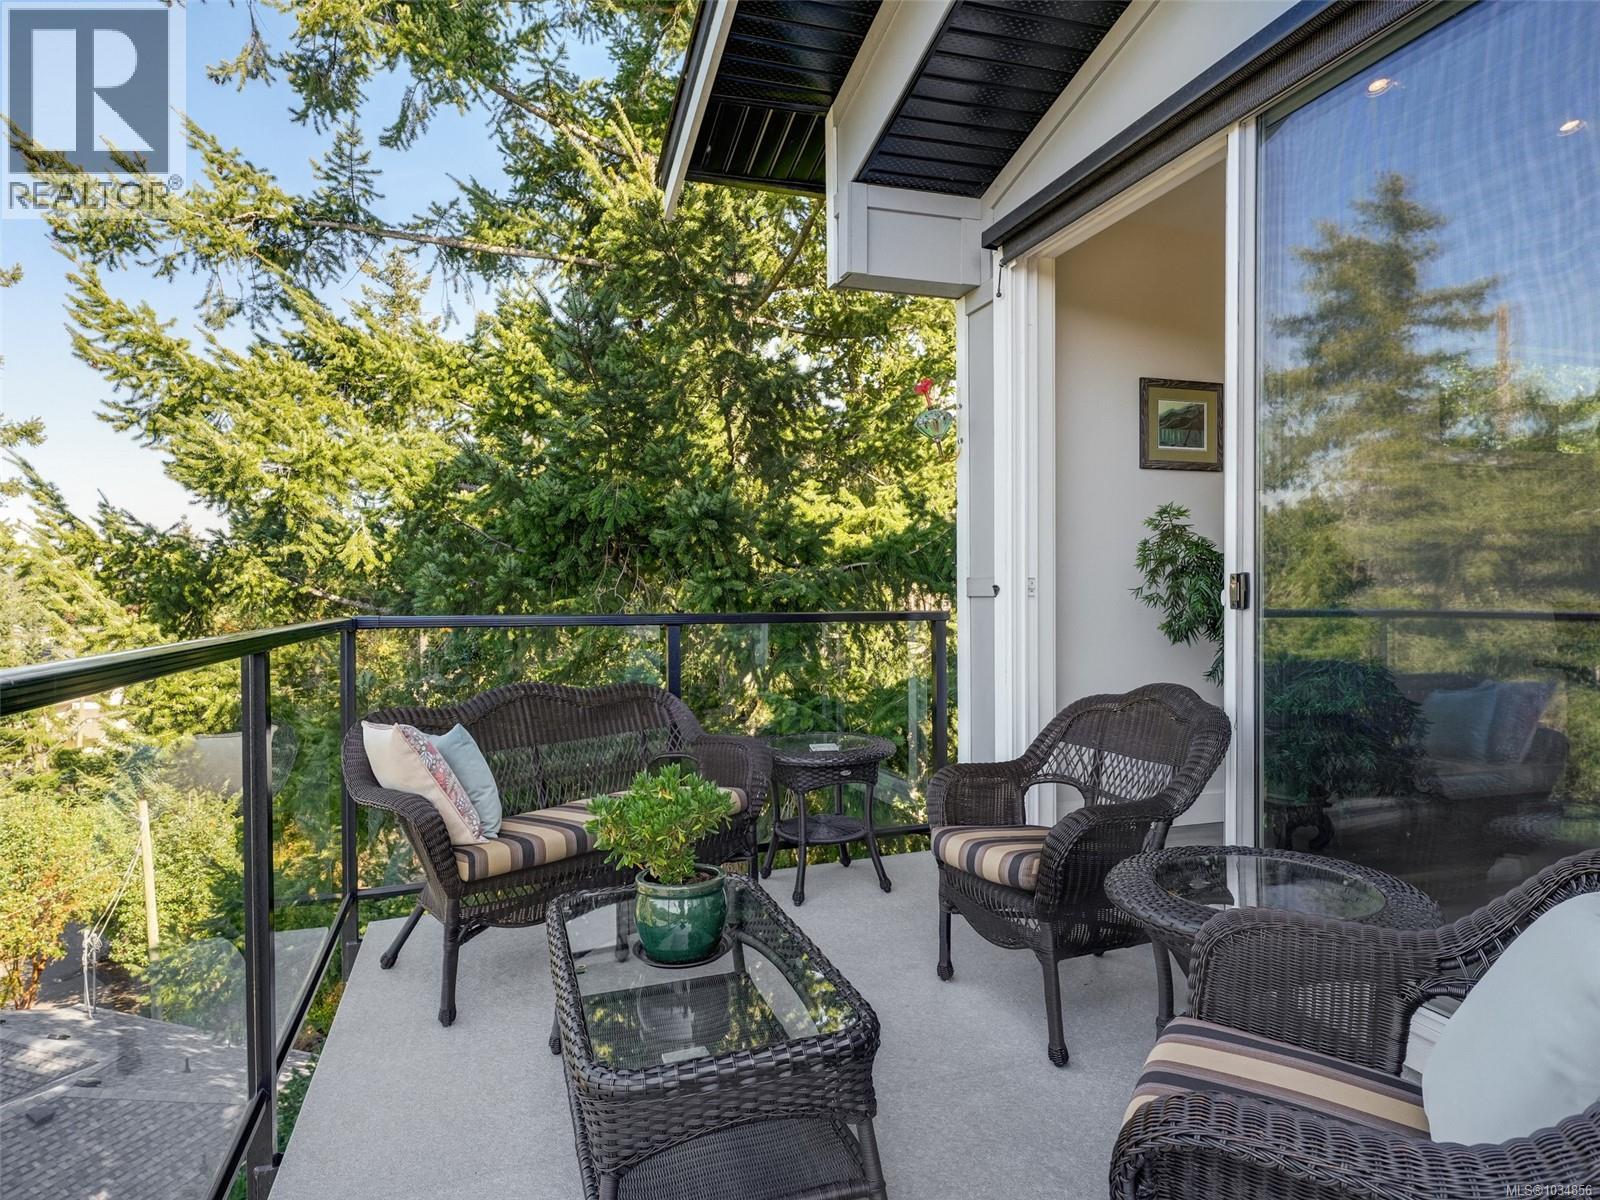
| Main Level | Balcony | 23'4 x 8'1 |
https://www.realtor.ca/real-estate/29715668/2448-prospector-way-langford-florence-lake
Contact Us
Contact us for more information

Gina Wakeham
Personal Real Estate Corporation
www.wakehamdavies.com/
www.facebook.com/ginawakehamrealty/
www.instagram.com/ginawakehamrealtor/
301-3450 Uptown Boulevard
Victoria, British Columbia V8Z 0B9
(833) 817-6506
www.exprealty.ca/

The trademarks REALTOR®, REALTORS®, and the REALTOR® logo are controlled by The Canadian Real Estate Association (CREA) and identify real estate professionals who are members of CREA. The trademarks MLS®, Multiple Listing Service® and the associated logos are owned by The Canadian Real Estate Association (CREA) and identify the quality of services provided by real estate professionals who are members of CREA. The trademark DDF® is owned by The Canadian Real Estate Association (CREA) and identifies CREA's Data Distribution Facility (DDF®)
May 30 2026 10:31:27
Victoria Real Estate Board
Exp Realty