Presented by Robert J. Iio Personal Real Estate Corporation — Team 110 RE/MAX Real Estate (Kamloops).
244 Conklin Avenue Penticton, British Columbia V2A 2T2

$719,000
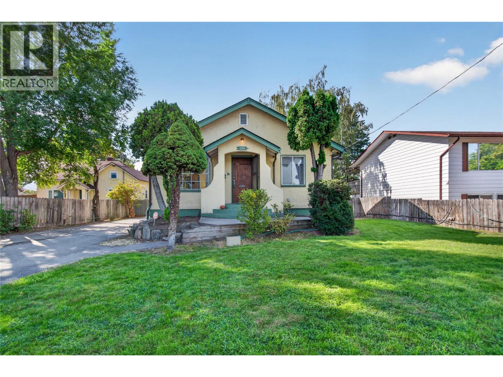
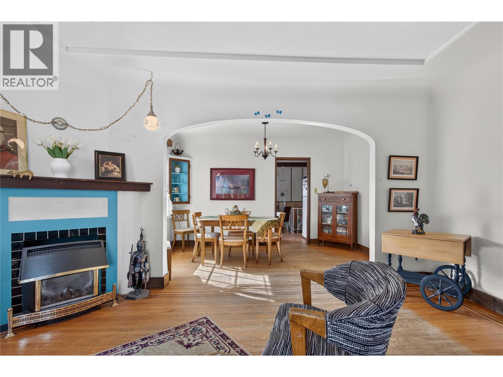
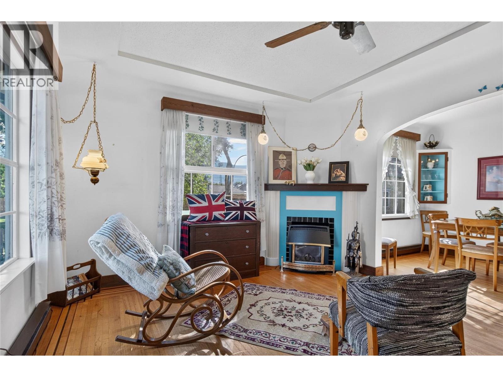
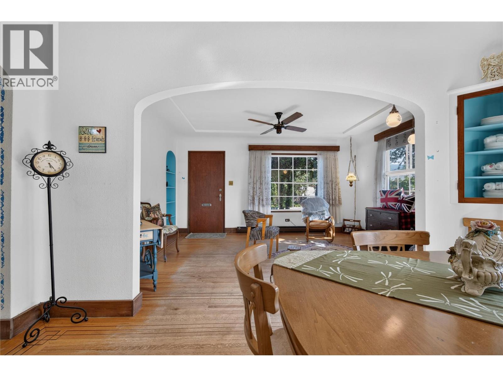
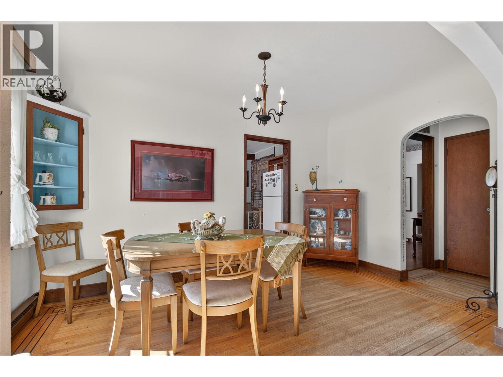
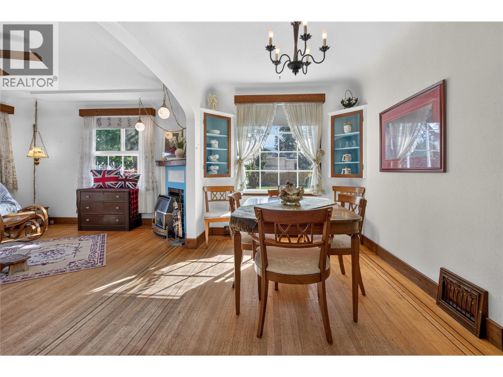
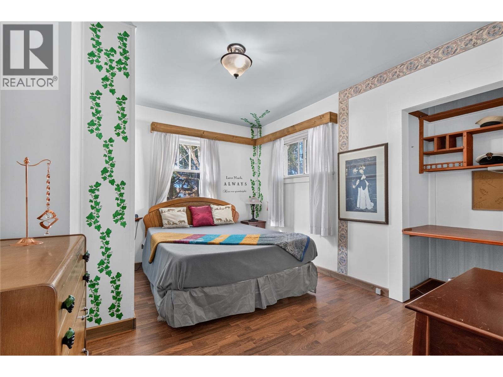
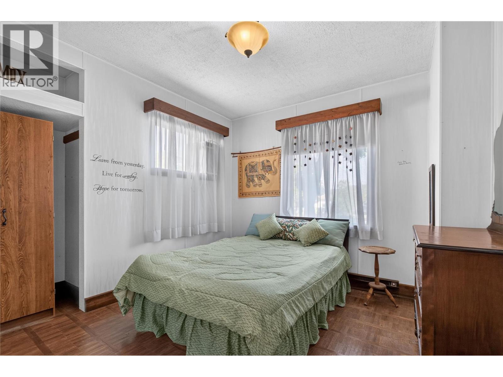
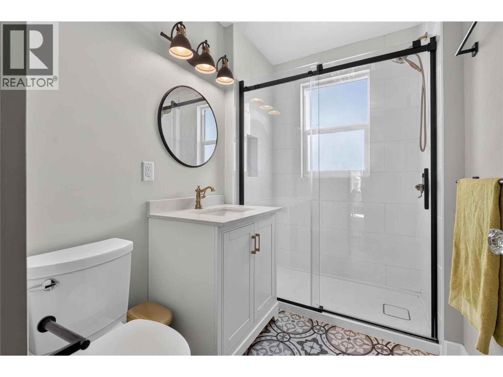
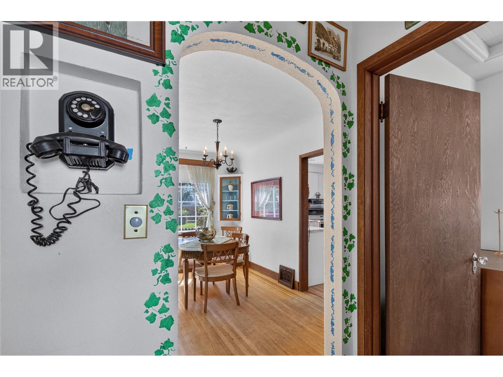
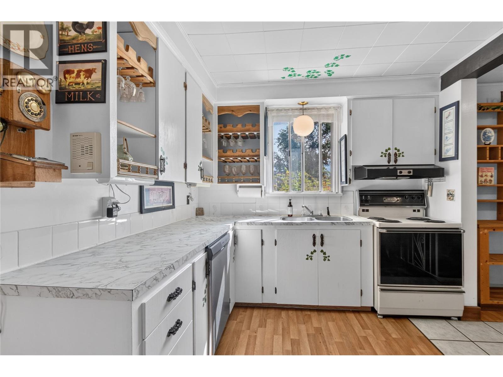
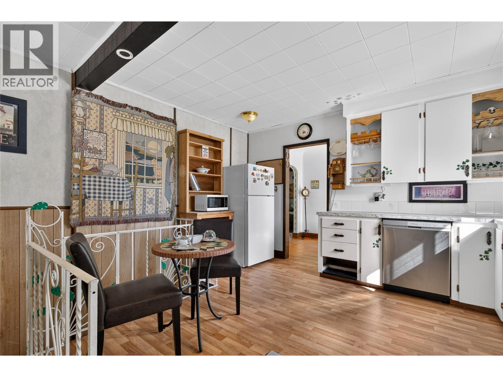
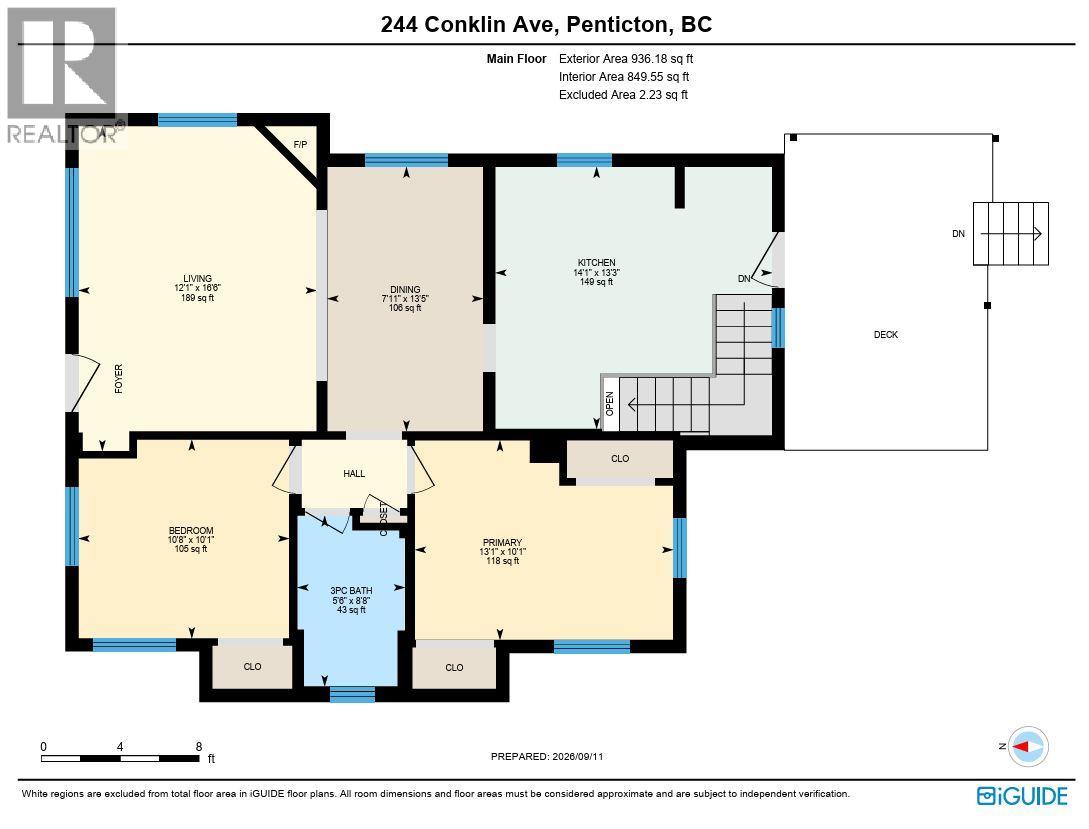
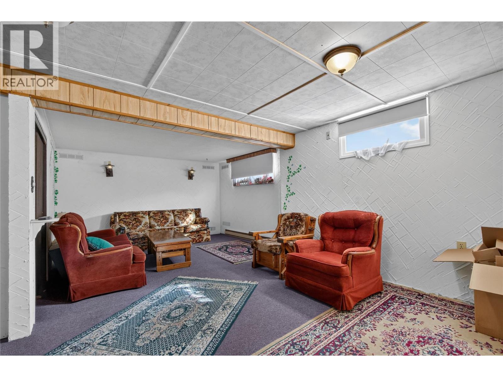
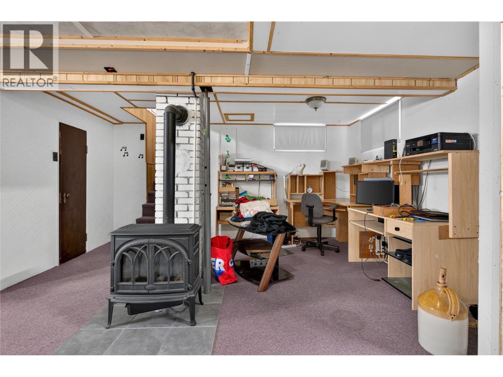
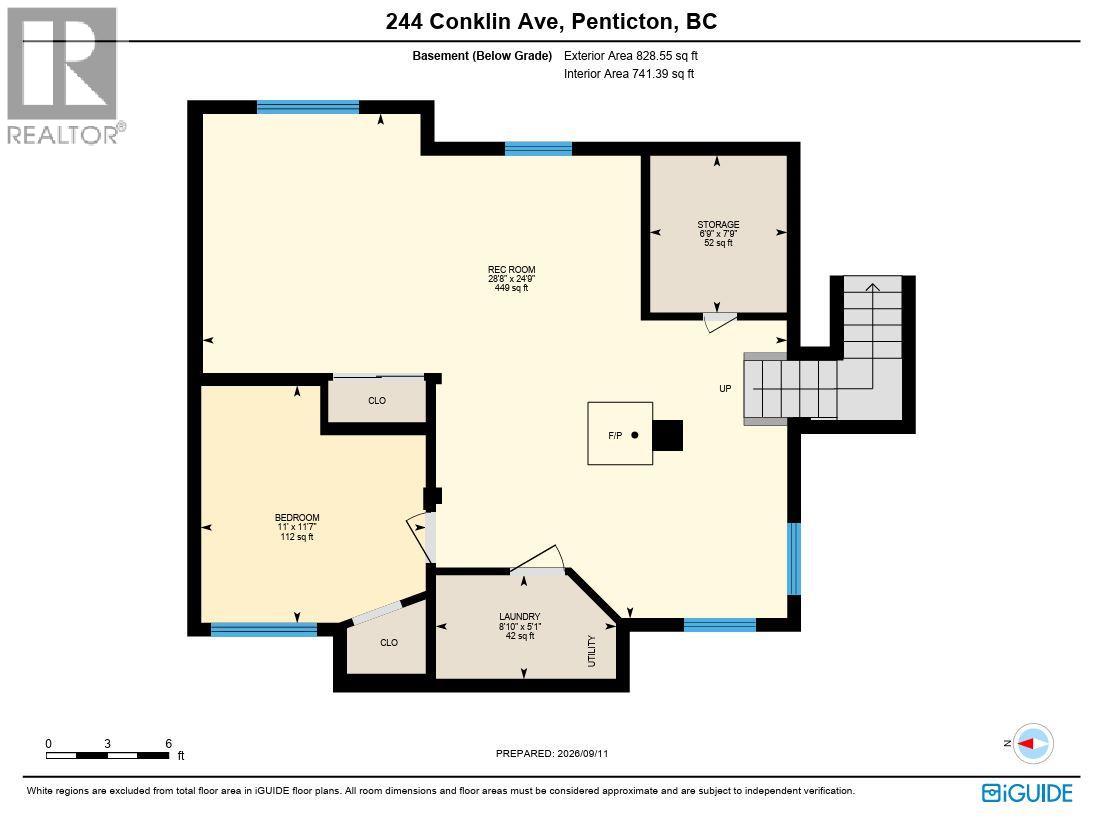
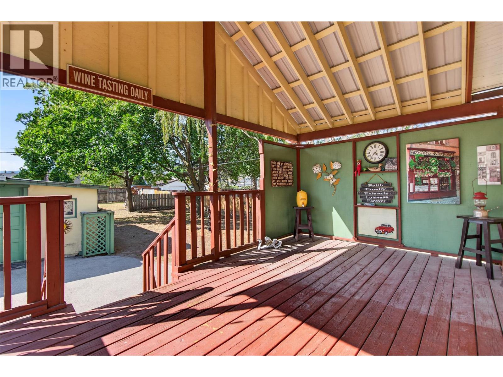
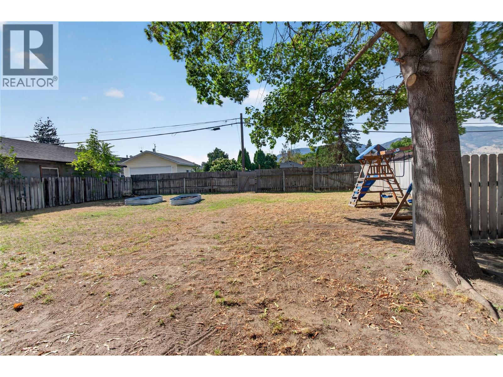
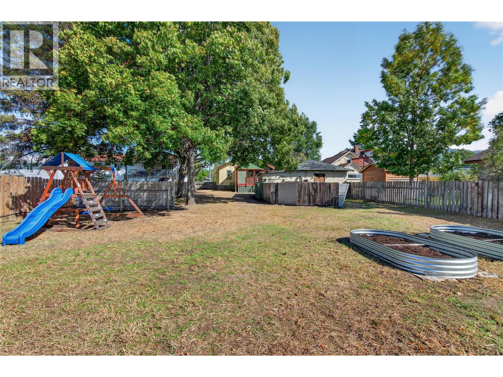
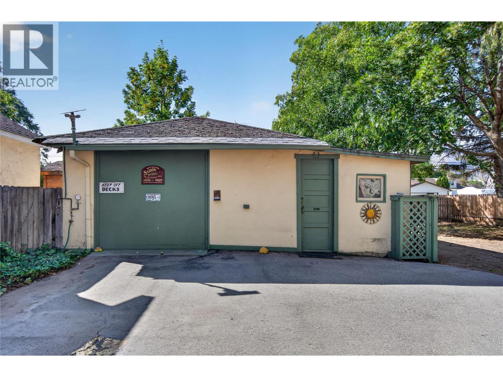
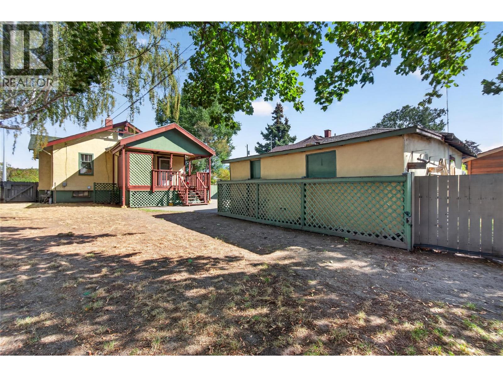
CLICK TO VIEW VIDEO: Windsor, Douglas and Conklin Avenues are some of Penticton's most desirable neighbourhoods near downtown. Wide streets, mature trees and plenty of homes with that old-charm 20th-century architecture. This one is no exception. Sitting on a large lot of over ¼ acre with great curb appeal. The main floor offers a spacious kitchen, formal dining room, living room with gas fireplace, 2 bedrooms and a recently renovated bathroom with a walk-in shower. Downstairs adds a bedroom, family room, laundry and office space. The real opportunity here is outside. A lot this size gives you room to create the backyard you've always wanted. Think pool, pool hut, swim-up bar, stamped concrete patio and a shaded sail-style gazebo for those long summer days and evenings. Or build a carriage house with access from the back lane, just like many other homeowners in the area have already done. The older detached garage could serve as indoor parking, a workshop, a studio, or a creative space. Transit is just around the corner. Schools, shopping and other amenities are all within minutes. A large lot, a great location, plenty of outdoor space and options to make this property your own. (id:61048)
Property Details
| MLS® Number | 10400335 |
| Property Type | Single Family |
| Neigbourhood | Main North |
| Parking Space Total | 1 |
Building
| Bathroom Total | 1 |
| Bedrooms Total | 3 |
| Architectural Style | Ranch |
| Basement Type | Full |
| Constructed Date | 1939 |
| Construction Style Attachment | Detached |
| Heating Type | Forced Air |
| Stories Total | 2 |
| Size Interior | 1,765 Sqft |
| Type | House |
| Utility Water | Municipal Water |
Parking
| Additional Parking | |
| Detached Garage | 1 |
Land
| Acreage | No |
| Sewer | Municipal Sewage System |
| Size Irregular | 0.26 |
| Size Total | 0.26 Ac|under 1 Acre |
| Size Total Text | 0.26 Ac|under 1 Acre |
Rooms
| Level | Type | Length | Width | Dimensions |
|---|---|---|---|---|
| Basement | Laundry Room | 8'10'' x 5'1'' | ||
| Basement | Bedroom | 11' x 11'7'' | ||
| Basement | Storage | 6'9'' x 7'9'' | ||
| Basement | Recreation Room | 28'8'' x 24'9'' | ||
| Main Level | Bedroom | 10'8'' x 10'1'' | ||
| Main Level | 3pc Bathroom | Measurements not available | ||
| Main Level | Primary Bedroom | 13'1'' x 10'1'' | ||
| Main Level | Kitchen | 14'1'' x 13'3'' | ||
| Main Level | Dining Room | 7'11'' x 13'5'' | ||
| Main Level | Living Room | 12'1'' x 16'6'' |
https://www.realtor.ca/real-estate/30283562/244-conklin-avenue-penticton-main-north
Contact Us
Contact us for more information

Sergej Sinicin
Personal Real Estate Corporation
www.neuhouzz.ca/
www.facebook.com/neuhouzzrealestate/
www.linkedin.com/in/sergejokanaganrealtor
www.instagram.com/neuhouzzrealestate/
645 Main Street
Penticton, British Columbia V2A 5C9
(833) 817-6506
(866) 263-9200
www.exprealty.ca/

The trademarks REALTOR®, REALTORS®, and the REALTOR® logo are controlled by The Canadian Real Estate Association (CREA) and identify real estate professionals who are members of CREA. The trademarks MLS®, Multiple Listing Service® and the associated logos are owned by The Canadian Real Estate Association (CREA) and identify the quality of services provided by real estate professionals who are members of CREA. The trademark DDF® is owned by The Canadian Real Estate Association (CREA) and identifies CREA's Data Distribution Facility (DDF®)
September 15 2026 09:58:26
Association of Interior REALTORS®
Exp Realty