Presented by Robert J. Iio Personal Real Estate Corporation — Team 110 RE/MAX Real Estate (Kamloops).
2420 Ingram Road Unit# 303 West Kelowna, British Columbia V4T 1L4

$569,900Maintenance,
$685.98 Monthly
Maintenance,
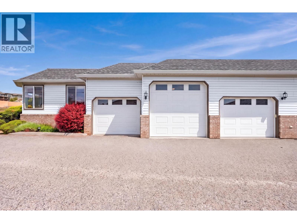
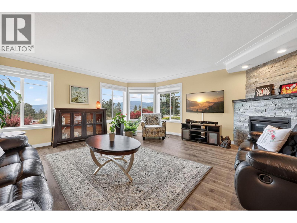
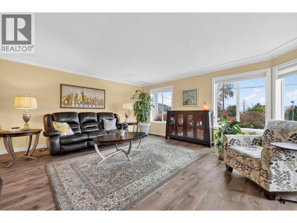
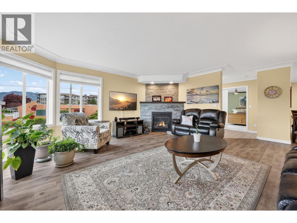
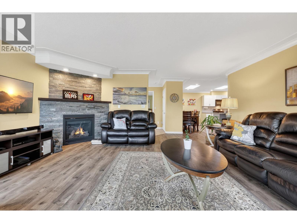
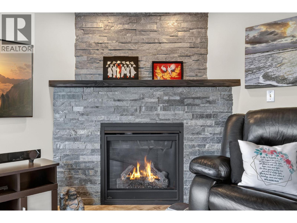
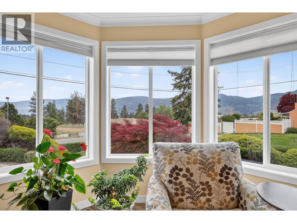
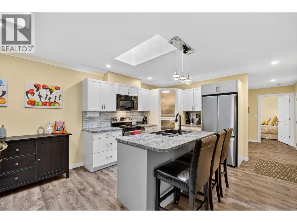
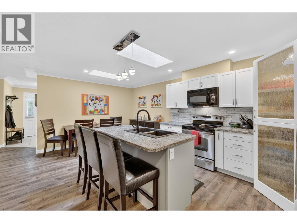
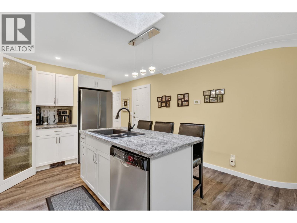
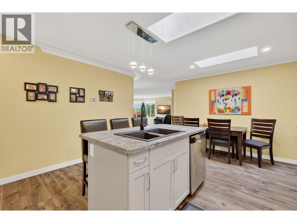
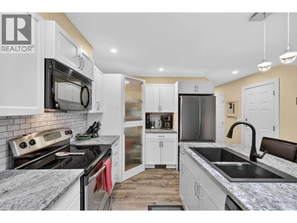
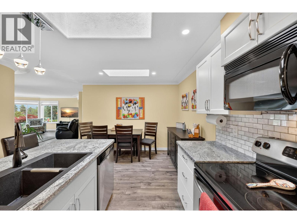
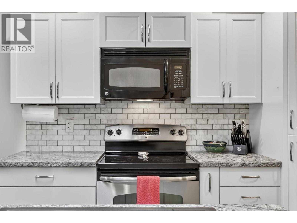
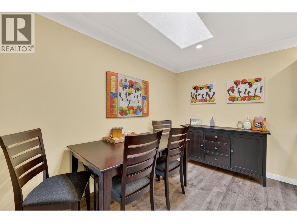
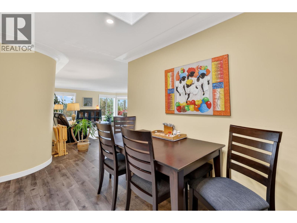
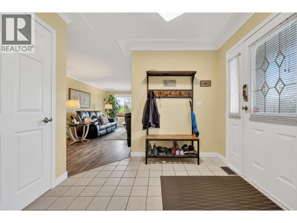
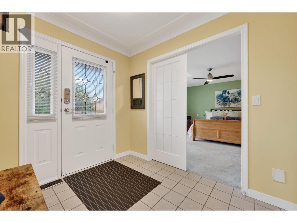
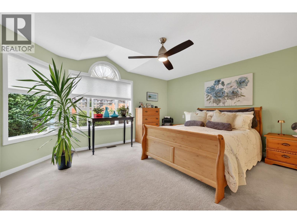
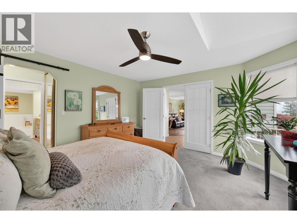
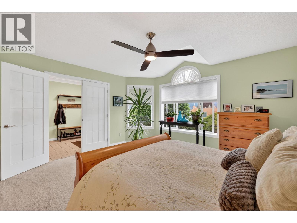
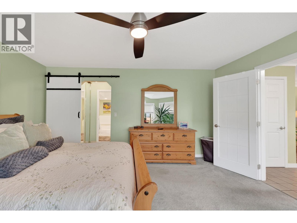
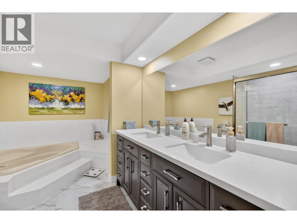
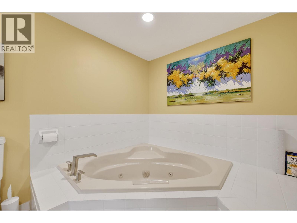
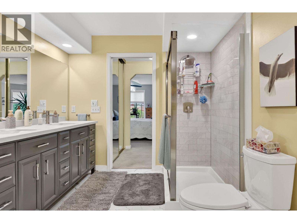
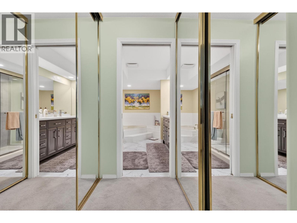
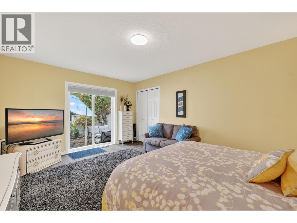
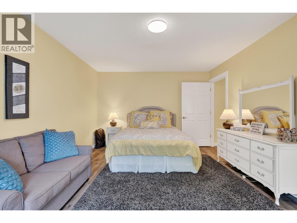
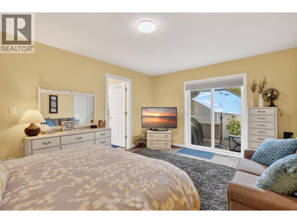
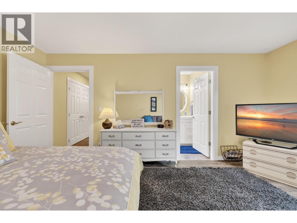
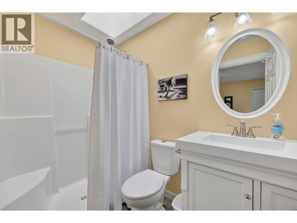
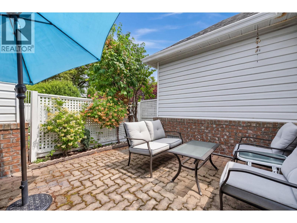
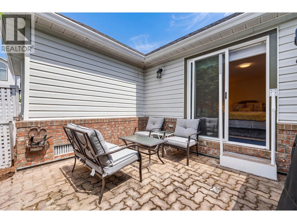
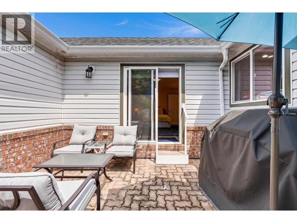
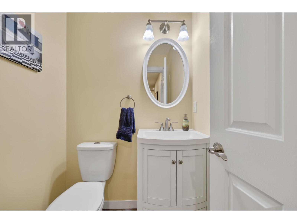
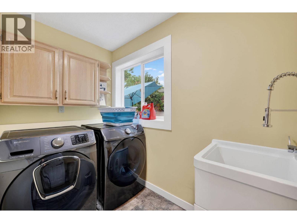
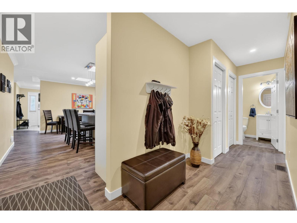
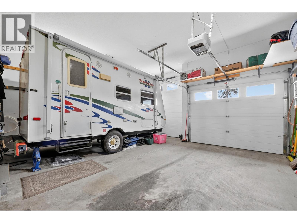
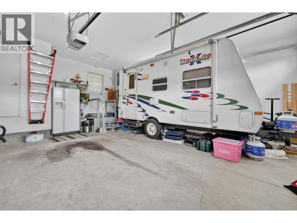
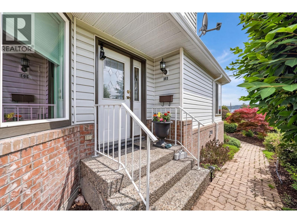
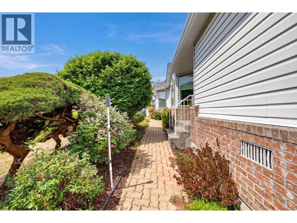
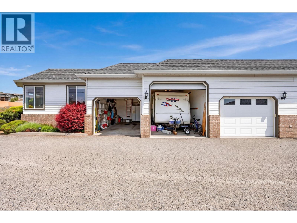
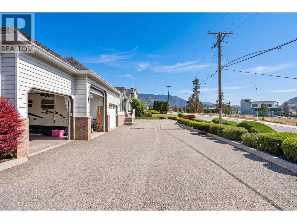
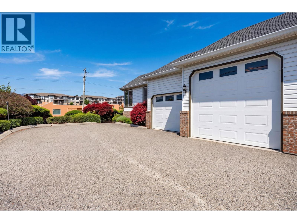
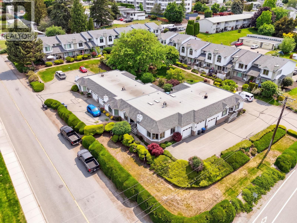
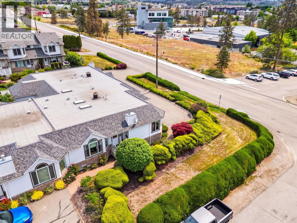
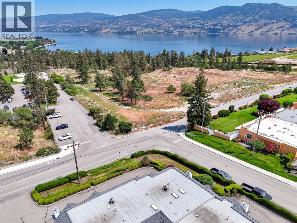
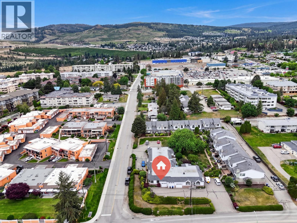
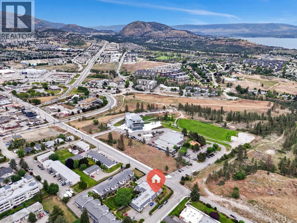
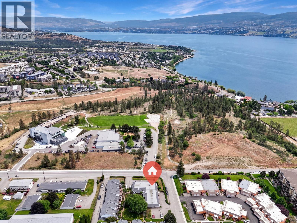
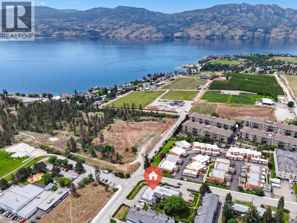
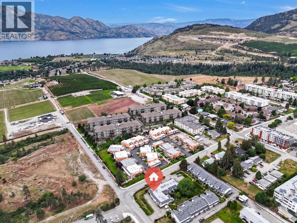
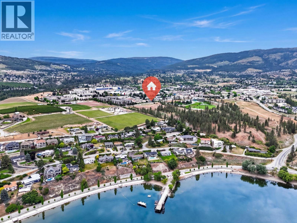
$685.98 MonthlyCome see this great lake view rancher! Move In Ready with all the major items recently replaced. Great layout all on one floor. Large master bedroom with 5 piece ensuite including double sinks, a big soaker tub and separate shower. The spacious 2nd bedroom also has a newly built 3 piece ensuite situated on the other side of the home, great for guests or kids! Recently renovated with a new kitchen- including stainless steel appliances and a walk in pantry. Large island with lots of seating plus a great dining area. Also featured is a brand new powder room and a full laundry room with a lot of storage and a sink. Big living room with a great lakeview and lots of windows for natural light, also includes a new gas fireplace. New hot water tank April 2026. High efficiency furnace. Double car garage includes one oversized door- fits their trailer as well as a standard door. With 2 additional parking spaces in front of the home and multiple visitor parking stalls on either side- there is no lack of parking here! Amazing location, right across the street from Johnson Bentley Rec Center, and the library. Close to shopping, restaurants, wineries and recreation. OKanagan Lake is only minutes away. A wonderfully ran strata that has recently updated all windows and exteriors. This home is a must see in the heart of West Kelowna. Property is Freehold. NOW OFFERING: $5000 credit on completion to offset the strata fee. (id:61048)
Property Details
| MLS® Number | 10389072 |
| Property Type | Single Family |
| Neigbourhood | Westbank Centre |
| Community Name | Garden Court Estates |
| Community Features | Rentals Allowed |
| Parking Space Total | 4 |
| View Type | Lake View, Mountain View |
Building
| Bathroom Total | 3 |
| Bedrooms Total | 2 |
| Architectural Style | Ranch |
| Constructed Date | 1990 |
| Construction Style Attachment | Attached |
| Cooling Type | Central Air Conditioning |
| Fireplace Fuel | Gas |
| Fireplace Present | Yes |
| Fireplace Total | 1 |
| Fireplace Type | Unknown |
| Half Bath Total | 1 |
| Heating Type | Forced Air, See Remarks |
| Stories Total | 1 |
| Size Interior | 1,600 Sqft |
| Type | Row / Townhouse |
| Utility Water | Municipal Water |
Parking
| Attached Garage | 2 |
Land
| Acreage | No |
| Sewer | Municipal Sewage System |
| Size Total Text | Under 1 Acre |
Rooms
| Level | Type | Length | Width | Dimensions |
|---|---|---|---|---|
| Main Level | Foyer | 8'10'' x 7'1'' | ||
| Main Level | 2pc Bathroom | 4'9'' x 4'11'' | ||
| Main Level | 3pc Ensuite Bath | 4'11'' x 8' | ||
| Main Level | Bedroom | 12'1'' x 16'7'' | ||
| Main Level | 5pc Ensuite Bath | 13'2'' x 8'3'' | ||
| Main Level | Primary Bedroom | 13'8'' x 15'5'' | ||
| Main Level | Laundry Room | 4'11'' x 4'8'' | ||
| Main Level | Dining Room | 7'5'' x 15'4'' | ||
| Main Level | Kitchen | 11' x 13'2'' | ||
| Main Level | Living Room | 18'5'' x 20'11'' |
https://www.realtor.ca/real-estate/29825545/2420-ingram-road-unit-303-west-kelowna-westbank-centre
Contact Us
Contact us for more information

Erryn Lye
www.facebook.com/ErrynSoldIt?mibextid=LQQJ4d
www.instagram.com/errynsoldit?igsh=ZWxzbGpuYWkwb2d1&utm_source=qr
#5 - 10058 Highway 97
Lake Country, British Columbia V4V 1P8
(250) 766-3300
(250) 766-3375

The trademarks REALTOR®, REALTORS®, and the REALTOR® logo are controlled by The Canadian Real Estate Association (CREA) and identify real estate professionals who are members of CREA. The trademarks MLS®, Multiple Listing Service® and the associated logos are owned by The Canadian Real Estate Association (CREA) and identify the quality of services provided by real estate professionals who are members of CREA. The trademark DDF® is owned by The Canadian Real Estate Association (CREA) and identifies CREA's Data Distribution Facility (DDF®)
July 20 2026 09:18:43
Association of Interior REALTORS®
Royal LePage Kelowna